Under offer
Blériotlaan 231185 HE AmstelveenKastanjebuurt
€ 850,000 k.k.

- 133 m²living area
- 141 m²plot size
- 5bedrooms
- Aenergy label
Description
***English version***
Spacious, sustainable, move-in-ready family home with rooftop extension and sunny garden in a prime location.
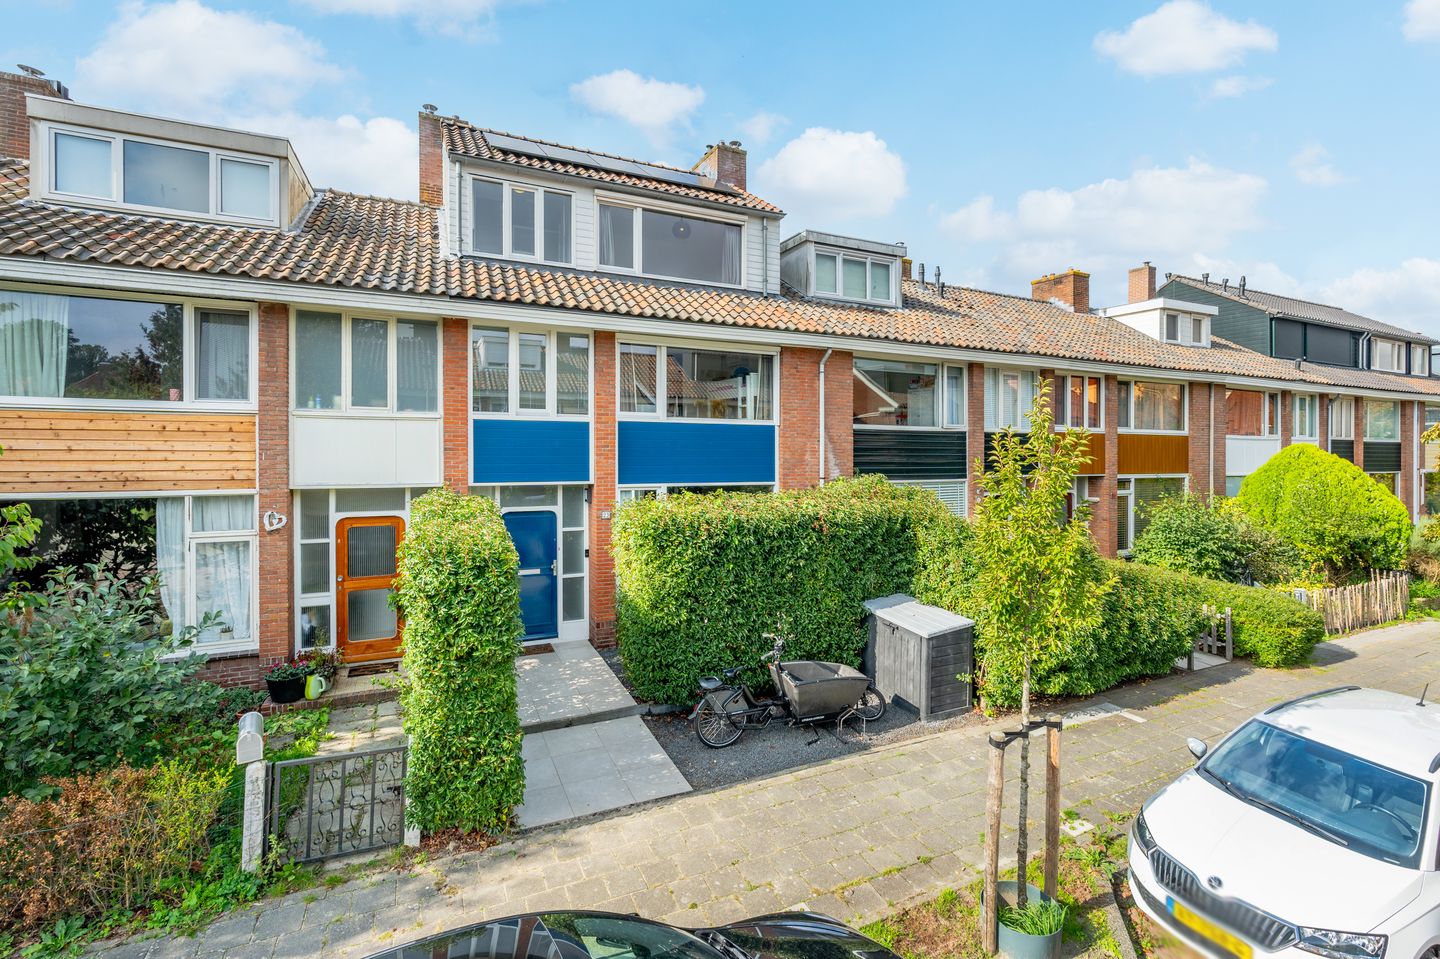
Just steps away from the upscale, covered Stadshart Amstelveen shopping center, this charming, move-in-ready six-room family home of approximately 133 m² features a sunny west-facing backyard. The property was fully renovated in 2018 and expanded with a rooftop extension, creating plenty of living space with no fewer than five bedrooms and two modern bathrooms. Sustainability has also been a priority: the home has an energy rating of A, 10 solar panels, and wall, roof, and floor insulation.
The home is situated in a prime location in the family-friendly Keizer Karelpark West neighborhood, with all everyday amenities close at hand. In addition, the property sits on freehold land, has been carefully maintained, and is completely ready for its new owners. Simply move in, arrange your furniture, and enjoy!
Also take a look at our virtual tour!
Neighborhood:
Bleriotlaan is located in the green, family-friendly Keizer Karelpark West neighborhood, a pleasant residential area with plenty of trees, quiet streets, and all amenities close at hand. Bleriotlaan itself is a quiet street with primarily local traffic, creating a pleasant and safe living environment. Within walking distance, you will find the charming Old Village of Amstelveen, with its inviting restaurants, cafés, and outdoor terraces. There is also plenty to enjoy in the surrounding area when it comes to sports, culture, and dining.
For a walk, a run, or a relaxing afternoon in nature, Amsterdamse Bos and the De Poel recreation area are just a short distance away. The upscale, covered Stadshart Amstelveen shopping center, with its extensive selection of shops, restaurants, and cultural amenities, is also easily accessible on foot or by bicycle.
Accessibility is excellent. The nearby A9 highway provides convenient access to Schiphol Airport, the Zuidas/WTC business district, and the Greater Amsterdam region. Public transportation is also readily available. A bus stop with several direct connections to Amsterdam is just a one-minute walk away. In addition, various public transportation connections are available from Stadshart.
This is an ideal location for families. Several elementary schools, secondary schools, international schools, and sports clubs are within walking or cycling distance. In short, this is a wonderful place to live, combining the tranquility of a green, low-traffic residential neighborhood with the vibrant atmosphere of Amstelveen and Amsterdam close by.
Layout:
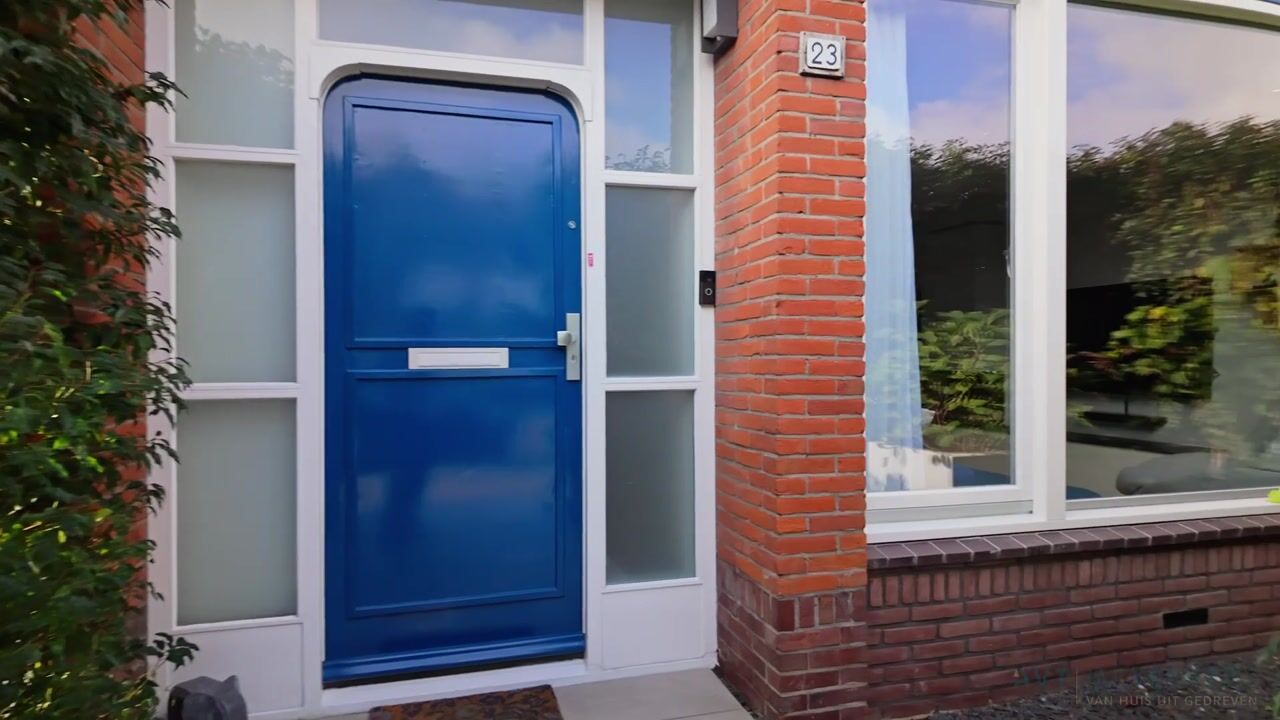
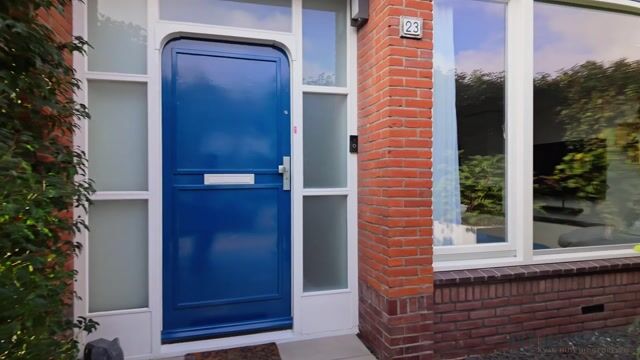
You reach the entrance to the home via the sheltered front garden, which has recently been retiled.
From the hallway, which features a separate half bathroom with a sink and stairs to the first floor, you enter the bright and sunny living room.
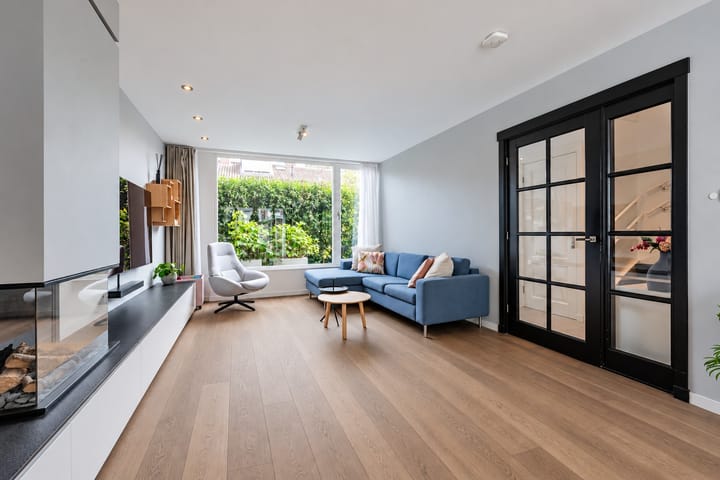
The living room features a beautiful solid hardwood floor with radiant floor heating and an inviting gas fireplace, providing extra warmth and ambiance during the colder months. The large windows at the rear allow plenty of natural light to flood the room. The living room is also equipped with air conditioning.
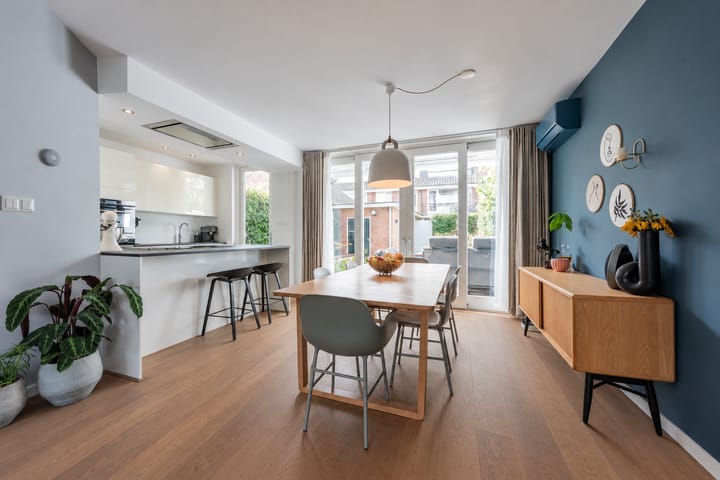
The modern open kitchen with radiant floor heating is fully equipped with a range of built-in appliances, including an induction cooktop, range hood, dishwasher, Quooker boiling-water tap, refrigerator/freezer combination, combination oven/microwave, and steam oven. The inviting kitchen island forms the heart of the kitchen and offers seating for three bar stools. It is ideal for a quick breakfast, a cup of coffee, or gathering around while cooking. Adjacent to the kitchen is a spacious storage room offering plenty of additional space for groceries and other household items.
First Floor:
The first floor offers three generously sized bedrooms. The spacious primary bedroom at the rear features a practical built-in closet, air conditioning, and direct access to the balcony. The second spacious bedroom is located at the front and also features a large built-in closet and air conditioning. The third bedroom is at the rear and is ideal as a child's bedroom, home office, or guest room.
The spacious, modern bathroom is fully equipped and features a bathtub, a comfortable walk-in shower, an attractive double-sink vanity, and a second wall-mounted toilet. Radiant floor heating provides extra comfort, while the window allows pleasant natural daylight and natural ventilation.
Second Floor:
The second floor features two more surprisingly spacious bedrooms, made possible by the rooftop extension completed in 2018. This floor also has a second modern bathroom, equipped with a walk-in shower, a third wall-mounted toilet, and a vanity. Ideal for a larger family or overnight guests!
In addition, this floor features a practical, separate laundry room and a spacious attic storage area, offering plenty of extra room for items you do not need every day.
Balcony
The home features a west-facing balcony at the rear.
Backyard
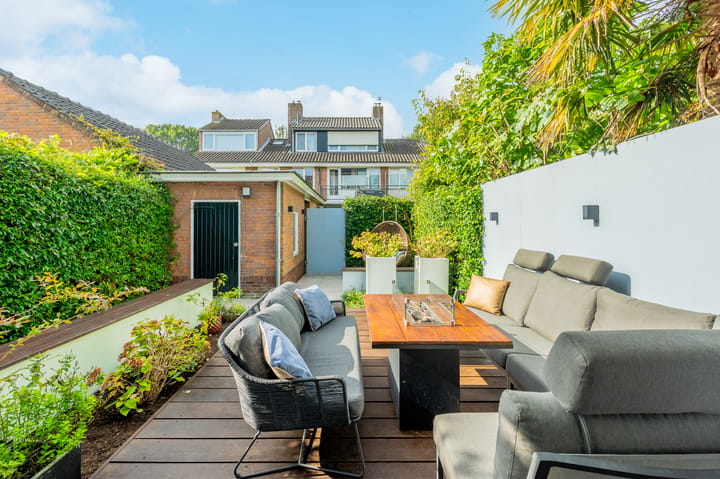
Like the front garden, the spacious backyard has recently been retiled and enjoys a favorable west-facing orientation, allowing you to make the most of the afternoon and evening sun. Thanks to its quiet, sheltered location, you can relax in complete privacy, enjoy meals outdoors, or spend long summer evenings outside until late.
Storage Shed
At the back of the garden, there is a practical brick storage shed equipped with electricity. Ideal for storing bicycles, gardening tools, and other belongings.
In short, this is a wonderful family home in a central location, where space, comfort, and sustainability come together. Interested? Contact our office today to schedule a viewing and discover for yourself everything this home has to offer!
Features and Details
- Living area of approximately 133 m² (BBMI measurement report available);
- Fully remodeled and renovated home, ready for immediate occupancy;
- Highly energy-efficient home with energy rating A, 10 solar panels, and wall, roof, and floor insulation;
- 3 air-conditioning units;
- Sunny west-facing backyard;
- Central heating and hot water provided by a central heating system (Nefit Trendline HRII, 2018);
- Fitted with uPVC window frames and HR++ double glazing;
- Radiant floor heating in the living room, kitchen, and bathroom;
- Electrical panel completely modernized in 2022;
- Located in a family-friendly neighborhood near the center of Amstelveen;
- Closing date by mutual agreement.
Interested?
We warmly invite you to come and see this beautiful home for yourself!
Highlights
AI-generated from the description
Bright living with island kitchen
Living room with fireplace, floor heating and island kitchen
Highly energy-efficient family home
Energy rating A, 10 solar panels and full insulation
Sunny garden and balcony
West-facing backyard, balcony and brick shed with power
Advertisement
Features
Transfer of ownership
- Listed since
- Acceptance
- Available in consultation
- Asking price
- € 850,000 kosten koper
- Asking price per m²
- € 6,391
- Status
- Under offer
Construction
- Kind of house
- Single-family home, row house
- Building type
- Resale property
- Year of construction
- 1957
- Specific
- Partly furnished with carpets and curtains
- Type of roof
- Gable roof covered with roof tiles
Surface areas and volume
- Areas
- Living area
- 133 m²
- Exterior space attached to the building
- 4 m²
- External storage space
- 7 m²
- Plot size
- 141 m²
- Volume in cubic meters
- 470 m³
Layout
- Number of rooms
- 6 rooms (5 bedrooms)
- Number of bath rooms
- 2 bathrooms and 1 separate toilet
- Bathroom facilities
- 2 showers, bath, 2 toilets, underfloor heating, washstand, and double sink
- Number of stories
- 3 stories and a loft
- Facilities
- Air conditioning, outdoor awning, optical fibre, mechanical ventilation, flue, sliding door, TV via cable, and solar panels
Energy
- Energy label
- A
- Insulation
- Roof insulation, double glazing, energy efficient window, energy efficient window plus, insulated walls, floor insulation and completely insulated
- Heating
- CH boiler, electric heating, gas heater and partial floor heating
- Hot water
- CH boiler
- CH boiler
- Nefit Trendline aquapower II HRC 25/CW6 (gas-fired combination boiler from 2018, in ownership)
Cadastral data
- AMSTELVEEN M 1740
- Cadastral map
- Area
- 141 m²
- Ownership situation
- Full ownership
Exterior space
- Location
- Alongside a quiet road, in centre and in residential district
- Garden
- Back garden and front garden
- Back garden
- 55 m² (9.09 metre deep and 6.03 metre wide)
- Garden location
- Located at the west with rear access
- Balcony/roof terrace
- Balcony present
Storage space
- Shed / storage
- Detached brick storage
- Facilities
- Electricity
Parking
- Type of parking facilities
- Public parking and resident's parking permits
Curious what your home is worth?
See your estimated home value and discover what's happening in your neighborhood.

Popularity
1,728x
Viewed
70x
Saved
16-10-2026
On Funda
Neighborhood
Kastanjebuurt
Amstelveen- Residents
- 2,315
- Family with children
- 42%
- Avg. asking price / m²
- € 6,372
Discover the neighborhood
Curious about the housing supply, residents and local real estate agents?

Don’t want to forget this home?
Save it as a favorite. You’ll easily find it back and get notified when something changes.
