Eengezinswoning met tal van mogelijkheden en privé parkeerplaats!
Description
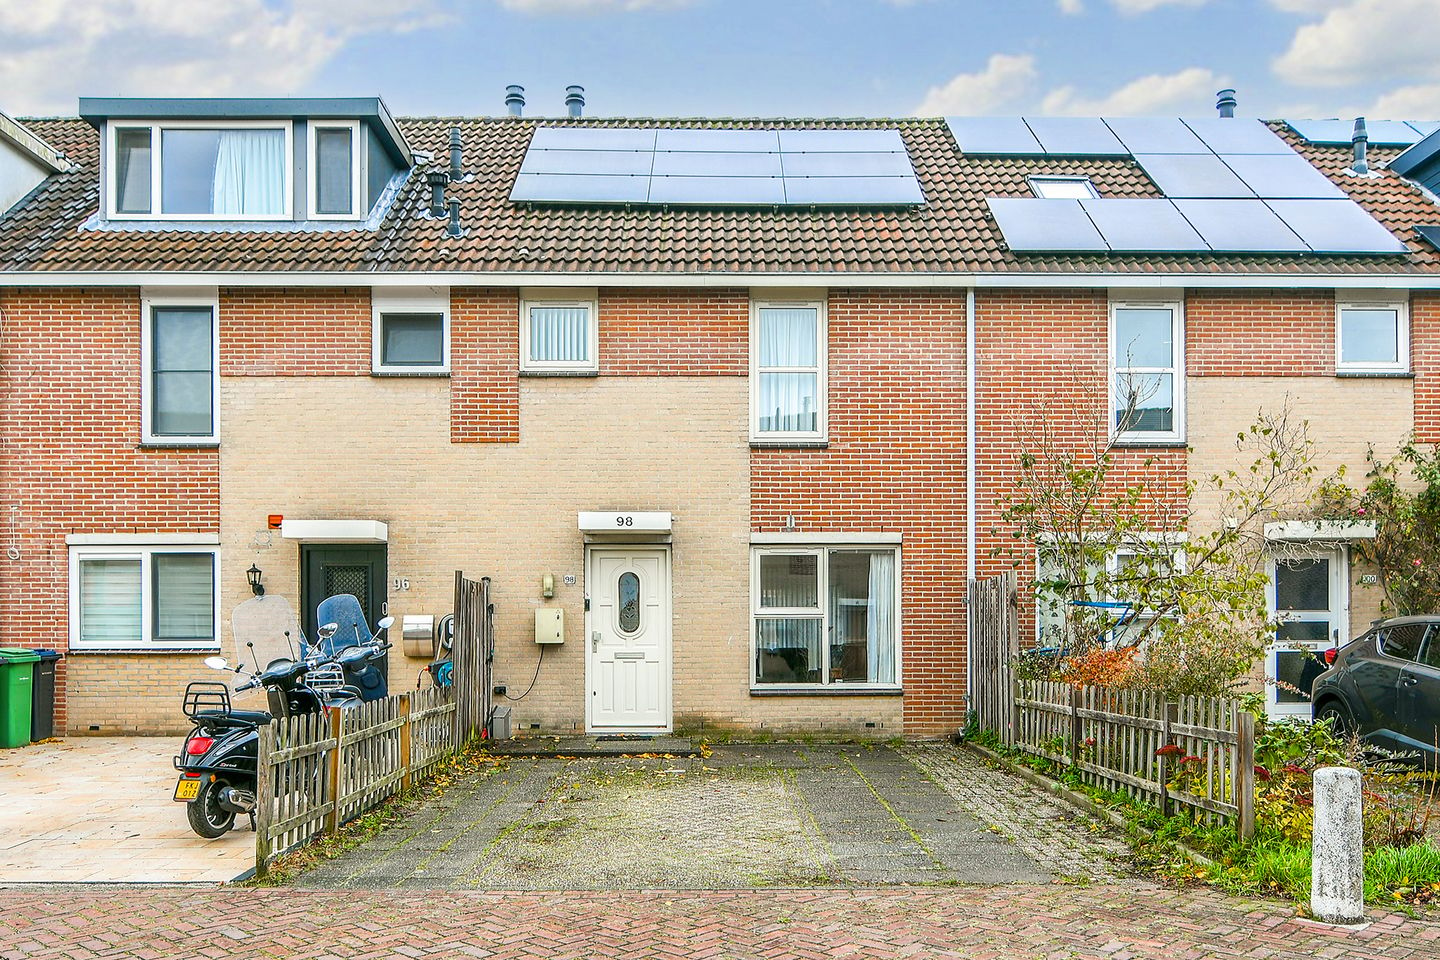
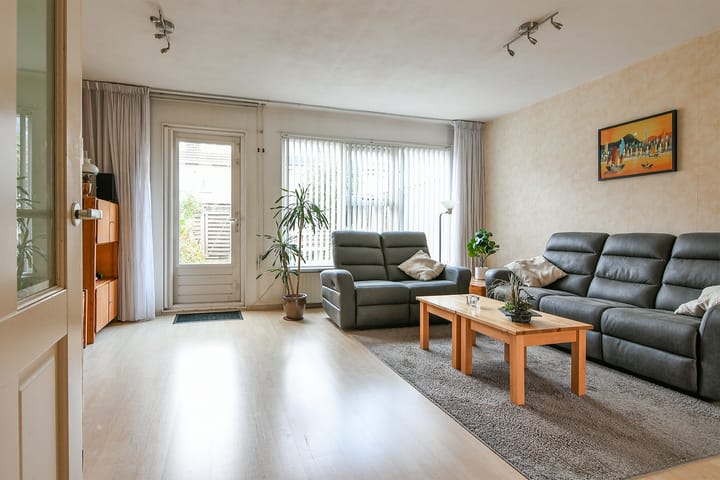
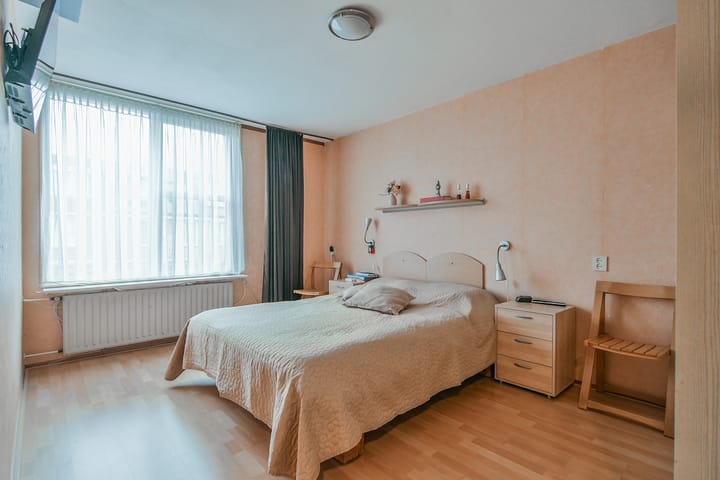
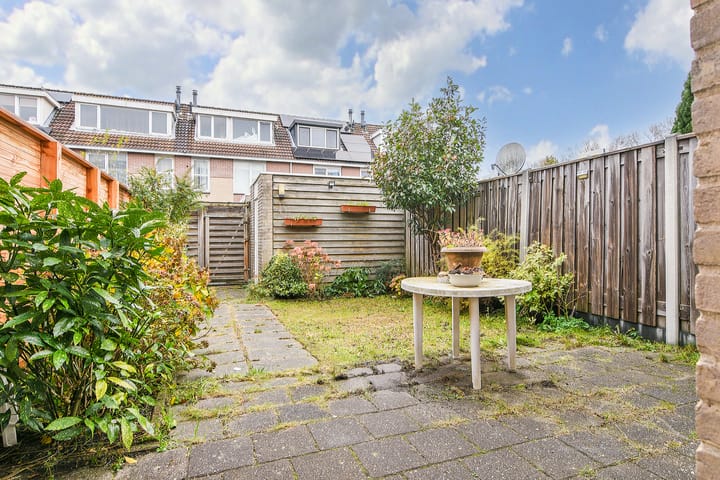
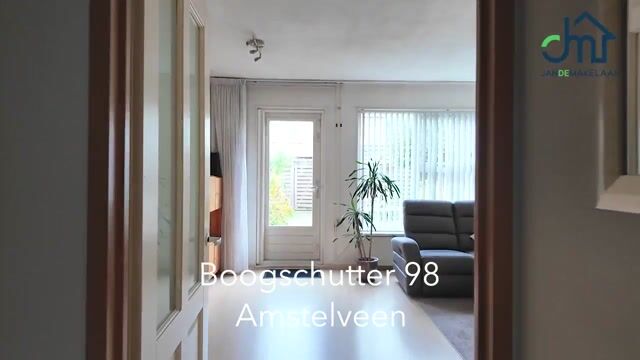
Single-family home with great potential in a central, child-friendly location! The property includes a private parking space and a sunny, northwest-facing back garden that enjoys afternoon and evening sun. The living room is bright and features an open-plan kitchen at the front, while the first floor houses three well-sized bedrooms and a bathroom. The second floor is a blank canvas; by installing two dormer windows, it could easily be converted into two additional bedrooms.
Come and discover the many possibilities!
The home is ideally situated in the pleasant, child-friendly Middenhoven neighborhood. A shopping center, offering a wide range of stores for daily necessities, is just a short distance away. There are several schools in the vicinity—including the renowned International School—making this an highly attractive location for families and expats alike. A variety of sports clubs are also nearby. Major arterial roads, such as the Beneluxbaan, the A4, and the A9, are quick and easy to access. Furthermore, stops for the express tram and the Amstelveen line are within walking distance, ensuring efficient public transport connections.
Key features:
- Significant potential for modernization and expansion
- The entire second floor (25 m²) is included in the total living area
- Equipped with 9 solar panels
- Four bedrooms, with the option to create more
- Energy label C
- Private driveway with parking space
- Child-friendly, central location in Middenhoven
- Completion date negotiable
Layout:
Ground floor: driveway in the front garden with off-street parking, entrance into a hallway with a utility cupboard (meter cupboard) and a toilet, living room with an open-plan kitchen at the front. Northwest-facing back garden with a stone storage shed and a rear entrance.
First floor: landing, three bedrooms, and a bathroom equipped with a shower, washbasin, toilet, and a connection for a washing machine.
Second floor: open attic space housing the central heating boiler, offering ample storage. This area could easily be converted into one (or two) additional bedrooms.
Highlights
AI-generated from the description
Sunny garden with storage
Northwest-facing garden with stone shed and rear access.
Driveway and transit nearby
Private driveway parking, tram and Amstelveen line nearby.
Equipped with 9 solar panels
Home has 9 solar panels and energy label C.
Advertisement
Features
Transfer of ownership
Listed since
Acceptance
Available in consultation
Asking price
€ 595,000 kosten koper
Asking price per m²
€ 5,459
Status
Available
Construction
Kind of house
Single-family home, row house
Building type
Resale property
Year of construction
1985
Type of roof
Gable roof covered with roof tiles
Surface areas and volume
Areas
Living area
109 m²
External storage space
6 m²
Plot size
140 m²
Volume in cubic meters
383 m³
Layout
Number of rooms
5 rooms (4 bedrooms)
Number of bath rooms
1 bathroom
Bathroom facilities
Walk-in shower, toilet, and sink
Number of stories
3 stories
Facilities
Skylight, mechanical ventilation, TV via cable, and solar panels
Energy
Energy label
C
Insulation
Roof insulation, double glazing and insulated walls
Heating
CH boiler
Hot water
CH boiler
CH boiler
Remeha (gas-fired combination boiler from 2017, in ownership)