Super leuke hoekwoning in een hele leuke buurt! Uitstekende ligging.
Description
Why would you want to live here?
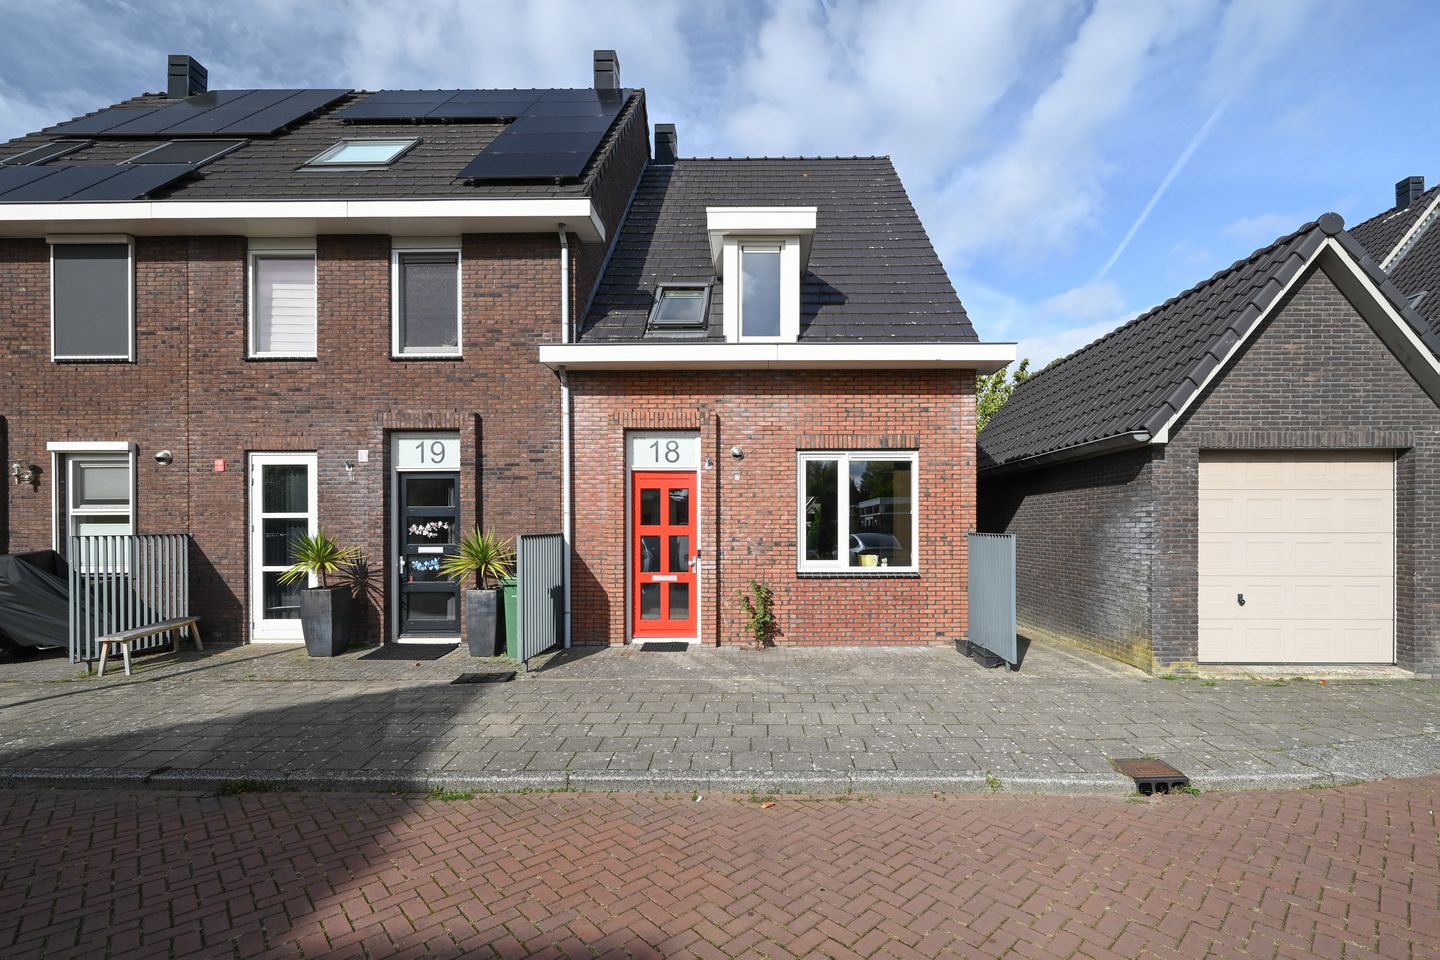
This charming end-of-terrace home is situated in a quiet, green, and highly family-friendly residential area on the edge of the popular Westwijk district in Amstelveen. Its excellent location offers peace, space, and privacy, while all everyday amenities are within easy reach.
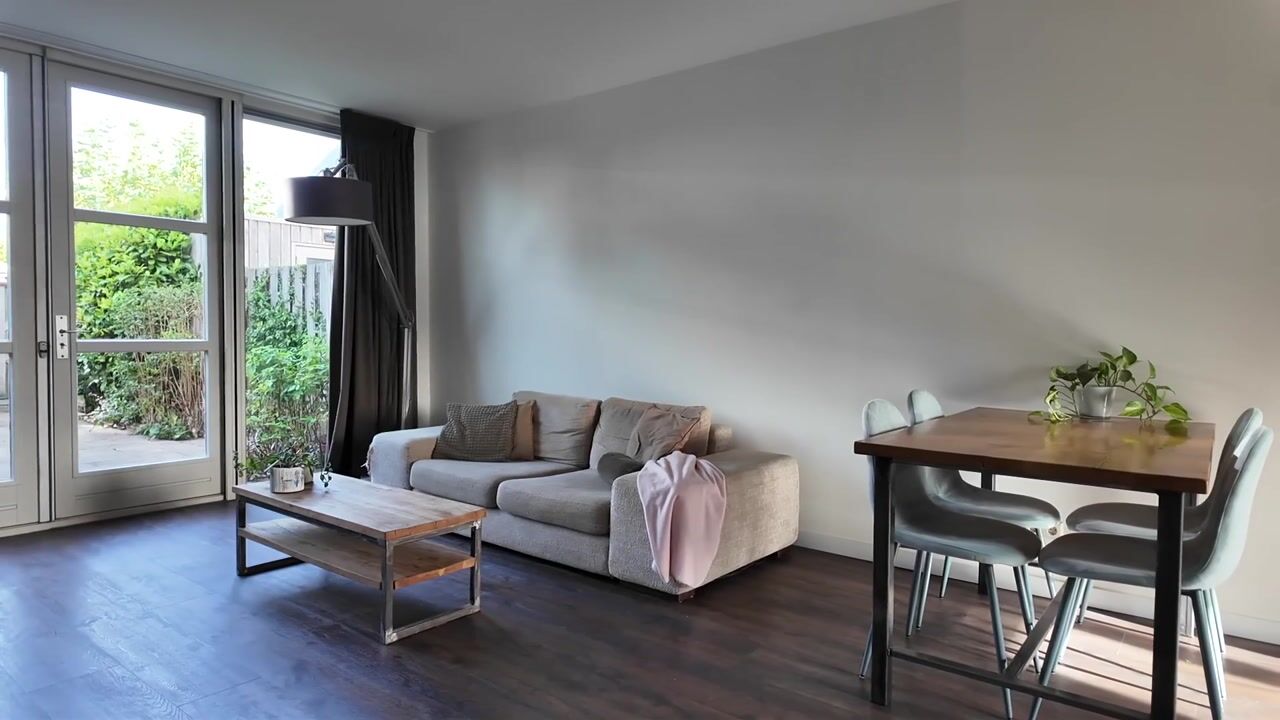
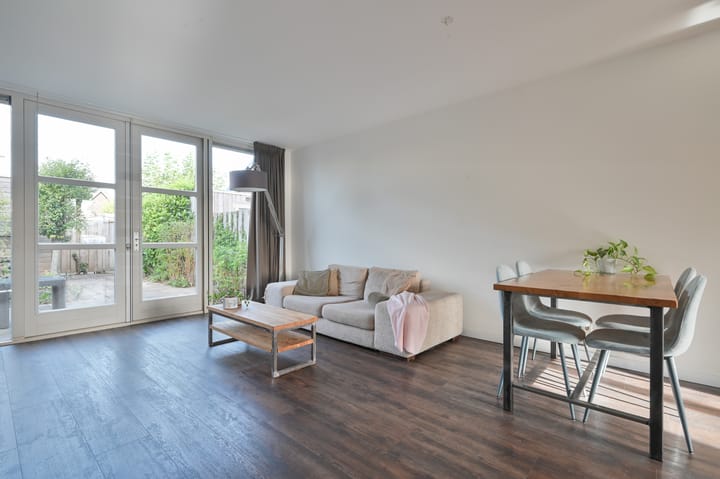
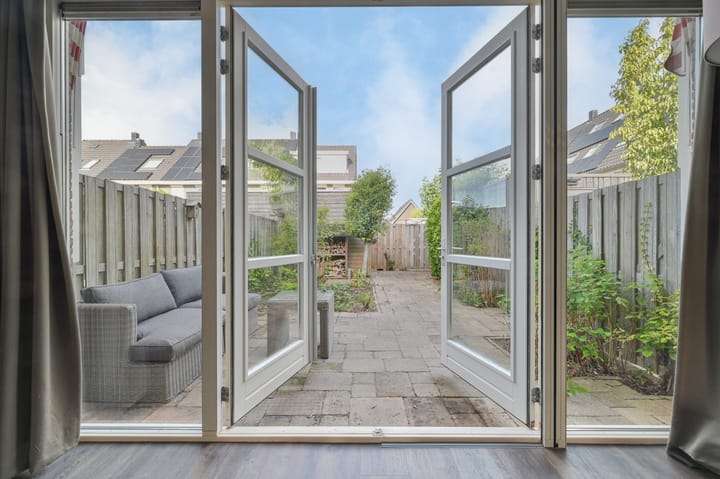
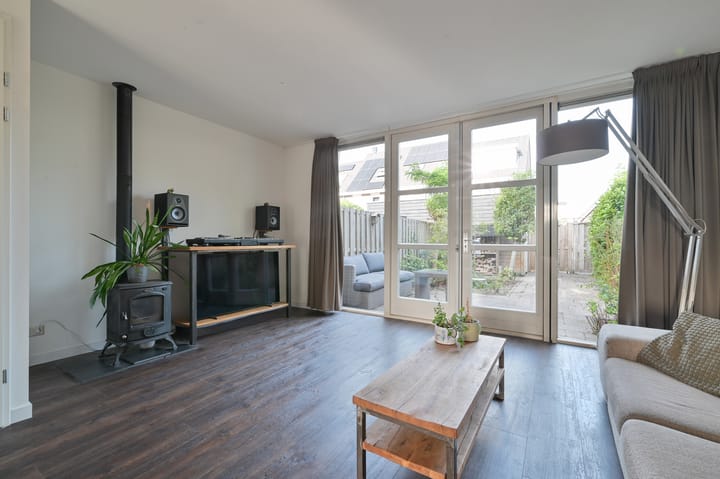
The bright living room opens directly onto the sunny west-facing garden through elegant French doors. This creates a seamless connection between indoor and outdoor living, allowing you to fully enjoy long summer evenings. Looking for additional living space? This property offers excellent expansion potential, as the foundation piles for an extension are already in place. Built in 2008, the house is equipped with an energy-efficient heat pump system that provides comfortable underfloor heating throughout all floors. In 2019, a modern, fully equipped kitchen was installed. At the same time, the front façade was renovated and the French doors at the front were replaced with a large window frontage. This not only enhanced the natural light but also created significantly more workspace and storage capacity in the kitchen.
What makes this property special?
The home features a practical and well-designed layout with surprisingly versatile possibilities. The ground floor is wonderfully bright and provides a comfortable living space for the entire family. Through the French doors, you access the beautifully landscaped rear garden, which includes a wooden storage shed and convenient rear access. The roof of the shed has recently been renewed. The first floor currently offers two spacious bedrooms and an attractive, light-filled bathroom. Installed in 2016, the bathroom is fully equipped with a walk-in shower, bathtub, toilet, vanity unit, and heated towel rail. The generously sized rear bedroom can easily be divided to create an additional bedroom by installing a partition wall and door. The second floor currently consists of one large open space that can be customized entirely to your own needs. For example, you could create a landing area with a separate laundry room, a home office, or additional bedrooms. Two skylights are already in place at the rear. By adding a dormer window, substantial extra living space and comfort can be created, making it possible to accommodate two full-sized bedrooms on this floor as well.
In summary, this is a well-maintained, sustainable, and surprisingly spacious end-of-terrace home with excellent extension possibilities, located in a highly desirable area of Amstelveen.
Personal note from the sellers:
We have thoroughly enjoyed living in this wonderful home since 2017, and the time has now come for us to take the next step.
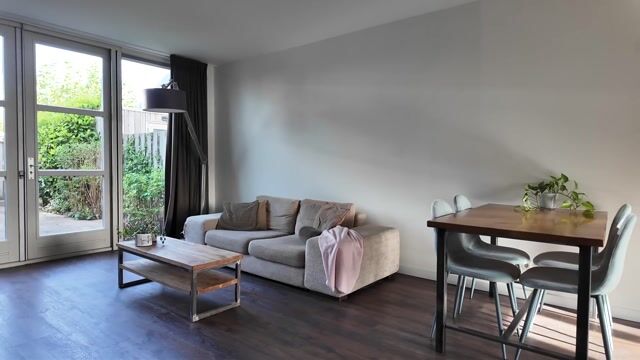
What makes this corner house so special to us is the combination of space, comfort, peace and quiet, and its ideal location. Our absolute favourite part is the ground floor, which we completely renovated and transformed with a beautiful, spacious open-plan kitchen. It has truly become the heart of the home. While cooking, family and friends can gather around the dining table right beside you, creating a warm and social atmosphere. During the colder months, the beautiful Horse Flame wood-burning stove adds even more comfort and charm.
When the weather permits, life naturally moves outdoors to the wonderfully sunny garden. We have spent many memorable evenings here, enjoying drinks with friends and family and barbecuing on the Big Green Egg.
The property has already been pile-founded adjacent to the house, making it possible to add a stylish veranda or extension in the future and enjoy outdoor living throughout more of the year. There is also the option to install a dormer window at the rear of the property.
The location is just as appealing. Situated on an exceptionally quiet street with wonderful neighbours, this is a place where you can truly relax and unwind, while still having every convenience within easy reach. Schools, shopping centres, major road connections, and public transport are all just around the corner.
In short, this is a lovely, move-in-ready home in a fantastic location that we have cherished for many years. We sincerely hope that its future owners will enjoy living here as much as we have and create just as many wonderful memories.
Additional Information:
• Ample public parking available nearby;
• Foundation piles for a rear extension already installed;
• Underfloor heating on all floors;
• Kitchen installed in 2019 and new front façade added in 2019;
• Bathroom installed in 2016;
• Heat pump fitted with a new storage tank;
• Quiet and highly family-friendly location on the edge of Westwijk.
• Fixed wood storage next to the shed for the wood-burning horse flame stove (already stocked for the upcoming season).
Highlights
AI-generated from the description
Spacious open-plan kitchen
Modern 2019 kitchen, heart of the home with great light.
Sunny west-facing garden
Beautifully landscaped garden with shed and rear access.
Underfloor heating throughout
Heat pump with underfloor heating on all floors.
Advertisement
Features
Transfer of ownership
Listed since
Acceptance
Available in consultation
Asking price
€ 750,000 kosten koper
Asking price per m²
€ 6,303
Status
Available
Construction
Kind of house
Single-family home, corner house
Building type
Resale property
Year of construction
2008
Type of roof
Gable roof covered with other
Surface areas and volume
Areas
Living area
119 m²
External storage space
5 m²
Plot size
124 m²
Volume in cubic meters
436 m³
Layout
Number of rooms
4 rooms (3 bedrooms)
Number of bath rooms
1 bathroom and 1 separate toilet
Bathroom facilities
Walk-in shower, bath, toilet, sink, and washstand
Number of stories
3 stories
Facilities
Outdoor awning, skylight, mechanical ventilation, and TV via cable