New
Buitenzorg 181181 PB AmstelveenKruiskerkbuurt
€ 895,000 k.k.

- 131 m²living area
- 157 m²plot size
- 4bedrooms
- Benergy label
Description
English
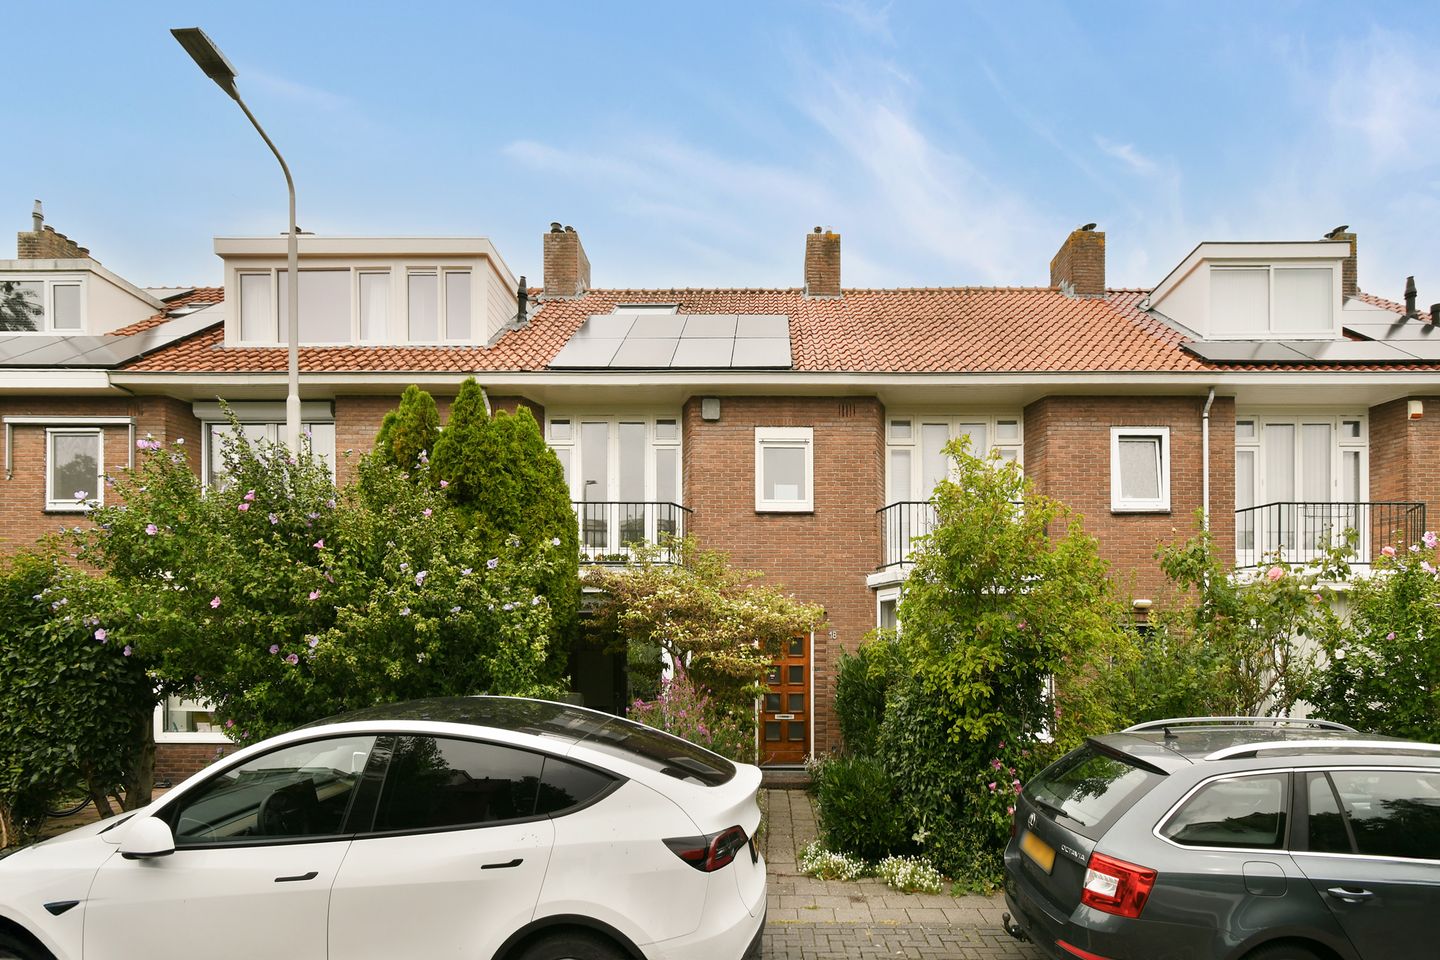
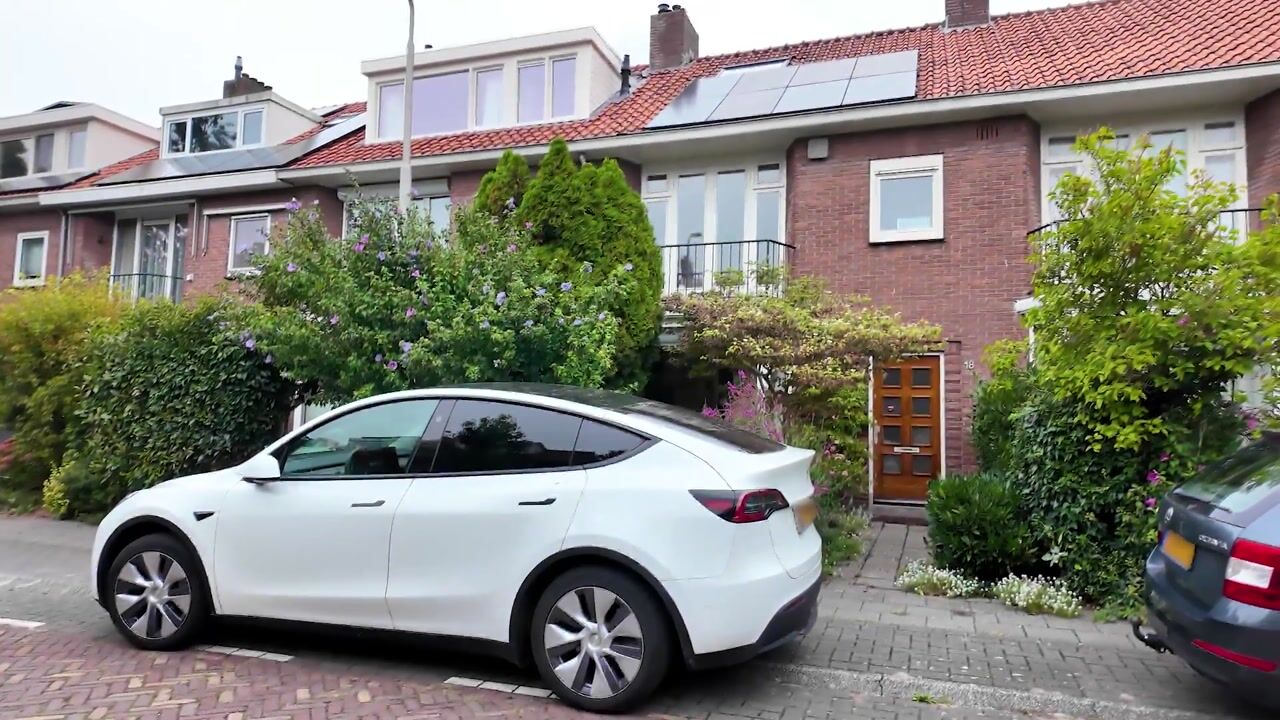
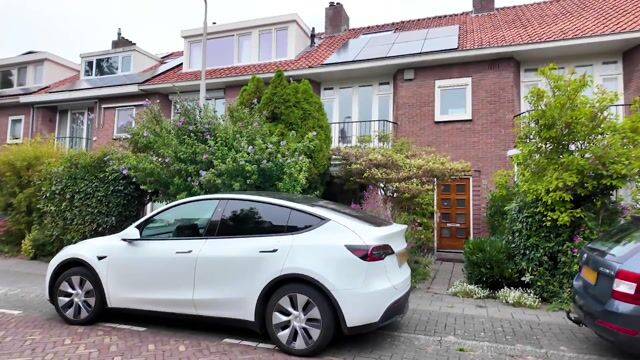
Enjoy peaceful living in a beautiful setting, just a stone’s throw from Amstelveen’s Stadshart! Situated on a cul-de-sac section of a quiet street, this charming, well-maintained terraced house offers four bedrooms/studies, approximately 131 m² of living space and a deep, leafy rear garden. The bright living room with its bay window and open fireplace creates a welcoming atmosphere, while the modern bathroom, eight solar panels and energy label B add to the home’s comfort.
The location is ideal for anyone looking for a peaceful home with all amenities close by. The Stadshart offers a wide range of shops, welcoming cafés and restaurants, and cultural venues such as the theatre. For everyday shopping, the smaller shopping centre on Rembrandtweg is just around the corner.
Green spaces and opportunities for relaxation are also close at hand. Several local parks are located in the area, and the Elsrijk Open-Air Theatre is within walking distance. The Amsterdamse Bos (Amsterdam Forest) can be reached by bike in just a few minutes. In addition, there are various primary schools, daycares, international schools, and after-school care facilities nearby. The property is conveniently located for access to the Zuidas business district and the A9 and A10 motorways. Public transport offers fast connections to destinations including Schiphol, Amsterdam, and Haarlem.
Layout
The front entrance opens into a vestibule with space for coats and the meter cupboard. Beyond this is the hallway, with stairs to the first floor, a useful understairs cupboard and a modern toilet, refurbished approximately seven years ago.
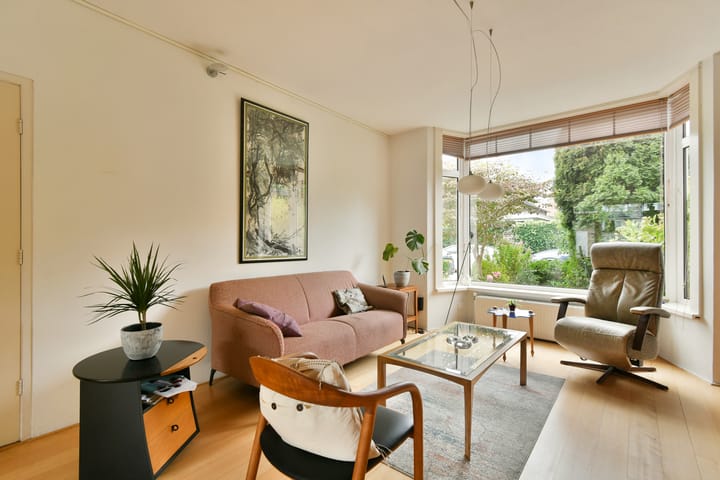
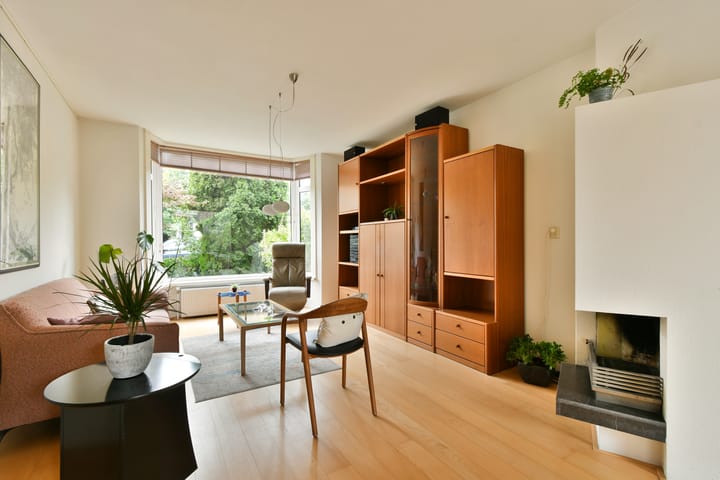
The bright living room features an attractive bay window at the front and an open fireplace. Large windows at the rear let in plenty of natural light and overlook the leafy rear garden, which is directly accessible from the living room.
The separate kitchen is accessed from the hallway and fitted with various built-in appliances. It also provides direct access to the rear garden.
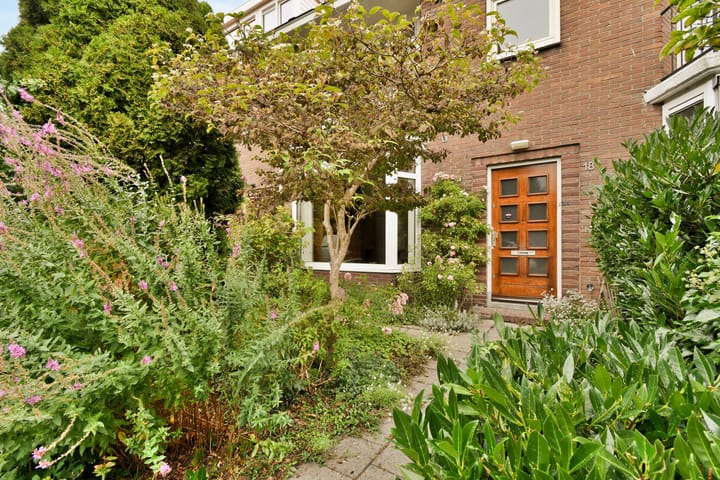
Outside, there is plenty of opportunities to enjoy the greenery. The well-kept front garden faces south. The attractively planted rear garden faces north and, at approximately twelve metres deep, offers ample space to find a sunny spot throughout summer days. The garden is approximately six metres wide and includes a shed for bicycles and gardening equipment. A rear access path also allows you to reach the garden without going through the house.
The first floor comprises a landing, a modern separate toilet, three bedrooms and a modern bathroom. The bedroom at the front has a balcony and enjoys lovely open views of the street. The two bedrooms at the rear include one with a built-in wardrobe and one with a walk-in wardrobe.
The bathroom was refurbished approximately seven years ago and features a spacious walk-in shower with a seat, a vanity unit and a designer radiator. The bathroom window is fitted with a roller shutter.
The second floor offers a spacious landing with a roof window and houses the central heating boiler. There is also a large bedroom with a washbasin, a rear dormer and a large roof window at the front. This floor is ideal as an additional bedroom or a quiet home office. Adding a front dormer could provide further space.
Key features
• Living area approximately 131 m².
• Volume approximately 449 m³.
• Plot area 157 m².
• Built in 1957.
• Four bedrooms/studies.
• North-facing rear garden measuring approximately 12 x 6 metres, with rear access.
• South-facing front garden.
• Rear garden shed of approximately 5.6 m².
• Heating and hot water provided by an ATAG iQ28EC central heating system, year of
manufacture 2026. The central heating boiler is suitable for use in combination with a heat pump.
• Electrical installation with seven circuits and a residual-current device (RCD).
• Eight solar panels.
• Energy label B, valid until 17 June 2036.
• Double glazing, except for the dormer and front door.
• Bathroom and toilets are refurbished approximately seven years ago.
• Bathroom window fitted with a roller shutter.
• Located in a permit parking area. According to the information provided, applications can be made
for two parking permits per property. Further information is available from the Municipality of Amstelveen.
• Completion date by agreement.
• A foundation investigation (Phase 0 / Quick scan) has been carried out.
This information has been compiled by us with due care. However, we accept no liability for any omissions, inaccuracies or other errors, or for any consequences arising from them. All stated dimensions and surface areas are indicative.
We recommend engaging a qualified NVM estate agent to guide you through the purchasing process. We act solely on behalf of the seller and therefore do not represent your interests.
If you have specific requirements concerning the property, we advise you to inform your purchasing agent of these in good time and to carry out, or commission, independent investigations, including a building survey if appropriate.
This brochure constitutes solely an invitation to make an offer or enter into negotiations. A binding agreement exists only once the written purchase agreement has been signed by both the seller and the buyer.
Highlights
AI-generated from the description
Peaceful living near Stadshart
Quiet cul-de-sac street, Stadshart and Rembrandtweg nearby.
Deep leafy rear garden
North-facing garden approx. 12 x 6 m with shed and rear access.
Solar panels and label B
Eight solar panels, energy label B and modern boiler.
Advertisement
Features
Transfer of ownership
- Listed since
- Acceptance
- Available in consultation
- Asking price
- € 895,000 kosten koper
- Asking price per m²
- € 6,832
- Status
- Available
Construction
- Kind of house
- Single-family home, row house
- Building type
- Resale property
- Year of construction
- 1957
- Specific
- Partly furnished with carpets and curtains
- Type of roof
- Gable roof covered with roof tiles
Surface areas and volume
- Areas
- Living area
- 131 m²
- Exterior space attached to the building
- 3 m²
- External storage space
- 6 m²
- Plot size
- 157 m²
- Volume in cubic meters
- 449 m³
Layout
- Number of rooms
- 5 rooms (4 bedrooms)
- Number of bath rooms
- 1 bathroom and 2 separate toilets
- Bathroom facilities
- Walk-in shower, sink, and washstand
- Number of stories
- 3 stories
- Facilities
- TV via cable and solar panels
Energy
- Energy label
- B
- Insulation
- Double glazing
- Heating
- CH boiler and fireplace
- Hot water
- CH boiler
- CH boiler
- Atag ( combination boiler from 2026, in ownership)
Cadastral data
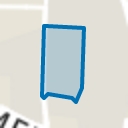
- AMSTELVEEN H 7312
- Cadastral map
- Area
- 157 m²
- Ownership situation
- Full ownership
Exterior space
- Location
- In centre and in residential district
- Garden
- Back garden and front garden
- Back garden
- 72 m² (12.00 metre deep and 6.00 metre wide)
- Garden location
- Located at the south with rear access
- Balcony/roof terrace
- Balcony present
Storage space
- Shed / storage
- Detached brick storage
Parking
- Type of parking facilities
- Resident's parking permits
Popularity
719x
Viewed
35x
Saved
22-9-2026
On Funda
Neighborhood
Kruiskerkbuurt
Amstelveen- Residents
- 2,370
- Family with children
- 49%
- Avg. asking price / m²
- € 7,706
Discover the neighborhood
Curious about the housing supply, residents and local real estate agents?

Don’t want to forget this home?
Save it as a favorite. You’ll easily find it back and get notified when something changes.
