New
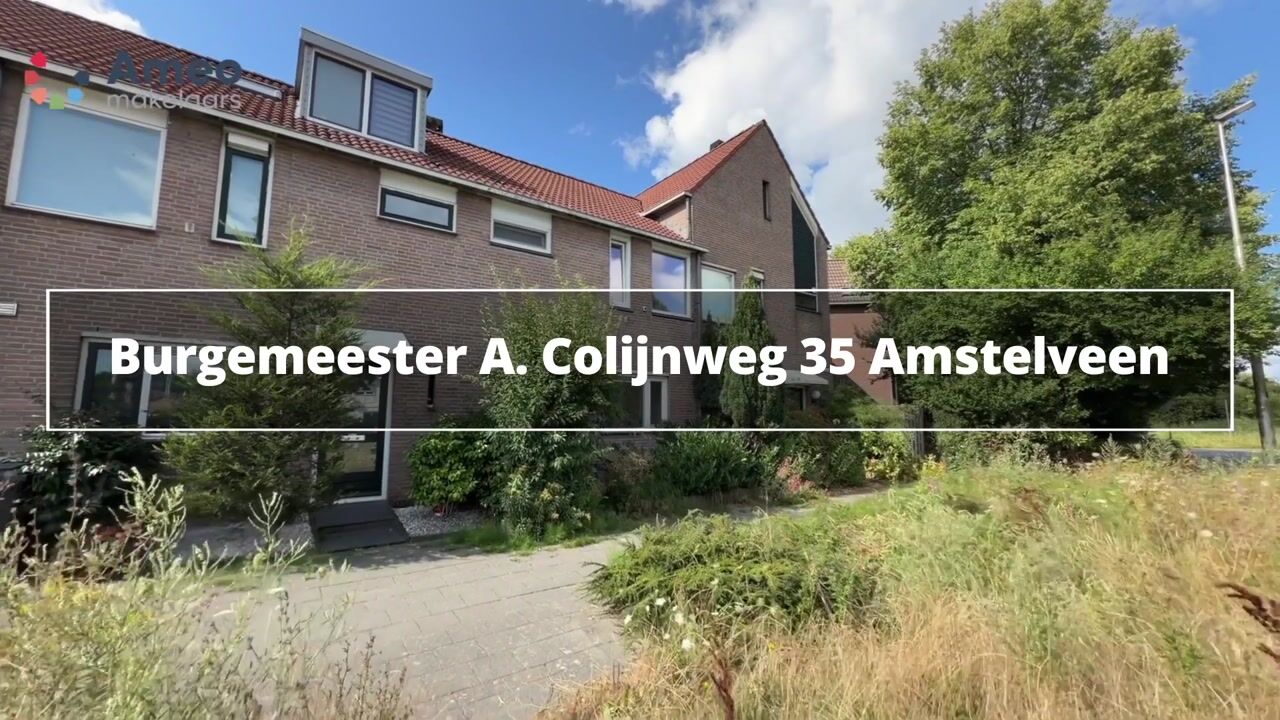
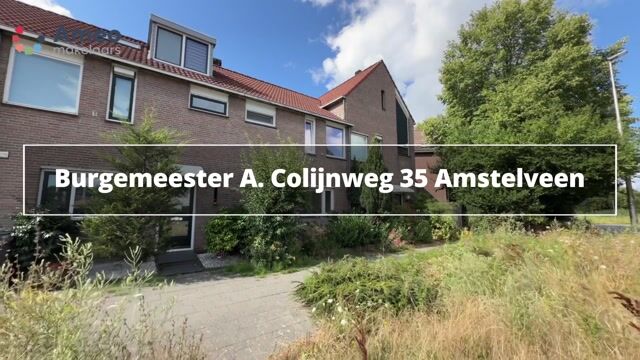
Burgemeester A. Colijnweg 351182 KB AmstelveenOude Dorp
€ 625,000 k.k.

- 107 m²living area
- 122 m²plot size
- 4bedrooms
- Benergy label
Description
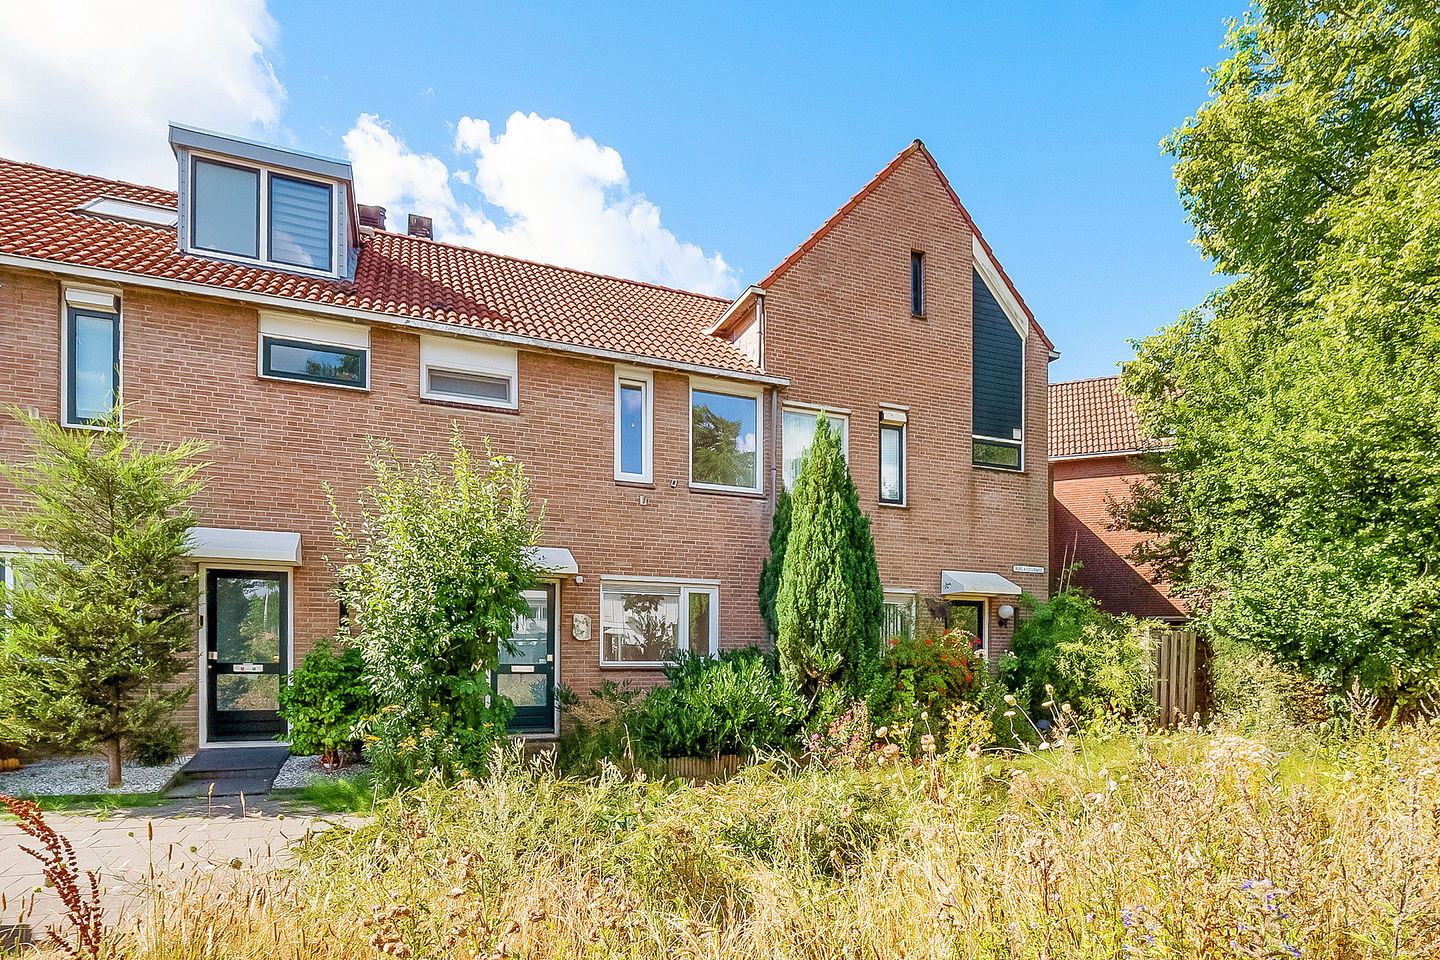
Are you looking for a comfortable family home with private parking, a sunny garden and an excellent location? Then this family home (built in 1983) could be exactly what you are looking for. The property features four bedrooms, a private parking space, 6 solar panels, a storage shed with electricity and is within walking distance of all the amenities that make the charming Old Village of Amstelveen so popular.
Through the front garden, you reach the entrance of the property. The hallway features a wardrobe cupboard, the meter cupboard (6 electrical circuits with residual-current device) and a toilet with washbasin.
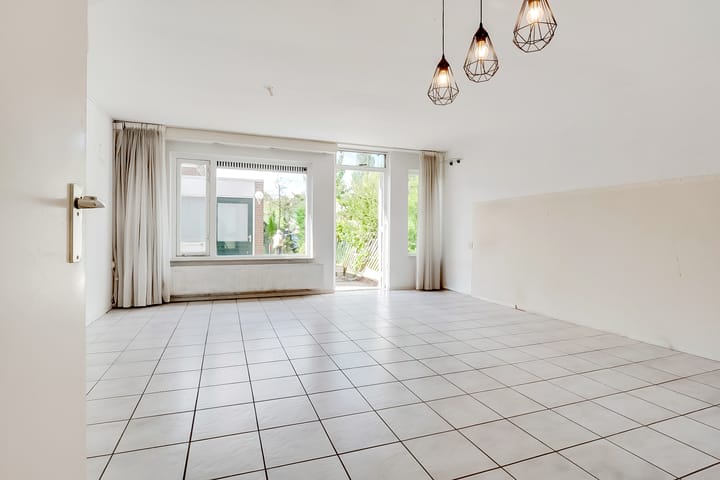
The living room benefits from plenty of natural light and features a low-maintenance tiled floor. Thanks to the door leading to the back garden, you can easily step outside. The back garden features a detached stone storage shed with electricity. The back garden is also frequently used as an entrance to the property.
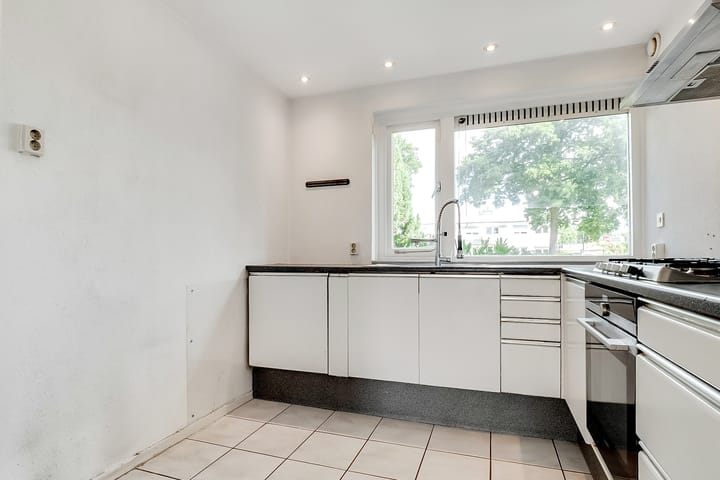
The semi-open kitchen is located at the front of the property and is equipped with various built-in appliances, allowing you to stay connected to the living room while cooking and offering a pleasant view over Burgemeester A. Colijnweg.
First floor
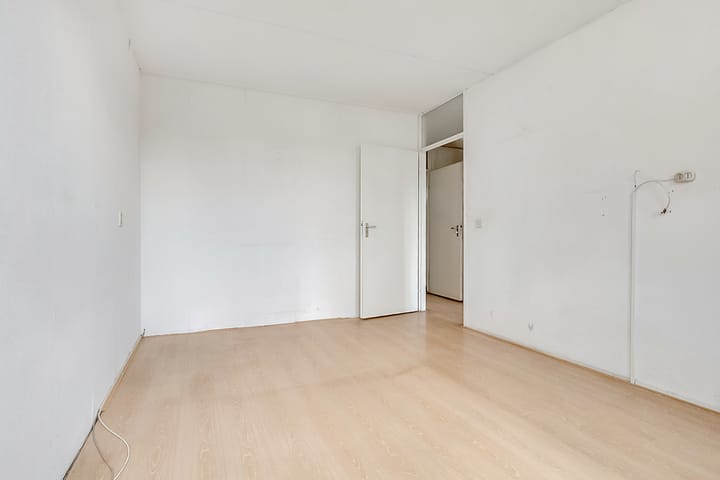
The first floor comprises three spacious bedrooms. The entire floor is fitted with new uPVC window frames, providing a well-maintained appearance, additional living comfort and low maintenance.
The spacious bathroom is fully equipped with a shower, washbasin and a second toilet.
Second floor
The spacious attic floor is accessed via a fixed staircase. The landing houses the connections for the washing machine, the mechanical ventilation system and the central heating boiler (2001). The spacious attic room features a dormer window and is ideally suited as a fourth bedroom, home office or hobby room. In addition, there is plenty of practical storage space behind the knee walls.
Outdoor space
The property benefits from both a front and back garden. The back garden is a wonderful place to relax and enjoy the sun in peace and quiet. In addition, the property has its own private parking space, ensuring you always have a place to park right outside your door.
Location
The location is undoubtedly excellent. The property is situated in the popular Old Village of Amstelveen, a charming and sought-after residential area with a distinctive character.
Within walking distance, you will find various cosy restaurants, cafés and terraces, Museum JAN, the town hall and the recreational area De Poel.
From the property, you can easily walk to the Amsterdamse Bos, where the blossom trees are in full bloom during spring. The Amsterdamse Bos surrounding De Poel in Amstelveen offers endless opportunities for walking, running, cycling and relaxing in nature.
For your daily groceries, you can visit Amsterdamseweg, where you will find, among others, Albert Heijn, Lidl and various specialist shops and delicatessens.
Accessibility is also excellent. Within just a few minutes, you can reach the A9, A2, A4 and A10 motorways. Schiphol and Amsterdam are easily accessible, as is public transport connecting you to Amsterdam, Schiphol and the surrounding municipalities.
Near the Annakerk in Amstelveen, a wide motorway overpass (a green tunnel roof) is being constructed over the A9. This approximately 249-metre-wide deck will connect the Old Village with the rest of Amstelveen and will form the new Annapark. The redesigned Amsterdamseweg will run across this overpass and alongside the church, with space for pedestrians, cyclists and the historic electric museum tram.
Details
Built in 1983;
Situated in the sought-after Old Village of Amstelveen;
Private parking space on private land;
The purchase agreement will include an age clause, a non-owner-occupancy clause, an asbestos clause and an 'as is, where is' clause;
Front and back garden;
Detached stone storage shed with electricity;
Spacious living room with doors leading to the garden;
Semi-open kitchen with built-in appliances;
Three bedrooms on the first floor;
Spacious fourth bedroom in the attic with dormer window;
New uPVC window frames on the first floor;
Spacious bathroom with shower, washbasin and second toilet;
Central heating boiler from 2001;
Mechanical ventilation;
Washing machine connection in the attic;
Practical storage space behind the knee walls;
6 solar panels;
Alarm system installed.
Disclaimer Ameo Real Estate Agents:
This information has been compiled by Ameo Real Estate Agents with due care. No rights may be derived from the contents. The sales terms and conditions of Ameo Real Estate Agents apply to this sale.
Highlights
AI-generated from the description
Private parking at door
Private on-site parking space right by the house.
Bright living with garden
Bright living room with tiled floor and door to garden.
Prime Old Village location
In popular Old Village near restaurants, De Poel and forest.
Advertisement
Features
Transfer of ownership
- Listed since
- Acceptance
- Available in consultation
- Asking price
- € 625,000 kosten koper
- Asking price per m²
- € 5,841
- Status
- Available
Construction
- Kind of house
- Single-family home, row house
- Building type
- Resale property
- Year of construction
- 1985
- Type of roof
- Gable roof covered with roof tiles
Surface areas and volume
- Areas
- Living area
- 107 m²
- External storage space
- 7 m²
- Plot size
- 122 m²
- Volume in cubic meters
- 365 m³
Layout
- Number of rooms
- 5 rooms (4 bedrooms)
- Number of bath rooms
- 1 bathroom and 1 separate toilet
- Bathroom facilities
- Shower, toilet, and sink
- Number of stories
- 3 stories
- Facilities
- Outdoor awning, mechanical ventilation, TV via cable, and solar panels
Energy
- Energy label
- B
- Heating
- CH boiler
- Hot water
- CH boiler
- CH boiler
- Gas-fired, in ownership
Cadastral data
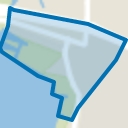
- AMSTELVEEN G 4019
- Cadastral map
- Area
- 122 m²
- Ownership situation
- Full ownership
Exterior space
- Location
- In centre and in residential district
- Garden
- Back garden and front garden
- Back garden
- 52 m² (10.00 metre deep and 5.20 metre wide)
- Garden location
- Located at the south with rear access
Storage space
- Shed / storage
- Detached brick storage
- Facilities
- Electricity
Parking
- Type of parking facilities
- Parking on private property
Popularity
0x
Viewed
0x
Saved
15-9-2026
On Funda
Neighborhood
Oude Dorp
Amstelveen- Residents
- 580
- Family with children
- 26%
Discover the neighborhood
Curious about the housing supply, residents and local real estate agents?

Don’t want to forget this home?
Save it as a favorite. You’ll easily find it back and get notified when something changes.
