New
Burgemeester Haspelslaan 2021181 NE AmstelveenElsrijk Oost
€ 1,275,000 k.k.

- 165 m²living area
- 223 m²plot size
- 6bedrooms
- Aenergy label
Description
SPACIOUS CORNER HOUSE OF APPROX. 165 M² WITH SIX BEDROOMS, TWO BATHROOMS, GARAGE, STORAGE ROOM AND GARDENS ON THREE SIDES
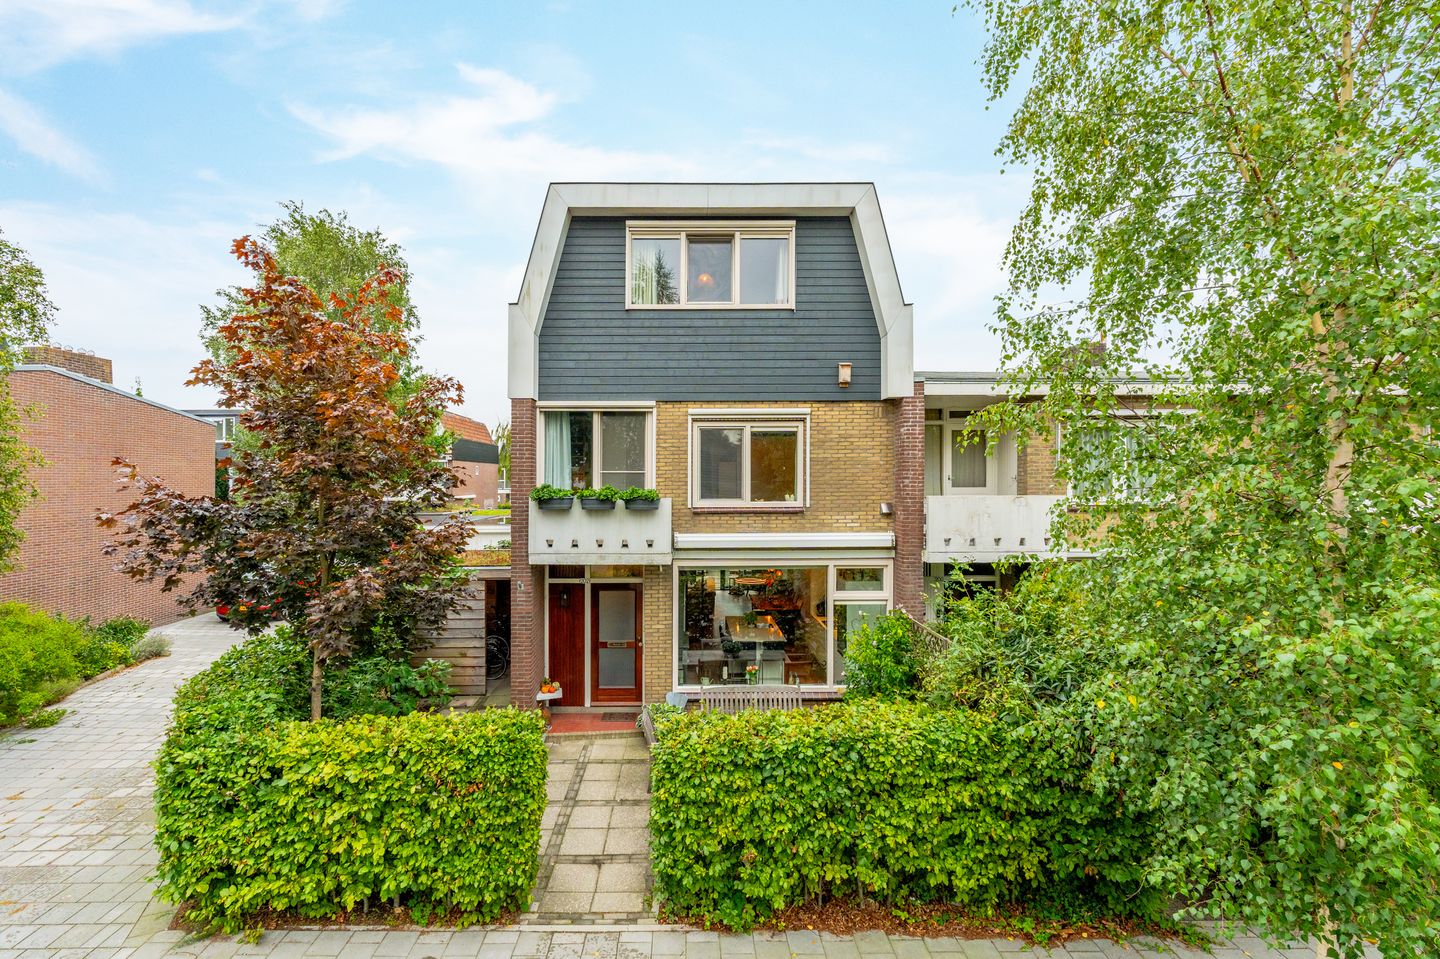
A home with plenty of space for everyone and everything that comes with busy family life. Burgemeester Haspelslaan 202 offers approximately 165 m² of living space, six bedrooms, two bathrooms, an extended ground floor and a detached garage with storage room. Its corner position on a 223 m² plot also provides plenty of outdoor space, with a front, side and rear garden.
In 2019, the house was completely renovated, reconfigured, extended and enlarged with an additional top floor. At the front is the spacious kitchen-diner with cooking island and an open view across the street and the greenery opposite. At the rear, the extension has created a generous living room with French doors opening onto the garden. The six bedrooms are divided over the two upper floors, with a bathroom on each floor. There is also a separate toilet on every residential floor.
Energy efficiency and everyday comfort have also been taken into account. The house has 12 solar panels, HR++ double glazing, cavity wall and floor insulation, a 3-phase EV charging point and a Tado system that allows you to control the temperature in each room individually.
LAYOUT
Ground floor
The front garden leads to the entrance. The hall includes the meter cupboard, a separate toilet, a practical under-stairs cupboard and the staircase to the first floor.
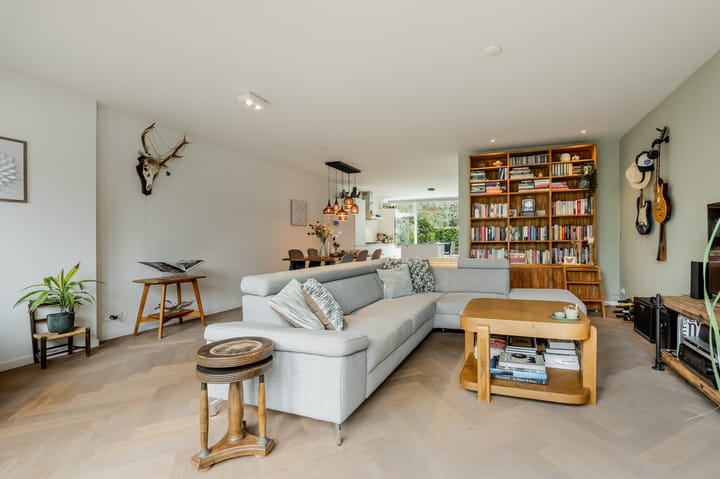
The ground floor was reconfigured and extended in 2019, creating a generous living area that runs from the front to the rear of the house. This floor offers approximately 65 m² of living space.
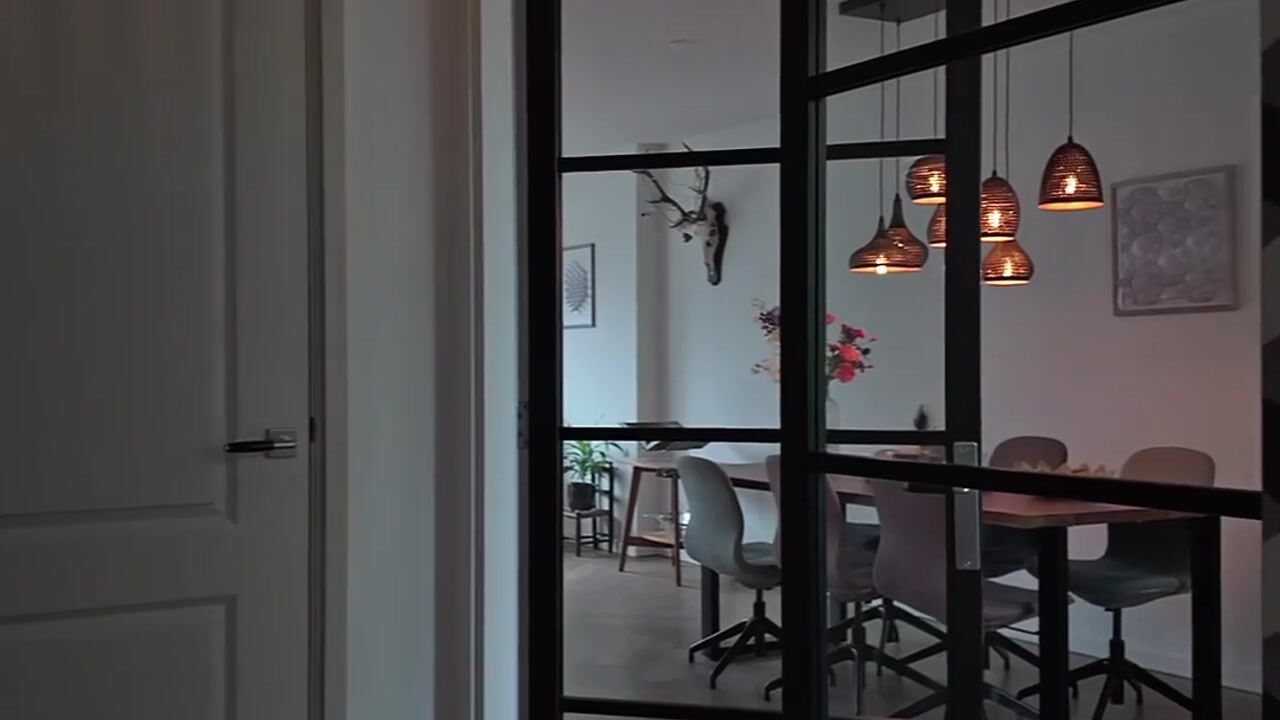
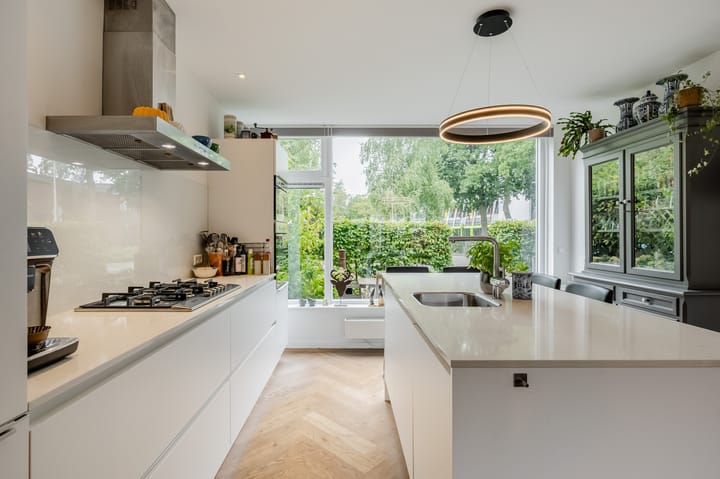
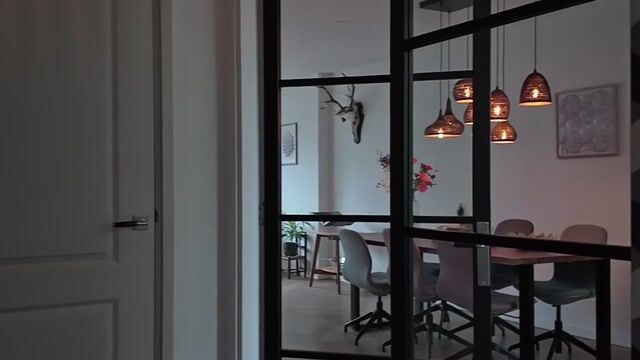
At the front is the spacious kitchen-diner with cooking island. The kitchen offers plenty of worktop and cupboard space and includes various built-in appliances. There is ample room for a large dining table, making this a great place to cook and eat together. From the kitchen-diner you have an open view across the street and the greenery opposite.
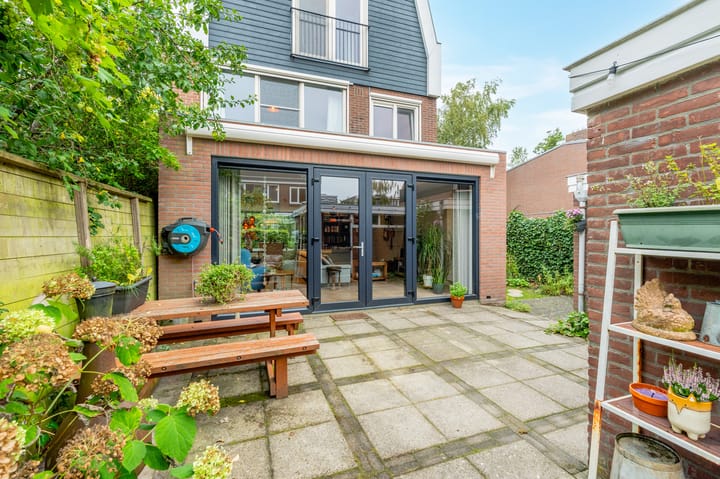
At the rear is the extended living room, with plenty of space for a generous seating area. French doors open directly onto the rear garden. The herringbone floor runs throughout the ground floor, creating a natural connection between the kitchen, dining area and living room.
Garden, garage and storage room
The corner position gives the house plenty of outdoor space. There is a front, side and rear garden, so you can always find a spot in either the sun or the shade. At the front of the side garden there is a practical bicycle storage area.
The rear garden faces east and connects directly to the living room. There is plenty of space for both a large dining table and a separate seating area.
At the rear of the garden are the detached garage and storage room, together measuring approximately 27 m². This provides ample space for a car, bicycles, tools, hobbies and additional storage.
First floor
The first floor has four bedrooms and offers approximately 52 m² of living space. The rooms vary in size and can therefore be used flexibly as bedrooms, a home office or, for example, a dressing room.
The balcony can be accessed from the room at the front.
The bathroom is centrally positioned on this floor and has a spacious walk-in shower with two shower heads and a double washbasin. There is a separate toilet on the landing.
Second floor
The second floor adds approximately 47 m² of living space. Here you will find another two spacious bedrooms, bringing the total to six.
There is also a second bathroom on this floor, with a bathtub, shower and double washbasin. In addition, there is a separate toilet. The landing includes the connections for the washing machine and the central heating system.
A useful extra is the generous storage room of more than 3 m², ideal for suitcases, seasonal items and anything else you prefer to keep neatly out of sight.
AREA & ACCESSIBILITY
Burgemeester Haspelslaan is located in a green and spacious residential area of Amstelveen, with Amsterdam close by. The Amsterdamse Bos is a short bike ride away and offers plenty of opportunities for walking, cycling and sports.
Sports enthusiasts will also find a wide range of facilities nearby, including hockey, tennis and cricket clubs. Schools, childcare and everyday amenities are all within easy reach. For a wider range of shops, restaurants and cafés, Stadshart Amstelveen is within walking distance.
The location is also very convenient for commuting to Amsterdam and beyond. Amsterdam Zuidas and the city of Amsterdam are easily accessible both by car and public transport. The A9 and A10 motorways also provide quick connections to other parts of the region.
KEY FEATURES
- Corner house with front, side and rear garden;
- Completely renovated, reconfigured, extended and enlarged with an additional top floor in 2019;
- Extended ground floor;
- Spacious kitchen-diner with cooking island and open views at the front;
- Six bedrooms;
- Two bathrooms and three toilets;
- Separate toilet on every residential floor;
- Garage and storage room measuring approximately 27 m² in total;
- 12 solar panels installed in 2020;
- 3-phase EV charging point;
- Tado system allowing individual temperature control per room;
- HR++ double glazing;
- Cavity wall and floor insulation;
- uPVC window frames throughout the house;
- Screens, awnings and insect screens installed;
- Fixed notary: Hartman-LMH in Amsterdam;
- Completion in consultation.
GOOD TO KNOW IN ADVANCE
This information has been compiled with care. All measurements and surface areas are indicative. We recommend that you always verify for yourself whether the property meets your requirements. You may wish to be assisted by an independent professional, such as a buying agent. We represent the interests of the seller. The NVM terms and conditions apply.
Highlights
AI-generated from the description
Spacious kitchen with island
Large kitchen-diner with island, open views and herringbone floor.
Three gardens and balcony
Front, side and rear gardens, east-facing rear garden and balcony.
Energy-efficient and comfortable
12 solar panels, HR++ glazing, insulation and Tado system.
Advertisement
Features
Transfer of ownership
- Listed since
- Acceptance
- Available in consultation
- Asking price
- € 1,275,000 kosten koper
- Asking price per m²
- € 7,727
- Status
- Available
Construction
- Kind of house
- Single-family home, corner house
- Building type
- Resale property
- Year of construction
- 1961
- Specific
- Partly furnished with carpets and curtains
- Type of roof
- Mansard roof
Surface areas and volume
- Areas
- Living area
- 165 m²
- Exterior space attached to the building
- 3 m²
- External storage space
- 27 m²
- Plot size
- 223 m²
- Volume in cubic meters
- 549 m³
Layout
- Number of rooms
- 7 rooms (6 bedrooms)
- Number of bath rooms
- 2 bathrooms and 3 separate toilets
- Bathroom facilities
- Shower, 2 double sinks, 2 washstands, walk-in shower, and bath
- Number of stories
- 3 stories
- Facilities
- Passive ventilation system, TV via cable, and solar panels
Energy
- Energy label
- A
- Insulation
- Roof insulation, insulated walls, floor insulation and completely insulated
- Heating
- CH boiler
- Hot water
- CH boiler
- CH boiler
- Vailliant (gas-fired combination boiler from 2019, in ownership)
Cadastral data
- AMSTELVEEN H 10717
- Cadastral map
- Area
- 174 m²
- Ownership situation
- Full ownership
- AMSTELVEEN H 10712
- Cadastral map
- Area
- 20 m²
- Ownership situation
- Full ownership
- AMSTELVEEN H 18421
- Cadastral map
- Area
- 29 m²
- Ownership situation
- Full ownership
Exterior space
- Location
- Alongside a quiet road and in residential district
- Garden
- Back garden, front garden and side garden
- Back garden
- 79 m² (8.60 metre deep and 9.18 metre wide)
- Garden location
- Located at the east with rear access
- Balcony/roof terrace
- Balcony present
Storage space
- Shed / storage
- Detached brick storage
- Facilities
- Electricity
Garage
- Type of garage
- Detached brick garage
- Capacity
- 1 car
- Facilities
- Electricity
Parking
- Type of parking facilities
- Paid parking and resident's parking permits
Popularity
0x
Viewed
0x
Saved
28-9-2026
On Funda
Neighborhood
Elsrijk Oost
Amstelveen- Residents
- 3,985
- Family with children
- 41%
- Avg. asking price / m²
- € 6,250
Discover the neighborhood
Curious about the housing supply, residents and local real estate agents?

Don’t want to forget this home?
Save it as a favorite. You’ll easily find it back and get notified when something changes.
