New
Burgemeester Haspelslaan 3581181 NG AmstelveenElsrijk Oost
€ 1,040,000 k.k.

- 168 m²living area
- 148 m²plot size
- 6bedrooms
- Denergy label
Description
A spacious family home where comfort, style, and everyday living come together!
An impressive kitchen, an extended living room, and no fewer than six bedrooms! Located at Burgemeester Haspelslaan 358 in Amstelveen, this exceptionally well-maintained family home offers approximately 168 m² (1,808 sq. ft.) of living space, two bathrooms, two additional toilet rooms, and both front and back gardens. A home where everyone can gather around the dining table, where you can prepare elaborate meals for friends and family, and where every member of the household has plenty of room to enjoy their own space.
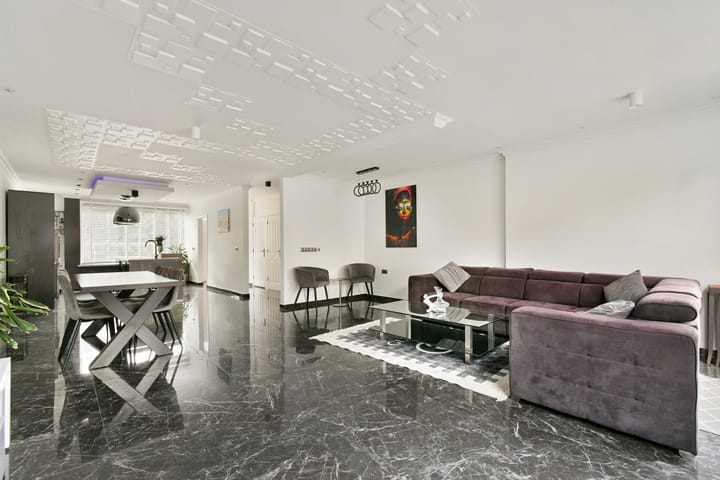
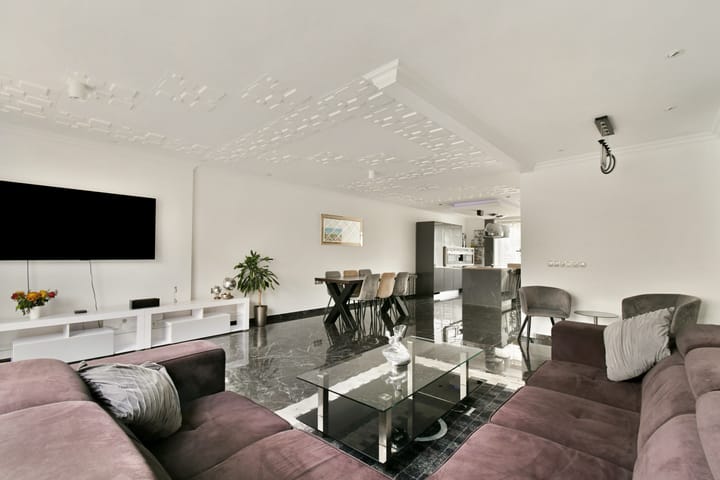
The spacious ground-floor living area is the heart of the home. Cooking, dining, and relaxing flow naturally together, while the large windows and sliding glass doors leading to the backyard create a wonderful connection between indoor and outdoor living. The luxurious kitchen with its central island is a true highlight. Across the first and second floors above ground level, you'll find six rooms suitable for use as bedrooms and two bathrooms, making this property ideal for larger families, parents who work from home, or anyone who appreciates having extra space.
Built in 1961, the property sits on a 148 m² (1,593 sq. ft.) freehold lot and has an energy efficiency rating of D. Its central location in Amstelveen, within a short walking distance of the Stadshart shopping district and the tram to Amsterdam, combines the comfort of a spacious family home with the convenience of living near Amsterdam.
Burgemeester Haspelslaan enjoys a central location in Amstelveen, offering an attractive combination of residential comfort and everyday convenience. The surrounding area provides a variety of shops, schools, sports facilities, and recreational opportunities. The Stadshart shopping district is just a short walk away and offers an extensive selection of stores, restaurants, cafés, and cultural attractions. Whether you're running errands, spending an afternoon shopping, or enjoying dinner out, you'll find plenty of options nearby. The shopping areas along Rembrandtweg and in Kostverlorenhof also offer additional amenities.
For families, the range of educational opportunities in Amstelveen is a significant advantage. In addition to Dutch elementary and secondary schools, the municipality is home to international educational institutions. This makes the area appealing to both Dutch and international families looking to settle in the greater Amsterdam region. Outdoor enthusiasts will appreciate the nearby Amsterdamse Bos, a large park and woodland area offering numerous opportunities for walking, cycling, exercising, or simply spending time in nature with the family. Transportation connections are another advantage. A tram connection to Amsterdam, including Amsterdam Zuid Station, is just a short walk from the property. Nearby highways also provide access to the A9, A10, and A4, making Amsterdam, Schiphol Airport, and other destinations throughout the Randstad region easily accessible.
Residential parking in the surrounding area is regulated through a permit system. Based on the rates provided, a parking permit for the first vehicle costs €40 per year, while a permit for a second vehicle costs €80 per year. The combined annual cost for two permits is therefore €120. According to the current information, there is no waiting list for residential parking permits.
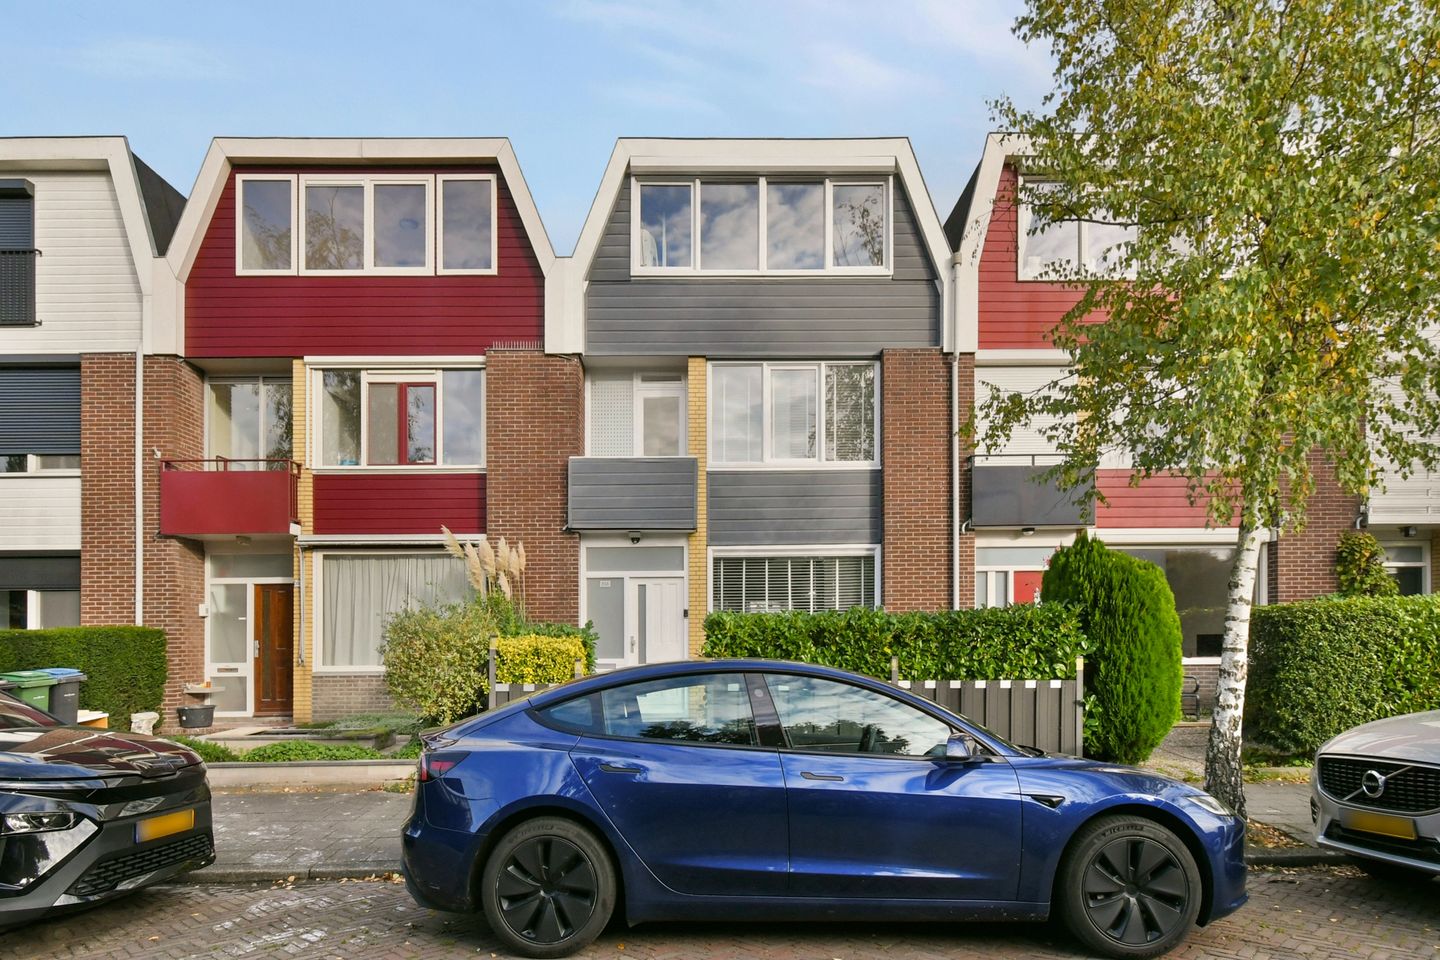
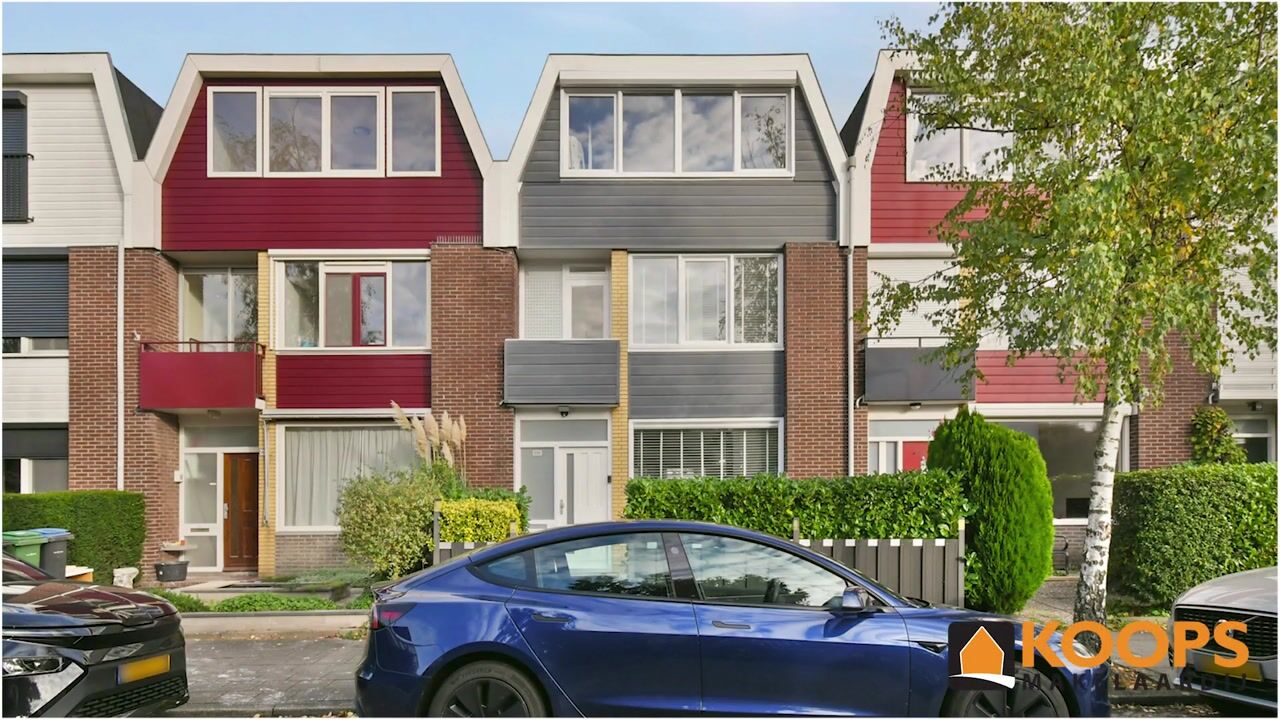
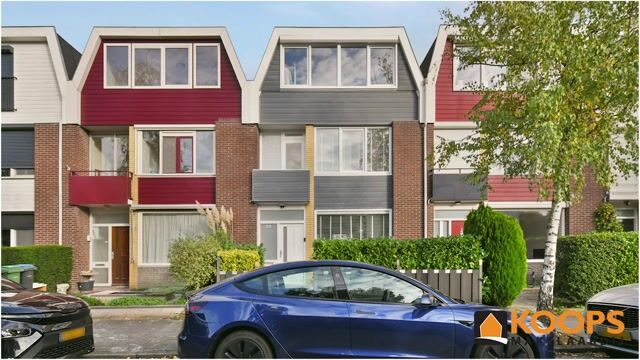
The entrance to the property is reached through the west-facing front garden, measuring approximately 6.10 meters wide by 4.30 meters deep. This outdoor space provides a pleasant transition from the street to the home. Upon entering, the generous living space immediately stands out. Thanks to the extension at the rear, the ground floor features a spacious living room and an impressive kitchen, together creating the central living area of the home.
The luxurious kitchen is undoubtedly one of the home's standout features. Its generous layout provides plenty of room for a large dining table, where you can enjoy breakfast together in the morning, hear about the children's day after school, and entertain friends and family over dinner on the weekends.
The central island serves as the focal point of the kitchen and features a four-burner induction cooktop and a sink. The plumbing for a Quooker instant boiling-water tap has already been installed and is ready for use. While preparing meals, you can remain part of the conversations around the dining table and stay connected to everything happening throughout the living area. The kitchen is therefore much more than a place to cook; it's where much of everyday family life takes place.
The kitchen is also equipped with an extensive range of appliances, including a microwave, two combination ovens, a built-in coffee machine, a dishwasher, an extractor hood, a refrigerator-freezer, and an additional compact refrigerator. Its contemporary design, spacious island, and comprehensive selection of appliances make it equally suitable for everyday meals and elaborate dinners with guests.
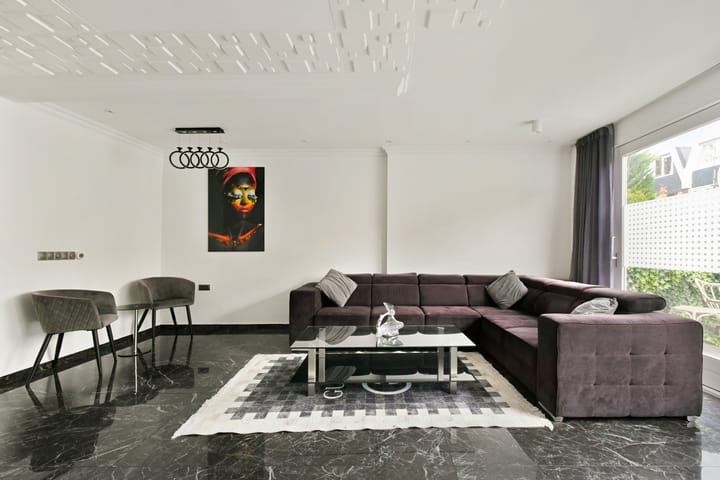
Adjacent to the kitchen is the spacious living room, offering plenty of room for a comfortable seating area where you can watch a movie together, enjoy a good book, or unwind after a busy day. Large windows allow natural light to fill the space and enhance the open, airy atmosphere of the ground floor. Sliding glass doors connect the living room directly to the backyard. When the weather allows, simply open the doors and extend your living space outdoors. Children can play in the garden while remaining within sight of the living room, and guests can move easily between the indoor and outdoor areas during gatherings. The ground floor also features underfloor heating, providing additional comfort during the colder months.
The backyard is accessible through the sliding glass doors and measures approximately 5.96 meters wide by 5.52 meters deep. Its east-facing orientation makes it a lovely place to enjoy the morning sunshine. There is room to create an inviting seating area, dine outdoors, or set up a space for children to play. At the rear of the garden, a brick storage shed provides practical space for bicycles, gardening equipment, and other belongings. The west-facing front garden is another welcome feature, offering afternoon sunshine. With outdoor areas on both sides of the property, you have different options for enjoying time outside throughout the day.
The first floor offers four rooms, one of which is currently used as a dressing room. The other rooms can be used as bedrooms, providing flexibility for different family arrangements. One of the bedrooms has its own balcony, a pleasant additional outdoor space that gives the room a distinctive character. From this level, you can also enjoy beautiful views of the sunset. The bedroom with the balcony offers a particularly lovely setting to watch the sun go down at the end of the day.
Having four rooms on this level offers a wide range of possibilities. Each child could have their own bedroom, while another room could serve as a home office, guest room, or walk-in closet. This flexibility allows the layout to adapt to your family's needs over time. The bathroom on this floor includes a bathtub, a shower, a vanity unit with sink, and a toilet. In addition, there is a separate toilet room on this floor. This is particularly convenient when several family members are getting ready for school or work at the same time, allowing the four rooms on this level to share the bathroom more comfortably.
The second floor provides two additional bedrooms and a second bathroom. In total, the home offers six rooms that can be used as bedrooms, distributed across the two upper floors. The additional space on this level is particularly appealing for larger families. Older children could enjoy having their own area of the home, while the rooms could also be used as home offices, guest rooms, or hobby spaces. This floor also offers views of the sunset, adding a special touch to the home's atmosphere. It's one of those features that may not be immediately apparent in the photographs but is wonderful to experience in person.
The second bathroom features a shower, a toilet, and a double-sink vanity. With bathrooms on both upper floors, everyday family routines become much easier. This floor also includes a separate utility room housing the central heating system, with space for a washing machine and dryer. Keeping the laundry appliances in a dedicated room helps maintain the bathrooms as comfortable, uncluttered spaces.
In addition to the two full bathrooms, the home features two additional toilet rooms, one of which is located on the first floor above ground level. This provides extra convenience for family members and guests.
What makes Burgemeester Haspelslaan 358 especially appealing is the combination of generous shared living areas and plenty of individual rooms. Downstairs, everyone can come together in the kitchen and living room. There's space to prepare elaborate meals, dine together, entertain guests, and relax. Upstairs, each family member has the opportunity to retreat to their own room.
With six rooms suitable for use as bedrooms and two bathrooms, the property also offers considerable flexibility. A family with young children has different needs from one with teenagers, while working from home or regularly hosting overnight guests creates other demands on a living space. Thanks to the number of rooms, this home can adapt to changing circumstances without immediately requiring a move.
The property is exceptionally well maintained and has an energy efficiency rating of D. Heating is provided by a central heating boiler, and the ground floor features underfloor heating. Built in 1961, the home has an extended ground floor and an additional upper-story extension. Together, these features provide approximately 168 m² (1,808 sq. ft.) of living space across three levels. The property sits on a 148 m² (1,593 sq. ft.) freehold lot, meaning there is no ground lease. The closing and transfer date are negotiable, allowing the buyer and seller to agree on a mutually convenient date.
An additional advantage is that the existing furniture may also be available for purchase by agreement. For buyers who would like to move in quickly or retain the current interior design, this offers extra flexibility. Any furniture included in the sale, along with the corresponding price and conditions, would be subject to negotiation between the buyer and seller.
A luxurious kitchen where everyone gathers, an extended living room with direct access to the garden, and six rooms suitable for use as bedrooms. Burgemeester Haspelslaan 358 is a home designed for comfortable everyday living, with plenty of space to spend time together as well as enjoy a little privacy. The two bathrooms, two additional toilet rooms, excellent condition, and outdoor areas at both the front and rear complete the picture. And as the day draws to a close, the upper floors offer beautiful views of the setting sun. All of this is located in a central part of Amstelveen, with the Stadshart shopping district and the tram to Amsterdam just a short walk away.
Curious to experience the spacious living areas and luxurious kitchen for yourself? Contact Koops Makelaardij Amstelveen to schedule a private viewing. We would be delighted to show you around this exceptional family home!
Key Features
• Asking price: €1,040,000, excluding buyer's closing costs;
• Foundation risk class: A (low risk)
• Spacious and exceptionally well-maintained family home;
• Approximately 168 m² (1,808 sq. ft.) of living space;
• Lot size: 148 m² (1,593 sq. ft.);
• Built in 1961;
• Energy efficiency rating D;
• Freehold property, with no ground lease;
• Extended ground floor with spacious living room;
• Luxurious kitchen with central island;
• Kitchen island featuring a four-burner induction cooktop and sink;
• Plumbing prepared for a Quooker instant boiling-water tap; boiling-water function not currently connected;
• Kitchen equipped with microwave, two combination ovens, built-in coffee machine, dishwasher, extractor hood, refrigerator-freezer, and additional compact refrigerator;
• Six rooms suitable for use as bedrooms, distributed across the first and second floors above ground level;
• One of the bedrooms on the first floor has a balcony;
• Beautiful sunset views from both upper floors, including the bedroom with the balcony;
• Two bathrooms and two additional toilet rooms;
• One of the additional toilet rooms is located on the first floor above ground level;
• First-floor bathroom with bathtub, shower, vanity unit, and toilet;
• Second-floor bathroom with shower, toilet, and double-sink vanity;
• Additional upper-story extension with two bedrooms and a second bathroom;
• Underfloor heating on the ground floor;
• Central heating boiler;
• Large windows and sliding glass doors opening onto the backyard;
• West-facing front garden measuring approximately 6.10 x 4.30 meters, with afternoon sunshine;
• East-facing backyard measuring approximately 5.96 x 5.52 meters, with morning sunshine;
• Wooden storage shed in the backyard;
• Separate utility room with space for a washing machine and dryer;
• Residential parking permit required, with no waiting list according to the information currently available;
• Stated annual parking permit fees: €40 for the first vehicle and €80 for the second vehicle;
• Existing furniture may be available for purchase by agreement, subject to separately negotiated terms;
• The Stadshart shopping district and tram connections to Amsterdam are within a short walking distance;
• Convenient access to Amsterdam, Schiphol Airport, and surrounding municipalities;
• Closing and transfer date negotiable.
The information provided has been compiled with due care. However, no liability is accepted for any inaccuracies, omissions, or errors, nor for any consequences arising therefrom. All stated dimensions and surface areas are indicative only. The seller cannot guarantee that all technical installations comply with current NEN standards.
The buyer is responsible for conducting their own due diligence with respect to all matters that may be relevant to the purchase of the property. The real estate agent represents and advises the seller in connection with this property. Prospective buyers are therefore advised to engage their own qualified real estate agent to assist them throughout the purchase process. If you have any specific requirements regarding the property, we recommend that you inform your buyer’s agent in a timely manner and independently investigate, or have investigated, whether the property meets those requirements. If you choose not to engage professional representation, you will be deemed to have sufficient expertise to assess all matters relevant to the purchase. The terms and conditions of Vastgoed Nederland apply.
Highlights
AI-generated from the description
Luxurious kitchen with island
Extended living area with island kitchen and large windows.
Front and back gardens
West-facing front garden, east-facing backyard with shed.
Six bedrooms and two bathrooms
Spacious family home with 6 bedrooms and 2 bathrooms.
Advertisement
Features
Transfer of ownership
- Listed since
- Acceptance
- Available in consultation
- Asking price
- € 1,040,000 kosten koper
- Asking price per m²
- € 6,190
- Status
- Available
Construction
- Kind of house
- Single-family home, row house
- Building type
- Resale property
- Year of construction
- 1961
- Specific
- Furnished
- Type of roof
- Gable roof covered with roof tiles
Surface areas and volume
- Areas
- Living area
- 168 m²
- Exterior space attached to the building
- 2 m²
- External storage space
- 9 m²
- Plot size
- 148 m²
- Volume in cubic meters
- 564 m³
Layout
- Number of rooms
- 7 rooms (6 bedrooms)
- Number of bath rooms
- 2 bathrooms and 2 separate toilets
- Bathroom facilities
- 2 showers, bath, 2 toilets, sink, 2 washstands, and double sink
- Number of stories
- 3 stories
- Facilities
- Optical fibre, passive ventilation system, sliding door, and TV via cable
Energy
- Energy label
- D
- Insulation
- Partly double glazed and energy efficient window
- Heating
- CH boiler
- Hot water
- CH boiler
- CH boiler
- Kombi Kompakt HRE 36/30 A (gas-fired from 2019, in ownership)
Cadastral data
- AMSTELVEEN H 8057
- Cadastral map
- Area
- 148 m²
- Ownership situation
- Full ownership
Exterior space
- Location
- Alongside a quiet road and in residential district
- Garden
- Back garden and front garden
- Back garden
- 33 m² (5.96 metre deep and 5.52 metre wide)
- Garden location
- Located at the east with rear access
Storage space
- Shed / storage
- Detached wooden storage
Parking
- Type of parking facilities
- Paid parking, public parking and resident's parking permits
Curious what your home is worth?
See your estimated home value and discover what's happening in your neighborhood.

Popularity
0x
Viewed
0x
Saved
3-11-2026
On Funda
Neighborhood
Elsrijk Oost
Amstelveen- Residents
- 3,985
- Family with children
- 41%
- Avg. asking price / m²
- € 6,249
Discover the neighborhood
Curious about the housing supply, residents and local real estate agents?

Don’t want to forget this home?
Save it as a favorite. You’ll easily find it back and get notified when something changes.
