New
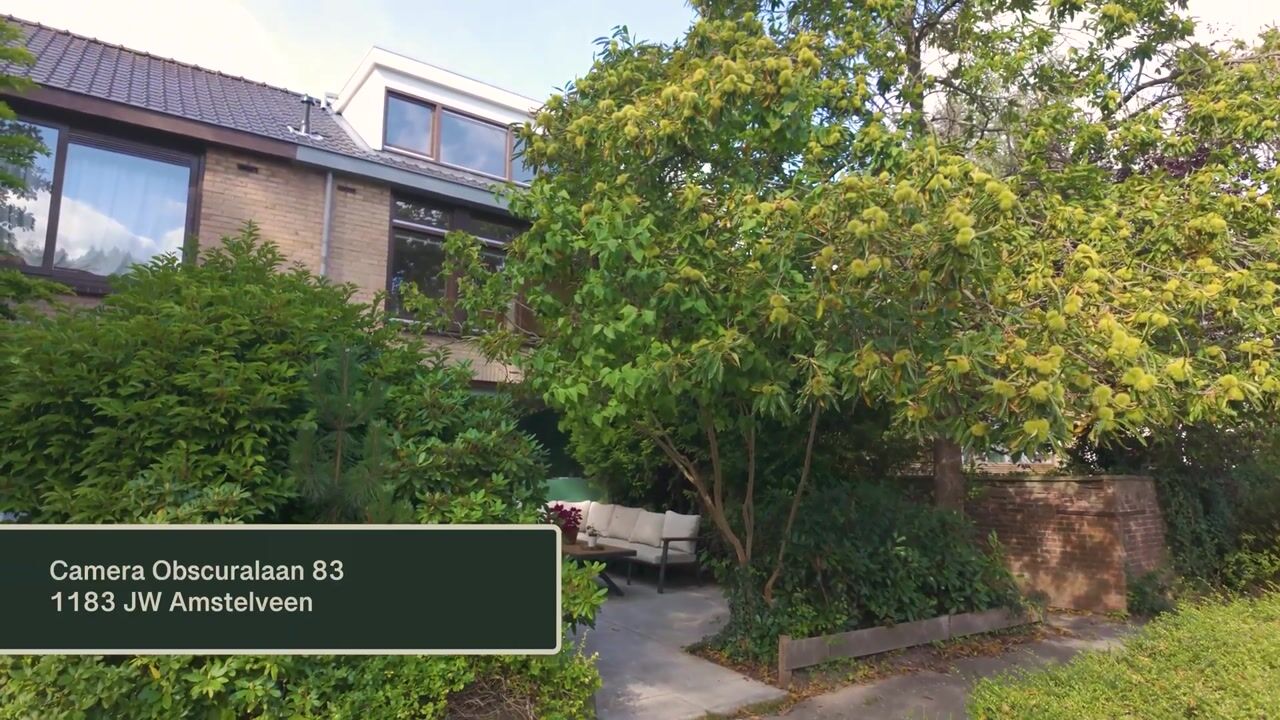
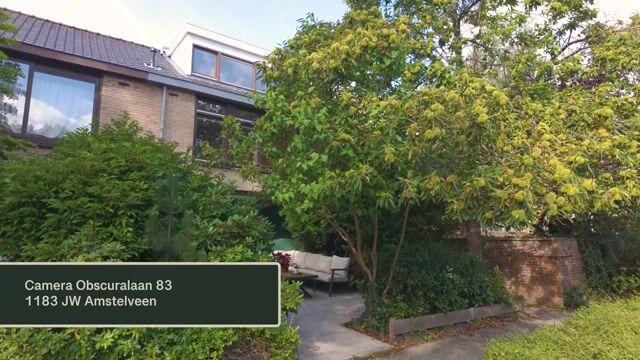
Camera Obscuralaan 831183 JW AmstelveenBoekenbuurt
€ 995,000 k.k.

- 150 m²living area
- 158 m²plot size
- 3bedrooms
- Aenergy label
Description
*** This Property is listed by an MVA Certified Expat Broker ***
Space, comfort, and greenery come together beautifully here!
Located on Camera Obscuralaan, this spacious corner home offers no less than 150 m² of living space, a garage, a lovely backyard, a spacious living area, two bedrooms on the first floor, and a large multifunctional attic. A home with plenty of possibilities and a surprising amount of space, both inside and out.
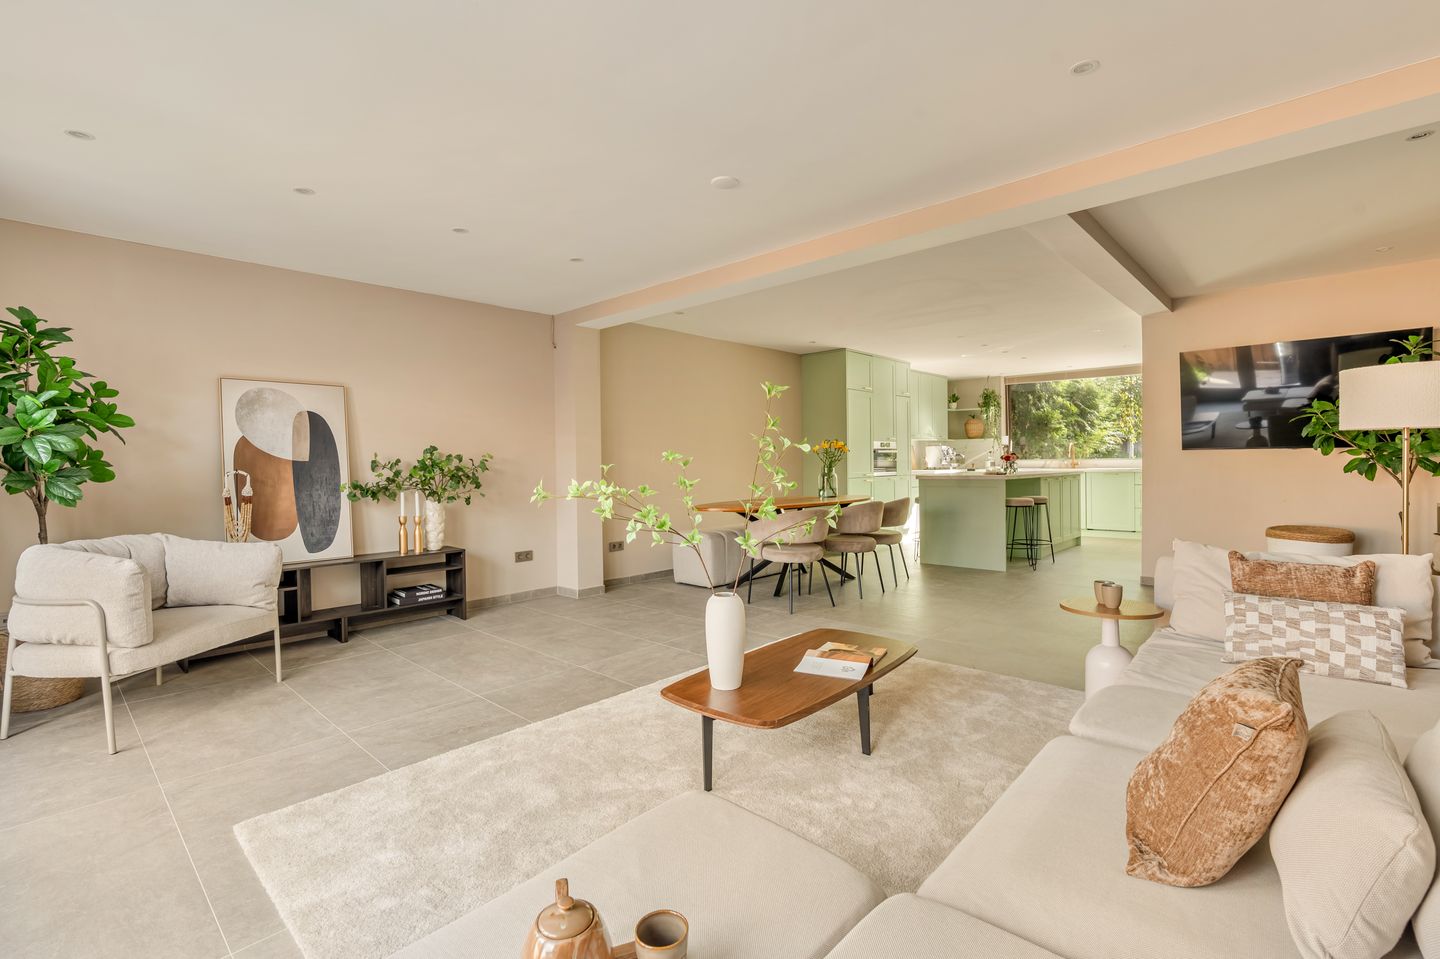
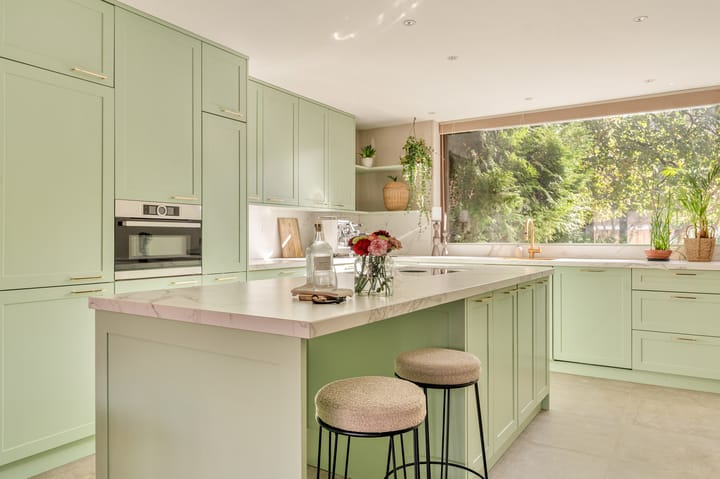
Upon entering, the spacious living area immediately catches your eye. The living room is wonderfully bright and opens directly onto the garden, allowing the indoor and outdoor spaces to flow together naturally. The modern kitchen serves as the home’s inviting centerpiece and features a soft green color scheme, a large cooking island, and plenty of counter and cabinet space.
The home also features a beautifully finished bathroom, a separate half-bath, a private sauna, and several rooms that can be used according to your preferences. The green backyard offers plenty of privacy and is a wonderful place to enjoy the outdoors in peace and quiet.
Layout
Ground Floor
The front entrance leads into the entryway, where you’ll find the staircase, a half-bath, and a practical storage area. From the entryway, you can access the spacious living room.
The living room is exceptionally spacious and offers plenty of options for creating separate sitting and dining areas. Thanks to the large windows and the wide rear facade, plenty of natural light floods in. The double French doors provide direct access to the backyard.
The modern kitchen is located at the front of the house. It features a stylish green color scheme and includes a spacious kitchen island, ample cabinet space, a large marble countertop, and various built-in appliances. The kitchen also offers a pleasant view of the greenery.
The backyard is a delightful extension of the living space. The patio offers room for a large seating area, and there is also a lawn and plenty of greenery. At the back of the garden is a practical storage shed. The combination of all the beautiful greenery and the sheltered location creates a pleasant and peaceful atmosphere.
First Floor:
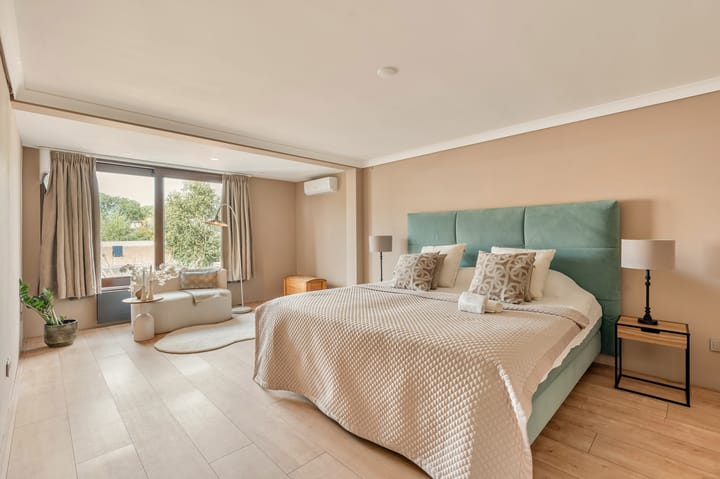
The first floor features two spacious bedrooms. Both bedrooms are located at the rear of the house and, thanks to the large windows, enjoy plenty of natural light.
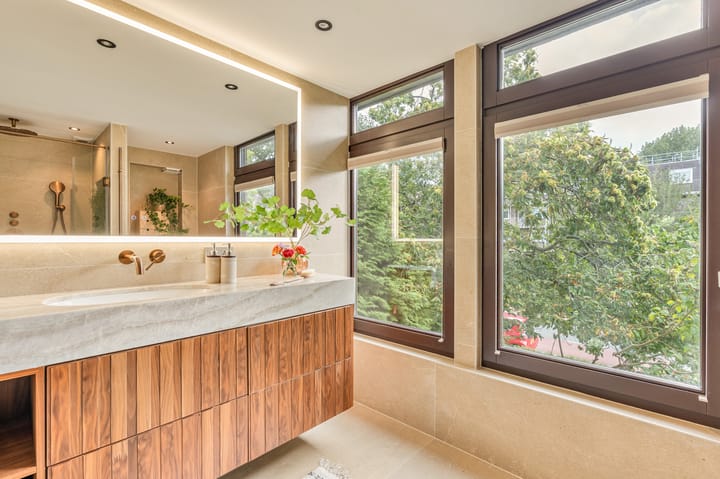
The floor also features a modern, luxurious bathroom with a spacious walk-in shower, vanity, and toilet. A special bonus is the private sauna, ideal for those who enjoy creating a moment of relaxation at home. It’s also possible to use this space as a bedroom. Here, too, you’ll enjoy large windows that let in plenty of natural light.
Second Floor
The second floor offers a large, multifunctional attic space. The space is currently set up as a bedroom combined with a workspace, but can of course also be used as a spacious third bedroom, home office, hobby room, or any other space that suits your living needs. Thanks to the many windows, this floor is also remarkably bright.
Surroundings
Camera Obscuralaan is located in the spacious and green Bankrashof neighborhood, a short distance from various amenities. The Bankrashof shopping center is within walking distance, and the luxurious, covered Stadshart is just a ten-minute bike ride away. The Amsterdamse Bos is also located nearby.
Elementary and secondary schools are within walking distance, and the International School of Amsterdam is just a 10-minute bike ride away.
Tram and bus stops are easily accessible on foot or by bike, and by car, you can reach the A9 highway in 3 minutes, which provides quick access to the A2, A4, and A10 ring roads. Schiphol Airport is just a 15-minute drive away. Amsterdam is also easily accessible by tram, metro, or bike (30 minutes).
This location thus combines the peaceful character of a residential neighborhood with the amenities and accessibility you need on a daily basis.
Details
• Living area approx. 150 m²
• Year built approx. 1965
• Insulated with double-glazed windows
• Hot water and heating via a central heating boiler
• Energy efficiency rating A (valid until June 23, 2036)
• Optionally, the garage is available for purchase € 50.000
• Closing date to be agreed upon
Measurement Guidelines
The property has been measured in accordance with the Measurement Guidelines, which are based on the standards set forth in NEN 2580. The Measurement Guidelines are intended to provide a more uniform method of measurement for estimating the usable area. The Measurement Guidelines do not completely rule out differences in measurement results due to, for example, differences in interpretation, rounding, and limitations in performing a measurement.
The property was measured by a reputable professional firm, and the buyer releases the employees of Voorma & Millenaar Real Estate Agents and the seller from liability for any discrepancies in the stated measurements. The buyer declares that they were given the opportunity to measure the property themselves or have it measured in accordance with NEN 2580.
Highlights
AI-generated from the description
Bright living with island
Spacious bright living room and modern kitchen with island.
Green sheltered backyard
Backyard with patio, lawn, greenery and storage shed.
Modern bathroom and sauna
Luxurious bathroom with walk-in shower and private sauna.
Advertisement
Features
Transfer of ownership
- Listed since
- Acceptance
- Available in consultation
- Asking price
- € 995,000 kosten koper
- Asking price per m²
- € 6,633
- Status
- Available
Construction
- Kind of house
- Single-family home, corner house
- Building type
- Resale property
- Year of construction
- 1965
Surface areas and volume
- Areas
- Living area
- 150 m²
- External storage space
- 21 m²
- Plot size
- 158 m²
- Volume in cubic meters
- 462 m³
Layout
- Number of rooms
- 5 rooms (3 bedrooms)
- Number of bath rooms
- 1 bathroom and 1 separate toilet
- Bathroom facilities
- Walk-in shower, bath, toilet, sink, and washstand
- Number of stories
- 3 stories
- Facilities
- Passive ventilation system and TV via cable
Energy
- Energy label
- A
- Insulation
- Double glazing
- Heating
- CH boiler
- Hot water
- CH boiler
- CH boiler
- Gas-fired combination boiler, in ownership
Cadastral data
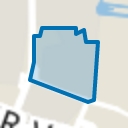
- AMSTELVEEN I 3137
- Cadastral map
- Area
- 158 m²
- Ownership situation
- Full ownership
Exterior space
- Location
- On the edge of a forest, alongside park, alongside a quiet road, in residential district and unobstructed view
- Garden
- Back garden and front garden
- Back garden
- 59 m² (9.63 metre deep and 6.13 metre wide)
Storage space
- Shed / storage
- Attached wooden storage
Popularity
583x
Viewed
32x
Saved
30-9-2026
On Funda
Neighborhood
Boekenbuurt
Amstelveen- Residents
- 3,070
- Family with children
- 26%
- Avg. asking price / m²
- € 6,246
Discover the neighborhood
Curious about the housing supply, residents and local real estate agents?

Don’t want to forget this home?
Save it as a favorite. You’ll easily find it back and get notified when something changes.
