New
Carel Fabritiuslaan 361181 TE AmstelveenElsrijk Oost
€ 850,000 k.k.

- 100 m²living area
- 146 m²plot size
- 4bedrooms
- Cenergy label
Description
Enjoy peaceful, green surroundings in a unique location in Elsrijk, with
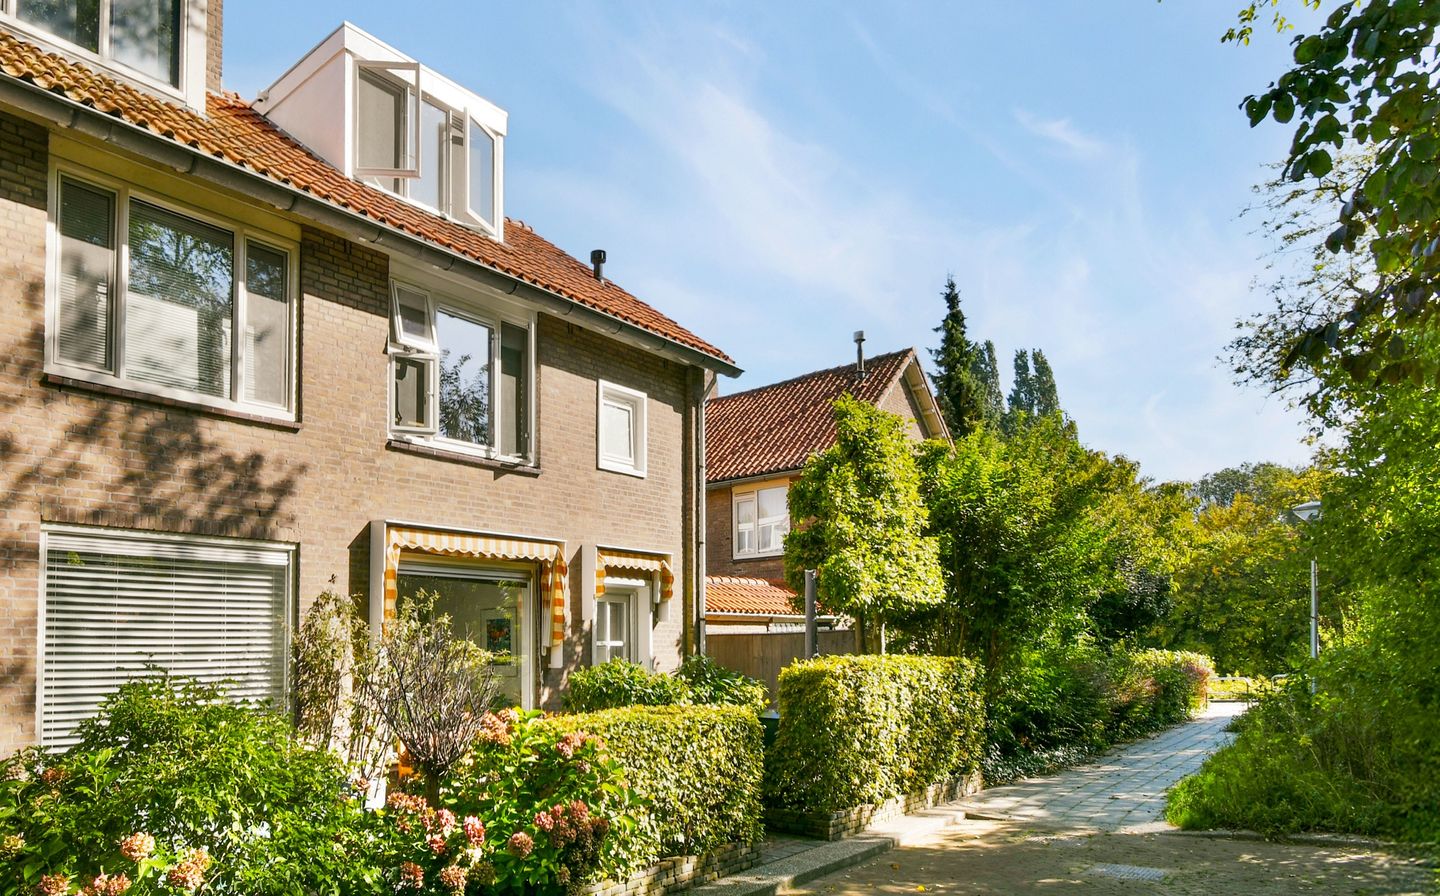
Amsterdam close by. This characterful corner house, dating from 1955,
combines a wonderfully private setting at the end of a quiet cul-de-sac with
a surprising amount of space, an abundance of natural light and a garden on three sides. With three bedrooms on the first floor and a generous attic floor, there is plenty of
space for a family, a home office or guest room.
Maintenance and energy efficiency have also been carefully considered. The
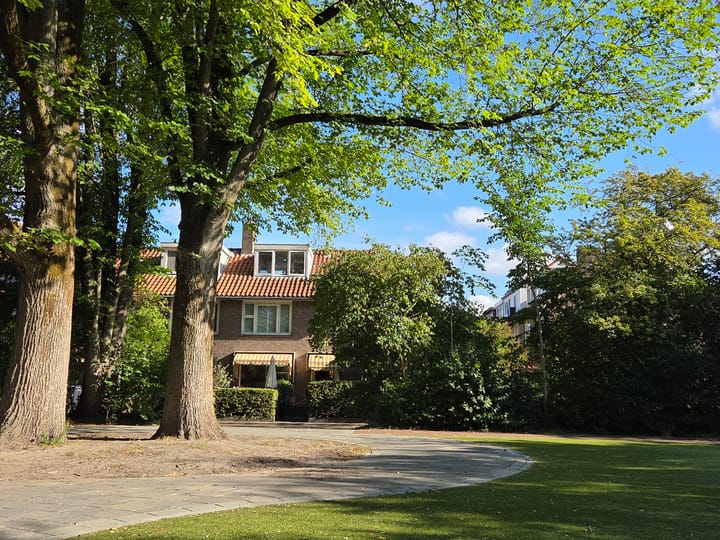
roof, cavity walls and floor are fully insulated, the property has HR++ or double glazing, and all interior and exterior paintwork was completed in 2026. The house enjoys an unobstructed view over a peaceful green square, which was completely redesigned at the end of 2024.
LIVING
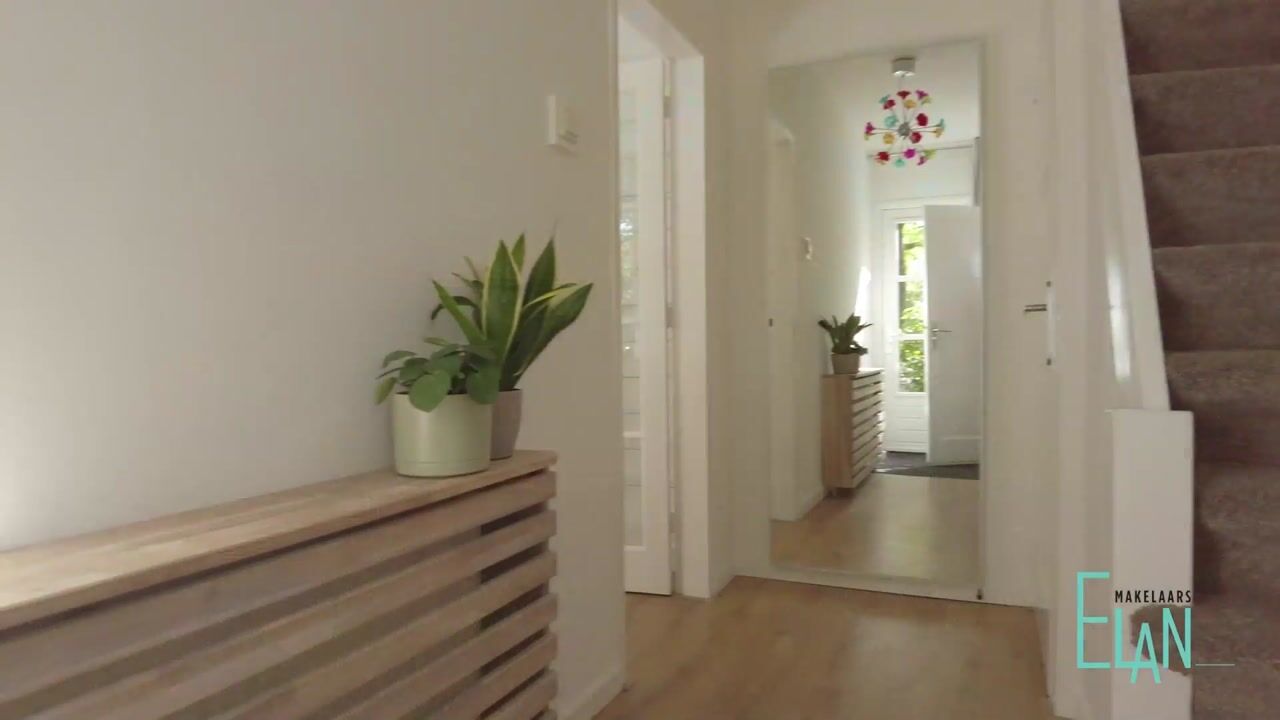
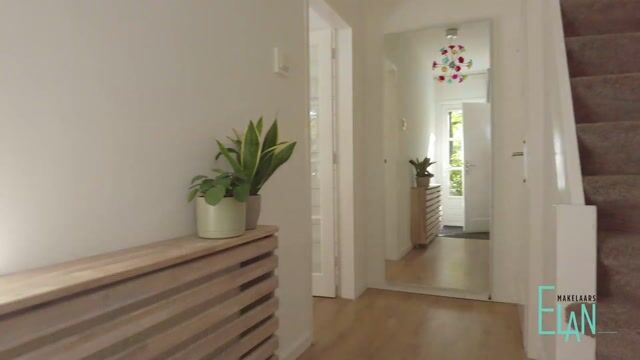
Upon entering the house, the hallway has a cupboard for coats, a WC with hand basin and underfloor heating, stairs to the upper floors and access to the living area.
The living room is bright and inviting, with space at the front for a generous seating area and a dining area overlooking the garden. This is where the benefits of a corner house really become apparent: in addition to the large windows at the front and rear, the
extra side window allows plenty of natural light to flood in.
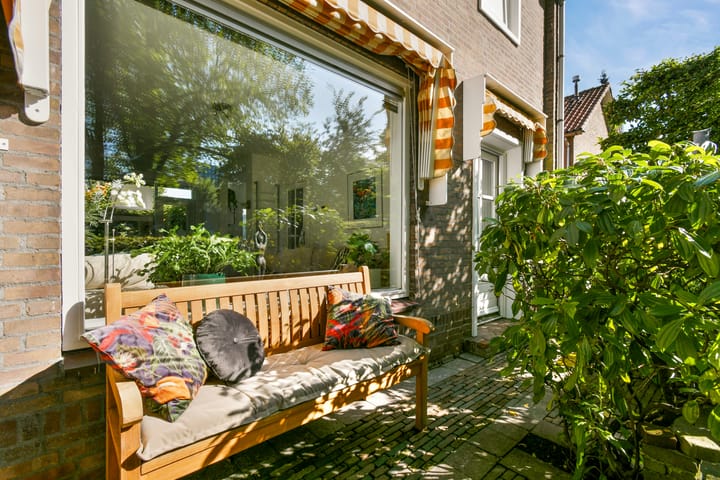
A door at the rear connects the dining area directly to the garden. The light-coloured flooring and walls create a calm, warm atmosphere. Outside, full-width awnings provide
shade whenever required.
COOKING
The semi-open-plan kitchen is located at the rear and connects to the dining area. The light kitchen has a practical layout with plenty of worktop and storage space, as well as a range of integrated appliances, including an oven and microwave, induction hob with extractor hood, dishwasher and fridge. The kitchen also overlooks the greenery of the garden and has a door providing direct access outside.
SLEEPING AND BATHING
There are three bedrooms on the first floor: two generous bedrooms and a smaller third bedroom.
The bathroom is also located on this floor and includes a WC, bath with shower, washbasin, mirrored cabinets and underfloor heating.
ATTIC
A fixed staircase leads to the second floor. Here you will find a surprisingly spacious room with natural light from several sides and plenty of storage behind the eaves and in the fitted cupboards (one of which has a washbasin).
The floor is currently arranged as one large room, but offers plenty of possibilities. It could be used as a spacious bedroom and home office or, with an altered layout, divided into additional rooms. This makes it a floor that can easily adapt as your needs change over time.
OUTSIDE
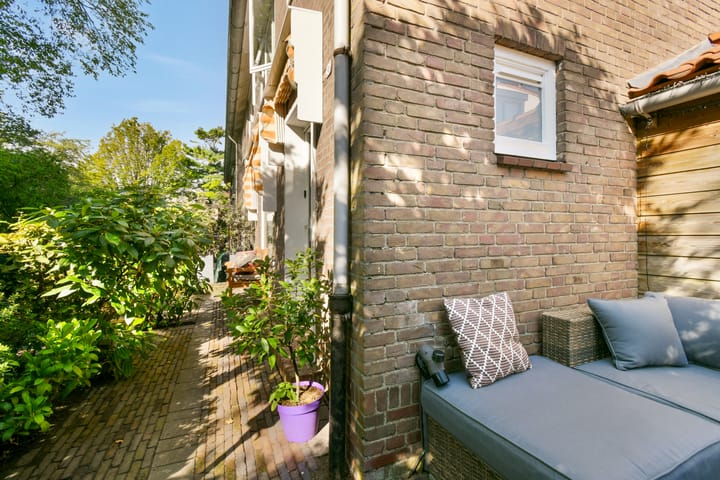
One of the major advantages of this corner house is the amount of outdoor space. The garden wraps around three sides of the property: at the front, along the side and
at the rear. This creates several different places to sit outside, offering either sun or shade at different times of the day. At the rear, doors from both the dining area and kitchen provide easy access to the terrace, while the surrounding greenery creates a
pleasant sense of privacy.
There is ample storage space for bicycles, tools and garden equipment. At the rear of the garden is a fully insulated brick-built shed with electricity and water, as well as a detached wooden storage shed with electricity. Outdoor taps are available in both the front and rear gardens. The rear garden also has a lockable back entrance.
LOCATION
Peaceful and green, with Stadshart Amstelveen just around the corner and
Amsterdam within easy reach: the location of Carel Fabritiuslaan is particularly
appealing. Stadshart Amstelveen is only a short distance away and offers an
extensive range of shops, supermarkets and restaurants and cafés, as well as a cinema,
theatre, live music venue and library. Every Friday, the lively market on Stadsplein offers, among other things, a wide selection of fresh produce.
This is also an excellent location for families. There are several primary and secondary schools and childcare facilities nearby, as well as the International School of Amsterdam. Green spaces and opportunities for recreation are also close at hand: Meanderpark and De Poel are nearby, while the Amsterdamse Bos can be reached in around ten minutes by bicycle.
Transport links are excellent. The A9 provides quick access towards Amsterdam, Schiphol and Utrecht, while bus and tram services offer convenient connections to Amsterdam Zuid, central Amsterdam and Schiphol. Here you can enjoy peaceful, green surroundings without giving up everything the city and wider area have to offer.
Parking is available in front of the property with a parking permit. The permit for the first car costs €40 per year and €80 per year for the second.
• HIGHLIGHTS
Corner house on freehold land
• Built in 1955
• Unique location with unobstructed views over a green square at the end of a quiet cul-de-sac
• 100 m² of living space in accordance with the NEN2580 measurement report
• Three bedrooms on the first floor
• Generous second floor with potential to create additional rooms
• Plenty of fitted storage space
• Energy label C: walls, floor and roof are fully insulated. HR++ glazing throughout the first floor and in the two side windows on the ground floor; all other windows have double glazing
• Interior and exterior paintwork completed in 2026
• Full-width awnings
• Fully insulated brick-built shed with water and electricity
• Detached wooden storage shed with electricity
• Permit parking in front of the property: €40 per year for the first car and €80 per year for the second
• An age clause will be included in the purchase agreement
• Completion by mutual agreement.
"We have composed this information with due care. On our part, however, no liability whatsoever is accepted for any incompleteness, inaccuracy or otherwise, or its consequences. All specified sizes are measured in accordance with NEN 2580 and are indicative. We advise you to call in an NVM / MVA Broker who will assist you with his expertise in the purchase process. If you do not wish to take professional counseling, you are legally competent enough to oversee all matters that are of interest. The General Consumer conditions of the NVM are applicable "
Highlights
AI-generated from the description
Green quiet Elsrijk location
End of cul-de-sac with open views over green square.
Wraparound garden with privacy
Corner home with garden on three sides, terrace and back gate.
Well insulated and maintained
Insulated roof, walls, floor, HR++/double glazing, 2026 paintwork.
Advertisement
Features
Transfer of ownership
- Listed since
- Acceptance
- Available in consultation
- Asking price
- € 850,000 kosten koper
- Asking price per m²
- € 8,500
- Status
- Available
Construction
- Kind of house
- Single-family home, corner house
- Building type
- Resale property
- Year of construction
- 1955
- Type of roof
- Gable roof covered with roof tiles
Surface areas and volume
- Areas
- Living area
- 100 m²
- Other space inside the building
- 5 m²
- External storage space
- 5 m²
- Plot size
- 146 m²
- Volume in cubic meters
- 342 m³
Layout
- Number of rooms
- 5 rooms (4 bedrooms)
- Number of bath rooms
- 1 separate toilet
- Number of stories
- 3 stories
- Facilities
- Outdoor awning, optical fibre, passive ventilation system, and TV via cable
Energy
- Energy label
- C
- Insulation
- Roof insulation, partly double glazed, insulated walls, floor insulation and completely insulated
- Heating
- CH boiler
- Hot water
- CH boiler
- CH boiler
- Nefit EXC HRC22H (gas-fired combination boiler from 2000, in ownership)
Cadastral data
- AMSTELVEEN H 10010
- Cadastral map
- Area
- 146 m²
- Ownership situation
- Full ownership
Exterior space
- Location
- Alongside park, alongside a quiet road, sheltered location, in residential district and unobstructed view
- Garden
- Back garden, front garden and side garden
Storage space
- Shed / storage
- Detached brick storage
- Facilities
- Electricity
Parking
- Type of parking facilities
- Paid parking, public parking and resident's parking permits
Popularity
0x
Viewed
0x
Saved
21-9-2026
On Funda
Neighborhood
Elsrijk Oost
Amstelveen- Residents
- 3,985
- Family with children
- 41%
- Avg. asking price / m²
- € 6,262
Discover the neighborhood
Curious about the housing supply, residents and local real estate agents?

Don’t want to forget this home?
Save it as a favorite. You’ll easily find it back and get notified when something changes.
