


Sold
Da Costalaan 171182 ED AmstelveenPatrimonium
€ 1,375,000 k.k.

- 157 m²living area
- 226 m²plot size
- 5bedrooms
- Cenergy label
Sales history
- Listed since
- March 6, 2026
- Date of sale
- April 2, 2026
- Term
- 3 weeks
Is this your new home?
Add this home as My Home and follow its value, market developments, and neighborhood trends.

Da Costalaan 17, 1182 ED Amstelveen
Not your home?See what your own home is worth
Description
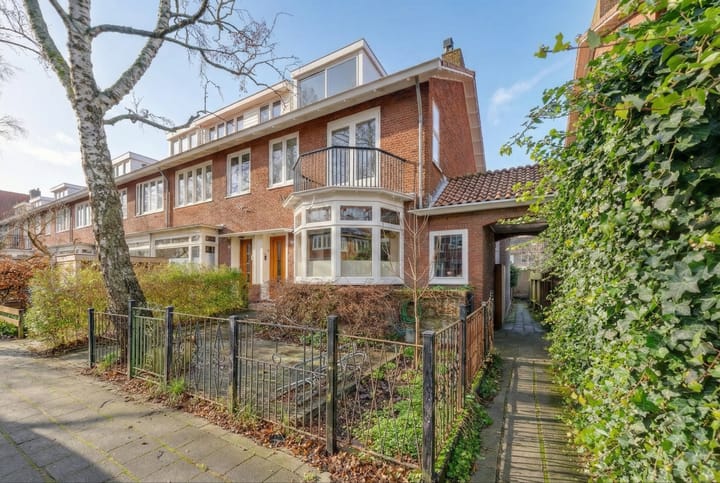
Characteristic 1930s corner house at Da Costalaan 17, Amstelveen
This spacious corner house of 157 m² on the sought-after Da Costalaan offers everything you need for comfortable and stylish living in a pleasant residential area. It is a generous family home featuring five bedrooms, a sunny, extra-wide south-facing garden, and a south-facing balcony, allowing you to enjoy natural light and outdoor space throughout the day.
The practical layout and inviting living areas make this property perfectly suited for families or for those seeking additional space to work from home.
Situated in a quiet and child-friendly neighborhood, with schools, shops, and sports facilities nearby, and just a short distance from the Amsterdamse Bos, this home combines space, comfort, and excellent accessibility to both Amstelveen and Amsterdam.
Layout:
Ground floor:
Through the spacious front garden you reach the original mahogany wooden entrance. Upon entering, you step into the classic marble hallway. A second door leads to the long corridor, where a separate toilet is located on the left-hand side.
The living room is accessible via a door on the right and is situated at the front of the house, offering a bright and welcoming space to relax and watch TV, complete with a charming fireplace. The characteristic rounded bay window with beautiful stained glass adds a warm, authentic atmosphere.
Further down the corridor you reach the modern kitchen, equipped with high-quality Boretti built-in appliances. The dining room is located in the same area and can be closed off with the original stained-glass en-suite doors.
The hallway, dining room, and front sitting room all still feature the original Bruynzeel flooring (tropical hardwood from 1938), preserved in perfect condition.
Adjacent to the dining room, two steps down, you will find the true highlight of the house: a spectacularly high and bright space that you would never expect from the exterior and that instantly makes you want to live here.
From this room, one of the four exceptionally tall French doors leads directly into the sunny, wide south-facing garden. The garden includes a separate storage shed and a fully insulated workspace with electricity, ideal as a home office, hobby room, or additional storage. There is also convenient rear access.
From the extension, you also reach the additional side entrance of the house. This practical space offers ample storage for coats, bags, hockey sticks, and other sports equipment for both family members and pets. The side door is accessible via a garden gate, where waste bins and firewood are neatly stored out of sight.
First floor:
The first floor offers three bedrooms and a north-facing balcony. The modern bathroom is stylishly finished in mosaic tiles and features a bathtub, walk-in shower, and vanity unit.
Second floor:
The second floor comprises two bedrooms, two practical storage rooms with connections for a washing machine and dryer, and a south-facing balcony where you can fully enjoy the sun.
Location:
This beautiful home is located in a quiet and green residential area of Amstelveen, in an excellent location near the Stadshart and various amenities. The neighborhood is known for its pleasant atmosphere, where peace and nature go hand in hand with the comfort of city life.
Within walking distance you will find several dining options, including the popular local hotspot Abina, a favorite meeting place for residents to enjoy drinks or dinner. Additionally, an Albert Heijn supermarket, Wijnkoperij Henri Bloem, a delicatessen shop, and the French bakery Le Fournil are all nearby, ensuring both daily groceries and culinary specialties are always within easy reach.
For recreation and relaxation, the Amsterdamse Bos is just around the corner, perfect for walks, sports activities, or a peaceful afternoon in nature. Families will also appreciate the proximity of several primary and secondary schools, childcare facilities, and sports clubs. Stadshart Amstelveen offers a wide range of shops, restaurants, and cultural venues, including the Cobra Museum and Schouwburg Amstelveen.
The property is easily accessible, with several bus and tram connections nearby, including tram line 5 with a direct connection to Amsterdam. By car, you can quickly reach the A9 motorway and other main roads towards Amsterdam, Schiphol, and the greater Randstad area.
Key Features
- Living area: 157 m²
- South-facing garden
- South-facing balcony
- Energy label C
- Five bedrooms
- Boretti M-System kitchen
- Double glazing and HR++ glass
- Ample storage throughout
- Fully insulated workspace in the garden
- Separate external storage in the garden
- Additional side entrance, ideal for active families
- Many original 1938 features, including flooring, doors, decorative staircase plasterwork, and beautiful stained glass
Advertisement
Features
Transfer of ownership
- Last asking price
- € 1,375,000 kosten koper
- Asking price per m²
- € 8,758
- Status
- Sold
Construction
- Kind of house
- Single-family home, row house
- Building type
- Resale property
- Year of construction
- 1938
- Type of roof
- Gable roof covered with roof tiles
Surface areas and volume
- Areas
- Living area
- 157 m²
- Exterior space attached to the building
- 6 m²
- External storage space
- 6 m²
- Plot size
- 226 m²
- Volume in cubic meters
- 526 m³
Layout
- Number of rooms
- 7 rooms (5 bedrooms)
- Number of bath rooms
- 1 bathroom and 1 separate toilet
- Bathroom facilities
- Double sink, walk-in shower, bath, and toilet
- Number of stories
- 3 stories
- Facilities
- Skylight, mechanical ventilation, passive ventilation system, and TV via cable
Energy
- Energy label
- C
- Insulation
- Roof insulation, mostly double glazed, energy efficient window and floor insulation
- Heating
- CH boiler and fireplace
- Hot water
- CH boiler
- CH boiler
- Nefit (gas-fired combination boiler from 2022, in ownership)
Cadastral data
- AMSTELVEEN G 3044
- Cadastral map
- Area
- 226 m²
- Ownership situation
- Full ownership
Exterior space
- Location
- Alongside a quiet road and in residential district
- Garden
- Back garden and front garden
- Back garden
- 92 m² (12.00 metre deep and 7.70 metre wide)
- Garden location
- Located at the south with rear access
- Balcony/roof terrace
- Balcony present
Storage space
- Shed / storage
- Detached wooden storage
- Facilities
- Electricity, heating and running water
Parking
- Type of parking facilities
- Public parking
Popularity
5,305x
Viewed
136x
Saved
6-3-2026
On Funda
Neighborhood
Patrimonium
Amstelveen- Residents
- 2,285
- Family with children
- 34%
- Avg. asking price / m²
- € 7,439
Discover the neighborhood
Curious about the housing supply, residents and local real estate agents?

Don’t want to forget this home?
Save it as a favorite. You’ll easily find it back and get notified when something changes.
