Sold under reservation
De Eindhoeve 161188 LP AmstelveenMolenbuurt
€ 835,000 k.k.

- 125 m²living area
- 133 m²plot size
- 4bedrooms
- Aenergy label
Description
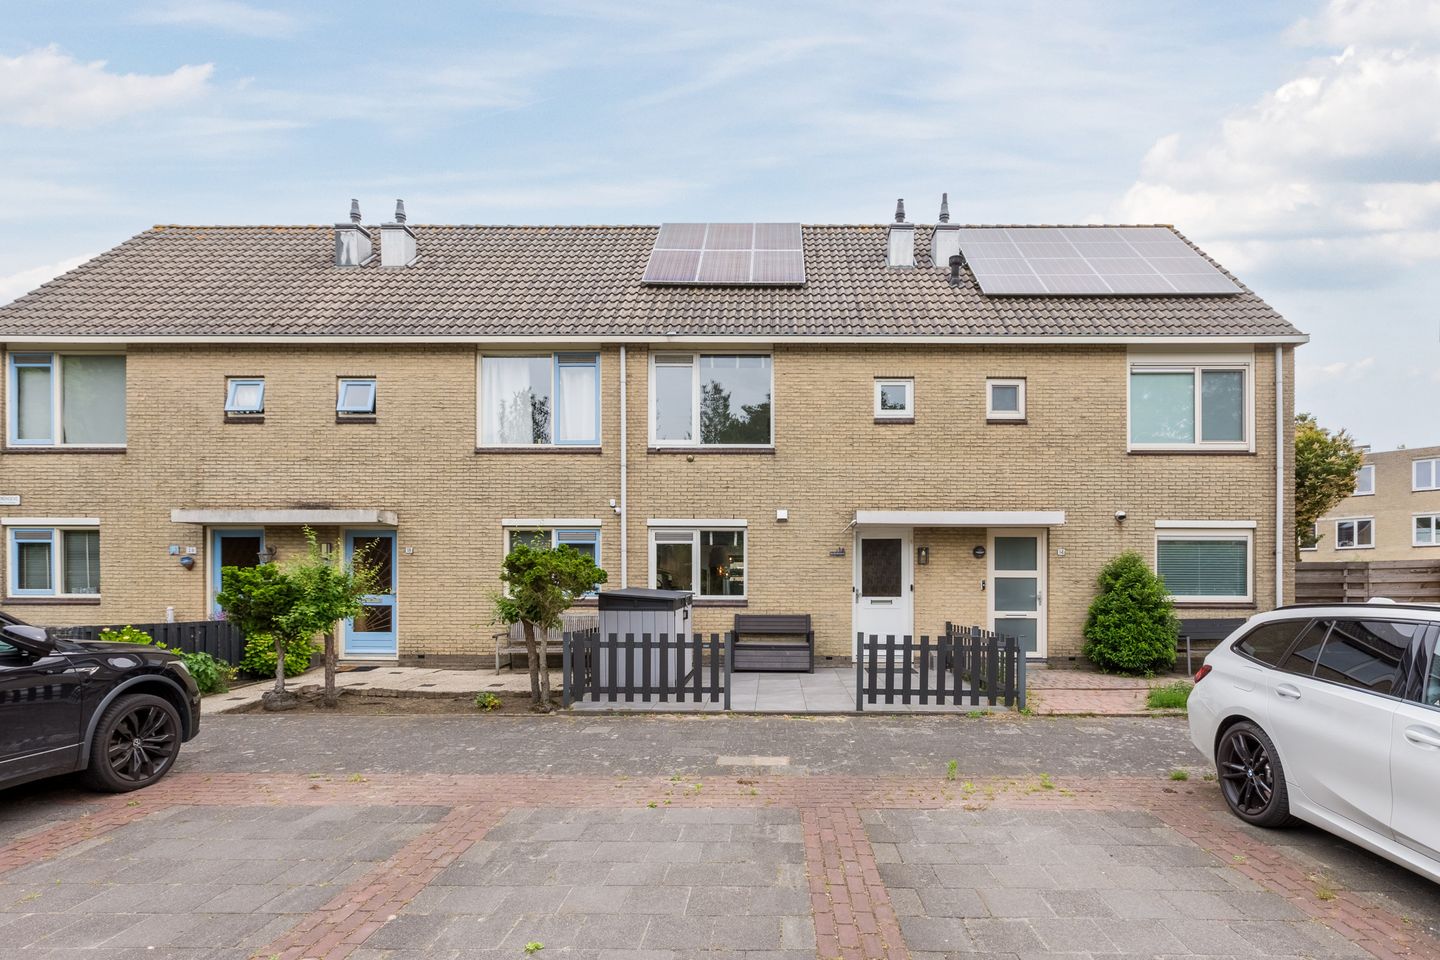
Would you like to live in a beautifully renovated and spacious family home in a peaceful, green setting, conveniently located in a highly family-friendly neighbourhood? Then De Eindhoeve 16 could be exactly what you are looking for!
Key features of this property:
- Bright family home of approximately 125 sq m;
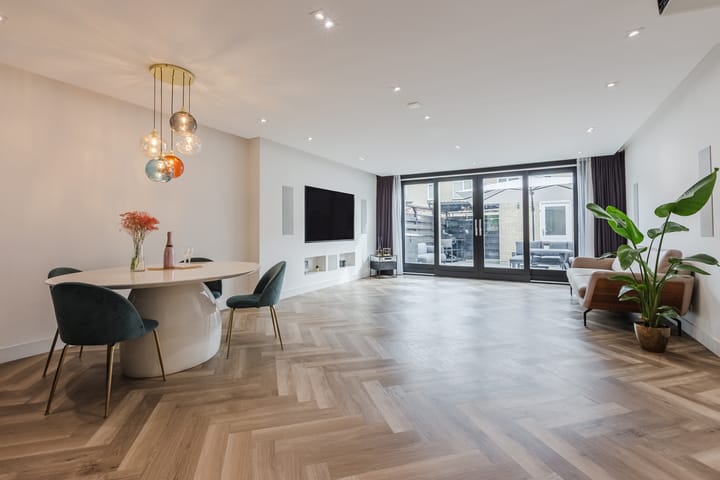
- Spacious living room with underfloor heating (2021);
- Air conditioning in the living room;
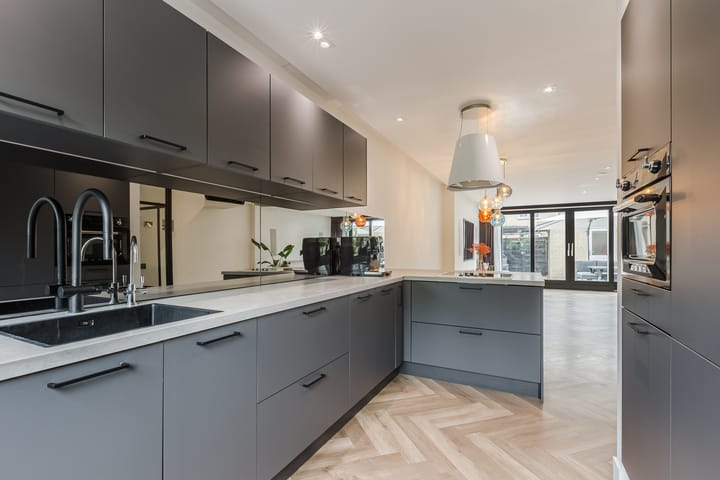
- Modern open-plan kitchen (2021) fitted with a range of high-quality branded appliances;
- Separate WC with washbasin;
- Staircases re-covered and fitted with integrated lighting (2021);
- Modern and spacious bathroom with walk-in shower and double washbasin;
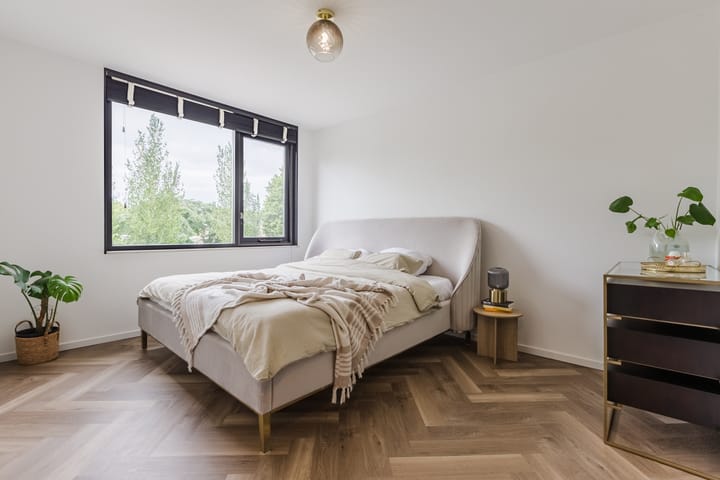
- Attractive herringbone-pattern PVC flooring throughout the property;
- North-east facing garden with outdoor kitchen;
- 6 solar panels;
- Energy label A (valid until 11 June 2036);
- Freehold property;
- Quiet, green and highly family-friendly residential area;
- Excellent accessibility to Amsterdam and Schiphol Airport.
Could De Eindhoeve 16 be your new home? Together with the photographs, we would like to give you a brief impression of this attractive property.
LAYOUT
Ground Floor
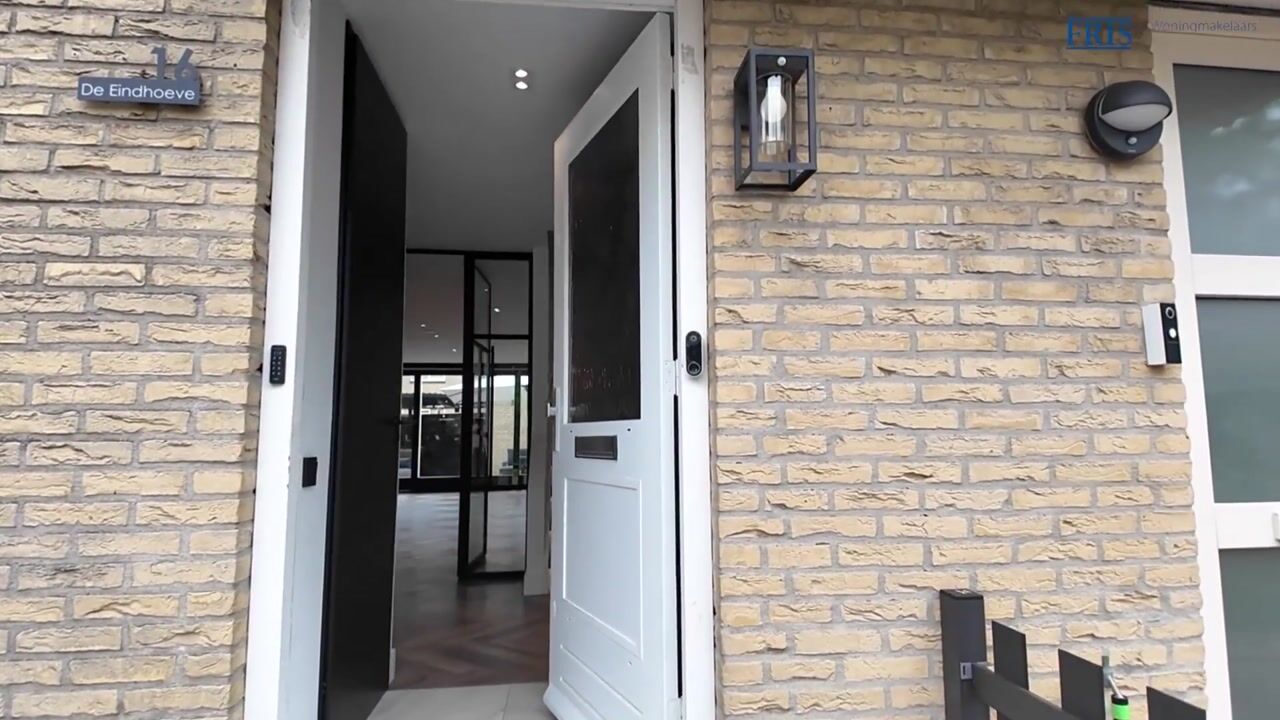
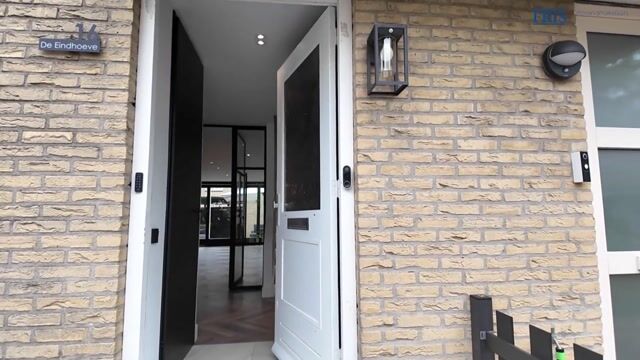
The front garden leads to the entrance of the property. The spacious hallway provides access to the WC with washbasin, the meter cupboard and the staircase to the first floor.
The living room is wonderfully spacious and bright thanks to the large windows and features sliding doors opening onto the garden. In the evening, the living room is enhanced by a stylish built-in lighting system, creating a warm and inviting atmosphere. The floor is finished with an attractive herringbone-pattern PVC floor. The modern open-plan kitchen, renovated in 2021, is equipped with a range of built-in appliances, including two large refrigerators, a freezer, a SMEG induction hob, a SMEG oven, a dishwasher, a water filtration system and a designer extractor hood.
First Floor
The first floor offers a spacious landing with access to three bedrooms and a generously sized bathroom. The two bedrooms at the rear have been enlarged by a wide dormer window, allowing both rooms to benefit from excellent natural light. The principal bedroom is located at the front of the house and overlooks a green play area.
The bathroom, renovated in 2021, features a spacious walk-in shower, a double vanity unit and a second WC.
Second Floor
The loft floor has been cleverly arranged and provides an additional bedroom or home office with a roof window, a practical laundry area and ample storage space. The central heating boiler is also located here and neatly concealed behind a sliding door.
Garden
The garden was fully redesigned in 2023 and faces north-east. With its rear access, outdoor kitchen, storage shed and generous layout, it is a wonderful place to relax, enjoy a barbecue or spend time outdoors with family and friends.
LOCATION AND ACCESSIBILITY
The property is situated in the highly sought-after residential area of Middenhoven, a peaceful and green neighbourhood that is particularly popular with families. The area is known for its spacious layout, abundance of green spaces and excellent amenities for both young and old. Several primary schools, childcare facilities, sports clubs and playgrounds are located within easy reach, making it an ideal environment for children to grow up in.
For leisure and recreation, there are several parks and walking areas nearby. Daily shopping needs are catered for by various local shopping centres, including Middenhoven Shopping Centre, while the extensive Stadshart Amstelveen offers a wide range of shops, restaurants, cafés and cultural facilities.
Accessibility is excellent. Tram and bus connections are within walking distance, providing quick and convenient access to Amsterdam, Schiphol Airport and surrounding municipalities. By car, the Beneluxbaan, A9 and A10 motorways are easily accessible, allowing you to reach Amsterdam, Schiphol or Amstelveen town centre in a short time.
Additional Information
Built in 1989;
Remeha Tzerra Ace 39C CW5 central heating boiler (installed in 2023);
Plot size: 133 sq m freehold land;
Living area: approximately 125 sq m;
Energy label A;
Unrestricted on-street parking directly in front of the property.
Interested in a viewing?
Please call or email us to arrange a viewing. We would be delighted to show you this wonderful family home in person!
Advertisement
Features
Transfer of ownership
- Listed since
- Acceptance
- Available in consultation
- Asking price
- € 835,000 kosten koper
- Asking price per m²
- € 6,680
- Status
- Sold under reservation
Construction
- Kind of house
- Single-family home, row house
- Building type
- Resale property
- Year of construction
- 1989
- Specific
- Partly furnished with carpets and curtains
- Type of roof
- Gable roof covered with roof tiles
Surface areas and volume
- Areas
- Living area
- 125 m²
- Exterior space attached to the building
- 1 m²
- External storage space
- 5 m²
- Plot size
- 133 m²
- Volume in cubic meters
- 443 m³
Layout
- Number of rooms
- 5 rooms (4 bedrooms)
- Number of bath rooms
- 1 bathroom and 1 separate toilet
- Bathroom facilities
- Double sink, walk-in shower, toilet, and washstand
- Number of stories
- 3 stories
- Facilities
- Air conditioning, skylight, passive ventilation system, and solar panels
Energy
- Energy label
- A
- Insulation
- Double glazing
- Heating
- CH boiler
- Hot water
- CH boiler
- CH boiler
- Remeha Tzerra Ace 39C CW5 (gas-fired combination boiler from 2023, in ownership)
Cadastral data
- AMSTELVEEN M 6546
- Cadastral map
- Area
- 133 m²
- Ownership situation
- Full ownership
Exterior space
- Location
- Alongside a quiet road, sheltered location, in residential district and unobstructed view
- Garden
- Back garden and front garden
- Back garden
- 44 m² (7.90 metre deep and 5.55 metre wide)
- Garden location
- Located at the northeast with rear access
Storage space
- Shed / storage
- Detached brick storage
- Facilities
- Electricity
Parking
- Type of parking facilities
- Public parking
Popularity
2,093x
Viewed
38x
Saved
13-6-2026
On Funda
Neighborhood

Molenbuurt
Amstelveen- Residents
- 2,775
- Family with children
- 33%
- Avg. asking price / m²
- € 5,752
Discover the neighborhood
Curious about the housing supply, residents and local real estate agents?

Don’t want to forget this home?
Save it as a favorite. You’ll easily find it back and get notified when something changes.
