🏡 Ruime gezinswoning met zonnige tuin en vrij uitzicht
Description
What makes you want to live here?
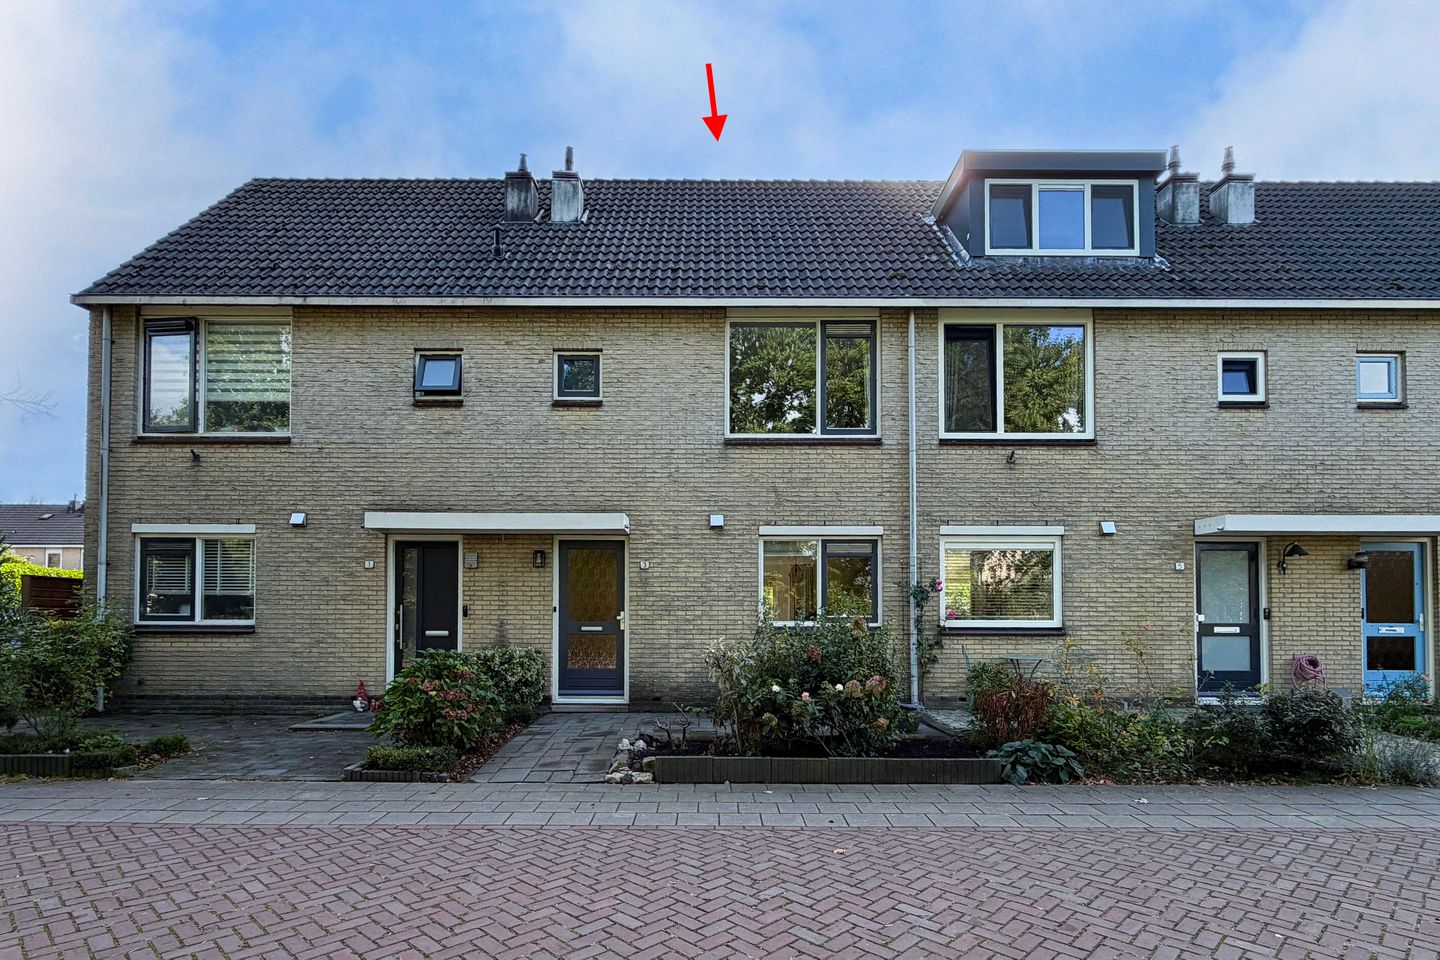
This attractive family home is ideally situated in the sought-after Middenhoven neighbourhood, on a quiet street in a green and family-friendly residential area. At the front, you can enjoy unobstructed views of the greenery and playground, creating a wonderful sense of space. Children can safely play outside while you keep an eye on them from the comfort of your home. Schools, childcare facilities, the shopping centre, and other amenities are all located nearby, ensuring everything you need is within easy reach. Accessibility is excellent as well. Amsterdam, Schiphol Airport, and surrounding towns are all easily accessible by both car and public transport. Add to this the ample parking directly in front of the property, and you have a place you'll be happy to come home to every day.
What makes this property special?
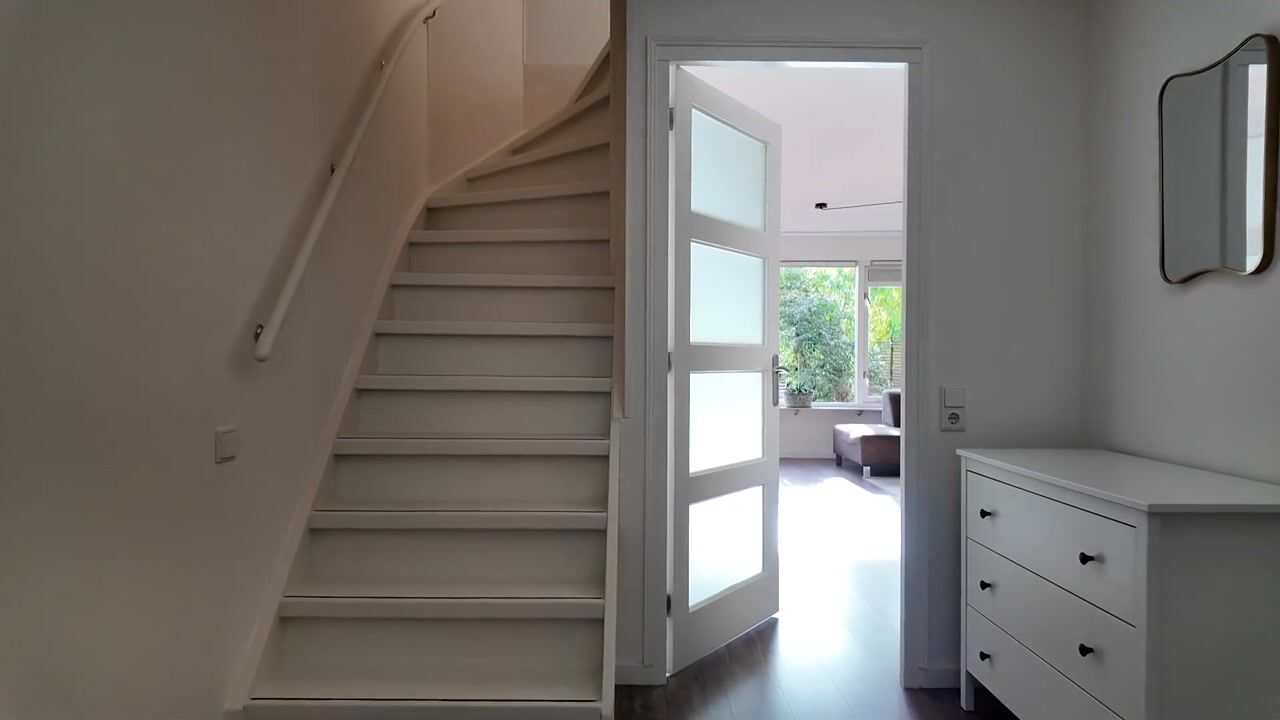
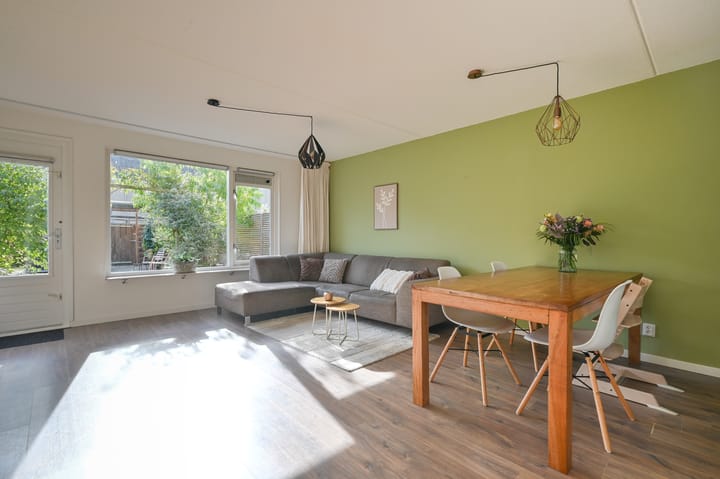
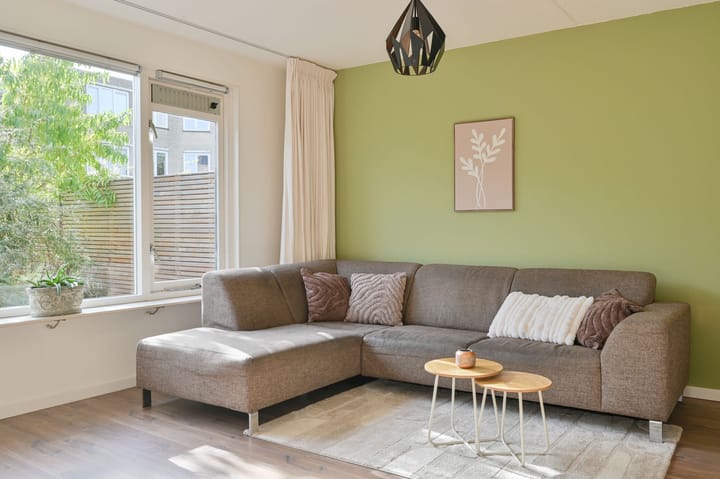
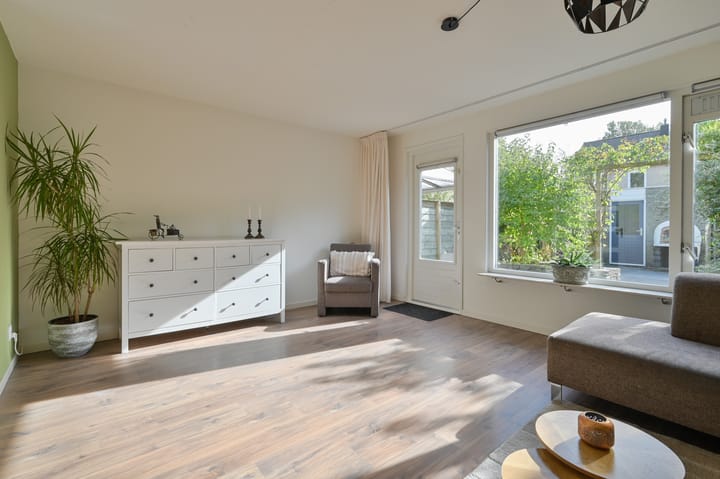
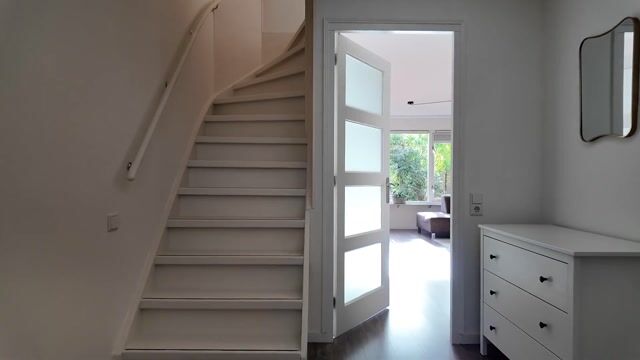
This well-maintained family home offers a surprisingly spacious layout, abundant natural light, and a wonderful sunny garden. The generous entrance hall, complete with cloakroom space, a guest toilet, and the utility meter cupboard, leads into the living room with open-plan kitchen. The living room is spacious and bright thanks to the large windows. Underfloor heating provides extra comfort, while the practical understairs storage cupboard offers plenty of room for everyday essentials. A door provides direct access to the rear garden.
The open-plan kitchen offers ample cupboard and worktop space and is equipped with various built-in appliances, including a refrigerator, freezer, dishwasher, oven, gas hob, and extractor hood. The first floor features three spacious bedrooms. The two bedrooms at the rear benefit from large roof windows and plenty of natural light. At the front are the generous master bedroom and the fully equipped bathroom, complete with a bathtub, shower, toilet, vanity unit, and heated towel rail.
The second floor offers a spacious attic room that is ideal as an additional bedroom, home office, or hobby room. The landing provides connections for a washing machine and dryer, as well as the central heating boiler (installed in 2025). There is also plenty of additional storage space behind the knee walls.
Outside, this home has much to offer as well. The well-kept rear garden is southeast-facing, allowing you to enjoy the sun for most of the day. The mature landscaping provides a great deal of privacy. At the rear of the garden, you'll find a stone storage shed with electricity, a covered bicycle area, and a convenient rear entrance.
The combination of four bedrooms, a bright living room with underfloor heating, ample storage space, and a sunny private garden makes this an ideal home for families seeking space, comfort, and a wonderful living environment.
Personal Note:
We have thoroughly enjoyed living in this wonderful home for the past ten years. From the very first moment, it felt like home, and we continue to appreciate the comfort, space, and pleasant surroundings every day. For us, a new chapter has begun. We have decided to move closer to friends and family, allowing us to pass this lovely home on to its next owners with complete confidence. What makes living in Middenhoven so appealing is the perfect balance of peace, greenery, and excellent amenities. Schools, childcare facilities, shops, and sports facilities are all nearby, most within a ten-minute bike ride. In addition, the road connections and public transport links to Schiphol Airport, Amsterdam, and the surrounding area are excellent. Within walking distance is a beautiful park where you can enjoy peaceful walks and nature. For families, the neighbourhood is ideal: children can safely play outside, and the nearby playground is a popular gathering spot for local children. The garden has always been one of our favourite places. Thanks to the abundance of greenery, you can enjoy the sunshine throughout the day while also having plenty of shaded areas to relax comfortably on warmer days. Both the front and rear gardens offer a tranquil, green setting with a high degree of privacy.
The property features three generously sized bedrooms on the first floor and a spacious additional bedroom in the attic. This provides ample room for a family, guests, or the creation of a comfortable home office or study space.
We sincerely hope the new owners will feel just as at home here as we have over the past ten years and will enjoy both the property and the wonderful neighbourhood as much as we have.
Additional Information:
• Energy Label A;
• 10 Solar Panels;
• New central heating boiler installed in 2025;
• Underfloor heating on the ground floor;
• Unobstructed views at the front of the property;
• Ample parking directly in front of the house.
Highlights
AI-generated from the description
Green area with playground
Quiet street with open views of greenery and playground.
Bright living with kitchen
Spacious, bright living room with open-plan kitchen and underfloor heating.
Energy efficient with solar panels
Energy label A, 10 solar panels and new boiler (2025).
Advertisement
Features
Transfer of ownership
Listed since
Acceptance
Available in consultation
Asking price
€ 645,000 kosten koper
Asking price per m²
€ 5,917
Status
Available
Construction
Kind of house
Single-family home, row house
Building type
Resale property
Year of construction
1988
Type of roof
Gable roof covered with roof tiles
Surface areas and volume
Areas
Living area
109 m²
External storage space
5 m²
Plot size
141 m²
Volume in cubic meters
376 m³
Layout
Number of rooms
5 rooms (4 bedrooms)
Number of bath rooms
1 bathroom and 1 separate toilet
Bathroom facilities
Shower, bath, toilet, sink, and washstand
Number of stories
3 stories
Facilities
Mechanical ventilation, passive ventilation system, and solar panels
Energy
Energy label
A
Heating
CH boiler and partial floor heating
Hot water
CH boiler
CH boiler
Intergas HREco 30 (gas-fired combination boiler from 2025, in ownership)