New
De Hoorn 181188 HH AmstelveenMolenbuurt
€ 595,000 k.k.

- 98 m²living area
- 131 m²plot size
- 3bedrooms
- Cenergy label
Description
Move-in Ready Family Living with a Sunny West-Facing Garden and Private Parking!
A wonderful family home, modern comfort and a sunny west-facing garden – welcome to De Hoorn 18!
Are you looking for a beautifully maintained, comfortable family home in a fantastic location in Amstelveen? Then De Hoorn 18 is definitely worth a viewing!
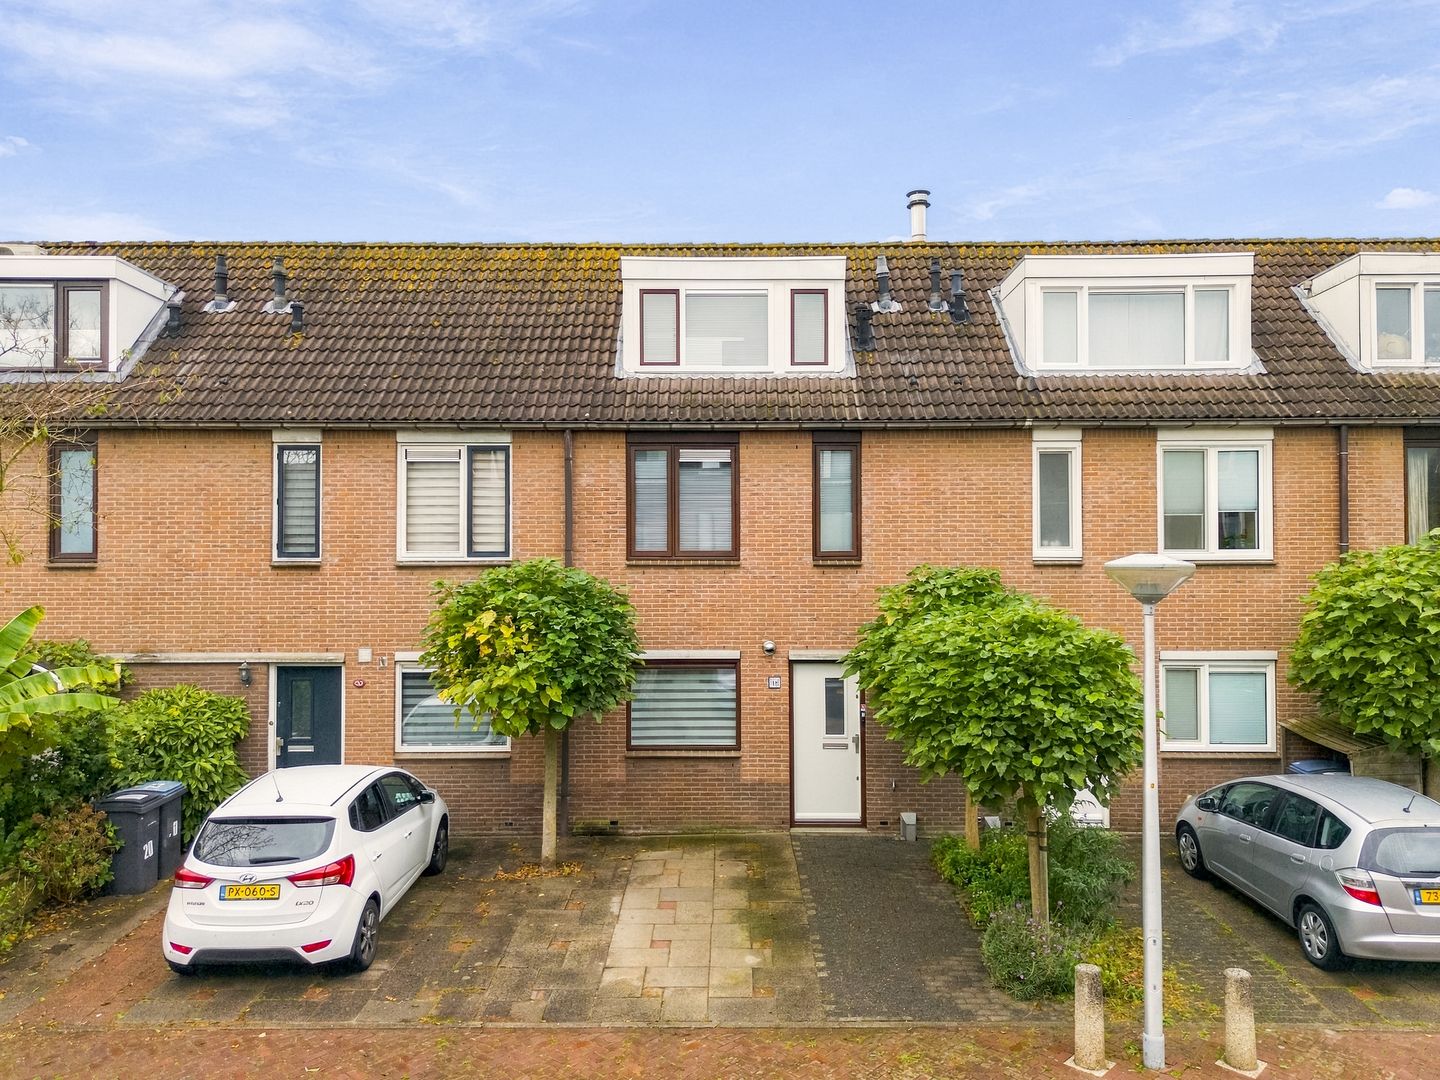
Situated in the highly desirable and family-friendly neighbourhood of Middenhoven, this attractive terraced house combines modern finishes with a practical layout and plenty of possibilities for the future. Featuring a modern kitchen and bathroom, three bedrooms with the option to easily create a fourth, private parking right in front of the house and a low-maintenance west-facing garden, this property offers everything you need to enjoy many happy years in your new home.
Comfortable Living with Attention to Detail
From the moment you step inside, you will appreciate the beautifully maintained appearance of this lovely home.
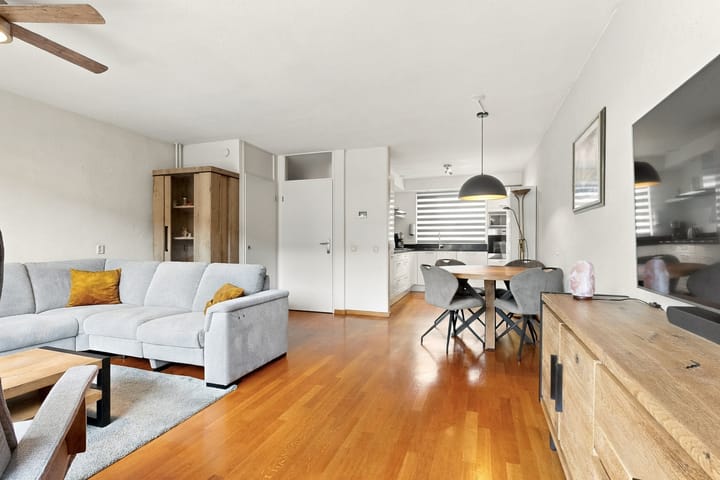
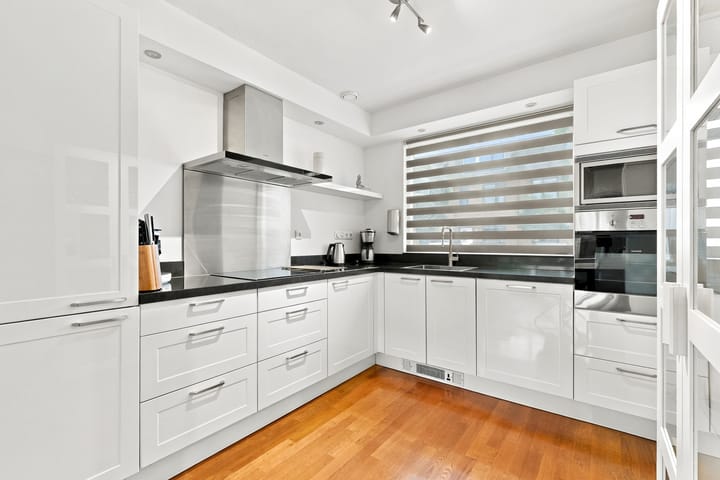
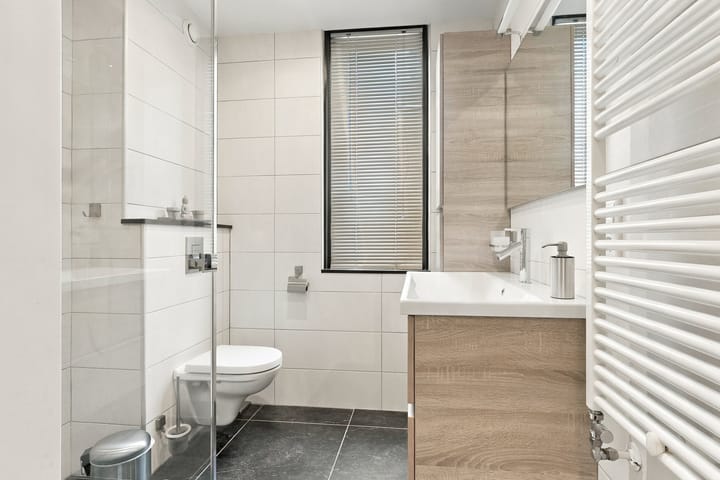
The ground floor features an attractive parquet floor, creating a warm and welcoming atmosphere. The modern kitchen offers all the comfort and convenience you need for everyday cooking and entertaining. The living room provides a wonderful space to relax after a busy day, with a pleasant connection to the rear garden.
The upper floors are equally inviting. The modern bathroom is stylishly finished, and the property currently offers three bedrooms. The spacious bedroom on the first floor can easily be divided into two separate rooms, making it ideal for a growing family, a home office or an additional guest bedroom!
Thanks to the four new Velux roof windows installed in 2025, the top floor also benefits from plenty of natural daylight.
A Sunny Garden Designed for Relaxation
The approximately 60 m² rear garden enjoys a highly desirable west-facing position, allowing you to make the most of the afternoon and evening sunshine!
Whether you want to unwind outdoors after work, enjoy a summer barbecue or entertain family and friends on long summer evenings, this garden provides the perfect setting.
Designed to be low-maintenance, the garden allows you to spend more time relaxing and less time gardening. The electric sun awning, installed in 2025, provides welcome shade on warmer days.
Beautifully Maintained and Ready for the Future
This home has been carefully maintained and benefits from several recent improvements.
The central heating boiler was replaced in 2023, the property is partially fitted with HR++ double glazing, and both the electric sun awning and two Velux roof windows were installed in 2025.
In addition, the ground floor offers potential for a future extension, subject to applicable building regulations and any required permits. An attractive opportunity for those who may wish to create even more living space in the years ahead!
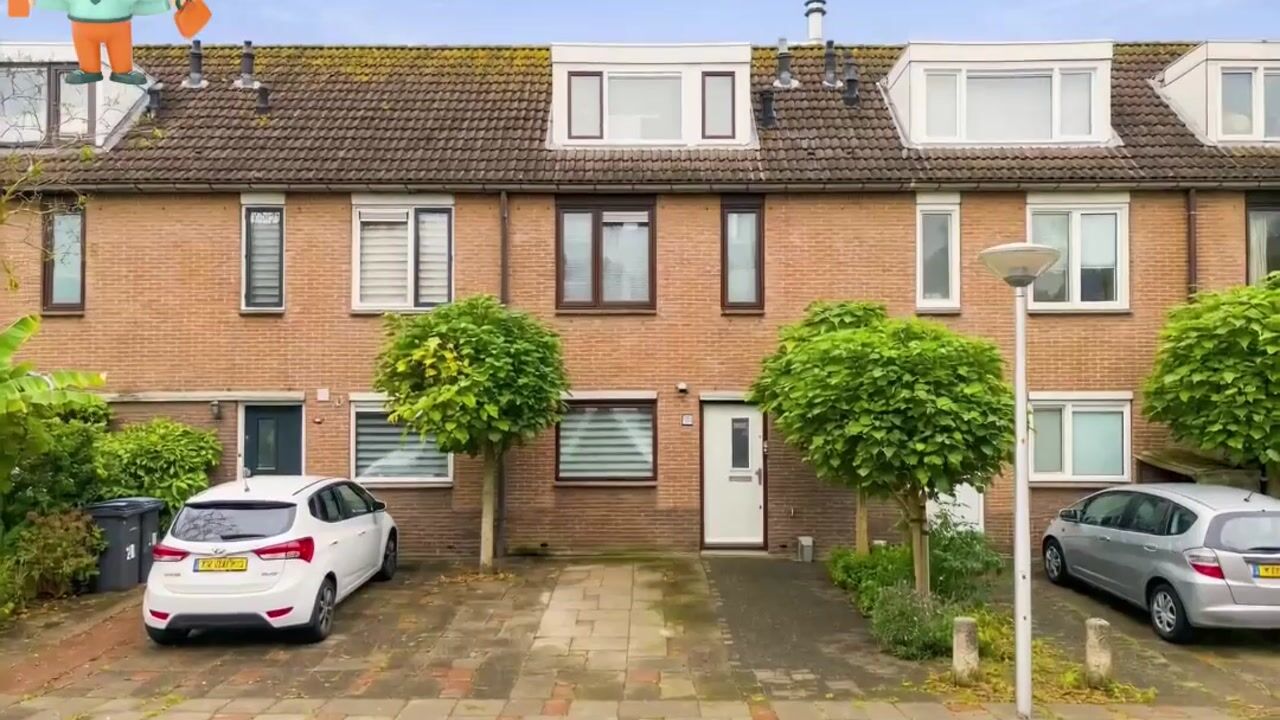
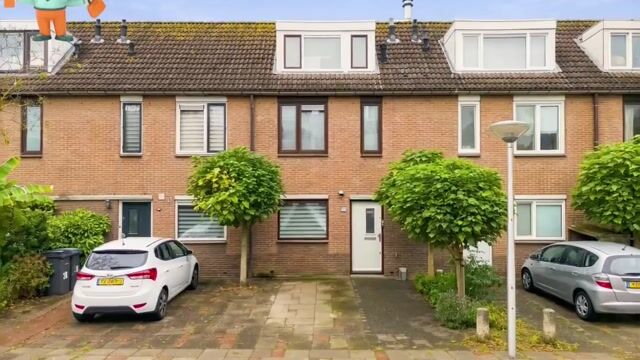
And parking? Simply park your car on your own property, right in front of your home. Everyday convenience at its best!
Middenhoven – A Wonderful Place to Call Home
De Hoorn 18 is situated in the popular, green and family-friendly neighbourhood of Middenhoven, one of Amstelveen's attractive residential areas.
Here, you can enjoy a peaceful and comfortable lifestyle while having virtually everything you need within easy reach.
Shops, local and international schools in the surrounding area, sports facilities and public transport are all conveniently accessible. The nearby Middenhoven shopping centre offers everyday essentials, while the lively Stadshart Amstelveen provides a wider selection of shops, restaurants and entertainment.
The excellent location also offers convenient access to major roads, making Amsterdam, Schiphol Airport and surrounding destinations easily accessible.
Key Features at a Glance:
• Beautifully maintained terraced family home, built in 1988
• Located in the popular and family-friendly neighbourhood of Middenhoven
• Modern kitchen and bathroom
• Attractive parquet flooring on the ground floor
• Three bedrooms, with the possibility of easily creating a fourth
• Four new Velux roof windows (2025)
• Central heating boiler replaced in 2023
• Partially fitted with HR++ double glazing
• Energy label C
• Electric sun awning installed in 2025
• Low-maintenance west-facing rear garden of approximately 60 m²
• Private parking directly in front of the house
• Plot size of 131 m²
• Potential to extend the ground floor, subject to the necessary permissions
• Excellent location close to shops, schools, public transport and major roads
A Home to Fall in Love With, a Place to Truly Feel at Home!
De Hoorn 18 offers exactly the combination that so many homebuyers are looking for: a beautifully maintained property, modern comfort, a wonderful sunny garden and an excellent location in Amstelveen.
A home you can enjoy from day one, with the flexibility to grow alongside your changing needs.
Interested? Don't miss this opportunity and schedule your private viewing today! We would be delighted to show you around this lovely property in person. Who knows? De Hoorn 18 might just be the place you'll soon be calling home!
Disclaimer:
This information has been compiled by us with due care. However, we accept no liability whatsoever for any incompleteness, inaccuracy, or other errors, or for the consequences thereof, and we expressly remind the buyer of their legal duty to conduct due diligence.
All dimensions provided have been measured in accordance with NEN 2580 and are approximate.
All information in this listing has been compiled with care. However, no rights may be derived from the information provided.
Highlights
AI-generated from the description
Modern kitchen and bathroom
Contemporary kitchen and stylish bathroom.
Sunny west-facing garden
Low-maintenance 60 m² west-facing sunny garden.
Private parking at front
Private parking directly in front of the house.
Advertisement
Features
Transfer of ownership
- Listed since
- Acceptance
- Available in consultation
- Asking price
- € 595,000 kosten koper
- Asking price per m²
- € 6,071
- Status
- Available
Construction
- Kind of house
- Single-family home, row house
- Building type
- Resale property
- Year of construction
- 1988
- Type of roof
- Gable roof covered with roof tiles
Surface areas and volume
- Areas
- Living area
- 98 m²
- External storage space
- 7 m²
- Plot size
- 131 m²
- Volume in cubic meters
- 338 m³
Layout
- Number of rooms
- 4 rooms (3 bedrooms)
- Number of bath rooms
- 1 bathroom and 1 separate toilet
- Number of stories
- 3 stories
- Facilities
- Outdoor awning, optical fibre, and passive ventilation system
Energy
- Energy label
- C
- Insulation
- Roof insulation, partly double glazed, energy efficient window and insulated walls
- Heating
- CH boiler
- Hot water
- CH boiler
- CH boiler
- Remeha (gas-fired combination boiler from 2021)
Cadastral data
- AMSTELVEEN M 5479
- Cadastral map
- Area
- 131 m²
- Ownership situation
- Full ownership
Exterior space
- Location
- Alongside a quiet road and in residential district
- Garden
- Back garden
Parking
- Type of parking facilities
- Parking on private property and public parking
Popularity
0x
Viewed
0x
Saved
16-10-2026
On Funda
Neighborhood

Molenbuurt
Amstelveen- Residents
- 2,775
- Family with children
- 33%
- Avg. asking price / m²
- € 5,801
Discover the neighborhood
Curious about the housing supply, residents and local real estate agents?

Don’t want to forget this home?
Save it as a favorite. You’ll easily find it back and get notified when something changes.
