New
De Uitvlugt 591188 JR AmstelveenMolenbuurt
€ 685,000 k.k.

- 109 m²living area
- 135 m²plot size
- 4bedrooms
- Aenergy label
Description
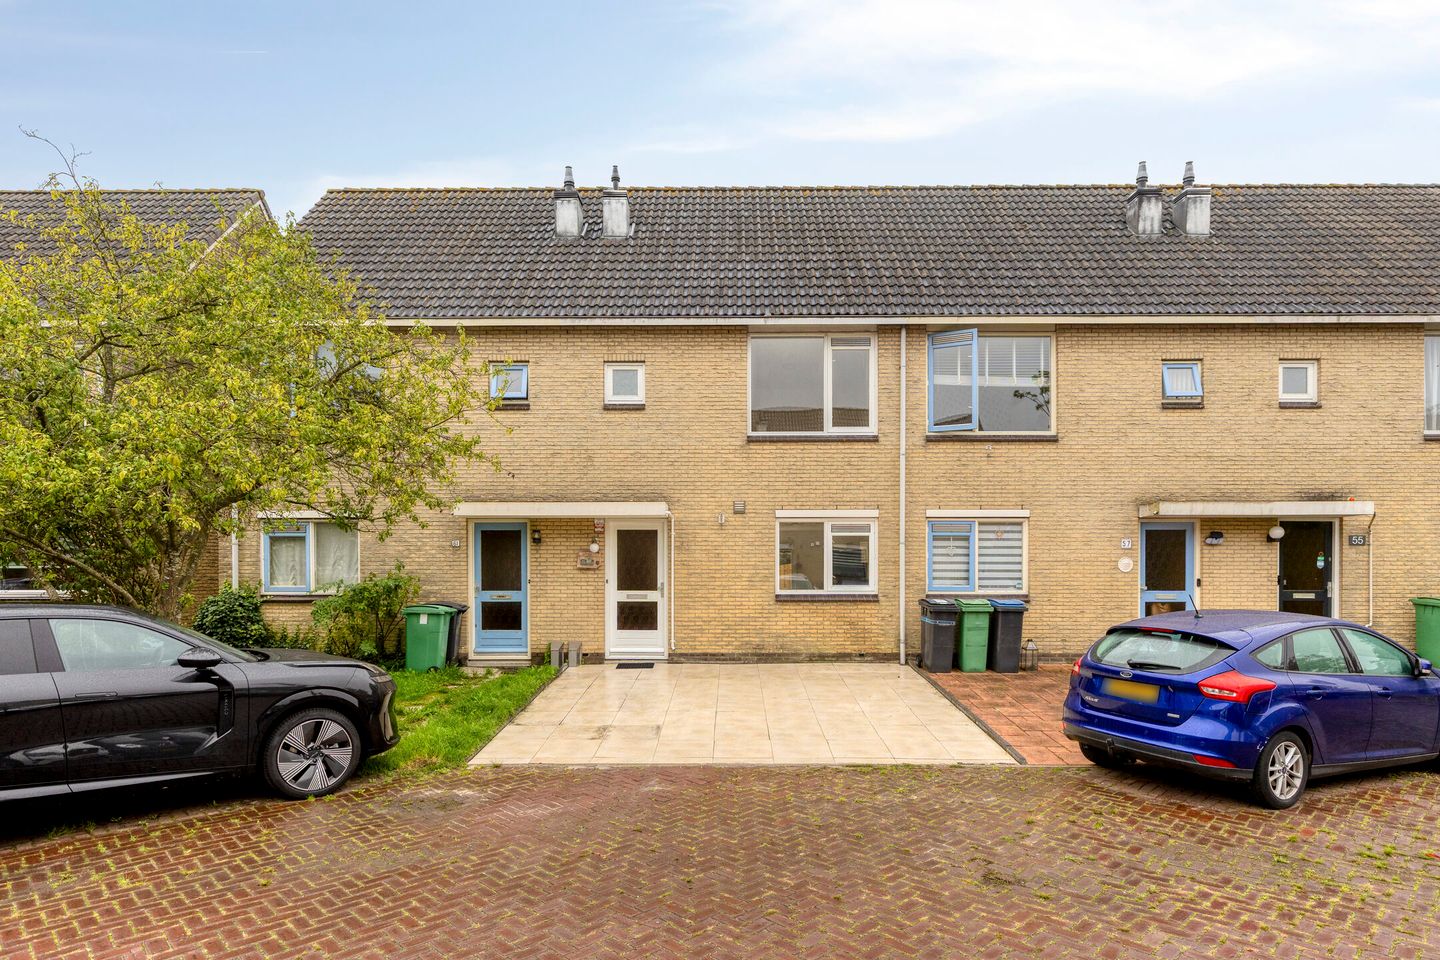
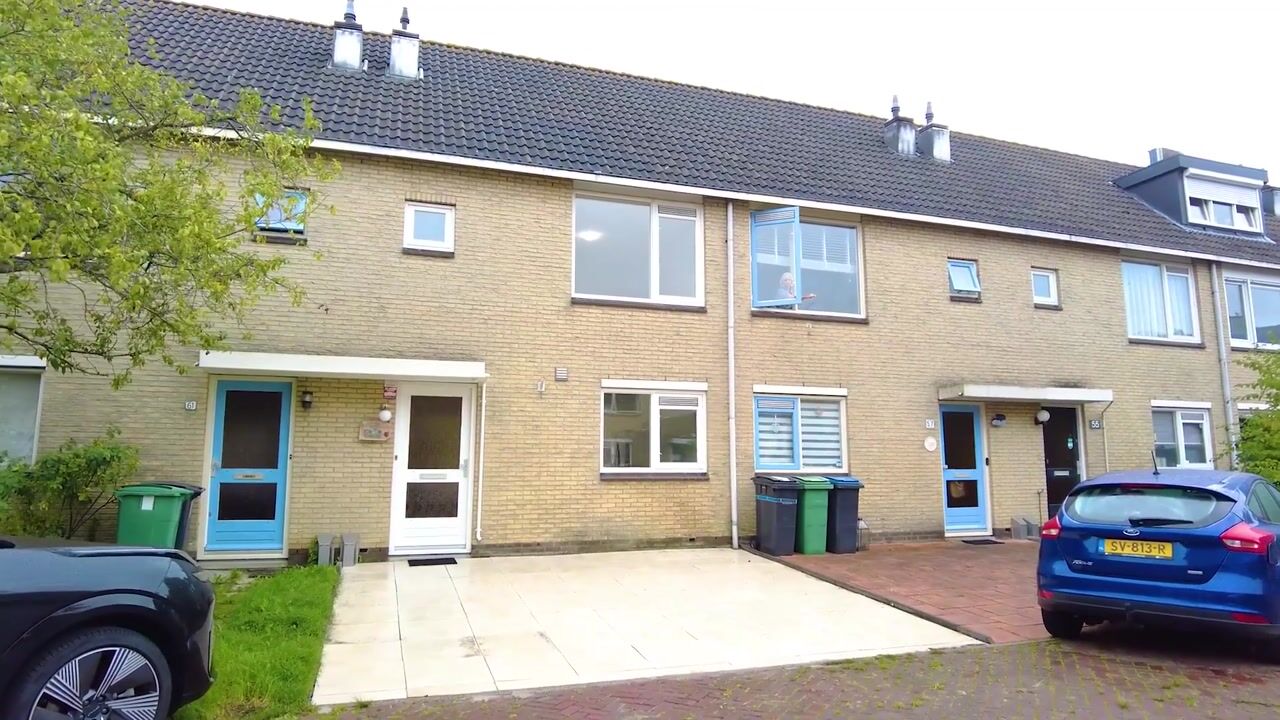
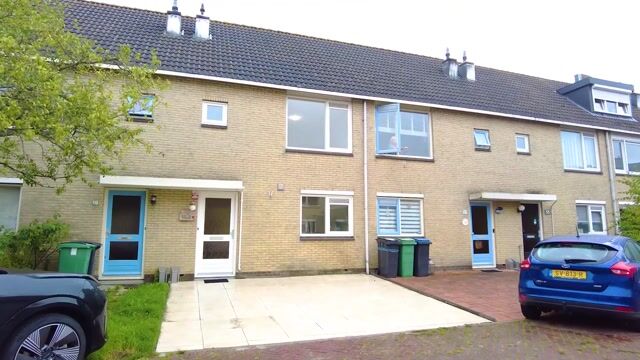
In de geliefde en groene wijk Middenhoven staat deze fijne eengezinswoning van ca 109 m² met heerlijke ruime tuin op het zuiden en eigen oprit!
Hier woon je in een ruim opgezette, autoluwe straat waar kinderen veilig kunnen spelen en eenvoudig hun weg vinden naar een van de vele speeltuinen in de buurt. Winkels, openbaar vervoer en scholen liggen op loopafstand en parkeren kan gewoon voor de deur.
INDELING
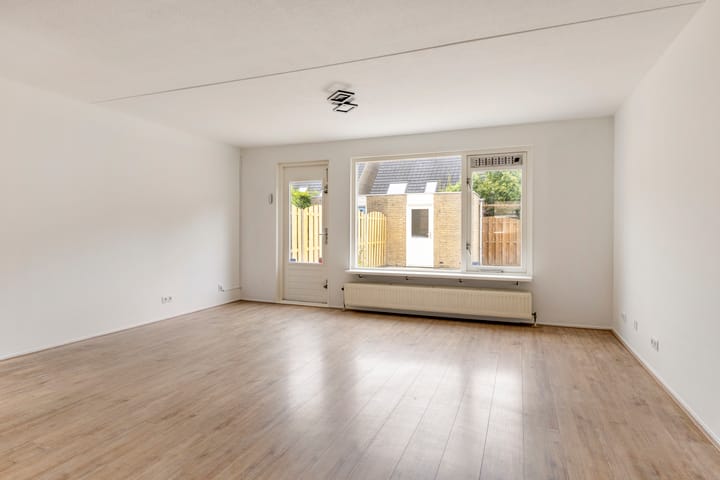
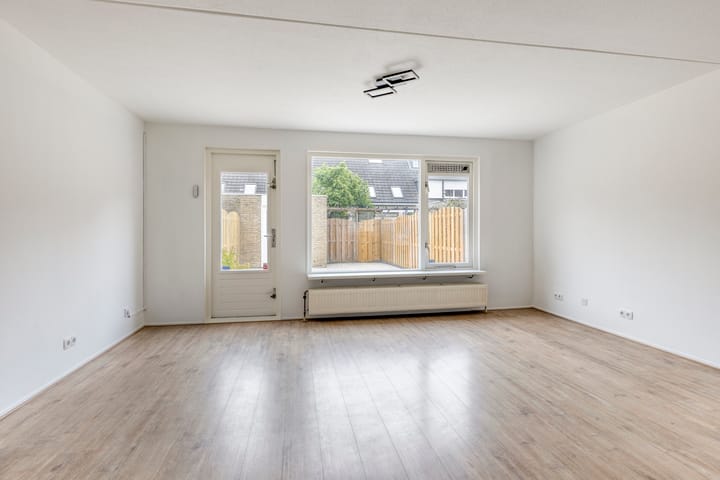
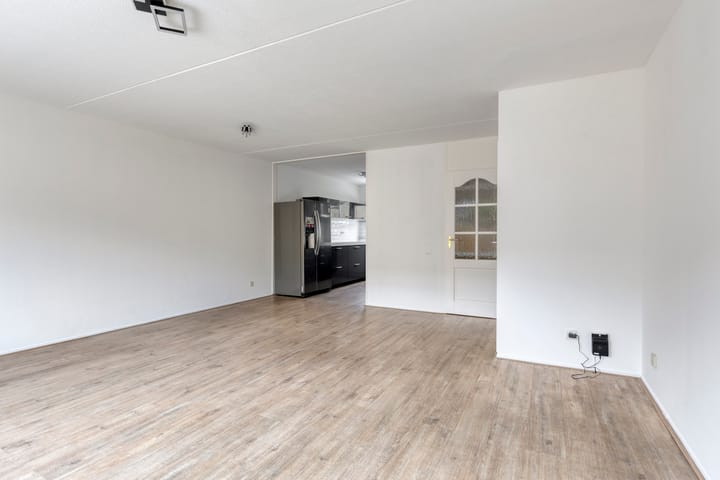
Begane grond: De woning heeft een prettige, functionele indeling. Bij het betreden van de woning biedt de hal toegang tot de woonkamer, meterkast, toilet met fonteintje en trapopgang naar de eerste verdieping. De lichte tuingerichte woonkamer met een open verbinding met de keuken. De open keuken is voorzien van diverse inbouwapparatuur. Vanuit de woonkamer stap je zo de zonnige achtertuin, gelegen op het noordwesten.
Eerste verdieping: Op deze verdieping bevindt zich de overloop met toegang tot drie slaapkamers en de badkamer. De twee slaapkamers aan de achterzijde zijn uitgerust met Velux dakramen. De mogelijkheid om deze kamers uit te breiden met een dakkapel biedt volop toekomstpotentieel. De hoofdslaapkamer bevindt zich aan de voorzijde van het huis evenals de badkamer.
Tweede verdieping: Deze verdieping is momenteel een royale open ruimte met een dakraam. Op deze verdieping vind je de cv-ketel, mechanische ventilatie box en de aansluitingen voor wasmachine en droger. De verdieping is voorzien van een nieuwe laminaatvloer en kan eenvoudig, naar eigen wens, worden getransformeerd tot extra slaapkamer, werkruimte of hobbykamer.
LIGGING & BEREIKBAARHEID
De wijk Middenhoven is een prettige woonwijk met meerdere basis- en middelbare scholen, waaronder ook de Internationale School van Amsterdam. Een kinderdagverblijf, aantrekkelijke buitenspeelplaatsen en het winkelcentrum (o.a. Albert Heijn, Kruidvat, Action) zijn binnen 300 meter bereikbaar. Met drie minuten fietsen ben je bij de diverse basisschool en het gezondheidscentrum. Ook het ziekenhuis Amstelland, zwembad en sportcentrum “de Meerkamp”, en de stilte van de weilanden in de Bovenkerkerpolder zijn nabij. Daarnaast zijn het Amsterdamse Bos, Schiphol, Gelderlandplein en het Stadshart van Amstelveen gemakkelijk te bereiken.
De bereikbaarheid van de woning is zowel met openbaar vervoer als de auto uitstekend. De A9, A4, A2 en de ringweg A10 zijn gemakkelijk aan te rijden. Vanaf de dichtstbijzijnde bus- en tramhalte 'Poortwachter’ brengt tram 25 je zonder overstappen naar station Amsterdam Zuid en bus 347 reist direct naar het Leidseplein (Amsterdam).
Bijzonderheden:
- Bouwjaar 1989
- Woonoppervlakte ca 109 m²
- Energielabel A
- 4 Slaapkamers
- Zonnige tuin op het zuiden
- Eigen oprit
- Oplevering in overleg
----------------------------------
In the popular and green neighborhood of Middenhoven, this charming single-family home of approximately 109 m² with wonderfully spacious south-facing garden and its own driveway awaits you!
Here you will live on a wide, low-traffic street where children can play safely and easily find their way to one of the many nearby playgrounds. Shops, public transport, and schools are all within walking distance, and parking is available right outside your door.
LAYOUT
Ground floor: The home offers a pleasant, functional layout. Upon entering, the hall provides access to the living room, the meter cupboard, a toilet with a small sink, and the staircase leading to the first floor. The bright, garden-oriented living room has an open connection to the kitchen. The open kitchen is equipped with various built-in appliances. From the living room, you step directly into the sunny back garden, which faces the northwest.
First floor: This level features a landing with access to three bedrooms and the bathroom. The two rear bedrooms are equipped with Velux roof windows. The option to extend these rooms with a dormer window offers plenty of future potential. The master bedroom is located at the front of the house, as is the bathroom.
Second floor: Currently, this floor comprises a generous open space with a roof window. Here you will find the central heating boiler, the mechanical ventilation system, and the connections for the washing machine and dryer. With its new laminate flooring, this space can easily be transformed—according to your own wishes—into an extra bedroom, a workspace, or a hobby room.
LOCATION & ACCESSIBILITY
The Middenhoven neighborhood is a lovely residential area with several primary and secondary schools, including the International School of Amsterdam. A daycare center, attractive outdoor playgrounds, and the shopping center (including Albert Heijn, Kruidvat, and Action) are all within 300 meters. In just a three-minute bike ride, you can reach various primary schools and the health center. Additionally, Amstelland Hospital, a swimming pool, the sports center “de Meerkamp”, and the tranquility of the fields in the Bovenkerkerpolder are all nearby. Furthermore, the Amsterdam Forest, Schiphol, Gelderlandplein, and the city center of Amstelveen are easily accessible.
The accessibility of the home is excellent by both public transport and car. The A9, A4, A2, and the ring road A10 can be reached with ease. From the nearest bus and tram stop, “Poortwachter”, tram 25 takes you non-stop to Amsterdam Zuid station, while bus 347 travels directly to Leidseplein in Amsterdam.
Highlights:
- Year Built: 1989
- Living Area: approx. 109 m²
- Energylabel A
- 4 Bedrooms
- Spacious sunny North West -Facing Garden
- Own Driveway
- Delivery: To be arranged
Highlights
AI-generated from the description
Spacious family home layout
Single-family home with 3 floors and 4 bedrooms.
Sunny spacious back garden
Lovely northwest-facing garden and private driveway.
Everything nearby in area
Shops, public transport, schools and playgrounds nearby.
Advertisement
Features
Transfer of ownership
- Listed since
- Acceptance
- Available in consultation
- Asking price
- € 685,000 kosten koper
- Asking price per m²
- € 6,284
- Status
- Available
Construction
- Kind of house
- Single-family home, row house
- Building type
- Resale property
- Year of construction
- 1989
- Type of roof
- Gable roof covered with roof tiles
- Quality marks
- Energie Prestatie Advies
Surface areas and volume
- Areas
- Living area
- 109 m²
- External storage space
- 5 m²
- Plot size
- 135 m²
- Volume in cubic meters
- 385 m³
Layout
- Number of rooms
- 5 rooms (4 bedrooms)
- Number of bath rooms
- 1 bathroom and 1 separate toilet
- Bathroom facilities
- Toilet, sink, and washstand
- Number of stories
- 3 stories
- Facilities
- Passive ventilation system
Energy
- Energy label
- A
- Insulation
- Double glazing
- Heating
- CH boiler
- Hot water
- CH boiler
- CH boiler
- Gas-fired, in ownership
Cadastral data
- AMSTELVEEN M 6665
- Cadastral map
- Area
- 135 m²
- Ownership situation
- Full ownership
Exterior space
- Location
- In residential district
- Garden
- Back garden and front garden
- Back garden
- 59 m² (10.64 metre deep and 5.59 metre wide)
- Garden location
- Located at the south with rear access
Storage space
- Shed / storage
- Detached brick storage
Parking
- Type of parking facilities
- Parking on private property and public parking
Popularity
0x
Viewed
0x
Saved
17-9-2026
On Funda
Neighborhood

Molenbuurt
Amstelveen- Residents
- 2,775
- Family with children
- 33%
- Avg. asking price / m²
- € 5,785
Discover the neighborhood
Curious about the housing supply, residents and local real estate agents?

Don’t want to forget this home?
Save it as a favorite. You’ll easily find it back and get notified when something changes.
