Karakteristiek pand met woon-, winkel- én horecabestemming, Oude Dorp
Description
*** This Property is listed by an MVA Certified Expat Broker ***
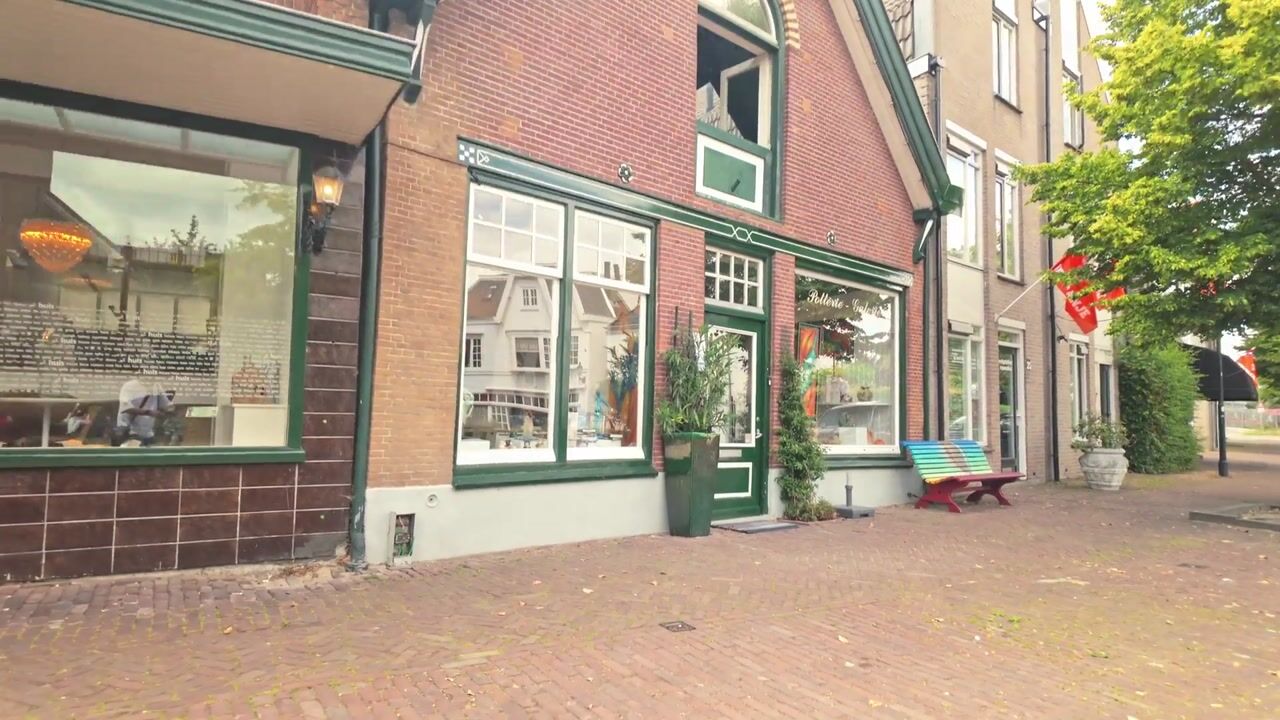
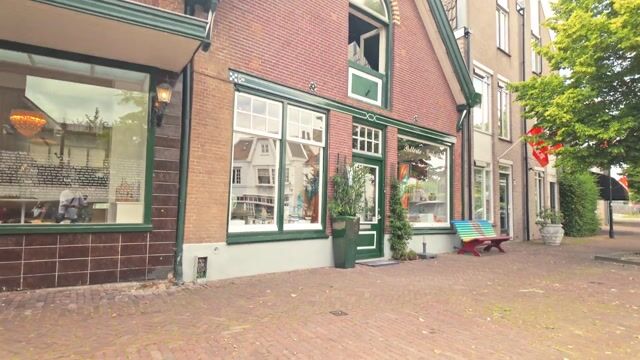
A listed building with zoned use for residential, retail and hospitality purposes in one of the most striking locations in Amstelveen’s Oude Dorp.
Behind the characteristic façade of this unique property lies a surprisingly spacious property with 83 m² BVO on the ground floor, approximately 69 m² of living space and a sunny back garden of approximately 48 m². A rare combination of character, space and versatility.
Thanks to its mixed-use zoning, which permits residential, retail and hospitality functions, this property offers a wide range of potential uses. The combination of living, working and hospitality makes the property particularly well-suited to various uses, all in line with the current local planning regulations. This makes it a unique opportunity for both private individuals and entrepreneurs seeking a property full of character in an excellent location.
Originally built around 1850 and converted from a coach house into a residential/retail/workspace in 1916, the property exudes history and authenticity. Its characteristic features have been preserved, whilst the spacious rooms offer ample opportunities to modernise the whole property to suit your own taste and requirements.
Layout
Ground floor
Through the front entrance, you enter the shop/studio. Thanks to the high ceilings, large windows and authentic details, this space immediately feels light, spacious and atmospheric.
At the front, there is a second room that is ideal as a study, office or practice room. Centrally located within the property are the hall, the toilet, the staircase and a spacious storage room.
At the rear is another spacious room adjoining the kitchen. From the kitchen, doors open onto the sunny back garden of approximately 48 m². This sheltered outdoor space offers plenty of privacy and is a lovely place to relax or sit with guests.
First floor
Beneath the beautiful timber roof structure lies an impressive living area comprising a lounge and an open-plan kitchen, fitted with a range of built-in appliances. The exposed timber beams, the distinctive roof shape and the skylights create a warm, characterful atmosphere and provide wonderful natural light.
This floor also features a spacious bedroom with fitted wardrobes and a bathroom, complete with a shower, washbasin and toilet. There is also a connection for a washing machine here.
Second floor
A staircase leads up to the charming attic floor, converted into a sleeping loft. The original timber roof structure and the skylights give this floor a unique character and make it a special part of the house.
Surroundings
Living on Dorpsstraat means living in one of Amstelveen’s most distinctive and beloved locations. The Oude Dorp is renowned for its historic charm, lively atmosphere and excellent dining options. Right on your doorstep, you’ll find a varied selection of high-quality restaurants, cosy cafés, outdoor terraces, delicatessens and specialist shops. The Dorpsplein forms the bustling heart of the neighbourhood and serves as the backdrop for various events and activities throughout the year.
For everyday amenities, there are several supermarkets and shops within easy reach. The modern Stadshart Amstelveen is also just a few minutes away and offers a wide range of shops, restaurants, cultural attractions and entertainment, including the Schouwburg Amstelveen and the Cobra Museum.
For relaxation and recreation, the Amsterdamse Bos and the Amstelveense Poel are practically just round the corner. Here you can walk, run, cycle or enjoy the many recreational facilities. In addition, there are various sports clubs and (international) primary and secondary schools in the immediate vicinity.
Accessibility is excellent. Tram and bus stops are within walking distance and offer fast connections to Amsterdam, Station Zuid and Schiphol, amongst other destinations. Amsterdam, Utrecht, Haarlem and The Hague are easily accessible via the nearby A9, A2, A4 and A10 motorways. Furthermore, the completion of the A9 cover will create an attractive green link between the Oude Dorp and the Stadshart, further enhancing the quality of the living environment.
Key features
• Living area of approximately 69 m² plus a further 82 m² BVO (75 VVO) on the ground floor,
• Spacious, sunny back garden of approximately 48 m²,
• Originally built around 1850,
• Converted in 1916 from a coach house into a residential/retail/workshop property,
• Listed building, situated within a protected village landscape,
• Zoning: mixed-use – 3, with potential for residential use, retail space, services, community facilities and hospitality,
• Easement in respect of the rear access path,
• Unobstructed view over the Protected Village Square,
• A short distance from the Amsterdamse Bos, the Amstelveense Poel and the Amstelveen town centre,
• Heating and hot water via central heating,
• Various clauses apply (age-related, asbestos and ‘as is, where is’),
• Handover by mutual agreement.
MEASUREMENT INSTRUCTIONS
The property has been measured in accordance with the Measurement Instructions, which are based on the standards set out in NEN 2580. The Measurement Instructions are intended to provide a more consistent method of measurement for giving an indication of the usable floor area. The Measurement Instructions do not entirely rule out discrepancies in measurement results due, for example, to differences in interpretation, rounding off and limitations when carrying out a measurement. The property has been measured by a reputable professional firm, and the buyer indemnifies the staff of Voorma & Millenaar estate agents and the seller against any discrepancies in the stated measurements. The buyer declares that they have been given the opportunity to measure the property themselves or have it measured in accordance with NEN 2580.
Highlights
AI-generated from the description
Listed building full history
Listed building from around 1850 with original roof structure.
Characterful living spaces
Shop/studio downstairs, living with open kitchen and sleeping loft upstairs.
Sunny garden and square view
Sheltered sunny back garden of approx. 48 m² and unobstructed view over village square.