New
Dr. Allard Piersonstraat 101185 PE AmstelveenAugustinuspark
€ 885,000 k.k.

- 147 m²living area
- 154 m²plot size
- 5bedrooms
- Cenergy label
NVM Open Huizen Dag
- Saturday, October 3 from 11:00 AM to 3:00 PM
Description
Spacious renovated family home with 5 bedrooms, and 2 bathrooms in a central location in Amstelveen.
Are you looking for a spacious and welcoming family home in a central location in Amstelveen? Then this property is certainly worth a look.
it is ideally positioned in a highly desirable neighborhood, this home offers unmatched convenience for modern family living—including the premier advantage of being just across the street from the International School of Amsterdam (ISA). Excellent public transport highly connected via Sportlaan—with Tram lines plus multiple local bus routes right at your doorstep for quick, direct commutes.
The house has been extended with a full-sized second floor, offering plenty of space for families, working from home, and hobbies.
The property features no fewer than 5 bedrooms, 2 bathrooms, and a modern kitchen.
The house is situated on a quiet street with local traffic only. Parking is not an issue here; there is ample free parking available in the immediate vicinity.
For daily groceries, various shops on Van der Hooplaan are close by. The Groenhof shopping center—featuring three large supermarkets, among other stores—is within walking distance. The lively Amstelveen city center (Stadshart) is also easily accessible by bicycle.
Major arterial roads, including the A9, A2, and Beneluxbaan, are also quickly accessible.
The area is particularly attractive for families as well. Nearby, you will find various sports clubs, the 'De Meerkamp' sports complex (including a swimming pool), and both primary and secondary schools. The International School is literally a two-minute walk away.
This is a home offering plenty of space and possibilities in a lovely part of Amstelveen.
Layout:
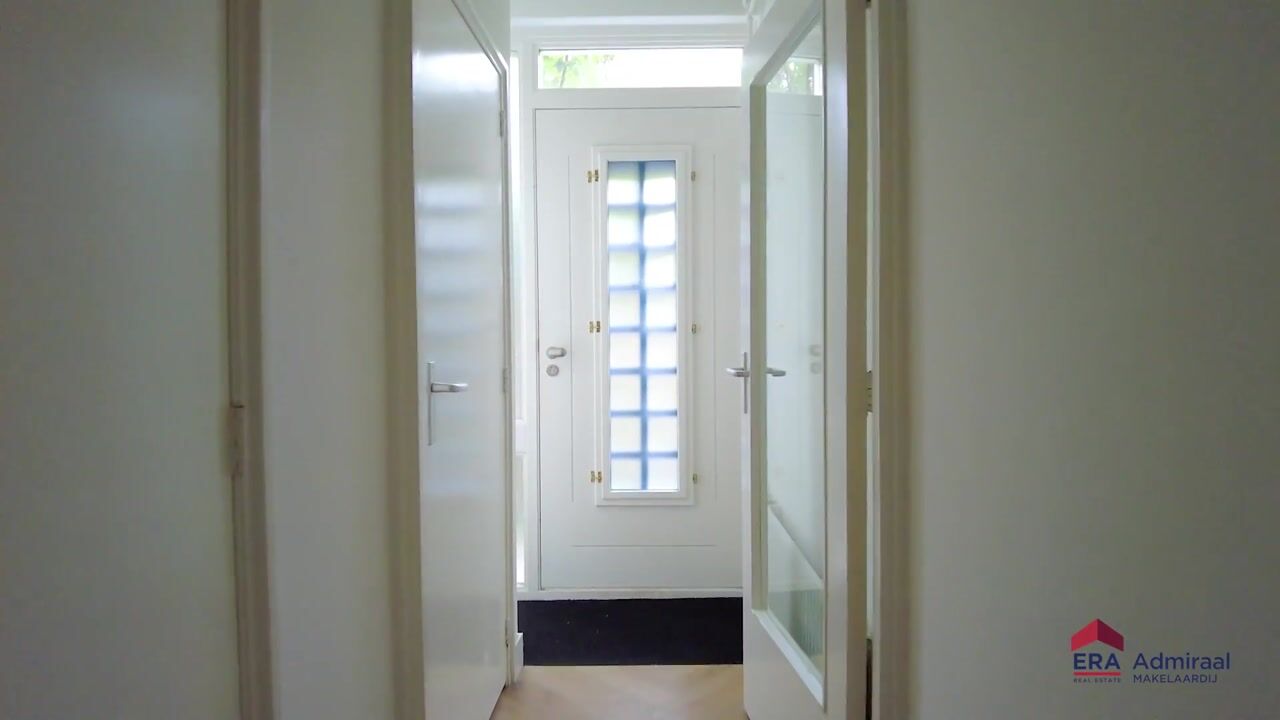
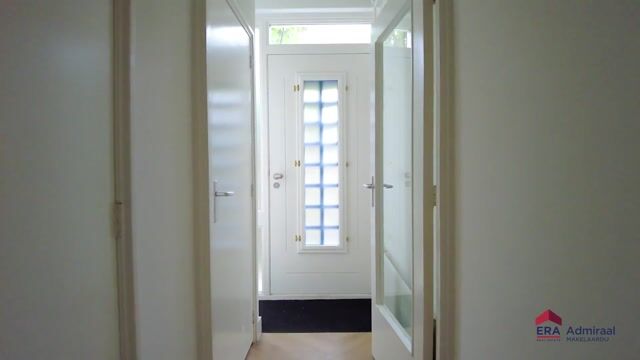
The entrance area, featuring the utility cupboard, provides access to a pantry—equipped with connections for a washing machine and dryer—and to the hallway. From the hallway, you can access the toilet, the staircase to the upper floor, an under-stair storage cupboard, and the living room.
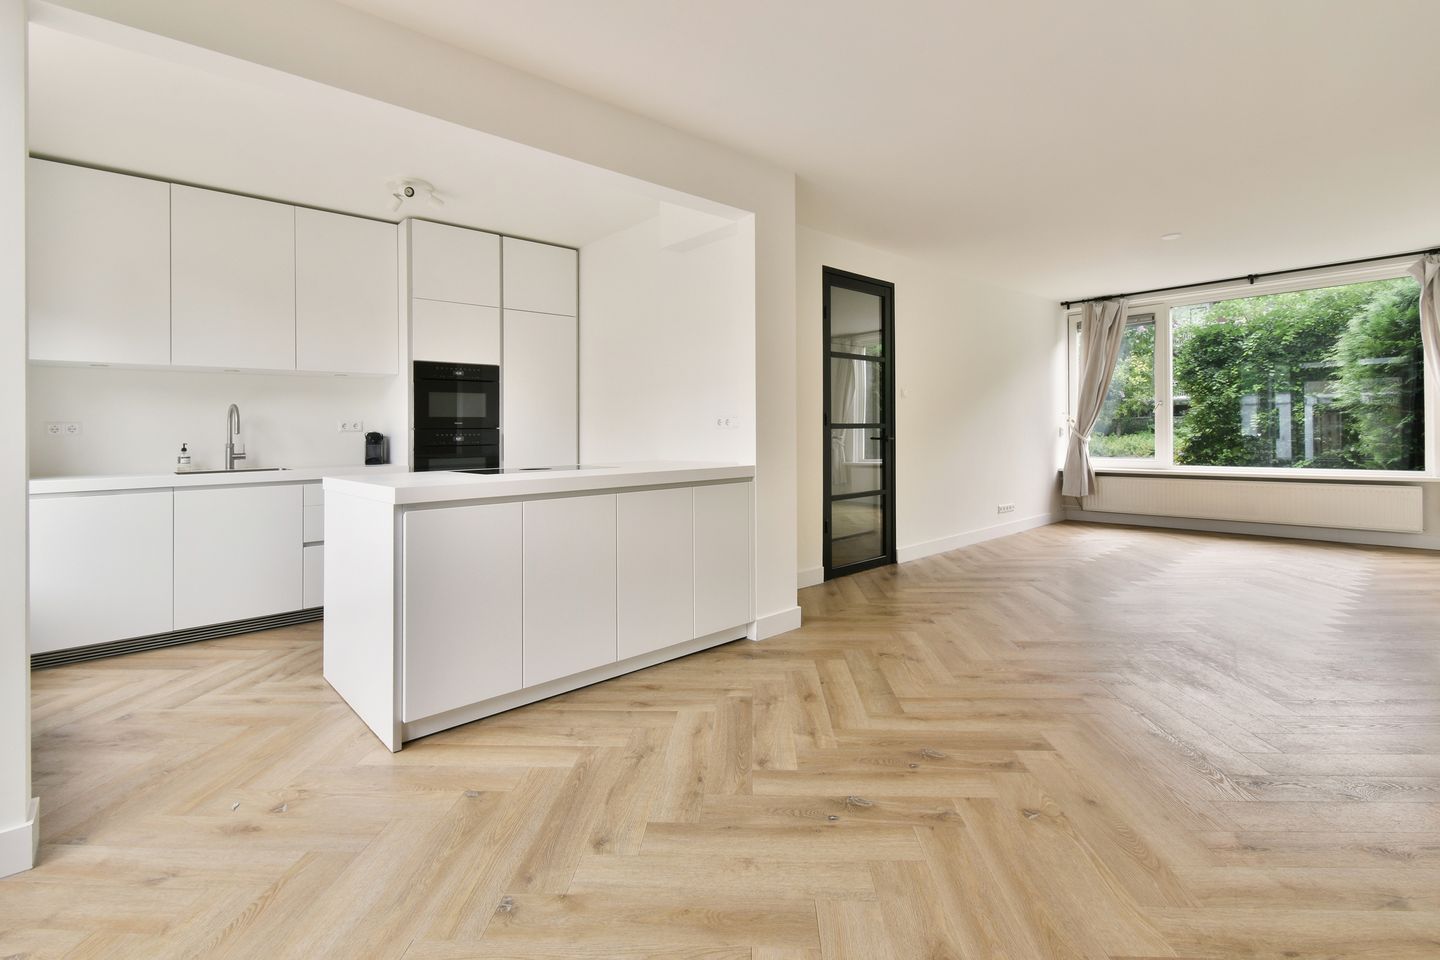
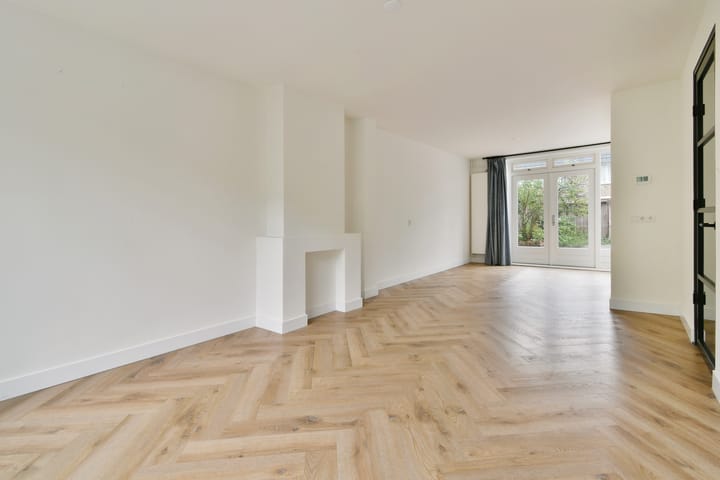
The entire ground floor features smooth plastered walls and ceilings, as well as attractive herringbone-pattern PVC flooring.
The kitchen (2023) is located at the rear of the house. This high-quality brand (Bulthaup), open-plan kitchen is fully equipped with top-tier Miele and Bora appliances. It comprises a countertop with overhead cabinets and two large units housing a built-in oven and microwave at eye level, along with a fridge-freezer combination. The sink and dishwasher are also located on this side of the kitchen.
The cooking island opposite features an induction cooktop with an integrated extractor system (Bora) and includes practical cabinets on the living room side, providing additional storage space.
This kitchen combines elegance with state-of-the-art performance.
The back garden is accessible via a set of French doors.
The large back garden faces East. A detached brick storage shed is located at the rear of the garden, which also features rear access. The garden is almost entirely paved, with a tall border of perennial plants along one side.
The first floor comprises a landing, four spacious bedrooms, and a bathroom.
This floor features smooth plastered walls and wooden flooring throughout.
Two of the bedrooms are equipped with built-in closets.
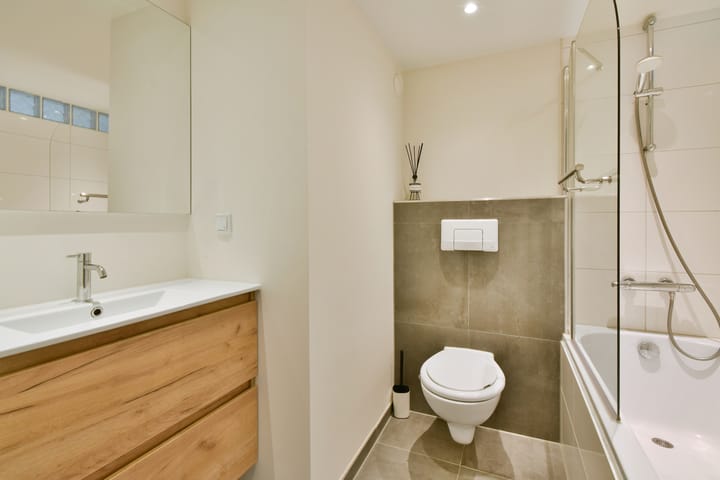
The modern bathroom features a combination of attractive tiling and plastered walls. It includes a bathtub with a splash screen and shower, a toilet, and a washbasin with a vanity unit. High-set glass blocks in one wall create a playful effect and allow natural light to enter from an adjacent bedroom.
The second floor is separated from the staircase by a sliding door. This floor consists of a spacious bedroom with a walk-in closet area—featuring two walls of built-in wardrobes—and a bathroom. It benefits from a dormer window on one side and a nearly vertical wall with a dormer on the other; this layout maximizes the available space and ensures the room is wonderfully bright. Here, too, the walls and ceiling are smoothly plastered, and the floor is finished with laminate.
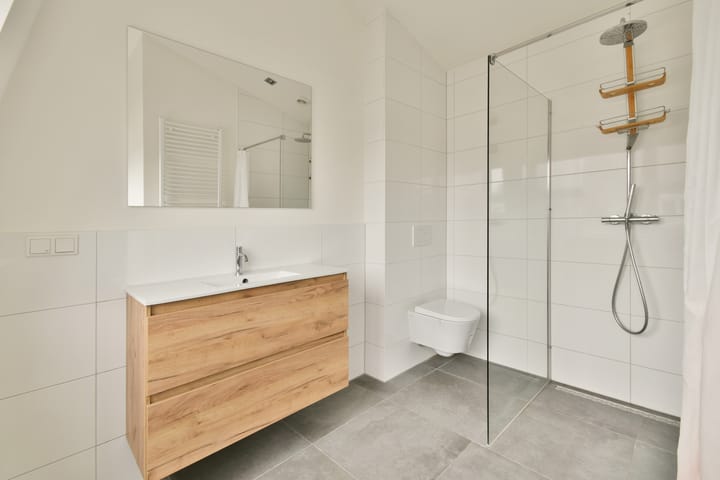
The attractive second bathroom features light-colored tiling, a walk-in shower, a toilet, and a vanity unit with a sink.
Key features:
• Living area: 147 m².
• Property volume: 522 m³.
• Immediate handover possible.
• Year of construction: 1961.
• Approximate dimensions of the back garden: 5.79 meters x 10.50/12.00 meters.
• The ground floor is renewed in 2023, including a new kitchen.
The high quality kitchen is anchored with besproke Bulthaup cabinetry and top-tier
Miele and Bora appliances
• The property was extended by adding a second floor (approx. 2019).
• The electrical panel is equipped with 12 circuits and 2 earth leakage circuit breakers.
• Heating is provided by a central heating system (Remeha CW4; boiler installed in 2013).
• The property features a mix of wooden and uPVC window frames, all with double glazing.
• Energy label C (valid until March 4, 2029).
We have compiled this information with due care. However, we accept no liability for any incompleteness, inaccuracy, or otherwise, nor for the consequences thereof. All stated dimensions and surface areas are indicative.
We recommend engaging a qualified NVM real estate agent to guide you through the purchasing process. We act solely on behalf of the selling party and therefore do not represent your interests.
If you have specific requirements regarding the property, we advise you to communicate these to your buying agent in a timely manner and to conduct—or commission—independent research into these matters, for instance by means of a structural survey.
Highlights
AI-generated from the description
Modern Bulthaup living kitchen
Open 2023 kitchen with Bulthaup cabinets and Miele/Bora.
Spacious family home layout
Extended family home with 5 bedrooms and 2 bathrooms.
Prime spot near ISA and transit
Opposite ISA, shops and public transport within walking distance.
Advertisement
Features
Transfer of ownership
- Listed since
- Acceptance
- Available in consultation
- Asking price
- € 885,000 kosten koper
- Asking price per m²
- € 6,020
- Status
- Available
Construction
- Kind of house
- Single-family home, row house
- Building type
- Resale property
- Year of construction
- 1961
- Type of roof
- Gable roof covered with roof tiles
Surface areas and volume
- Areas
- Living area
- 147 m²
- External storage space
- 9 m²
- Plot size
- 154 m²
- Volume in cubic meters
- 522 m³
Layout
- Number of rooms
- 6 rooms (5 bedrooms)
- Number of bath rooms
- 2 bathrooms and 1 separate toilet
- Bathroom facilities
- 2 showers, bath, 2 toilets, 2 sinks, and 2 washstands
- Number of stories
- 3 stories
- Facilities
- TV via cable
Energy
- Energy label
- C
- Insulation
- Double glazing
- Heating
- CH boiler
- Hot water
- CH boiler
- CH boiler
- Gas-fired combination boiler from 2013, in ownership
Cadastral data
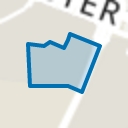
- AMSTELVEEN M 6072
- Cadastral map
- Area
- 154 m²
- Ownership situation
- Full ownership
Exterior space
- Location
- Alongside a quiet road and in residential district
- Garden
- Back garden and front garden
- Back garden
- 64 m² (11.00 metre deep and 5.79 metre wide)
- Garden location
- Located at the east with rear access
Storage space
- Shed / storage
- Detached brick storage
Parking
- Type of parking facilities
- Public parking
Popularity
0x
Viewed
0x
Saved
24-9-2026
On Funda
Neighborhood
Augustinuspark
Amstelveen- Residents
- 2,940
- Family with children
- 31%
- Avg. asking price / m²
- € 5,350
Discover the neighborhood
Curious about the housing supply, residents and local real estate agents?

Don’t want to forget this home?
Save it as a favorite. You’ll easily find it back and get notified when something changes.
