Dr. De Visserlaan 201181 XN AmstelveenElsrijk West
€ 795,000 k.k.

- 113 m²living area
- 161 m²plot size
- 5bedrooms
- Cenergy label
Description
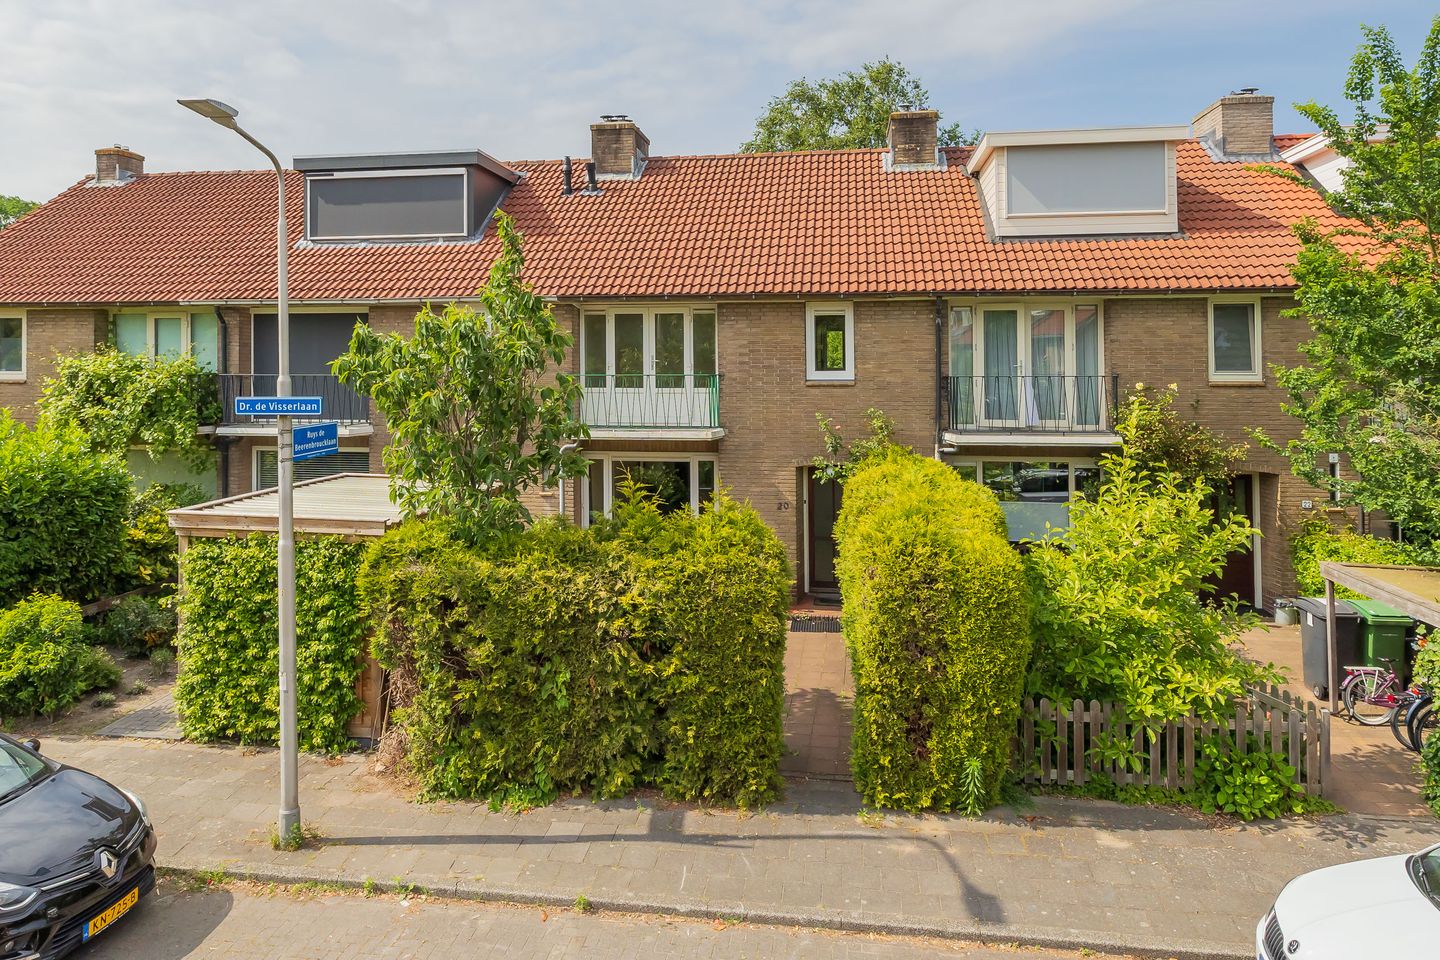
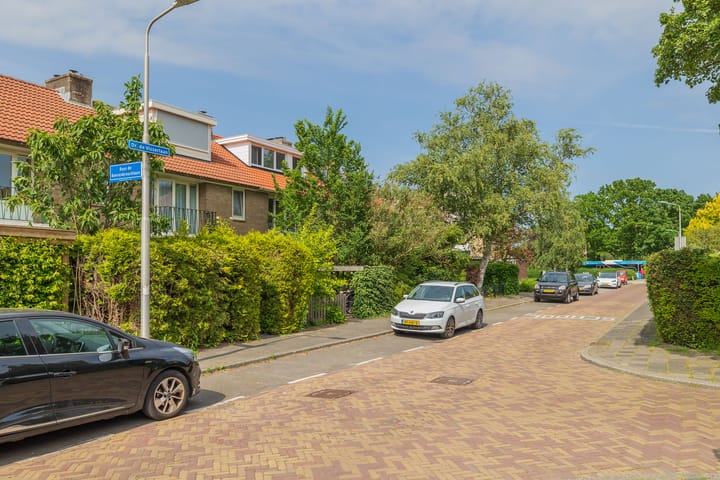
Situated on a quiet, tree-lined street in a highly sought-after part of Amstelveen, this single-family home features no fewer than five bedrooms, a practical layout, and plenty of opportunities to modernize it entirely to your own taste. An ideal home for families looking for space in a pleasant residential area, with all amenities within easy reach.
Layout:
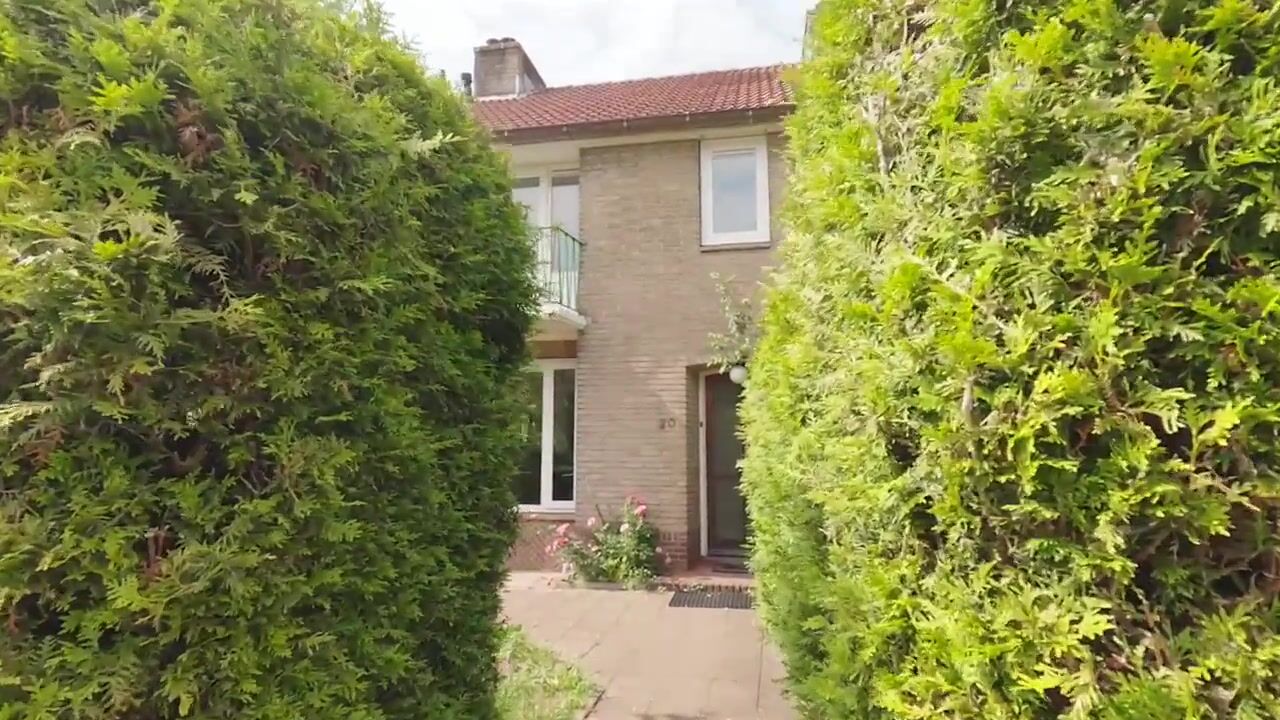
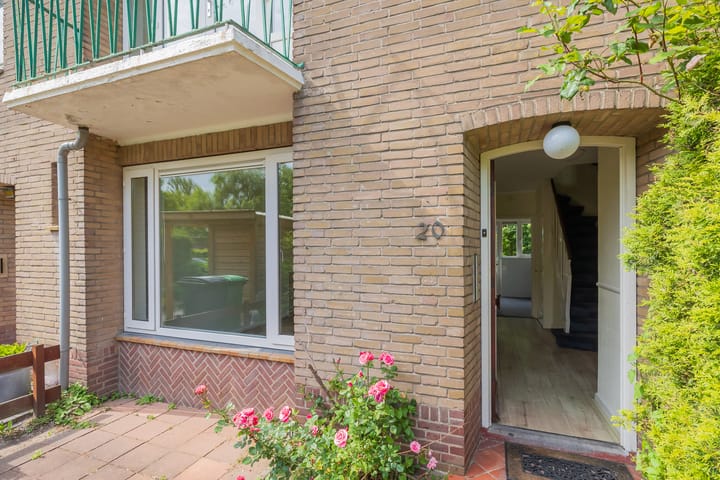
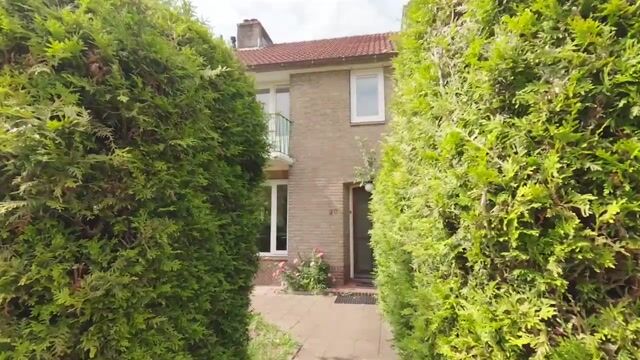
Front yard with access to the home. Entryway with a half-bath and access to the living room and kitchen. The spacious living room, which extends through the house, enjoys pleasant natural light and direct access to the backyard. The closed-off kitchen is located at the rear and is equipped with various built-in appliances, including an oven, an induction cooktop with range hood, a dishwasher, and a fridge-freezer. From the entryway, stairs lead to the first floor, where there are 4 bedrooms and a bathroom equipped with a bathtub, a vanity unit, a Sanibroyeur toilet, and a towel radiator. Stairs lead to the attic floor, where there is another bedroom and a utility room with the boiler and washing machine. There is a shed in the backyard.
Location:

The beloved residential neighborhood of Elsrijk is one of the most sought-after areas in Amstelveen. The area is characterized by a pleasant, child-friendly living environment with plenty of green space, playgrounds, and a diverse range of schools, sports clubs, and daily amenities. The bustling Amstelveen City Center, with its extensive selection of shops, restaurants, culture, and entertainment, is just a short walk away.
Accessibility:
Accessibility is excellent; the home is located near major highways such as the A9 and A10 toward Schiphol, Amsterdam, Haarlem, and Utrecht. The home is also very well accessible by public transportation: tram and bus connections are within walking distance and offer quick connections to Amsterdam-Zuid, Schiphol, and Amsterdam city center, among other destinations.
Although the home is dated in some areas, the space, layout, and location are definite pluses. In short, a home with potential and an excellent location—ready to be revitalized by a new owner.
Features:
• Living area: 113 m² (in accordance with NEN2580, measurement report available)
• 5 bedrooms
• Deep backyard with shed and back entrance
• Energy efficiency rating: C
• Easy access by public transportation and car
• Ideal home to renovate entirely to your own taste
• Possibility to build an extension
• Potential for installing dormer windows
• Age clause and non-owner-occupancy clause apply
• Buyer’s choice of notary (within Greater Amsterdam, KNB model)
• Delivery date in consultation; can be on short notice
Interested? Please contact us to schedule a viewing. We’d love to show you this home!
Advertisement
Features
Transfer of ownership
- Listed since
- Acceptance
- Available in consultation
- Asking price
- € 795,000 kosten koper
- Asking price per m²
- € 7,035
- Status
- Available
Construction
- Kind of house
- Single-family home, row house
- Building type
- Resale property
- Year of construction
- 1954
- Type of roof
- Gable roof covered with roof tiles
Surface areas and volume
- Areas
- Living area
- 113 m²
- Exterior space attached to the building
- 2 m²
- External storage space
- 8 m²
- Plot size
- 161 m²
- Volume in cubic meters
- 391 m³
Layout
- Number of rooms
- 8 rooms (5 bedrooms)
- Number of bath rooms
- 1 bathroom and 1 separate toilet
- Bathroom facilities
- Shower, bath, toilet, and washstand
- Number of stories
- 2 stories and an attic
Energy
- Energy label
- C
- Heating
- CH boiler
- Hot water
- CH boiler
- CH boiler
- Remeha Avanta Ace cw4 (gas-fired combination boiler from 2025, in ownership)
Cadastral data

- AMSTELVEEN H 11205
- Cadastral map
- Area
- 161 m²
- Ownership situation
- Full ownership
Exterior space
- Garden
- Back garden and front garden
- Back garden
- 0.11 metre deep and 0.06 metre wide
- Garden location
- Located at the northwest with rear access
- Balcony/roof terrace
- Balcony present
Storage space
- Shed / storage
- Detached brick storage
Parking
- Type of parking facilities
- Paid parking and resident's parking permits
Popularity
4,959x
Viewed
143x
Saved
5-6-2026
On Funda
Neighborhood
Elsrijk West
Amstelveen- Residents
- 3,420
- Family with children
- 49%
- Avg. asking price / m²
- € 7,579
Discover the neighborhood
Curious about the housing supply, residents and local real estate agents?

Don’t want to forget this home?
Save it as a favorite. You’ll easily find it back and get notified when something changes.
