New
Duivenvoorde 461187 DJ AmstelveenKastelenbuurt
€ 999,000 k.k.

- 168 m²living area
- 150 m²plot size
- 5bedrooms
- Aenergy label
Eye-catcherUitgebouwde familiewoning met 5 slaapkamers + 2 badkamers in Westwijk
Description
EXPANDED FAMILY HOME WITH 5 BEDROOMS, 2 BATHROOMS AND A NORTHWEST-FACING BACK GARDEN
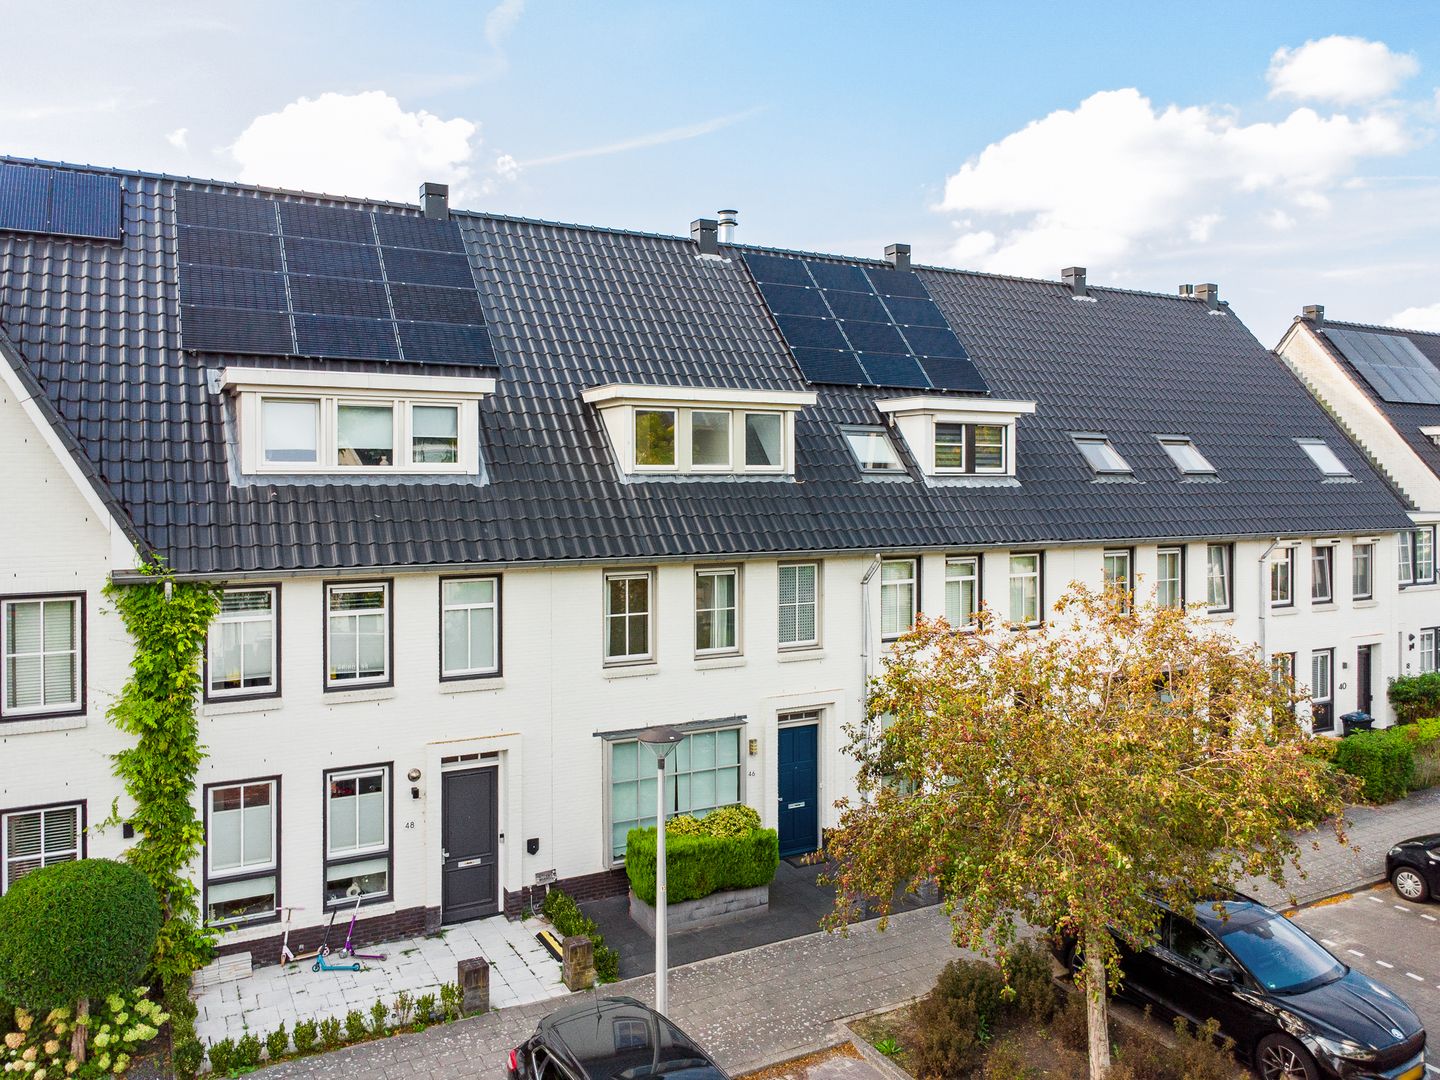
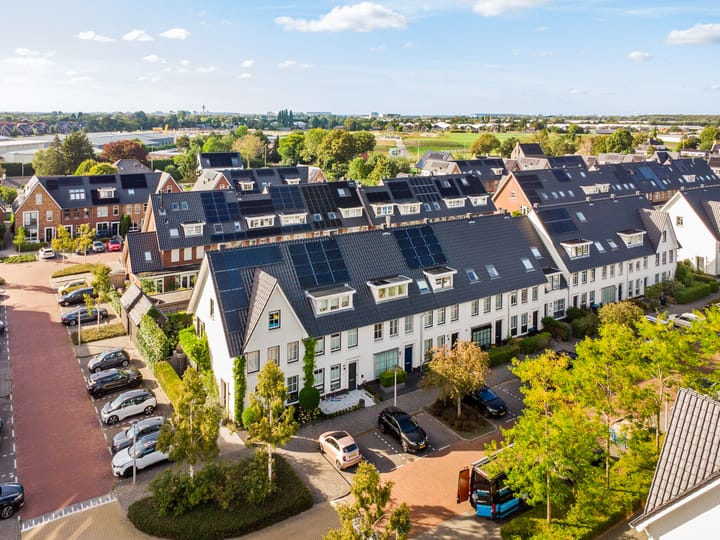
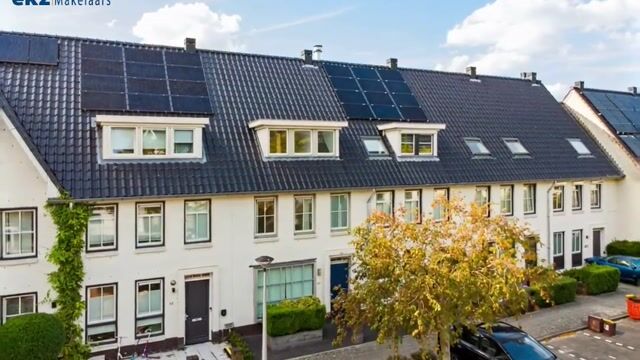
Situated in the family-friendly Westwijk-Zuidwest neighbourhood in Amstelveen, this spacious and comfortable family home has a sunny northwest-facing back garden. The property features a garden-facing living room extended by 2.4 metres, an open-plan kitchen with sink island, 5 bedrooms and 2 bathrooms. The heat pump, in combination with underfloor heating and cooling, also ensures a pleasant indoor climate. A wonderful family home offering a surprising amount of space, situated in a quiet residential area close to shops, schools, public transport and the Amsterdamse Bos.
GROUND FLOOR
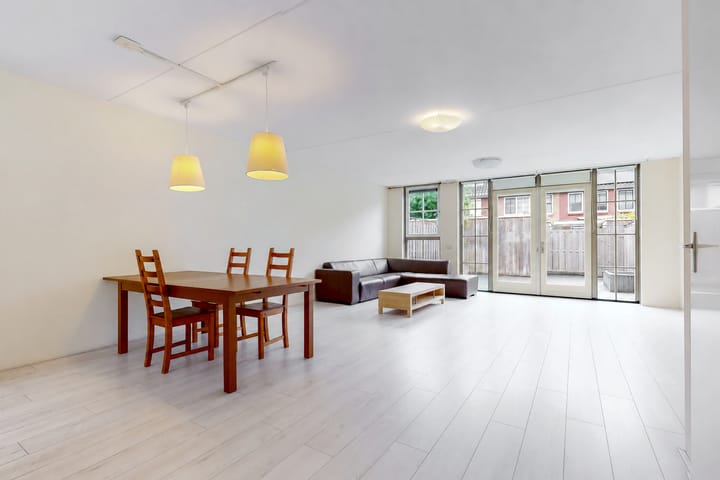
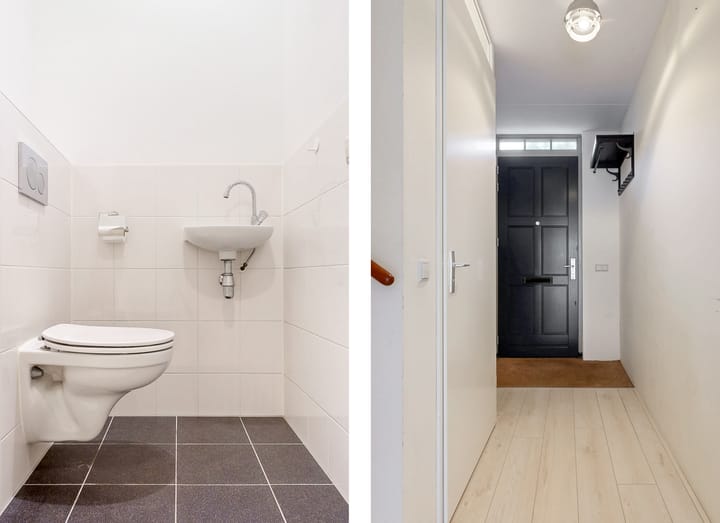
The entrance to the property is reached through the front garden. The meter cupboard is equipped, among other things, with a 3-phase electrical connection and fibre-optic internet connection. The toilet room is fitted with a wall-mounted toilet and small washbasin. The 5.73-metre-wide, garden-facing living room has been extended by 2.4 metres, creating a generous amount of living space. Double French doors provide a pleasant connection with the back garden, while the heat pump is located in the cupboard under the stairs. At the front of the property is the open-plan kitchen with bay window and a practical sink island. The kitchen offers plenty of drawer space and is equipped with a dishwasher, 4-zone induction hob, stainless-steel extractor hood, oven and freestanding refrigerator. The lowered ceiling is fitted with recessed spotlights.
FIRST FLOOR
The landing provides access to 3 bedrooms and the bathroom. At the front is a spacious bedroom with a large sliding-door wardrobe. At the rear are 2 bedrooms, one spacious and the other somewhat more compact in size. The bathroom is finished in black and white and is equipped with a bathtub, separate shower cubicle, washbasin and a second wall-mounted toilet. The window provides pleasant natural light and natural ventilation.
SECOND FLOOR
The landing is partly fitted with a dormer window and has connections for the washing machine and dryer. There are a further 2 bedrooms on this floor. Both the bedroom at the front and the bedroom at the rear have a dormer window, providing both rooms with additional space and pleasant natural light. A particular advantage is the second bathroom. This bathroom is also fitted with a dormer window and is finished in black and white. It is equipped with a shower cubicle, washbasin and a third wall-mounted toilet.
ATTIC STORAGE AREA
For items that are not needed on a daily basis, there is also a large attic storage area, accessible via a folding loft ladder.
GARDEN
The back garden enjoys a favourable northwest-facing position, allowing you to enjoy the sunshine particularly in the afternoon and evening. The garden can be accessed from the living room as well as via a rear entrance. At the rear of the garden is a wooden storage shed with electricity, ideal for storing bicycles and other belongings.
LOCATION
The property is situated in the quiet and green Westwijk-Zuidwest residential area. Westwijkplein shopping centre, childcare facilities, various primary and secondary schools, international schools and sports clubs can all be found within a relatively short distance.
For relaxation and recreation, the Amsterdamse Bos and the Amstelveense Poel are also located relatively nearby.
Public transport connections are easily accessible. Tram 25 provides a direct connection towards Amstelveen Stadshart and Amsterdam Zuid Station. Via the nearby main roads, Amsterdam, Schiphol Airport, Hoofddorp and the rest of the Randstad are also easily accessible.
PARTICULARS
• Spacious and extended family home in Westwijk-Zuidwest;
• Garden-facing living room with a 2.4-metre extension and double French doors;
• 5 bedrooms divided over the first and second floors;
• 2 bathrooms, one on the first floor and one on the second floor;
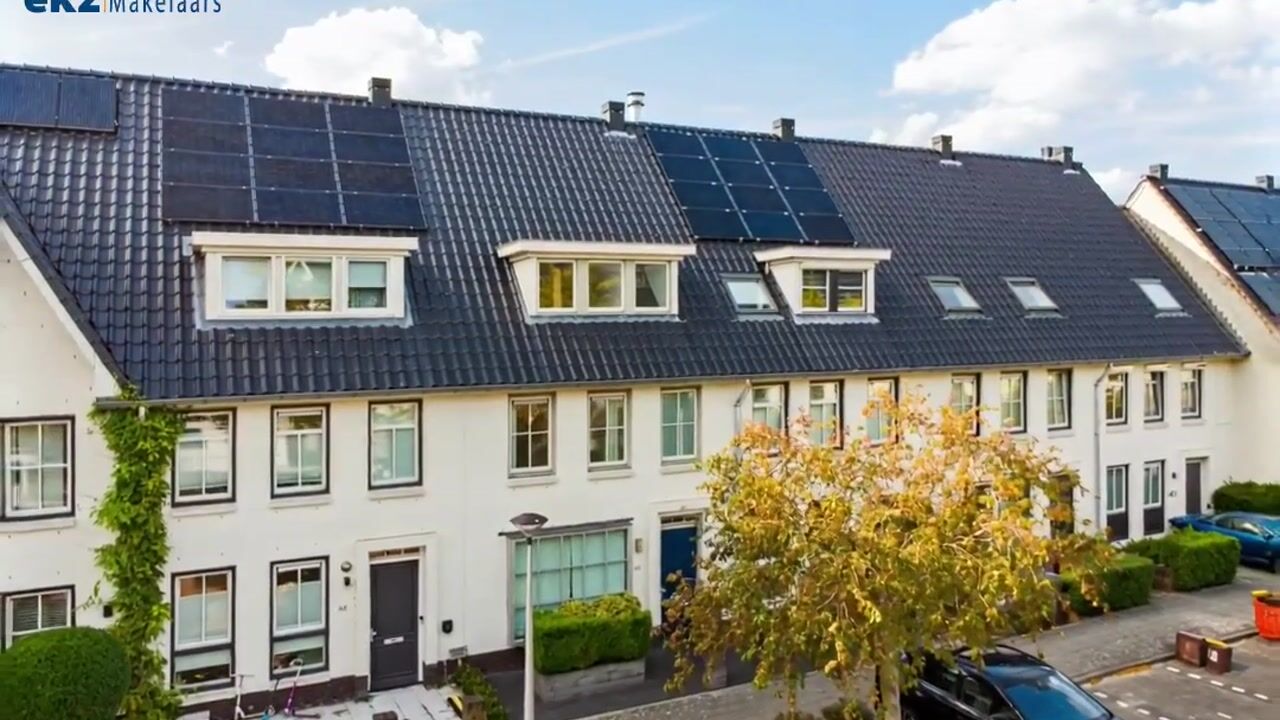
• Dormer windows at both the front and rear;
• Heat pump in combination with underfloor heating and cooling;
• A monthly/annual contribution applies for the ground-source system of the heat pump system.
• Situated in a quiet and family-friendly residential area close to shops, schools, public transport and recreational facilities.
COMPLETION
By mutual agreement; short-term completion is possible.
The property has its own website! Here you will find practical information, can view the photos in full-screen mode and take a virtual tour of the property. Download the brochure and click on the link!
Advertisement
Features
Transfer of ownership
- Listed since
- Acceptance
- Available in consultation
- Asking price
- € 999,000 kosten koper
- Asking price per m²
- € 5,946
- Status
- Available
Construction
- Kind of house
- Single-family home, row house
- Building type
- Resale property
- Year of construction
- 2012
- Specific
- Partly furnished with carpets and curtains
- Type of roof
- Gable roof covered with asphalt roofing and roof tiles
Surface areas and volume
- Areas
- Living area
- 168 m²
- Other space inside the building
- 16 m²
- External storage space
- 7 m²
- Plot size
- 150 m²
- Volume in cubic meters
- 638 m³
Layout
- Number of rooms
- 6 rooms (5 bedrooms)
- Number of bath rooms
- 2 bathrooms and 1 separate toilet
- Bathroom facilities
- 2 showers, bath, 2 toilets, and 2 sinks
- Number of stories
- 4 stories
- Facilities
- Mechanical ventilation and passive ventilation system
Energy
- Energy label
- A
- Insulation
- Roof insulation, double glazing, insulated walls and floor insulation
- Heating
- Partial floor heating and heat pump
Cadastral data
- AMSTELVEEN O 9148
- Cadastral map
- Area
- 150 m²
- Ownership situation
- Full ownership
Exterior space
- Location
- Alongside a quiet road and in residential district
- Garden
- Back garden and front garden
- Back garden
- 53 m² (8.75 metre deep and 6.00 metre wide)
- Garden location
- Located at the northwest with rear access
Storage space
- Shed / storage
- Detached brick storage
- Facilities
- Electricity
Parking
- Type of parking facilities
- Public parking
Popularity
0x
Viewed
0x
Saved
7-9-2026
On Funda
Neighborhood

Kastelenbuurt
Amstelveen- Residents
- 3,030
- Family with children
- 62%
- Avg. asking price / m²
- € 6,196
Discover the neighborhood
Curious about the housing supply, residents and local real estate agents?

Don’t want to forget this home?
Save it as a favorite. You’ll easily find it back and get notified when something changes.
