New
Eleanor Rooseveltlaan 1901183 CN AmstelveenHeldenbuurt
€ 1,345,000 k.k.

- 218 m²living area
- 471 m²plot size
- 4bedrooms
- Eenergy label
Description
*** This Property is listed by an MVA Certified Expat Broker ***
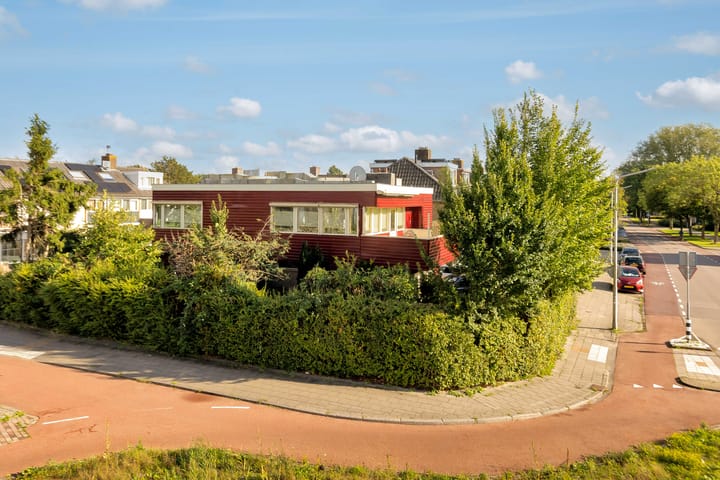
Centrally located on the outskirts of Amsterdam, this unique detached single-family home of approximately 218 m² with a GARAGE is situated in the popular Kostverloren neighborhood. This architect-designed home sits on a lot measuring no less than 471 m² and features a spacious driveway, a carport, and front, side, and back yards. The home is ideal for a large family with growing or adult children living at home, a parent living in the home, multiple home offices, a home practice or office, or for renting out as a guest house. In the past, the owner operated a bed-and-breakfast here.
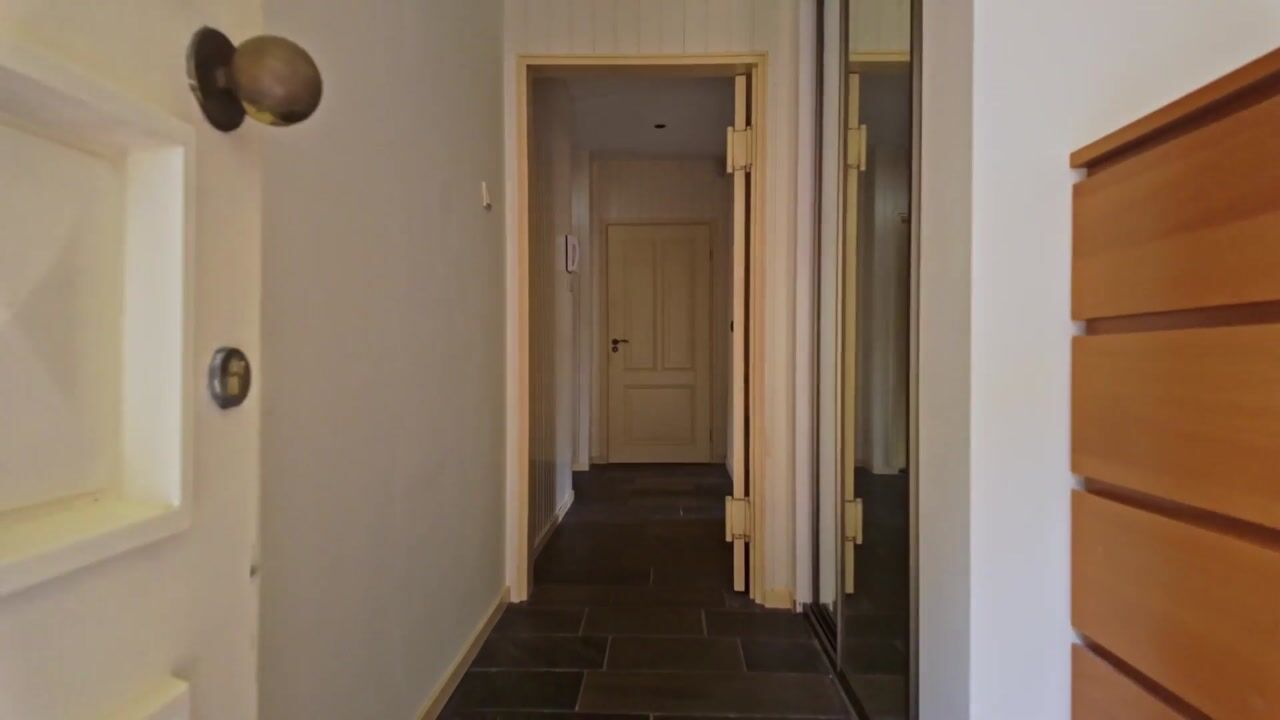
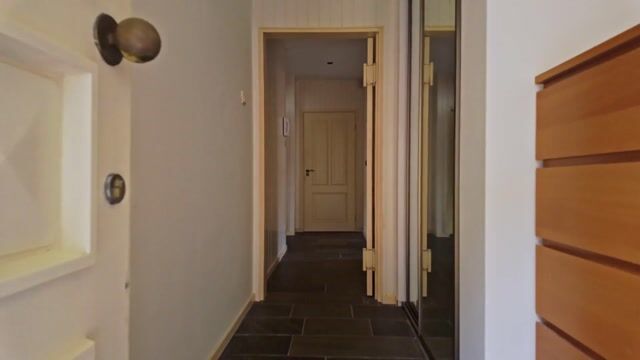
You reach the home’s entrance via the spacious driveway with carport. The entrance provides access to all rooms.
The ground floor features three very spacious bedrooms. The master bedroom at the rear, which has underfloor heating, features a private bathroom with a shower, vanity, and wall-mounted toilet, as well as a small kitchenette. The other two bedrooms on this floor are located near the second bathroom, which is equipped with a shower, vanity, and a separate toilet.
A small staircase leads down to the basement, which contains a kitchenette as well as the furnace and water heater.
The separate laundry room on the ground floor, with connections for a washer and dryer, is very practical. This room also provides direct access to the garage—which is equipped with electricity, heating, and an electric overhead door—adjacent to the house. In front of the garage is a carport and a spacious driveway with room for as many as three cars. In an area with paid parking, that’s a real bonus!
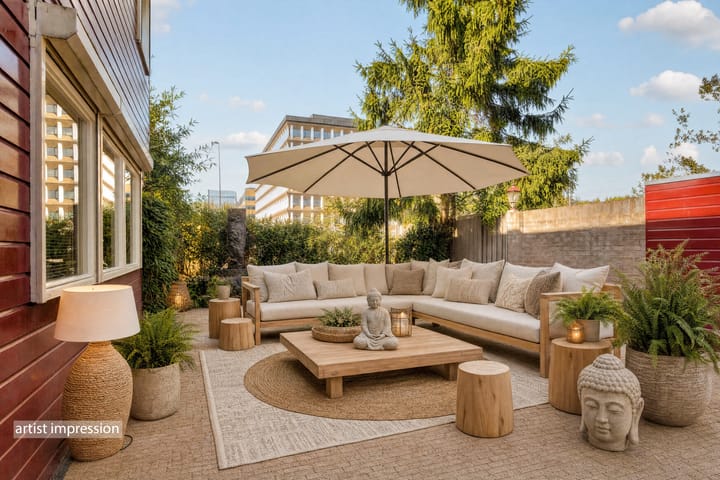
From the entryway, you can access the very spacious backyard with a side garden, a pond, and a back entrance.
A fixed staircase leads to the first floor. The split-level layout creates a playful effect!
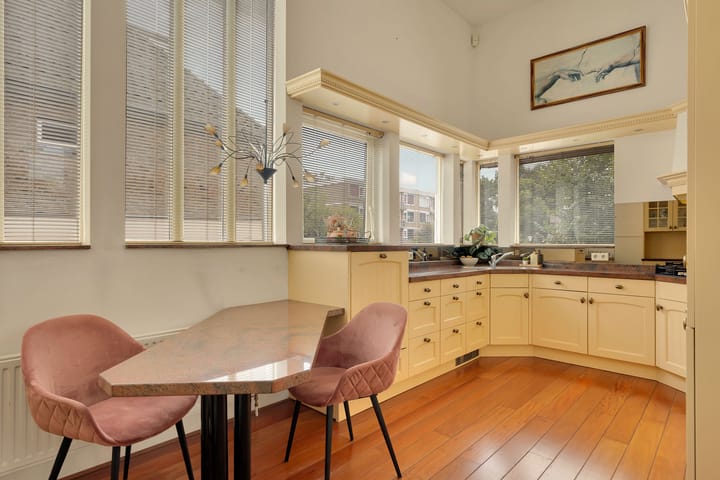
The modern kitchen is located on the lower level, offers ample counter and storage space, and is equipped with all necessary built-in appliances, such as a dishwasher, combi-oven, and fridge-freezer with a zero-degree zone. Thanks to the tall windows, this space is flooded with light, making it a pleasant spot to enjoy breakfast.
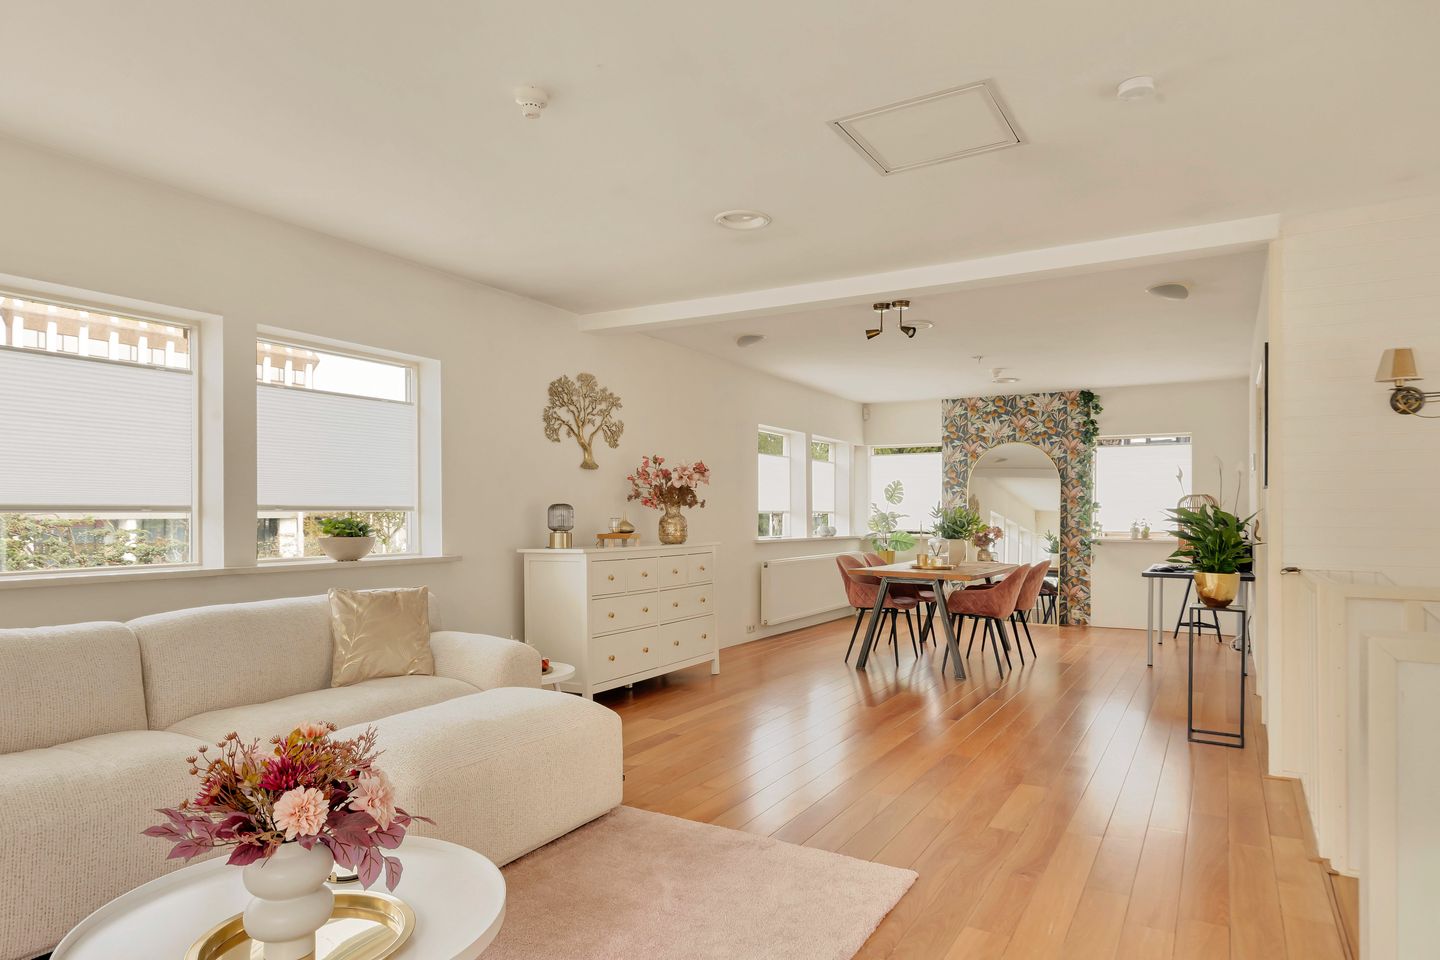
A few steps up lead to the very spacious and bright living room with a decorative gas fireplace, which opens onto the spacious, sunny west-facing terrace. Here, you can enjoy the sun until late in the evening!
This floor also features the spacious fourth bedroom with a built-in closet. The third bathroom, equipped with both underfloor heating and a designer radiator, features a Cleopatra massage whirlpool tub, a shower stall, and a vanity unit.
The guest restroom is separate.
In 2023, major maintenance was performed on the roof, the facades, and the window frames around the entire house. The roof above the house was completely replaced during this work. All exterior woodwork was thoroughly inspected and repainted, including all window frames, the fascia boards, the fence at the back of the garden, and the carport. Additionally, in 2023, a new electric overhead door was installed for the garage, and new flooring was laid in the basement and in the spacious bedroom behind the garage.
In short, an interesting and unique home with plenty of possibilities!
Please refer to our floor plans and the Matterport tour for the exact layout of this home.
Surroundings
The home is located in a spacious neighborhood with all amenities within walking distance. The Kostverlorenhof shopping center (featuring, among others, an Albert Heijn, Dirk van den Broek, a drugstore, a liquor store, a bakery, a greengrocer, and a wide variety of restaurants and takeout options) is just a stone’s throw from the house, and the upscale Stadshart is also only a few tram stops away.
And public transportation is right around the corner. From the Beneluxbaan, you can access the new Amstelveen Line, which takes you to the Zuid-as in 5 minutes or to the center of Amsterdam in 15 minutes. Both Schiphol Airport and the Amsterdam Arena are within a 15-minute drive. And if you enjoy running or nature, you can walk to the beautiful rural area near the Middelpolder in just 5 minutes, or head to the nearby Amsterdamse Bos, which offers plenty of opportunities for sports, recreation, and hiking.
Details
- Living area: 218 m² in accordance with NEN 2580
- Volume: 825 m³
- Lot area: 471 m²
- The home was completely renovated in 2006, and the roof and walls were extensively insulated against noise and temperature fluctuations (gas consumption < 2,500 m³ per year with full occupancy and working from home during the COVID-19 pandemic)
- Entire home features double-glazed windows with a privacy coating
- Heating and hot water via central heating
- Water heater included
- Spacious garden surrounding the property with a pond and outdoor lighting
- Adjacent garage accessible from inside the home
- Carport
- Driveway with parking space for three cars
- Home automation system installed
- Electric roller shutters and blinds on all windows
- Electric awning above the patio
- Electric gate to the property
- Security system installed
- Air conditioning system installed
- Bose surround sound system installed
- Built-in projection screen and projector installed
- Rotating satellite dish installed
- Secure key system with key card installed
- Estate notary Bellaar c.s. in Amstelveen
- Asbestos, non-owner-occupancy, and age clauses apply
- Closing date to be determined by mutual agreement
Measuring instruction
The property has been measured using the Measuring Instruction, which is based on the standards laid down in NEN 2580. The Measuring instruction is intended to apply a more uniform way of measuring to give an indication of the usable area. The measurement instruction does not completely rule out differences in measurement results due to, for example, differences in interpretation, rounding off and limitations in carrying out a measurement.
The house has been measured by a reliable professional company and the buyer indemnifies the employees of Voorma & Millenaar estate agents and the seller for any discrepancies in the stated measurements. The buyer declares to have been given the opportunity to measure the property himself in accordance with NEN 2580.
Highlights
AI-generated from the description
Bright split-level living
Spacious living with gas fireplace and sunny west terrace.
Generous garden all around
Front, side and back garden with pond and outdoor lighting.
Extensive luxury smart tech
Home automation, security, airco, Bose surround and projector.
Advertisement
Features
Transfer of ownership
- Listed since
- Acceptance
- Available in consultation
- Asking price
- € 1,345,000 kosten koper
- Asking price per m²
- € 6,170
- Status
- Available
Construction
- Kind of house
- Villa, detached residential property (split-level residence)
- Building type
- Resale property
- Year of construction
- 1971
- Specific
- Double occupancy possible
- Type of roof
- Flat roof
Surface areas and volume
- Areas
- Living area
- 218 m²
- Other space inside the building
- 17 m²
- Exterior space attached to the building
- 15 m²
- Plot size
- 471 m²
- Volume in cubic meters
- 825 m³
Layout
- Number of rooms
- 5 rooms (4 bedrooms)
- Number of bath rooms
- 2 bathrooms and 2 separate toilets
- Bathroom facilities
- Walk-in shower, 2 sinks, shower, and bath
- Number of stories
- 2 stories
- Facilities
- Air conditioning, alarm installation, outdoor awning, smart home, and TV via cable
Energy
- Energy label
- E
- Insulation
- Double glazing
- Heating
- CH boiler and partial floor heating
- Hot water
- CH boiler
- CH boiler
- Gas-fired combination boiler, in ownership
Cadastral data
- AMSTELVEEN I 4991
- Cadastral map
- Area
- 471 m²
- Ownership situation
- Full ownership
Exterior space
- Location
- Sheltered location, in residential district and unobstructed view
- Garden
- Back garden, front garden and side garden
- Side garden
- 75 m² (6.50 metre deep and 11.50 metre wide)
- Garden location
- Located at the west
- Balcony/roof terrace
- Balcony present
Garage
- Type of garage
- Carport and built-in
- Capacity
- 3 cars
Parking
- Type of parking facilities
- Parking on private property and public parking
Popularity
592x
Viewed
28x
Saved
1-10-2026
On Funda
Neighborhood
Heldenbuurt
Amstelveen- Residents
- 3,065
- Family with children
- 37%
- Avg. asking price / m²
- € 6,185
Discover the neighborhood
Curious about the housing supply, residents and local real estate agents?

Don’t want to forget this home?
Save it as a favorite. You’ll easily find it back and get notified when something changes.
