New
Eline Verestraat 71183 KX AmstelveenBoekenbuurt
€ 825,000 k.k.

- 148 m²living area
- 5,667 m²plot size
- 5bedrooms
- A+++energy label
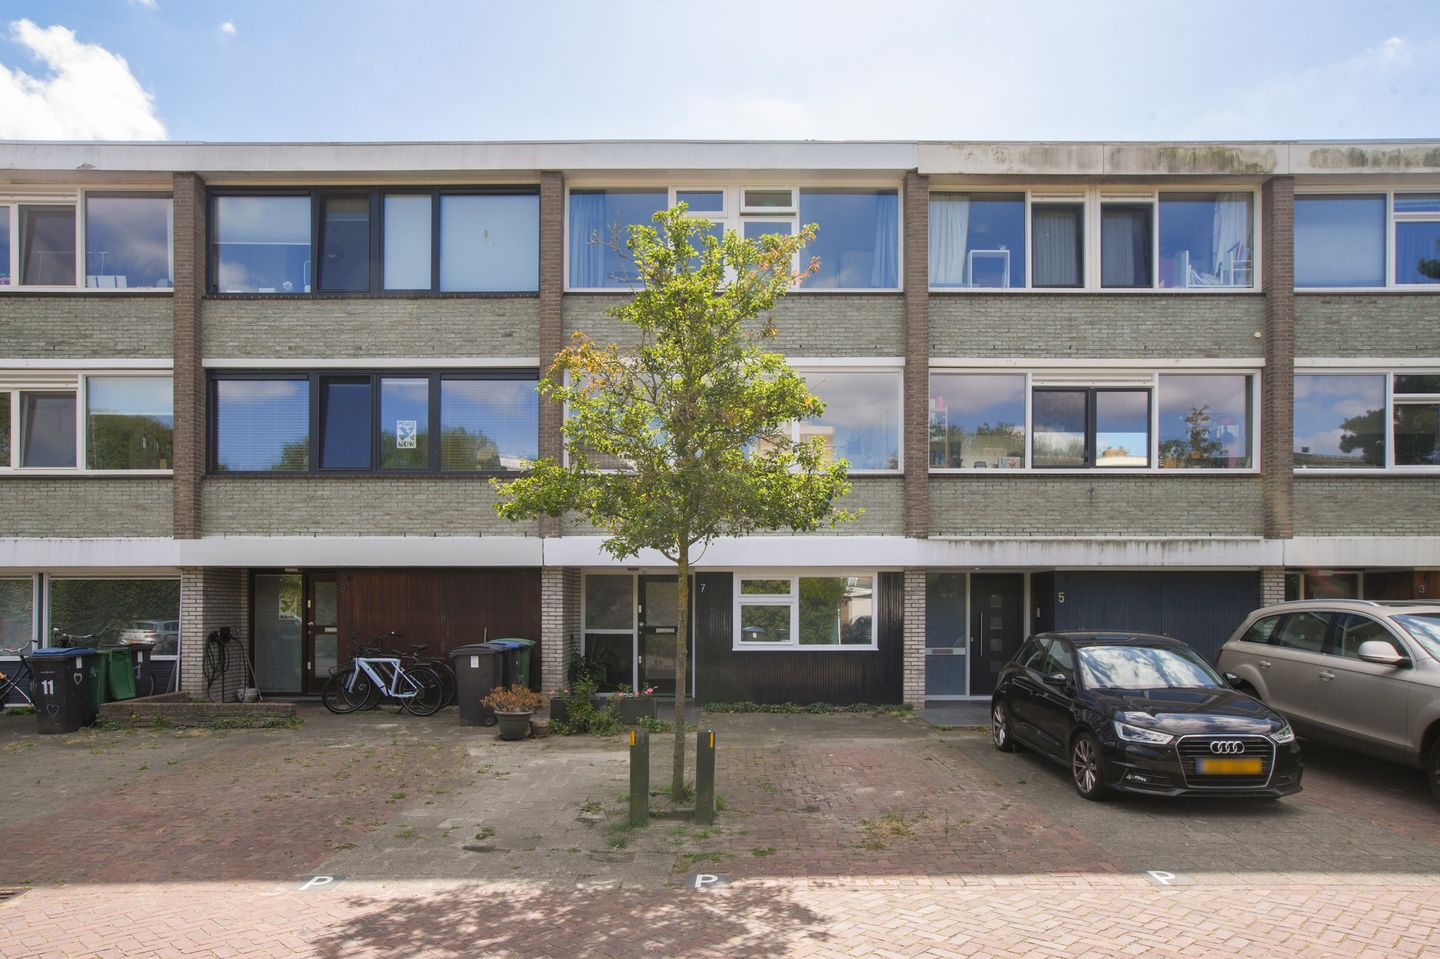
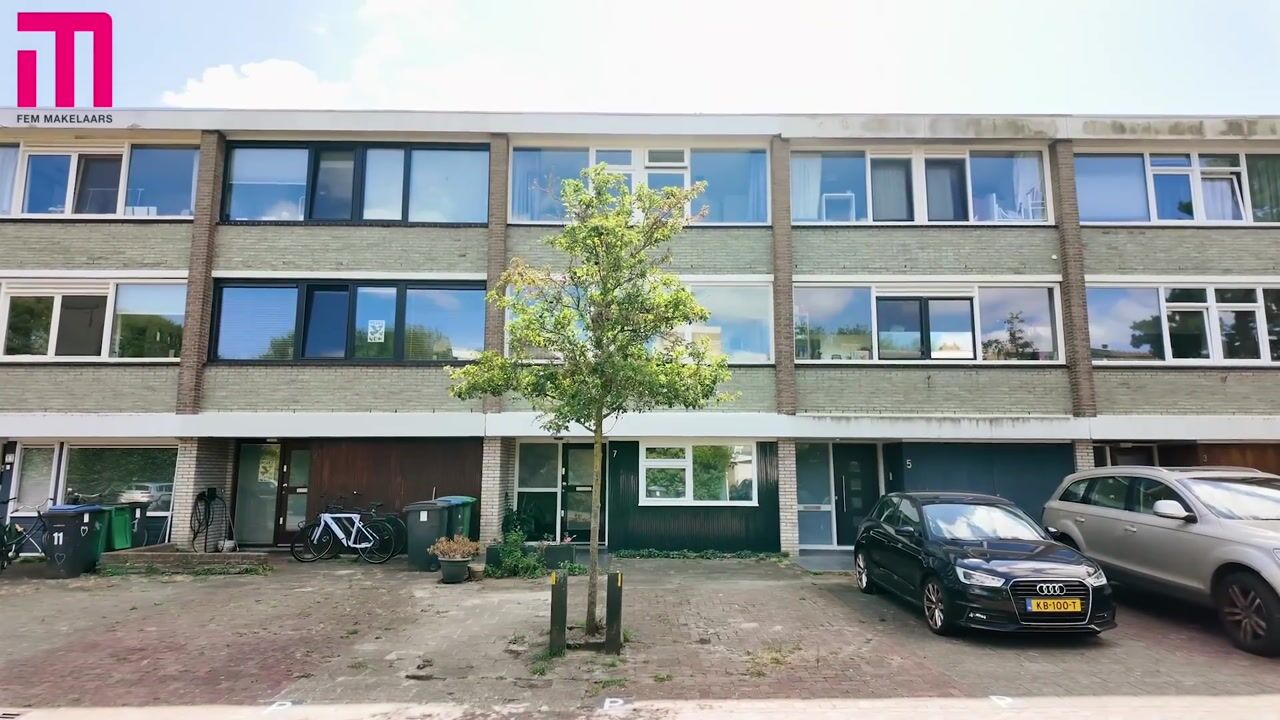
Eye-catcher Licht familiehuis met 5 slaapkamers op fijne plek met label A+++
Description
***English summary below***
Bent u op zoek naar een ruim, licht familiehuis gelegen tussen het groen maar met de gemakken van de stad binnen handbereik? Wij verkopen deze woning van circa 148 m2 waar met gemak een groot gezin in past!
Omgeving:
De woning is gelegen in de wijk Bankras vlakbij de groene Middelpolder en de Amstel. Vanuit de woning wandelt of fietst u zo de natuur in. De voorzieningen voor (jonge) gezinnen zijn optimaal met diverse lagere en middelbare scholen, sportvelden en kinderopvang in de omgeving. Ook het bekende winkelcentrum het Stadshart ligt op loopafstand, net als diverse supermarkten, winkels, sportscholen en restaurants. Via metrohalte Oranjebaan en Onderuit (tramlijn 5, 25 en 26 en buslijn 300) bent u binnen een mum van tijd op o.a. Station Zuid, CS, Schiphol en Zuid-Oost. De ligging t.o.v. de A9 en A2 is zeer optimaal en parkeren is hier geen enkel probleem. De woning is gelegen in een rustige straat met groot speelveld waar kinderen buiten kunnen spelen.
Indeling:
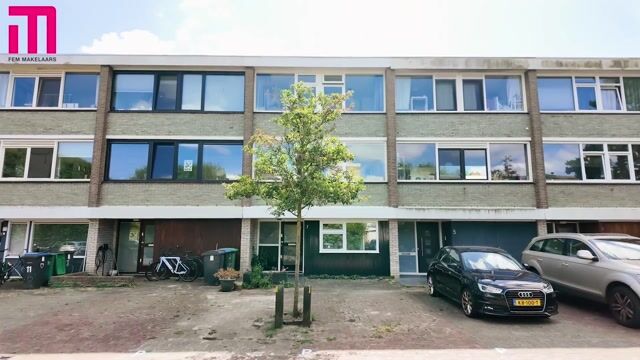
Deze voormalige drive-in woning is door de jaren heen helemaal aangepakt waardoor er maar liefst 5 slaapkamers zijn gecreëerd, welke allen zeer goed van formaat zijn.
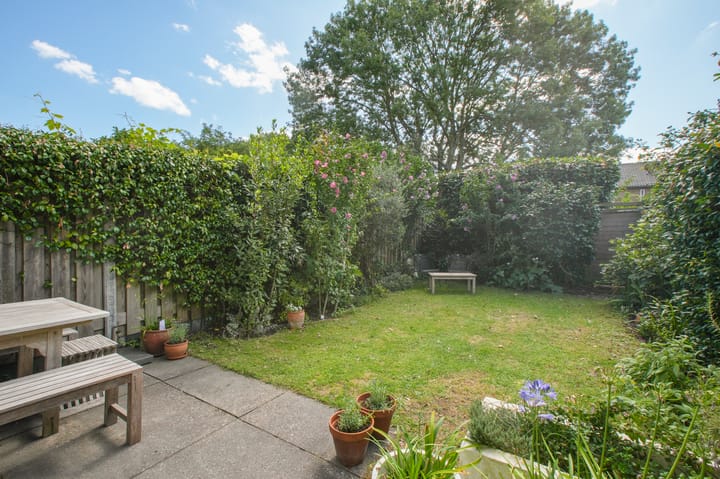
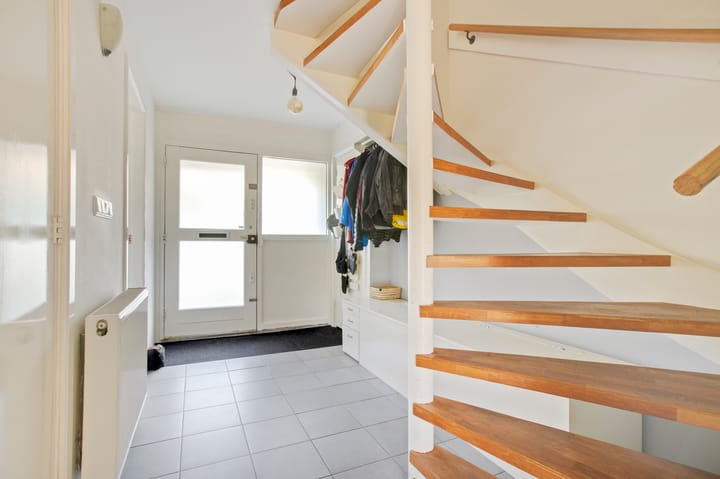
Begane grond: Direct bij binnenkomst valt op hoe licht de woning is. Op de begane grond vinden we twee (slaap) kamers waarvan er een toegang geeft tot de groene en zonnige tuin gelegen op het zuiden. Op de begane grond is ook een wc te vinden en een tweede badkamer is gemakkelijk te realiseren. Ook aan bergruimte geen gebrek door de praktisch ruime berging en een handige kast met wasmachine- en droger aansluiting.
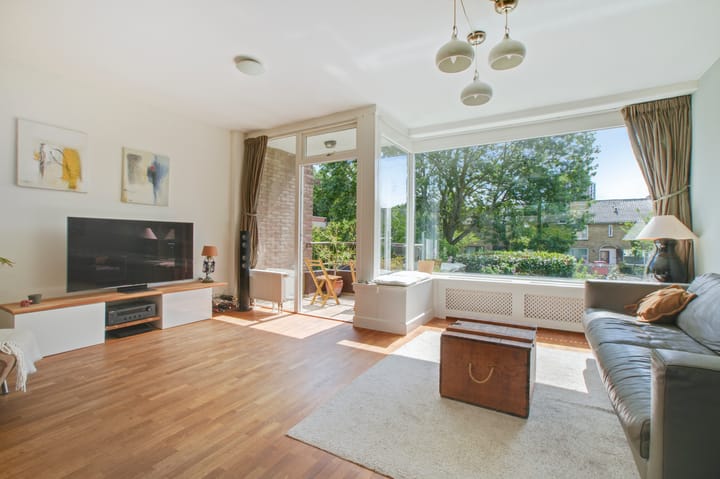
Eerste verdieping: Door de grote ramen is het niet alleen bijzonder lichte woonverdieping, maar zowel aan de voor- als achterzijde heb je een vrij en groen uitzicht. De sfeervolle open keuken is uitgerust met o.a. 6 pits fornuis en grote oven, Quooker, vaatwasser, magnetron en koel-vriescombinatie. Het zitgedeelte is zeer royaal en heeft toegang tot een fijn balkon waar het bij de eerste zonnestraal al heerlijk vertoeven is.
Tweede verdieping: Aan de voorzijde zijn twee goede slaapkamers gelegen en aan de achterzijde ligt de zeer royale ouderslaapkamer. De badkamer beschikt over een ligbad, inloopdouche en wastafel. Op deze verdieping is ook een tweede wc te vinden.
Wetenswaardigheden:
- Eigen grond, geen erfpacht
- 14 zonnepanelen
- Hybride warmtepomp
- Energielabel A+++
- Licht huis
- 5 slaapkamers
- Veel bergruimte
- Zonnige tuin
- Dicht bij natuur
- Logistiek zeer gunstig (OV en snelwegen)
- Functionele indeling
Disclaimer: "Deze informatie is door ons met de nodige zorgvuldigheid samengesteld. Onzerzijds wordt echter geen enkele aansprakelijkheid aanvaard voor enige onvolledigheid, onjuistheid of anderszins, dan wel de gevolgen daarvan. Alle opgegeven maten en oppervlakten zijn indicatief. Van toepassing zijn de NVM voorwaarden."
-----------
Spacious and bright family home surrounded by greenery
Looking for a spacious, bright family home in a green and peaceful setting, while still having all the conveniences of the city close by? Then this could be the one for you! We are pleased to offer this approx. 148 m² home, with plenty of space for a large family.
Location
The property is located in the Bankras neighbourhood, close to the green Middelpolder area and the Amstel River. From the house, you can easily walk or cycle straight into nature.
It’s also a great location for families with children, with several primary and secondary schools, sports facilities and childcare options nearby. The popular Stadshart shopping centre is within walking distance, as are several supermarkets, shops, gyms and restaurants.
Public transport connections are excellent. From Oranjebaan and Onderuit metro station tram/bus stop, you can quickly reach destinations such as Amsterdam Zuid, Amsterdam Central Station, Schiphol Airport and Amsterdam South-East. The A9 and A2 motorways are also easily accessible, making this a very convenient location for commuters.
Parking is no issue here, and the house is situated on a quiet street with a large playground, giving children plenty of space to play outside.
Layout
This former drive-in house has been completely updated over the years and has been cleverly redesigned to create no fewer than five bedrooms, all of which are generously sized.
Ground floor:
As soon as you walk in, you immediately notice how bright the house is. The ground floor features two rooms that can be used as bedrooms, a home office or playrooms. One of the rooms opens directly onto the green and sunny south-facing garden.
There is also a toilet on this floor, and it would be easy to create a second bathroom if desired. Storage space is definitely not an issue, thanks to the spacious storage room and a convenient cupboard with connections for a washing machine and dryer.
First floor:
Thanks to the large windows, this is an exceptionally bright living floor. Both the front and rear of the house offer open, green views.
The cosy open-plan kitchen is fully equipped, including a six-burner hob and large oven, Quooker boiling-water tap, dishwasher, microwave and fridge-freezer combination.
The living area is very spacious and opens onto a lovely balcony — the perfect spot to enjoy the first rays of sunshine.
Second floor:
At the front of the house are two good-sized bedrooms, while the rear features a very spacious main bedroom.
The bathroom has a bathtub, walk-in shower and washbasin. There is also a second toilet on this floor.
Key features
- Freehold property – no leasehold
- 14 solar panels
- Hybrid heat pump
- Energy rating A+++
- Bright and light-filled home
- 5 bedrooms
- Plenty of storage space
- Sunny south-facing garden
- Close to nature
- Excellent public transport and motorway connections
- Practical and functional layout
Disclaimer:
"This information has been compiled by us with due care. However, we accept no liability for any incompleteness, inaccuracies, or any consequences thereof. All stated dimensions and areas are indicative. The NVM terms and conditions apply."
Advertisement
Features
Transfer of ownership
- Listed since
- Acceptance
- Available in consultation
- Asking price
- € 825,000 kosten koper
- Asking price per m²
- € 5,574
- Status
- Available
Construction
- Kind of house
- Single-family home, row house
- Building type
- Resale property
- Year of construction
- 1965
- Type of roof
- Flat roof
Surface areas and volume
- Areas
- Living area
- 148 m²
- Exterior space attached to the building
- 4 m²
- Plot size
- 5,667 m²
- Volume in cubic meters
- 477 m³
Layout
- Number of rooms
- 6 rooms (5 bedrooms)
- Number of bath rooms
- 1 bathroom and 2 separate toilets
- Bathroom facilities
- Walk-in shower, bath, and washstand
- Number of stories
- 3 stories
- Facilities
- Solar panels
Energy
- Energy label
- A+++
- Heating
- Heat pump
Cadastral data
- AMSTELVEEN I 4474
- Cadastral map
- Area
- 73 m²
- Ownership situation
- Full ownership
- AMSTELVEEN I 5424
- Cadastral map
- Area
- 15 m²
- Ownership situation
- Full ownership
- AMSTELVEEN I 26
- Cadastral map
- Area
- 5,579 m²
- Ownership situation
- Full ownership
Exterior space
- Garden
- Back garden
- Back garden
- 0.10 metre deep and 0.05 metre wide
- Garden location
- Located at the south
- Balcony/roof terrace
- Balcony present
Storage space
- Shed / storage
- Built-in
- Facilities
- Running water
Parking
- Type of parking facilities
- Paid parking and resident's parking permits
Popularity
0x
Viewed
0x
Saved
31-8-2026
On Funda
Neighborhood
Boekenbuurt
Amstelveen- Residents
- 3,070
- Family with children
- 26%
- Avg. asking price / m²
- € 6,159
Discover the neighborhood
Curious about the housing supply, residents and local real estate agents?

Don’t want to forget this home?
Save it as a favorite. You’ll easily find it back and get notified when something changes.
