New
Emmakade 321182 AN AmstelveenOranjebuurt
€ 1,275,000 k.k.

- 153 m²living area
- 237 m²plot size
- 5bedrooms
- Cenergy label
Description
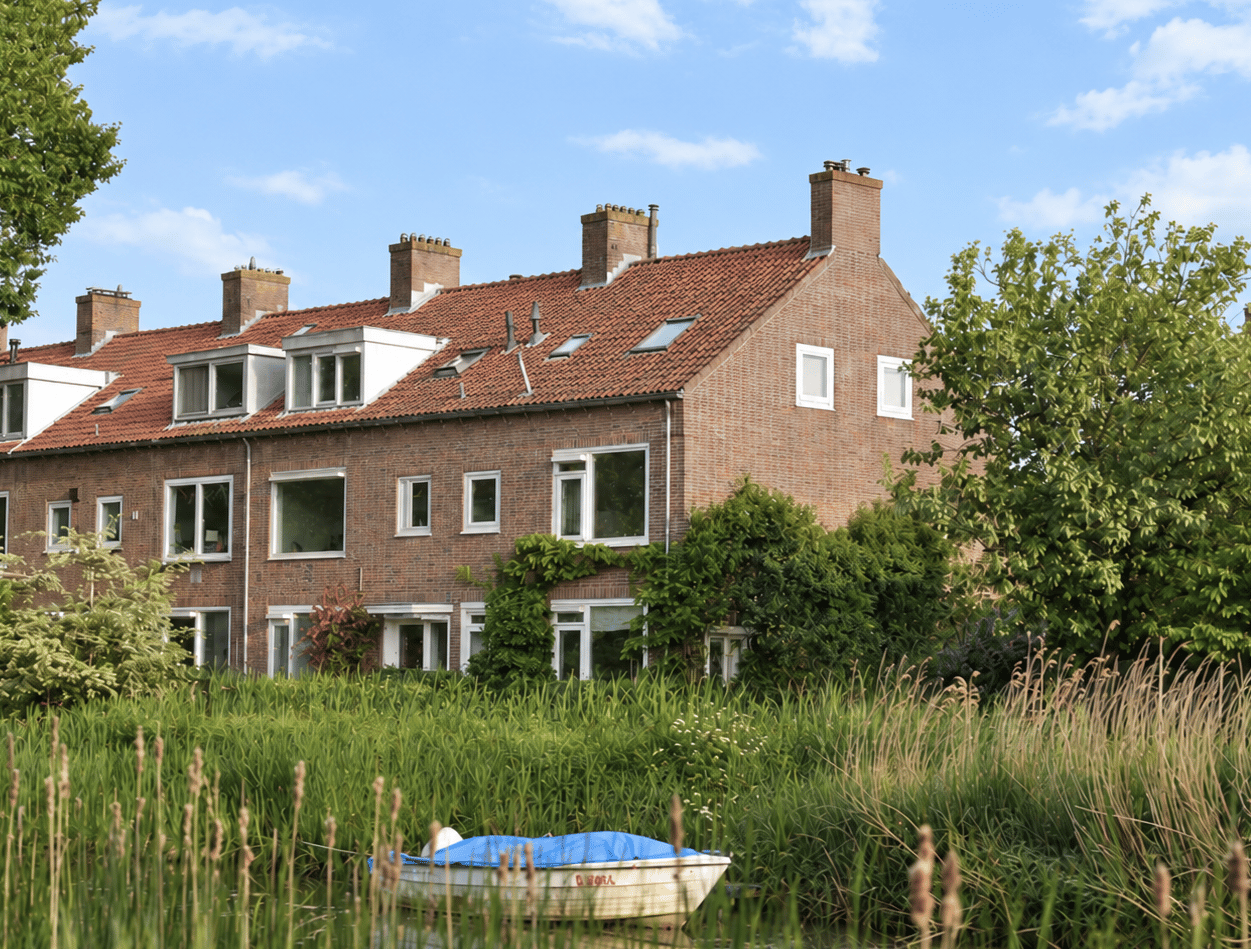
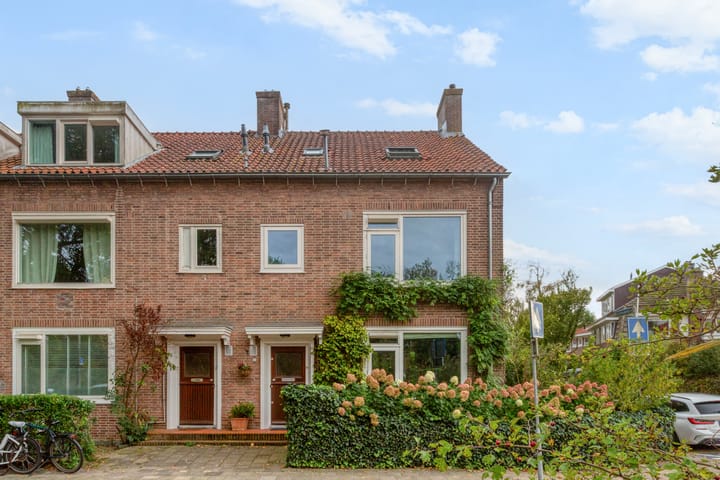
This spacious corner house is situated along the sought-after Emmakade, one of Amstelveen’s most distinctive and desirable locations. At the front, the property enjoys open views across the water and surrounding greenery, with the Amsterdamse Bos directly opposite. The front garden, with its hydrangeas and wisteria, creates a charming entrance to the home, which offers 153 m² of living space spread over three floors.
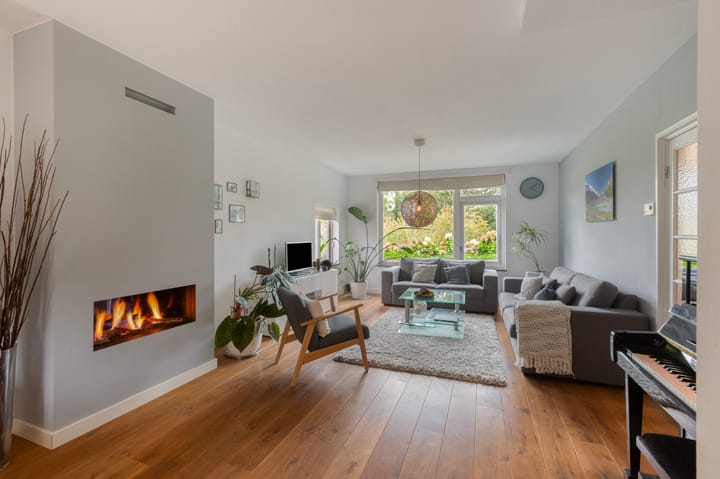
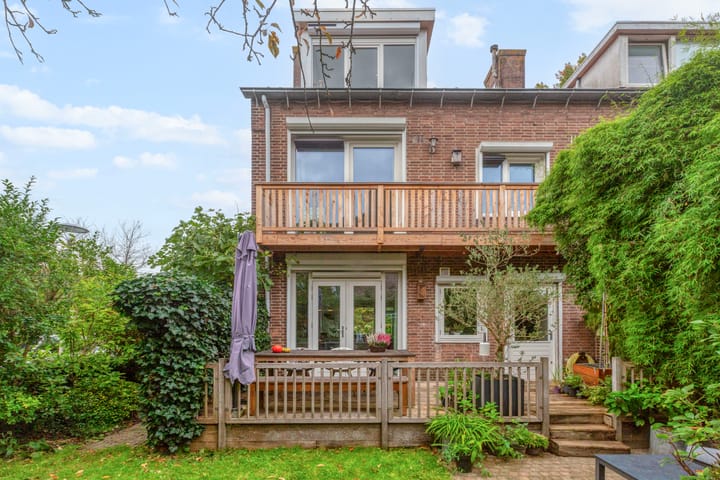
This well-maintained family home is characterised by its bright and spacious layout. The living room enjoys beautiful, uninterrupted views of the water and greenery, while French doors at the rear open onto the wooden veranda and the sunny south-facing back garden. With a generous living room, five full-sized bedrooms, two bathrooms and a separate laundry room, the property offers plenty of space for family life.
Layout:
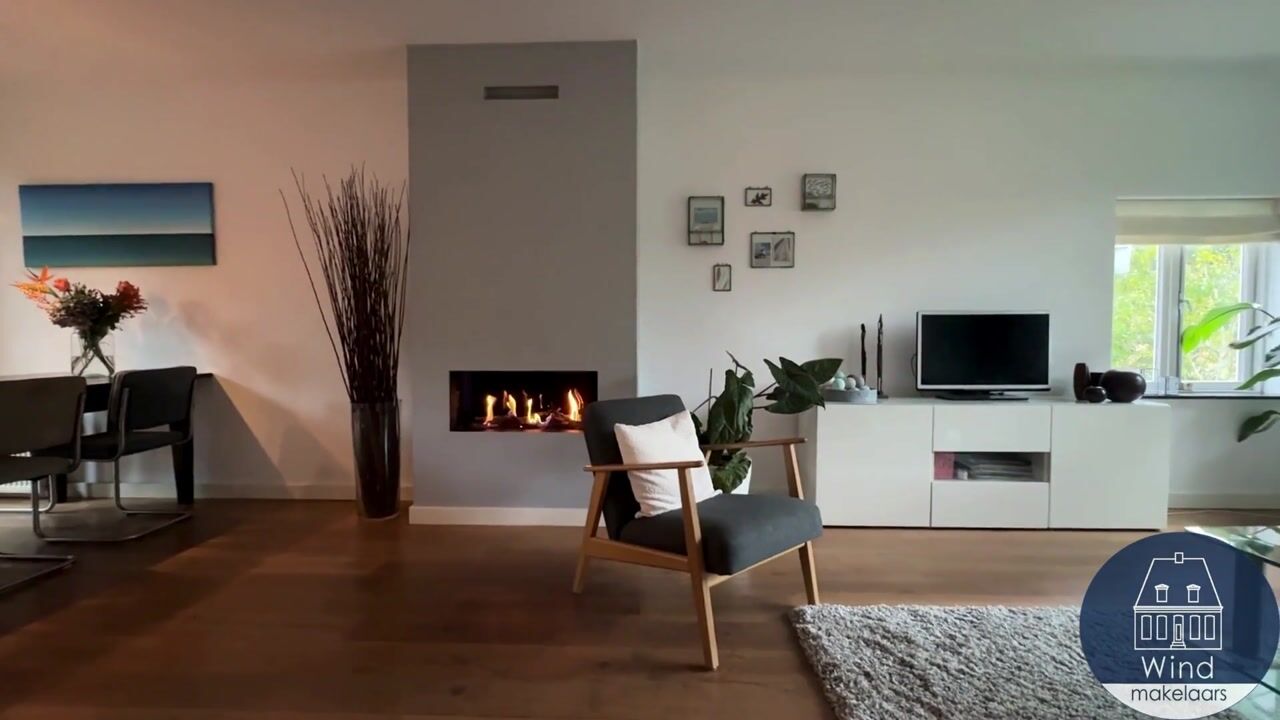
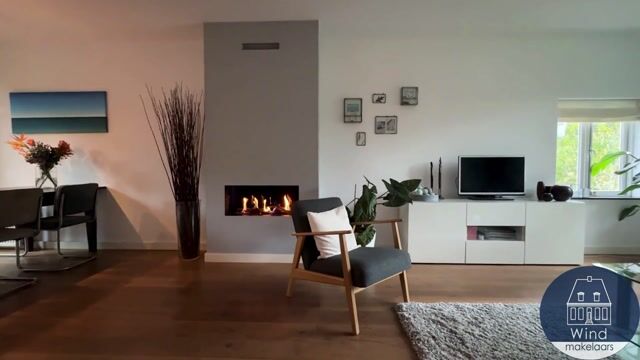
The ground floor comprises a spacious living room extending from the front to the rear of the house. The gas fireplace creates a cosy focal point, while the French doors provide a pleasant connection to the wooden veranda and garden. The open-plan kitchen is fitted with various built-in appliances and offers ample worktop and storage space. The entrance hall on this floor also features a cupboard beneath the stairs and a toilet.
The first floor offers three spacious bedrooms, one of which could also be used as a home office or hobby room. The bathroom features a walk-in shower and a double washbasin. There is also a separate toilet. Along the garden-facing side of the house, a balcony runs the full width of the property and can be accessed directly from one of the bedrooms. It is an ideal spot to enjoy the evening sun well into the evening.
The second floor features two further large bedrooms and a particularly spacious second bathroom, equipped with a whirlpool bath, walk-in shower and toilet. This provides ample living space for larger families or those wishing to accommodate an au pair. A separate laundry room with connections for a washing machine and tumble dryer is also located on this floor. A loft ladder provides access to the attic storage space, ideal for storing seasonal items and belongings that are not used frequently.
Wooden flooring runs throughout the house.
Outdoor Space
The front garden provides a well-maintained, green and welcoming entrance. An electric vehicle charging point is also available. Along the side of the house is a garden approximately three metres wide, facing west.
The south-facing back garden measures approximately 10 x 10 metres and features two terraces, including a wooden veranda measuring approximately 6 x 3 metres. There is plenty of room to relax outdoors, for children to play or to enjoy gardening. The property also includes two adjoining storage sheds, which could potentially be combined into one, providing ample space for bicycles, gardening equipment and sports gear. The back garden can also be accessed via a rear entrance.
Location
The location on Emmakade is exceptional. At the front, the property enjoys uninterrupted views across the water, reeds and trees, with no buildings obstructing the view. The scenery changes with the seasons, offering a different outlook throughout the year. The house is situated on the border of Amstelveen and Amsterdam, directly next to the Amsterdamse Bos. The landscaped parks De Braak and Dr. Jac. P. Thijssepark are also less than a minute’s walk away. Furthermore, the waterside location offers the possibility of mooring a boat, with access through the locks to Amsterdam or directly to De Poel lake.
Various sports facilities, including several hockey and tennis clubs, are within walking distance. Schools, major roads (A9 and A10), Stadshart Amstelveen shopping centre, Amsterdam and Schiphol Airport are all easily accessible. The Zuidas business district is approximately ten minutes away by bicycle.
For everyday shopping, several shops are located nearby, including a large Albert Heijn supermarket. The traditional French bakery Fournil, as well as various cafés and restaurants, are just around the corner on Amsterdamseweg.
Ownership Situation
- The property originally consisted of two separate apartments, which were combined and renovated in 2012 to create a fully-fledged family home with a single house number.
- On paper, the property is still registered as two separate apartment rights within the Emmakade 32–36 and Stadhouderslaan 2 and 4 Homeowners’ Association (VvE) in Amstelveen. The process of formally separating the property from the VvE has been initiated, and a draft deed of division has already been prepared.
- The current VvE service costs amount to € 219,01 per month and cover, among other things, building insurance and the maintenance of the roof and gutters. These service charges will cease once the property’s withdrawal from the VvE has been formally completed.
Particulars:
- Living area approx. 153 m²
- Plot size 237 m², freehold
- Two storage sheds with a combined area of approx. 12 m²
- Year of construction 1948
- Heating and hot water via central heating boiler (Nefit Topline, 2009, owned)
- Wooden window frames, mostly fitted with HR++ double glazing, with some standard double glazing
- 6 Solar panels
- Balcony renovated in 2025
- Repointing of the side façade renewed in 2025
- Electric car charging point
- Various insulation improvements carried out in recent years, including ground-floor insulation (Tonzon), cavity wall insulation and roof insulation
- According to the Municipality of Amstelveen’s website, two parking permits can be applied for
- Mooring a small boat in the Hoornsloot opposite the property is tolerated
- Energy rating C
Highlights
AI-generated from the description
Views of water and forest
Uninterrupted water and greenery views, next to Amsterdamse Bos.
Spacious multi-level family home
Corner house with 153 m², 5 bedrooms, 2 bathrooms and laundry room.
Sunny garden with veranda
South-facing 10 x 10 m garden with wooden veranda and two terraces.
Advertisement
Features
Transfer of ownership
- Listed since
- Acceptance
- Available in consultation
- Asking price
- € 1,275,000 kosten koper
- Asking price per m²
- € 8,333
- Status
- Available
Construction
- Kind of house
- Single-family home, corner house
- Building type
- Resale property
- Year of construction
- 1948
- Specific
- Partly furnished with carpets and curtains
- Type of roof
- Gable roof covered with roof tiles
Surface areas and volume
- Areas
- Living area
- 153 m²
- Exterior space attached to the building
- 25 m²
- External storage space
- 12 m²
- Plot size
- 237 m²
- Volume in cubic meters
- 540 m³
Layout
- Number of rooms
- 6 rooms (5 bedrooms)
- Number of bath rooms
- 2 bathrooms and 2 separate toilets
- Bathroom facilities
- 2 walk-in showers, 2 washstands, bath, toilet, and whirlpool
- Number of stories
- 3 stories
- Facilities
- Skylight, rolldown shutters, flue, sliding door, TV via cable, and solar panels
Energy
- Energy label
- C
- Insulation
- Completely insulated
- Heating
- CH boiler
- Hot water
- CH boiler
- CH boiler
- Gas-fired combination boiler from 2009, in ownership
Cadastral data
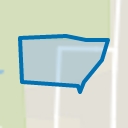
- AMSTELVEEN H 11707
- Cadastral map
- Ownership situation
- Full ownership
- AMSTELVEEN H 11707
- Cadastral map
- Area
- 237 m²
- Ownership situation
- Full ownership
Exterior space
- Location
- On the edge of a forest, alongside a quiet road, along waterway, alongside waterfront and unobstructed view
- Garden
- Back garden, front garden and side garden
- Back garden
- 105 m² (10.50 metre deep and 10.00 metre wide)
- Garden location
- Located at the south with rear access
Storage space
- Shed / storage
- Detached brick storage
- Facilities
- Electricity
Parking
- Type of parking facilities
- Paid parking and resident's parking permits
Curious what your home is worth?
See your estimated home value and discover what's happening in your neighborhood.

Popularity
0x
Viewed
0x
Saved
30-10-2026
On Funda
Neighborhood
Oranjebuurt
Amstelveen- Residents
- 2,375
- Family with children
- 34%
- Avg. asking price / m²
- € 8,169
Discover the neighborhood
Curious about the housing supply, residents and local real estate agents?

Don’t want to forget this home?
Save it as a favorite. You’ll easily find it back and get notified when something changes.
