
Fideliolaan 811183 PJ AmstelveenOperabuurt
€ 775,000 k.k.

- 117 m²living area
- 172 m²plot size
- 4bedrooms
- Aenergy label
Instapklare hoekwoning met garage, luxe keuken en 20 zonnepanelen
NVM Open Huizen Dag
- Saturday, October 3 from 11:00 AM to 3:00 PM
Description
Direct online een bezichtiging inplannen? Ga naar onze website!
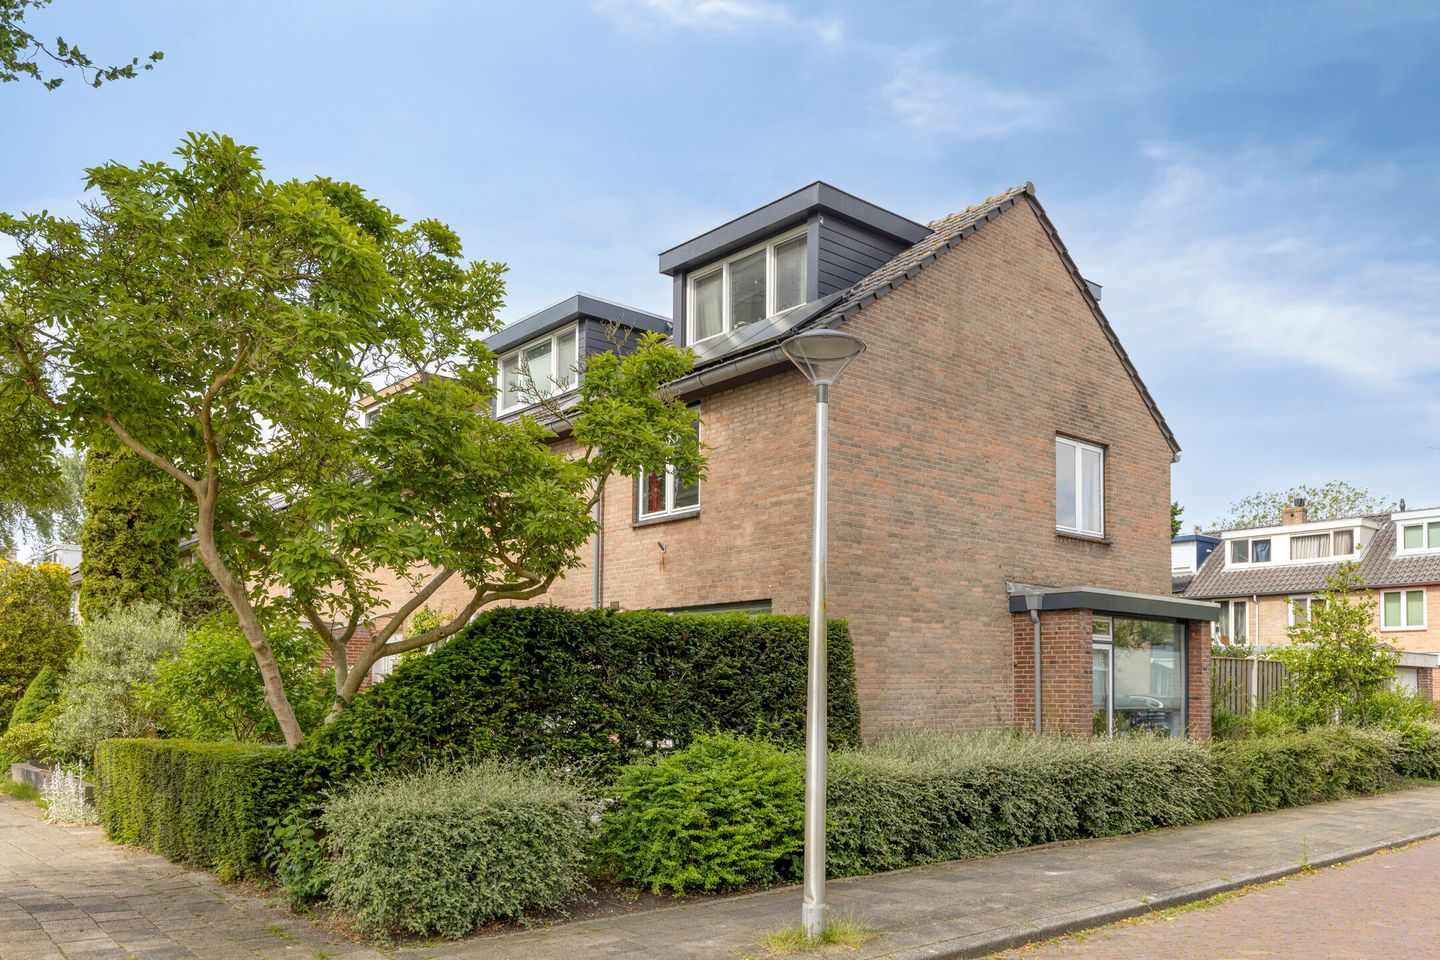
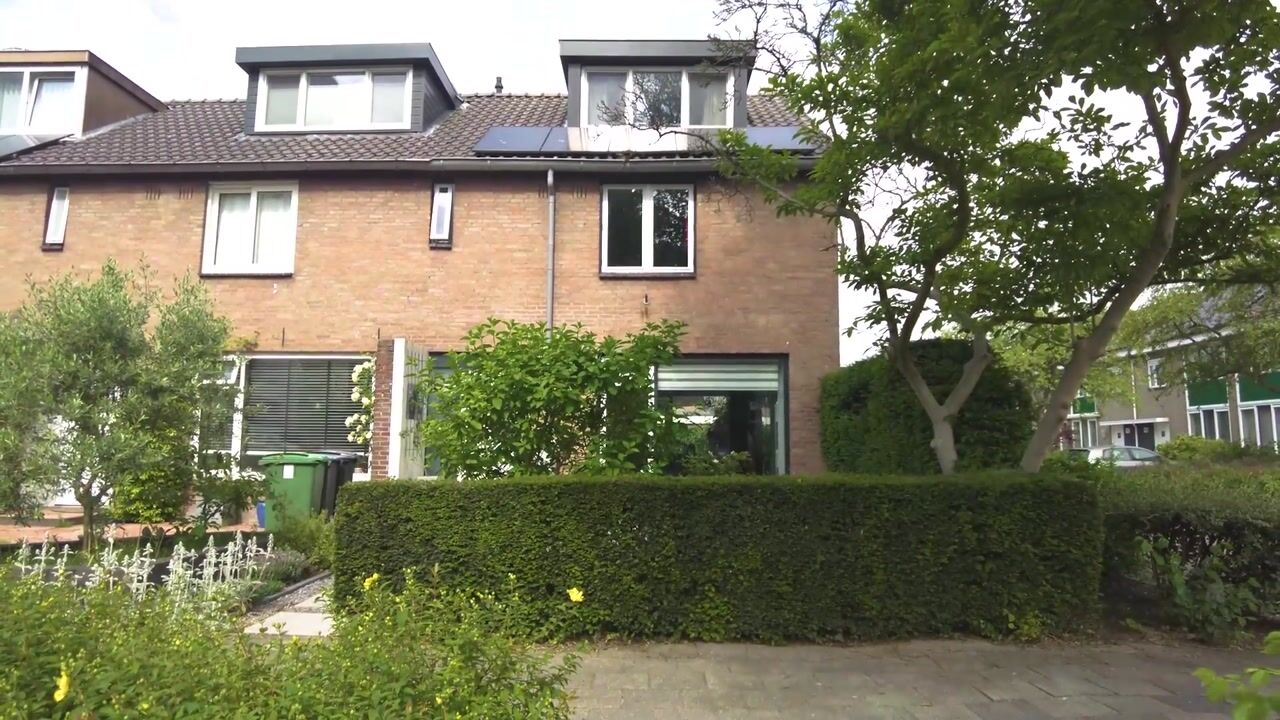
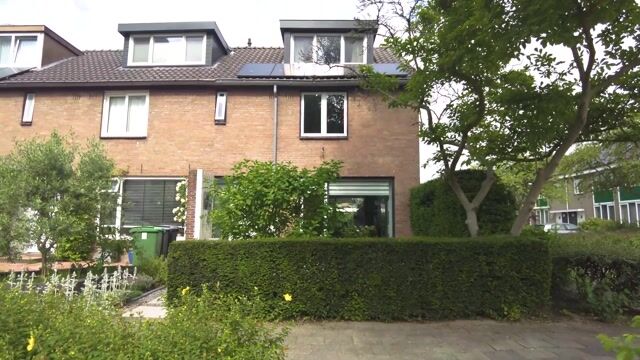
Op een populaire en rustige locatie gelegen instapklare HOEKWONING met GARAGE, voor-, zij- en achtertuin (west) en een sfeervolle uitbouw met erkerraam aan de zijgevel. De woning is de afgelopen jaren gemoderniseerd met onder andere een luxe keuken (2025), dakkapel, verzorgde aangelegde tuin en maar liefst 20 zonnepanelen. Met een energielabel A is deze woning duurzaam en zuinig in energieverbruik. Kortom: een ideale gezinswoning op een perfecte locatie!
Highlights:
• 20 zonnepanelen
• Luxe, complete keuken (2025)
• Grote, complete badkamer
• 4 grote slaapkamers
• Tuin opnieuw aangelegd in 2025
Ligging & bereikbaarheid:
Deze prachtige woning in de wijk Bankrashof combineert rust en stedelijke gemakken. Gelegen in een parkachtige omgeving aan de rand van Amstelveen, biedt de buurt volop gelegenheid voor ontspannende wandelingen en momenten in de natuur, met het recreatiegebied Amstelland op loopafstand.
Op een steenworp afstand bevindt zich het gezellige winkelcentrum Bankrashof, terwijl het moderne Stadshart Amstelveen – met een mix van luxe boetieks, grote speciaalzaken zoals De Bijenkorf, een stadsschouwburg en diverse uitgaansmogelijkheden – slechts vijf minuten verderop ligt.
Voor gezinnen is dit een ideale omgeving dankzij de aanwezigheid van diverse kwalitatief goede scholen, waaronder een internationale school, en een rijk aanbod aan sportverenigingen. Bovendien zorgt de uitstekende bereikbaarheid – met directe aansluiting op belangrijke uitvalswegen als de A9, A2 en A10 en met de (snel)tram op loopafstand – ervoor dat steden als Amsterdam, Schiphol en Haarlem in een mum van tijd bereikbaar zijn. Ook is er voldoende gratis parkeergelegenheid voor de deur.
Begane grond:
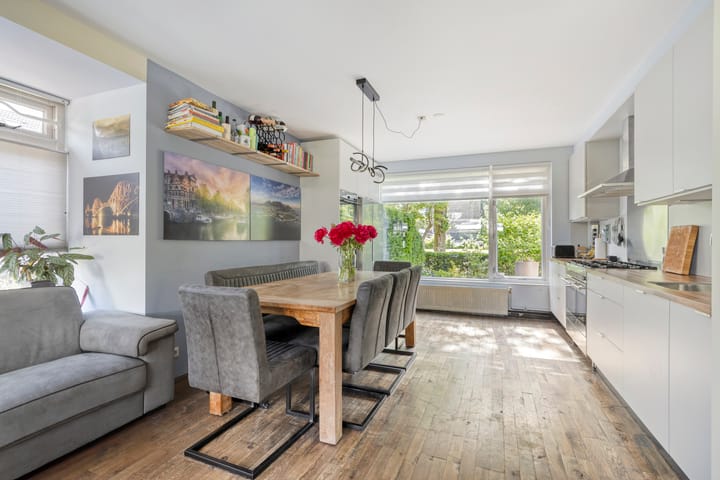
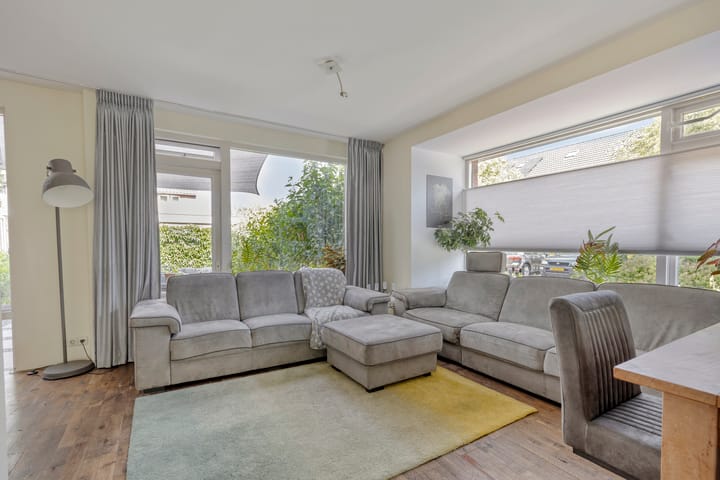
Via de entree met toilet, meterkast, garderobekast en trap naar de eerste verdieping is de woonkamer met open keuken bereikbaar. Wat direct opvalt, is de overvloedige lichtinval; door de hoekligging is er extra veel raampartijen aanwezig in een erker. De keuken is verplaatst naar de voorzijde van de woning, waardoor er een heerlijke eetkeuken is ontstaan. De keuken beschikt over diverse inbouwapparatuur.
1e Verdieping:
De eerste verdieping biedt een overloop, twee slaapkamers van een prettig formaat, een zeer ruime badkamer (voormalig slaapkamer) en een separaat wasruimte/toilet. De badkamer, gelegen aan de achterzijde van de woning, beschikt over een inloopdouche, wastafelmeubel en ligbad.
2e Verdieping:
Op deze verdieping bevinden zich twee mooie slaapkamers. Door de dakkapel aan de achterzijde heb je hier lekker veel ruimte en licht. Tevens is er een ruime voorzolder met opstelplaats voor de cv-ketel en voldoende opbergruimte, die tevens gebruikt kan worden als bureauhoek.
Tuin & garage:
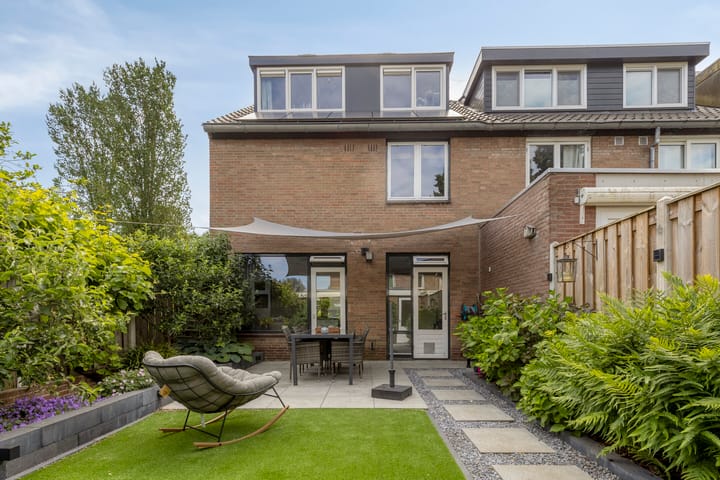
De achtertuin is verzorgd aangelegd en ligt op het westen, waardoor er volop zon is in de middag en avond. De tuin is in 2025 opnieuw ingericht, ideaal! Zowel vanuit de tuin als vanaf de zijkant is de garage te bereiken, die bovendien is voorzien van verlichting en elektra.
Fundering:
Voor deze woning heeft het KCAF (Kennis Centrum Aanpak Funderingsproblematiek) het funderingsrisico ingeschaald op 'Geen hoog risico'. Dit betekent dat de woning, op basis van de beschikbare data, de indicatie A, B of C heeft.
Bijzonderheden:
• Bouwjaar: 1967
• CV-ketel: HR Vaillant 2014
• Gehele woning voorzien van dubbel glas
• Spouw- en vloerisolatie aangebracht in 2019
• Schilderwerk binnen- en buitenzijde: 2025
• Perceel: 172 m² eigen grond
• Woonoppervlak: circa 117 m² exclusief garage 16 m²
• Energielabel: A
• Parkeren: Vrij voor de deur
Ook enthousiast geworden en direct online een bezichtiging inplannen? Ga naar onze website!
--------------------
Schedule a viewing online right away? Visit our website!
Located in a popular and quiet residential area, this move-in-ready CORNER HOUSE with GARAGE, front, side and rear garden (west-facing), and a charming side extension with bay window offers everything a family could wish for. The property has been modernized in recent years, including a luxury kitchen (2025), dormer window, beautifully landscaped garden and no fewer than 20 solar panels. With an energy label A, this home is both sustainable and energy-efficient. In short: an ideal family home in a perfect location!
Highlights:
• 20 solar panels
• Luxury fully equipped kitchen (2025)
• Spacious and complete bathroom
• 4 large bedrooms
• Garden completely redesigned in 2025
Location & Accessibility:
This beautiful home is situated in the Bankrashof neighbourhood, combining tranquility with urban convenience. Located in a park-like setting on the edge of Amstelveen, the area offers plenty of opportunities for relaxing walks and enjoying nature, with the Amstelland recreational area within walking distance.
The cosy Bankrashof shopping centre is just around the corner, while the modern Stadshart Amstelveen – featuring luxury boutiques, major retailers such as De Bijenkorf, a theatre and a variety of restaurants and entertainment venues – is only five minutes away.
For families, this is an ideal location thanks to the presence of several highly regarded schools, including an international school, as well as numerous sports clubs and facilities. Excellent accessibility is ensured by direct connections to major highways such as the A9, A2 and A10, while the tram and express tram are within walking distance, providing quick access to Amsterdam, Schiphol Airport and Haarlem. Ample free parking is available directly in front of the property.
Ground Floor:
Through the entrance hall, which includes a toilet, utility meter cupboard, cloakroom cupboard and staircase to the first floor, you enter the living room with open-plan kitchen. One of the first things you will notice is the abundance of natural light. Thanks to its corner position, the property benefits from additional windows, including those in the attractive bay window.
The kitchen has been relocated to the front of the house, creating a spacious and inviting kitchen-diner. It is equipped with various built-in appliances.
First Floor:
The first floor features a landing, two generously sized bedrooms, a very spacious bathroom (formerly a bedroom) and a separate laundry room/toilet. The bathroom, located at the rear of the property, includes a walk-in shower, washbasin unit and bathtub.
Second Floor:
This floor offers two additional spacious bedrooms. The dormer window at the rear provides plenty of extra space and natural light. There is also a large landing area with the central heating boiler and ample storage space, which could also serve perfectly as a home office corner.
Garden & Garage:
The rear garden is beautifully maintained and faces west, allowing you to enjoy the sun throughout the afternoon and evening. The garden was completely redesigned in 2025 and is ready to enjoy. The garage can be accessed both from the garden and from the side of the property and is equipped with lighting and electricity.
Foundation:
For this property, the KCAF (Knowledge Centre for Foundation Problems) has classified the foundation risk as “No High Risk”. Based on the available data, the property falls within indication category A, B or C.
Particulars:
• Year of construction: 1967
• Central heating boiler: HR Vaillant, 2014
• Entire property fitted with double glazing
• Cavity wall and floor insulation installed in 2019
• Interior and exterior painting completed in 2025
• Plot size: 172 m² freehold land
• Living area: approximately 117 m², excluding the 16 m² garage
• Energy label: A
• Parking: Free parking directly in front of the property
Interested and ready to schedule a viewing online? Visit our website!
Highlights
AI-generated from the description
Bright living with bay
Corner position, bay window and kitchen-diner with appliances.
Landscaped garden and garage
West-facing garden redesigned 2025, garage with power.
Sustainable with label A
20 solar panels, double glazing, insulation and energy label A.
Advertisement
Features
Transfer of ownership
- Original asking price
- € 825,000 kosten koper
- Listed since
- Acceptance
- Available in consultation
- Asking price
- € 775,000 kosten koper
- Asking price per m²
- € 6,624
- Status
- Available
Construction
- Kind of house
- Single-family home, corner house
- Building type
- Resale property
- Year of construction
- 1967
- Specific
- Partly furnished with carpets and curtains
- Type of roof
- Gable roof
- Quality marks
- Energie Prestatie Advies
Surface areas and volume
- Areas
- Living area
- 117 m²
- External storage space
- 16 m²
- Plot size
- 172 m²
- Volume in cubic meters
- 416 m³
Layout
- Number of rooms
- 6 rooms (4 bedrooms)
- Number of bath rooms
- 1 bathroom and 2 separate toilets
- Bathroom facilities
- Shower, double sink, and bath
- Number of stories
- 3 stories
- Facilities
- Solar panels
Energy
- Energy label
- A
- Insulation
- Completely insulated
- Heating
- CH boiler
- Hot water
- CH boiler
- CH boiler
- Vaillant (gas-fired combination boiler from 2014)
Cadastral data
- AMSTELVEEN I 3896
- Cadastral map
- Area
- 172 m²
- Ownership situation
- Full ownership
Exterior space
- Location
- Alongside a quiet road, in residential district and unobstructed view
- Garden
- Back garden, front garden and side garden
- Back garden
- 90 m² (15.00 metre deep and 6.00 metre wide)
- Garden location
- Located at the west with rear access
Garage
- Type of garage
- Detached brick garage
- Capacity
- 1 car
- Facilities
- Electricity
Parking
- Type of parking facilities
- Parking on private property and public parking
Popularity
5,459x
Viewed
91x
Saved
9-6-2026
On Funda
Neighborhood
Operabuurt
Amstelveen- Residents
- 2,440
- Family with children
- 37%
- Avg. asking price / m²
- € 5,561
Discover the neighborhood
Curious about the housing supply, residents and local real estate agents?

Don’t want to forget this home?
Save it as a favorite. You’ll easily find it back and get notified when something changes.
