New
Gijsbrecht van Amstellaan 81181 EL AmstelveenRandwijck West
€ 1,225,000 k.k.

- 168 m²living area
- 144 m²plot size
- 5bedrooms
- Aenergy label
Luxe, instapklaar herenhuis, 5 slaapkamers, 2 badkamers, Energielab A
Description
Luxe en instapklaar herenhuis met 5 slaapkamers, 2 badkamers en energielabel A.
In 2023/2024 volledig gerenoveerd én vergroot, hoogwaardig afgewerkt en zeer energiezuinig.
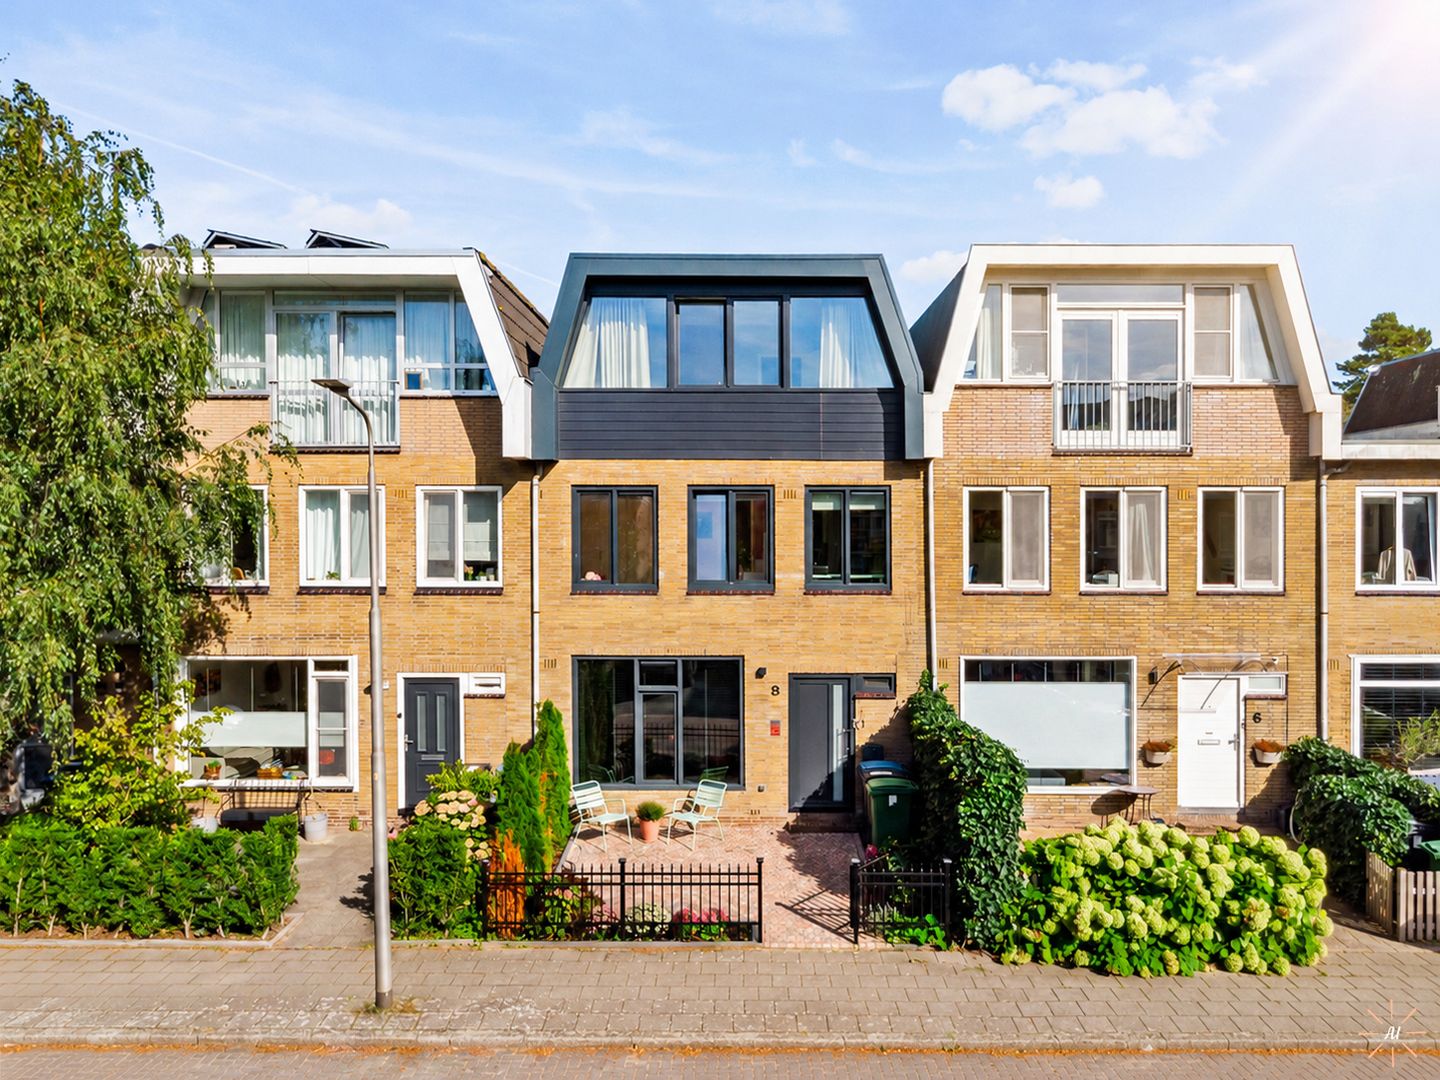
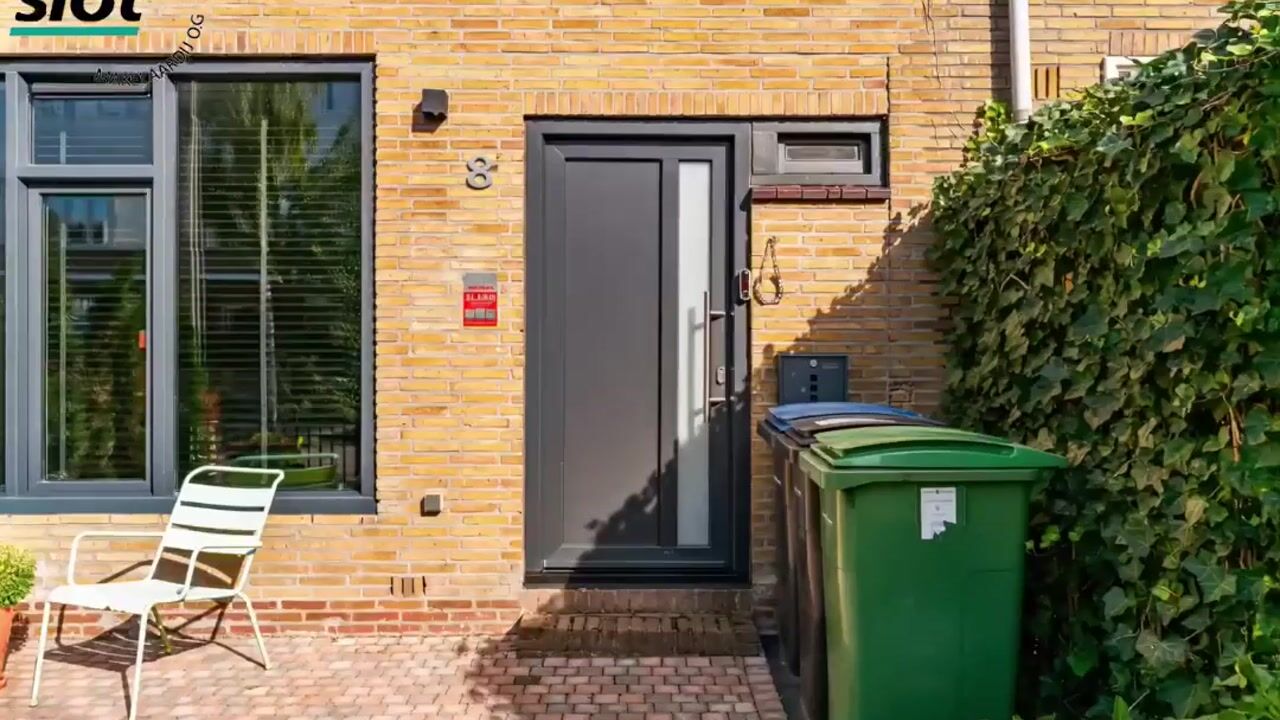
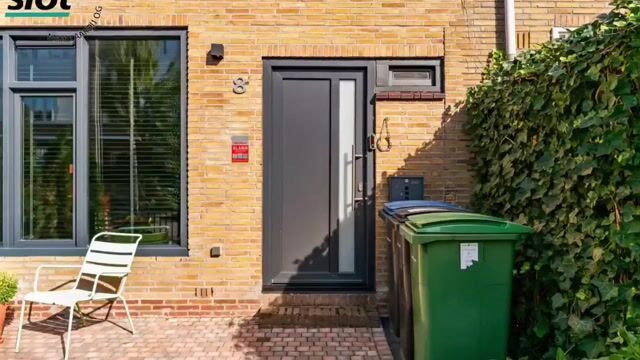
Aan de Gijsbrecht van Amstellaan 8 in Amstelveen staat dit bijzonder fraaie herenhuis met ruim 168 m² woonoppervlak en een perceel van 144 m². Een royale en luxe woning met vijf slaapkamers, twee badkamers, een uitgebouwde woonkamer, een stijlvolle open keuken en een fraai aangelegde voor- en achtertuin.
Wie op zoek is naar een woning waar werkelijk niets meer aan hoeft te gebeuren, is hier aan het juiste adres. De woning is recent met veel aandacht voor comfort, kwaliteit en uitstraling gerenoveerd en vergroot. Je kunt hier letterlijk je koffers uitpakken en direct genieten.
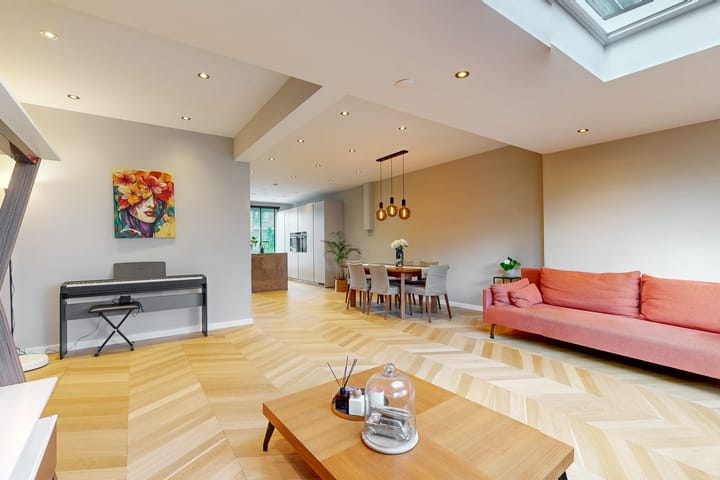
De begane grond vormt het sfeervolle hart van de woning. De ruime, uitgebouwde woonkamer biedt volop ruimte voor een royale zithoek en een grote eettafel. Dankzij de uitbouw is een heerlijke leefruimte ontstaan met een prettige verbinding tussen wonen, koken en buiten.
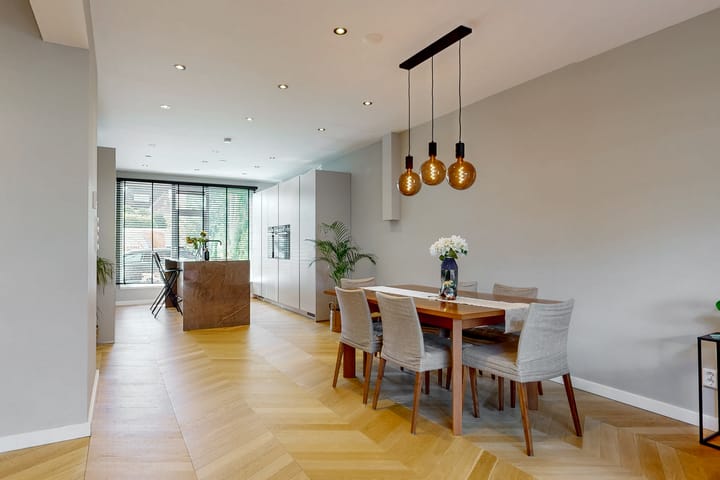
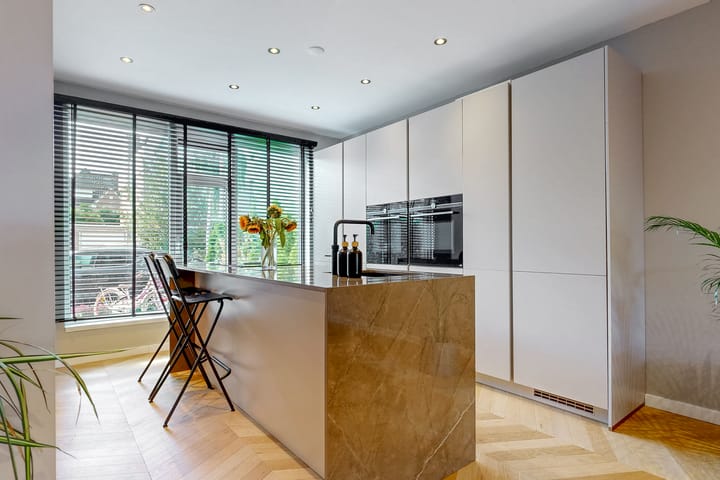
De luxe open keuken is modern uitgevoerd en voorzien van diverse inbouwapparatuur. De keuken vormt een stijlvolle en praktische plek om dagelijks te koken en samen te komen.
De gehele woon- en keukenruimte is voorzien van een prachtige visgraat parketvloer. De vloerverwarming zorgt voor extra comfort en een aangename, gelijkmatige warmte.
Via de openslaande deuren is de fraai aangelegde achtertuin direct vanuit de woonkamer bereikbaar. Op mooie dagen kan de woonkamer hierdoor eenvoudig bij de tuin worden betrokken.
Op de eerste verdieping bevinden zich drie slaapkamers. Daarmee biedt deze verdieping volop ruimte voor een gezin, maar uiteraard kunnen één of meerdere kamers ook uitstekend worden gebruikt als werk-, hobby- of studeerkamer.
De moderne badkamer is voorzien van een ruime inloopdouche, toilet en dubbele wastafel met fraai meubel.
De tweede verdieping biedt nog eens twee grote slaapkamers. Ook hier is veel aandacht besteed aan comfort en luxe. De tweede badkamer is royaal uitgevoerd en beschikt over een ligbad, separate douche, toilet en wastafel met meubel.
Met in totaal vijf slaapkamers en twee badkamers is de woning bijzonder geschikt voor gezinnen en voor iedereen die behoefte heeft aan extra ruimte.
De woning beschikt over zowel een voor- als achtertuin. De achtertuin is fraai aangelegd en vormt een heerlijke plek om buiten te zitten, te ontspannen of gezellig met familie en vrienden te eten.
Bijzonder energiezuinig:
Ook op het gebied van duurzaamheid is deze woning helemaal van deze tijd. De woning beschikt over energielabel A en is voorzien van maar liefst 10 zonnepanelen van 445 Wp per paneel. Daarnaast is er een hybride cv-ketel met warmtepomp geïnstalleerd. Alle ramen zijn uitgevoerd met HR+++ glas, wat zorgt voor een uitstekende isolatie en bijdraagt aan een comfortabel binnenklimaat en een laag energieverbruik.
De combinatie van de hoogwaardige renovatie, vloerverwarming, HR+++ beglazing, zonnepanelen en de hybride warmtepomp maakt dit een bijzonder comfortabele en energiezuinige woning.
De ligging aan de Gijsbrecht van Amstellaan is uitstekend. Het Amsterdamse Bos bevindt zich op slechts circa vijf minuten lopen. Een ideale plek om te wandelen, hardlopen, fietsen of gewoon te genieten van de natuur. Ook de bereikbaarheid is uitstekend. De bushalte naar de ZuidAs of het centrum van Amsterdam of Amstelveen ligt op circa twee minuten lopen en de tram (lijn 5 en lijn 25) is binnen ongeveer tien minuten bereikbaar.
Voor wie regelmatig naar Amsterdam gaat, is de ligging bijzonder gunstig. De Zuidas is in circa 15 minuten per fiets bereikbaar. Ook Schiphol is met de auto in ongeveer 15 minuten te bereiken. Daarnaast bevinden winkels, scholen, sportvoorzieningen en andere dagelijkse voorzieningen zich op korte afstand.
Een woning waar werkelijk niets meer aan hoeft te gebeuren, alles is al gedaan. Je hoeft alleen nog maar te verhuizen.
Bijzonderheden:
- In 2023/2024 gerenoveerd en vergroot
- Circa 168 m² woonoppervlak
- Perceel van 144 m²
- Luxe herenhuis (tussenwoning)
- 5 slaapkamers
- 2 luxe badkamers
- Ruime uitgebouwde woonkamer
- Luxe open keuken met inbouwapparatuur
- Fraaie visgraat parketvloer
- Vloerverwarming op de begane grond
- Energielabel A
- 10 zonnepanelen van 445 Wp per paneel
- Hybride cv-ketel met warmtepomp
- Alle ramen voorzien van HR+++ glas
- Voor- en achtertuin
- Gelegen op eigen grond
- Circa 5 minuten lopen van het Amsterdamse Bos
- Circa 2 minuten van de bushalte
- Circa 10 minuten van de tram
- Circa 15 minuten fietsen naar de Zuidas
- Circa 15 minuten rijden naar Schiphol
- Volledig instapklaar
**English translation**
Luxury, move-in ready townhouse with 5 bedrooms, 2 bathrooms and Energy Label A
Fully renovated and extended in 2023/2024, finished to a high standard and exceptionally energy efficient.
Located at Gijsbrecht van Amstellaan 8 in Amstelveen, this beautifully presented townhouse offers more than 168 m² of living space on a 144 m² plot. The property combines space, luxury and comfort and features five bedrooms, two bathrooms, an extended living room, a stylish open-plan kitchen and beautifully landscaped front and rear gardens.
If you are looking for a home that requires absolutely no further work, this is the perfect property for you. The house was recently renovated and extended with great attention to comfort, quality and style. Simply unpack your suitcases and start enjoying your new home.
The ground floor forms the welcoming heart of the home. The spacious extended living room offers plenty of room for a generous seating area and a large dining table. The extension has created a wonderful living space with a natural connection between living, cooking and outdoor living.
The luxurious open-plan kitchen has a contemporary design and is equipped with a range of built-in appliances. It is both stylish and practical, making it an ideal place for everyday cooking and entertaining.
The entire living and kitchen area features a beautiful herringbone parquet floor. Underfloor heating provides additional comfort and a pleasant, evenly distributed warmth.
French doors open directly from the living room onto the beautifully landscaped rear garden. On warmer days, this creates a wonderful flow between the indoor and outdoor living spaces.
The first floor features three bedrooms. This floor offers plenty of space for a family, while one or more of the bedrooms could of course also be used as a home office, study or hobby room.
The modern bathroom features a spacious walk-in shower, toilet and double washbasin with vanity unit.
The second floor offers a further two generous bedrooms. Here too, great attention has been paid to comfort and luxury. The second bathroom is spacious and beautifully appointed, featuring a bathtub, separate shower, toilet and washbasin with vanity unit.
With a total of five bedrooms and two bathrooms, the property is particularly well suited to families and anyone looking for generous living space.
The property benefits from both a front and rear garden. The rear garden has been beautifully landscaped and provides a lovely setting for outdoor dining, relaxing or entertaining family and friends. The direct connection to the living room through the French doors makes the garden a natural extension of the living space.
Exceptionally energy efficient
The property is fully equipped for modern, energy-efficient living. It has an Energy Label A and is fitted with no fewer than 10 solar panels, each with an output of 445 Wp. In addition, the property has a hybrid central heating boiler with heat pump. All windows are fitted with HR+++ triple glazing, providing excellent insulation and contributing to both a comfortable indoor climate and lower energy consumption.
The combination of the high-quality renovation, underfloor heating, HR+++ glazing, solar panels and hybrid heat pump makes this an exceptionally comfortable and energy-efficient home.
The location on Gijsbrecht van Amstellaan is excellent. The Amsterdamse Bos is just a five-minute walk away, offering a wonderful setting for walking, running, cycling or simply enjoying nature. Public transport connections are also excellent. The bus stop, with direct connections to the Zuidas and the centres of Amsterdam and Amstelveen, is approximately a two-minute walk away. Tram lines 5 and 25 are within approximately ten minutes' walking distance.
For those who regularly travel to Amsterdam, the location is particularly convenient. The Zuidas can be reached by bicycle in approximately 15 minutes, while Schiphol Airport is around 15 minutes away by car. Shops, schools, sports facilities and other everyday amenities are also all within easy reach.
This is a home where nothing more needs to be done – everything has already been taken care of. A beautifully renovated and extended townhouse offering generous living space, luxury, comfort, energy efficiency and an excellent location close to both nature and Amsterdam. All you have to do is move in and start enjoying it.
Key features:
- Fully renovated and extended in 2023/2024
- More than 168 m² of living space
- 144 m² plot
- Luxury townhouse
- 5 bedrooms
- 2 luxurious bathrooms
- Spacious extended living room
- Luxury open-plan kitchen with built-in appliances
- Beautiful herringbone parquet flooring
- Underfloor heating on the ground floor
- Energy Label A
- 10 solar panels, 445 Wp each
- Hybrid central heating boiler with heat pump
- HR+++ triple glazing throughout
- Front and rear gardens
- Freehold property – no leasehold
- Approximately 5 minutes' walk from Amsterdamse Bos
- Approximately 2 minutes' walk from the bus stop
- Approximately 10 minutes' walk from the tram
- Approximately 15 minutes by bicycle to the Zuidas
- Approximately 15 minutes by car to Schiphol Airport
- Fully move-in ready
Highlights
AI-generated from the description
Spacious luxury living
Extended living room with open kitchen, herringbone floor and underfloor heating.
Beautiful landscaped gardens
Front and rear gardens, rear garden directly accessible via French doors.
Highly energy-efficient home
Energy Label A, 10 solar panels, hybrid boiler with heat pump and HR+++ glazing.
Advertisement
Features
Transfer of ownership
- Listed since
- Acceptance
- Available in consultation
- Asking price
- € 1,225,000 kosten koper
- Asking price per m²
- € 7,292
- Status
- Available
Construction
- Kind of house
- Single-family home, row house
- Building type
- Resale property
- Year of construction
- 1959
- Specific
- Partly furnished with carpets and curtains
- Type of roof
- Flat roof covered with asphalt roofing
Surface areas and volume
- Areas
- Living area
- 168 m²
- Plot size
- 144 m²
- Volume in cubic meters
- 569 m³
Layout
- Number of rooms
- 6 rooms (5 bedrooms)
- Number of bath rooms
- 2 bathrooms and 1 separate toilet
- Bathroom facilities
- Double sink, walk-in shower, 2 toilets, 2 washstands, shower, bath, and sink
- Number of stories
- 3 stories
- Facilities
- Skylight, smart home, mechanical ventilation, sliding door, TV via cable, and solar panels
Energy
- Energy label
- A
- Insulation
- Roof insulation, triple glazed, energy efficient window and insulated walls
- Heating
- CH boiler, partial floor heating and heat pump
- Hot water
- CH boiler and electrical boiler
- CH boiler
- Intergas HR eco Hybrid heat pump (gas-fired combination boiler from 2023, in ownership)
Cadastral data
- AMSTELVEEN H 7504
- Cadastral map
- Area
- 144 m²
- Ownership situation
- Full ownership
Exterior space
- Location
- Alongside a quiet road and in residential district
- Garden
- Back garden and front garden
- Back garden
- 45 m² (7.08 metre deep and 6.39 metre wide)
- Garden location
- Located at the east with rear access
Parking
- Type of parking facilities
- Public parking and resident's parking permits
Popularity
734x
Viewed
43x
Saved
14-9-2026
On Funda
Neighborhood

Randwijck West
Amstelveen- Residents
- 2,205
- Family with children
- 49%
- Avg. asking price / m²
- € 6,920
Discover the neighborhood
Curious about the housing supply, residents and local real estate agents?

Don’t want to forget this home?
Save it as a favorite. You’ll easily find it back and get notified when something changes.
