New
Graaf Janlaan 221181 EC AmstelveenRandwijck West
€ 1,950,000 k.k.

- 279 m²living area
- 228 m²plot size
- 6bedrooms
- Aenergy label
Description
Turn-key, volledig gerenoveerd en heerlijk ruim!
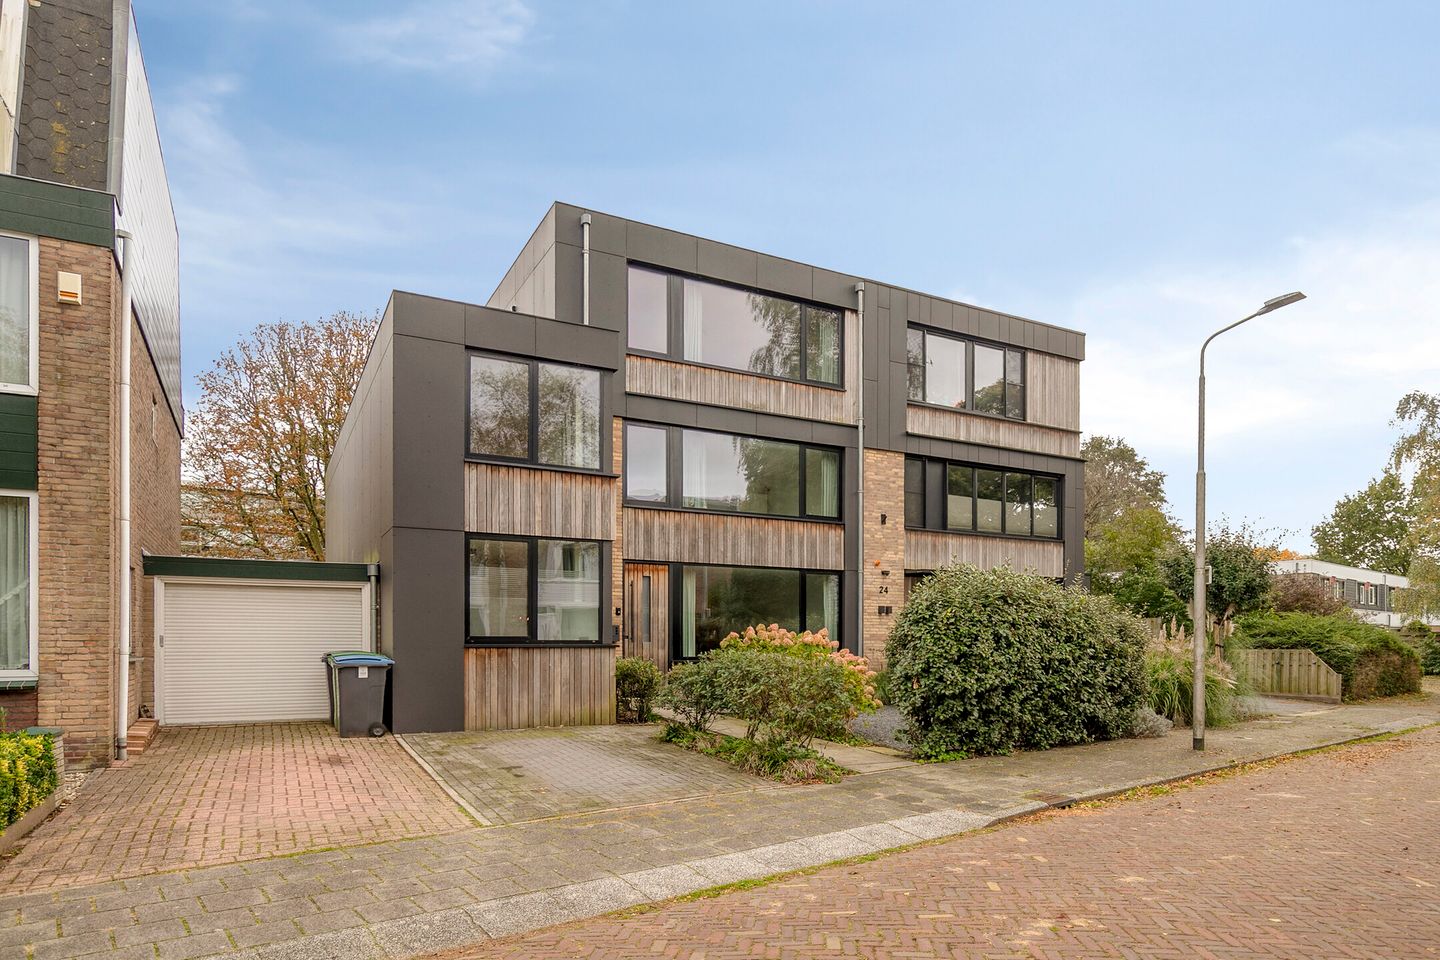
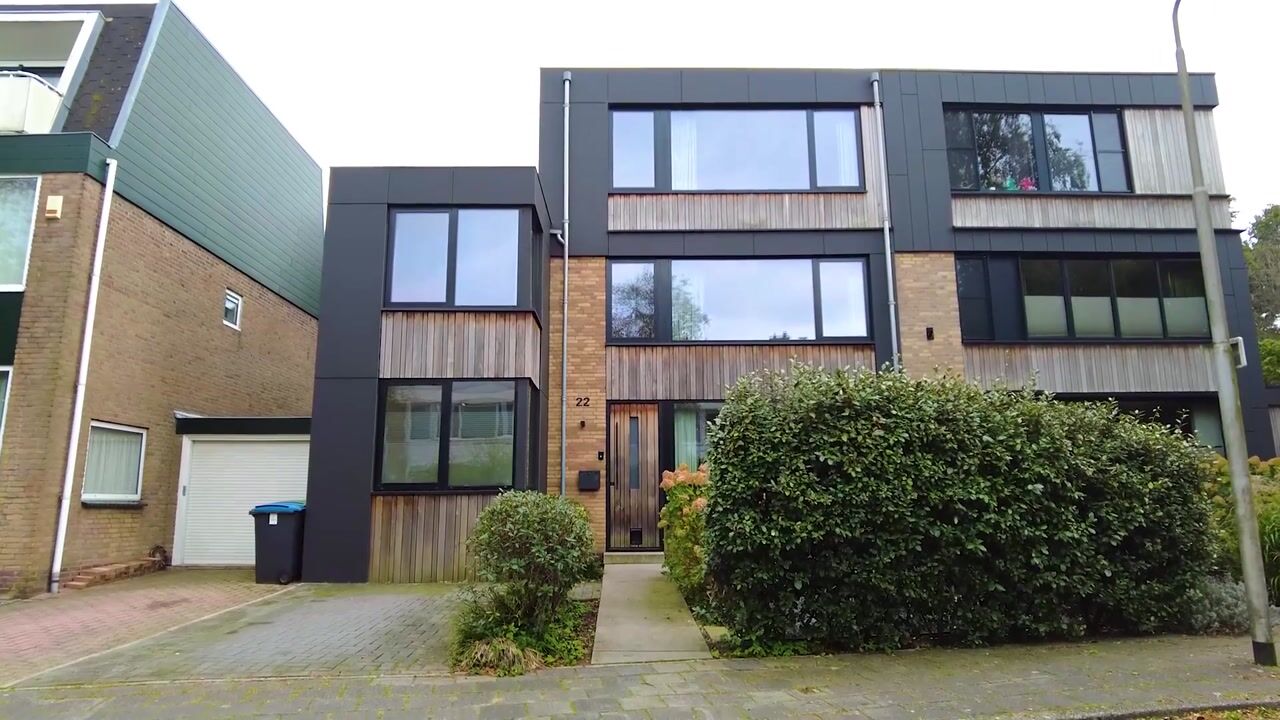
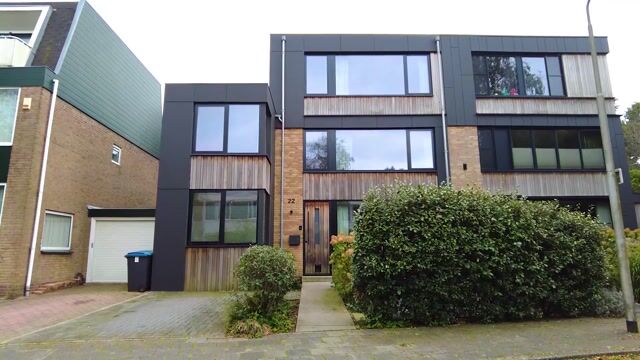
Luxe, riant, instapklaar en volledig verbouwd! Deze schitterende geschakelde helft van een dubbel woonhuis beschikt over maar liefst 279 m² woonoppervlakte, een royale uitbouw, energielabel A en maar liefst 4 luxe badkamers. De woning is recent (2019) compleet vernieuwd, voorzien van een luxe kookeiland en is dankzij de indeling perfect geschikt voor gezinnen en een eventuele au pair. Het woonhuis is gelegen op een fantastische, groene en centrale locatie in het geliefde Randwijck, direct bij de grens van Amsterdam en op steenworp afstand van het Amsterdamse Bos. Kortom: Ideaal gezinshuis op een perfecte locatie!
Highlights:
• Ideale ligging op korte afstand van Amsterdam
• Zonnige achtertuin
• Luxe, complete keuken met eiland
• Vier luxe badkamers, waaronder een en-suite
• Sfeervolle en lichte begane grond met grote lichtkoepel
• Airco aanwezig
• Energielabel A
• Luxe, instapklare woning direct te betrekken
Ligging & bereikbaarheid
De woning ligt in de geliefde wijk Randwijck, op een toplocatie nabij Stadshart Amstelveen en de Rembrandtweg met tal van winkels, restaurants en het Cobra Museum. Op loopafstand vindt u een bushalte die directe verbindingen biedt naar Amsterdam (Zuid-As en Marnixstraat), of naar het centrum van Amstelveen. Ook de tramlijn 5, sneltram 51 en diverse buslijnen liggen praktisch binnen handbereik. Daarnaast zijn er twee basisscholen op loopafstand, evenals internationale scholen zoals de British School en Amstelveen International School. Diverse uitvalswegen (A9, A10 en A2) en het Amsterdamse Bos voor sport en recreatie zijn eveneens dichtbij. Bovendien is het gezellige Oude Dorp op slechts 10 minuten fietsen te bereiken.
Begane grond
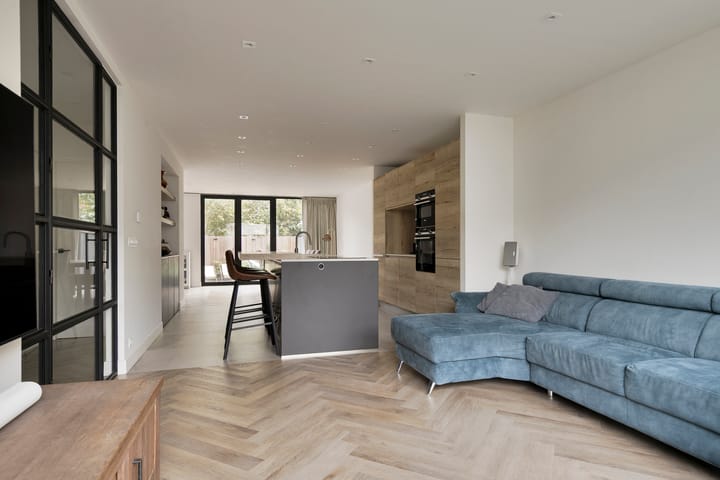
De stijlvolle entree leidt u naar een royale woonkamer met een open keuken, die voorzien is van een kook-/spoeleiland en diverse inbouwapparatuur. De woonkamer (75 m²) biedt talloze mogelijkheden voor inrichting en sluit aan op de zonnige achtertuin via openslaande deuren. Daarnaast vindt u op deze verdieping: Een slaapkamer met eigen badkamer, perfect als logeerkamer, een gastentoilet
en een ruime garderobe/bergruimte voor extra opbergruimte
1e Verdieping
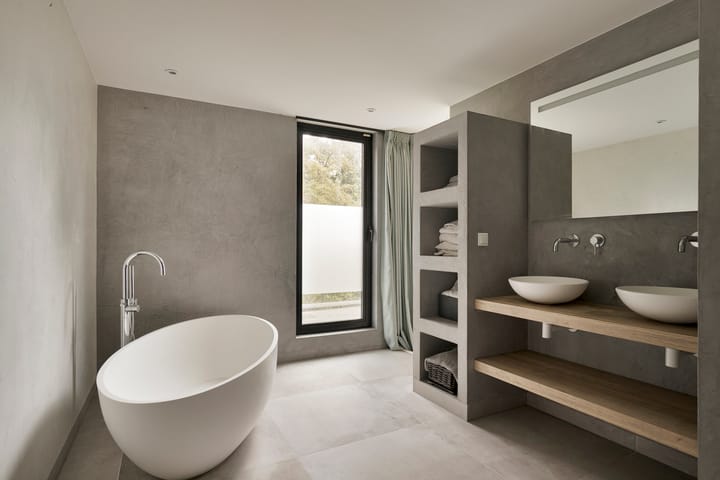
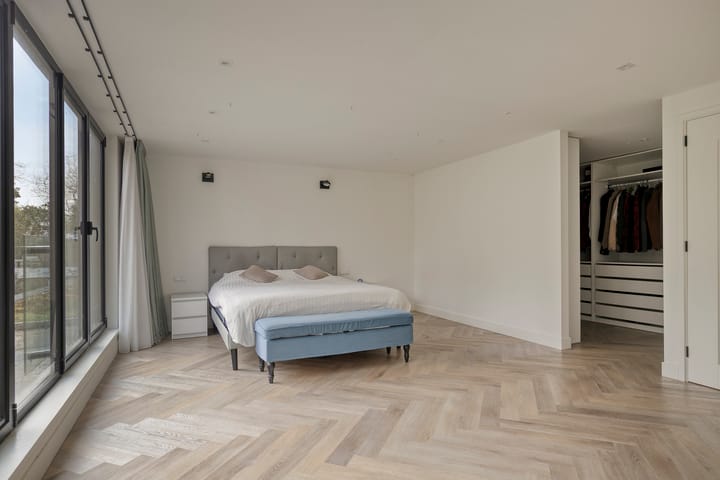
Via de overloop bereikt u twee lichte slaapkamers aan de voorzijde van de woning, welke gedeeld worden door een stijlvolle, moderne badkamer. Aan de zonnige tuinzijde bevindt zich de royale masterbedroom, compleet met inloopkast en een luxueuze eigen badkamer.
2e Verdieping
Op deze verdieping zorgt de praktische overloop voor toegang tot twee ruime slaapkamers en een extra grote badkamer aan de tuinzijde. Tevens vindt u hier een technische ruimte én een aparte wasmachine kamer, waarmee de functionele ruimte verder wordt vergroot.
Tuin & berging
De achtertuin grenst aan een charmant parkje met een schilderachtige sloot en biedt volop privacy. De woning is gelegen aan een verkeersluwe zijde van de Graaf Janlaan. Bovendien bevinden zich een speeltuintje en een voetbalveldje, ideaal voor kinderen en sportliefhebbers.
Bijzonderheden:
• Bouwjaar: 1959
• CV-ketel: Vaillant HR (2019)
• Perceel: 228 m² eigen grond
• Woonoppervlak: circa 279 m²
• Energielabel: A
• Fundering status: Niet verhoogd
• Parkeren: Privé Oprit en via het parkeervergunningsysteem van gemeente Amstelveen (geen wachtlijst). Kosten 1e vergunning ca. € 40,- per jaar en 2e vergunning ca. € 80,- per jaar.
Ook enthousiast geworden? Plan direct online een bezichtiging via onze website!
—----------------------------------
Turnkey, fully renovated and wonderfully spacious!
Luxurious, spacious, move-in ready and completely renovated! This stunning linked semi-detached home offers an impressive 279 m² of living space, a generous extension, an A energy rating and no fewer than four luxury bathrooms. Completely refurbished in 2019, the property features a high-end kitchen with an island, while its layout makes it ideal for families and potentially an au pair. The house enjoys a fantastic, leafy and central location in the popular Randwijck neighbourhood, right on the Amsterdam border and just a stone’s throw from the Amsterdamse Bos. In short: an ideal family home in a perfect location!
Highlights
• Excellent location close to Amsterdam
• Sunny back garden
• Fully equipped luxury kitchen with an island
• Four luxury bathrooms, including an en-suite
• Bright and inviting ground floor with a large skylight
• Air conditioning
• Energy rating A
• Luxurious, turnkey home available for immediate occupancy
Location & accessibility
The property is situated in the sought-after Randwijck neighbourhood, in a prime location near Amstelveen’s Stadshart shopping centre and Rembrandtweg, with its many shops, restaurants and the Cobra Museum. A bus stop within walking distance provides direct connections to Amsterdam’s Zuidas business district and Marnixstraat, as well as to central Amstelveen. Tram line 5, express tram line 51 and various bus routes are also close at hand.
Two primary schools are within walking distance, as are international schools such as the British School and Amstelveen International School. Major roads and motorways (A9, A10 and A2) are nearby, along with the Amsterdamse Bos for sports and recreation. The charming Old Village is also just a 10-minute bike ride away.
Ground floor
The stylish entrance leads into a spacious living room with an open-plan kitchen featuring a cooking and sink island and various built-in appliances. The 75 m² living room offers plenty of furnishing options and opens onto the sunny rear garden through French doors.
This floor also includes a bedroom with its own bathroom—perfect as a guest room—a guest toilet and a spacious cloakroom/storage area.
First floor
The landing provides access to two bright bedrooms at the front of the house, which share a stylish, modern bathroom. On the sunny garden side is the generous principal bedroom, complete with a walk-in wardrobe and a luxurious private bathroom.
Second floor
On this floor, a practical landing provides access to two spacious bedrooms and an extra-large bathroom on the garden side. There is also a utility/plant room and a separate laundry room, adding further practical space.
Garden & storage
The rear garden borders a charming small park with a picturesque waterway and offers plenty of privacy. The house is located on a low-traffic section of Graaf Janlaan. There are also a small playground and a football pitch nearby, ideal for children and sports enthusiasts.
Property details
• Year built: 1959
• Central heating boiler: Vaillant high-efficiency boiler (2019)
• Plot: 228 m² of freehold land
• Living area: approximately 279 m²
• Energy rating: A
• Foundation status: Not raised
• Parking: Private driveway and through the Municipality of Amstelveen’s parking permit scheme, with no waiting list. The first permit costs approximately €40 per year and the second approximately €80 per year.
Interested? Book a viewing directly online through our website!
Highlights
AI-generated from the description
Luxury kitchen with island
Spacious 75 m² living with luxury island kitchen.
Spacious family home bathrooms
Linked semi-detached, 279 m² and 4 bathrooms.
Prime spot near Amsterdamse Bos
Leafy, central Randwijck location near Amsterdamse Bos.
Advertisement
Features
Transfer of ownership
- Listed since
- Acceptance
- Available in consultation
- Asking price
- € 1,950,000 kosten koper
- Asking price per m²
- € 6,989
- Status
- Available
Construction
- Kind of house
- Single-family home, double house
- Building type
- Resale property
- Year of construction
- 1959
- Type of roof
- Flat roof covered with asphalt roofing
Surface areas and volume
- Areas
- Living area
- 279 m²
- Plot size
- 228 m²
- Volume in cubic meters
- 987 m³
Layout
- Number of rooms
- 7 rooms (6 bedrooms)
- Number of bath rooms
- 3 bathrooms and 1 separate toilet
- Bathroom facilities
- Shower, sink, 2 double sinks, 2 walk-in showers, bath, 2 toilets, underfloor heating, and washstand
- Number of stories
- 3 stories
- Facilities
- Passive ventilation system and TV via cable
Energy
- Energy label
- A
- Insulation
- Roof insulation, triple glazed, insulated walls and completely insulated
- Heating
- CH boiler and partial floor heating
- Hot water
- CH boiler
- CH boiler
- Vaillant HR (gas-fired combination boiler from 2019, in ownership)
Cadastral data
- AMSTELVEEN H 8541
- Cadastral map
- Area
- 228 m²
- Ownership situation
- Full ownership
Exterior space
- Location
- In residential district
- Garden
- Back garden and front garden
- Back garden
- 52 m² (5.50 metre deep and 9.50 metre wide)
- Garden location
- Located at the east
Parking
- Type of parking facilities
- Parking on private property
Curious what your home is worth?
See your estimated home value and discover what's happening in your neighborhood.

Popularity
0x
Viewed
0x
Saved
2-11-2026
On Funda
Neighborhood
Randwijck West
Amstelveen- Residents
- 2,205
- Family with children
- 49%
- Avg. asking price / m²
- € 7,142
Discover the neighborhood
Curious about the housing supply, residents and local real estate agents?

Don’t want to forget this home?
Save it as a favorite. You’ll easily find it back and get notified when something changes.
