
New
Handweg 1551185 TX AmstelveenPopulierenbuurt
€ 2,325,000 k.k.

- 285 m²living area
- 835 m²plot size
- 5bedrooms
- A+energy label
Droomvilla + garage + grote tuin + uitzicht over natuurgebied De Poel
Description
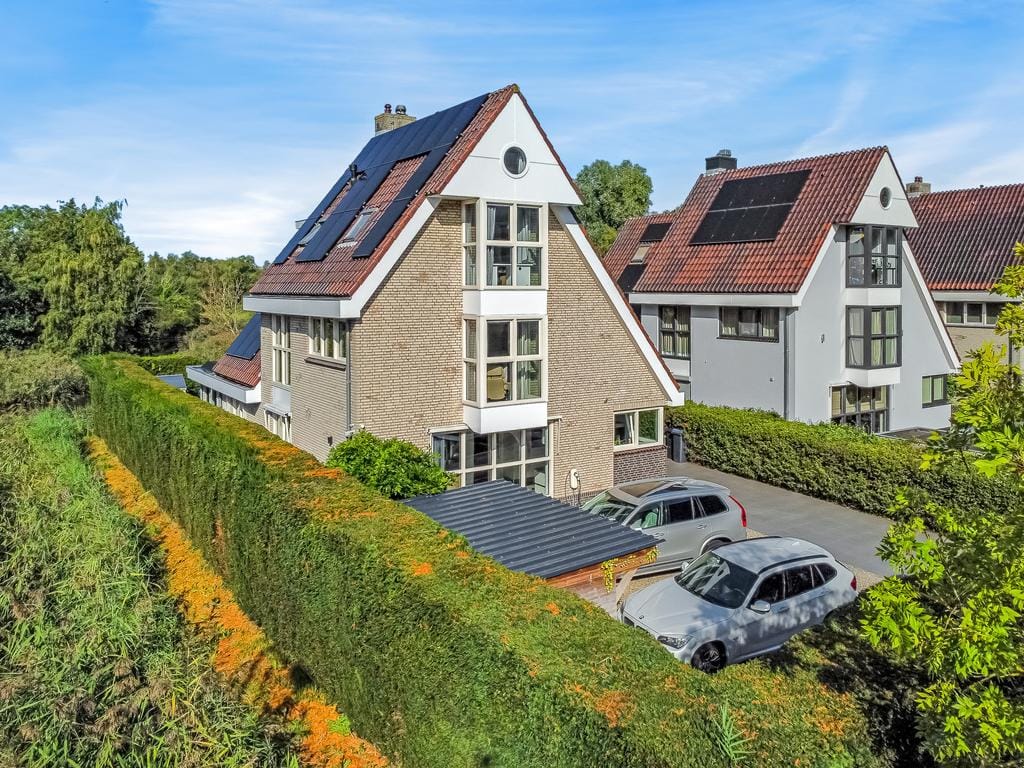
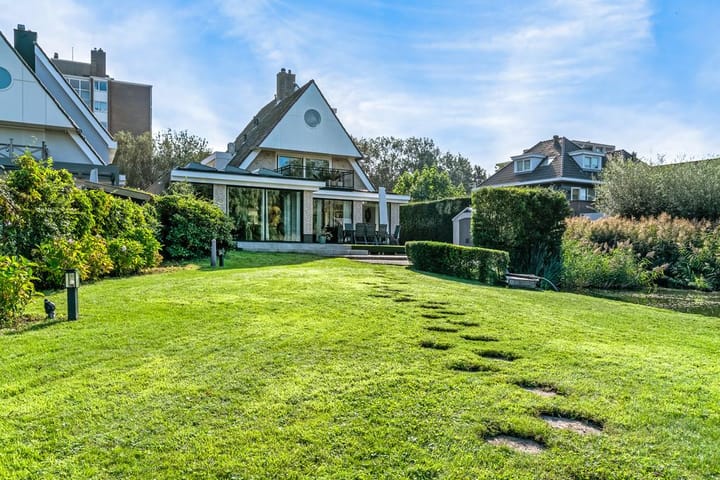
Een prachtige droomvilla op een uniek perceel in Amstelveen met een geweldige tuin, een garage, grenzend en uitkijkend over natuurgebied De Poel.
In 2019 is de villa spectaculair en luxueus onder handen genomen; de begane grond is uitgebouwd door de achtergevel te verplaatsen en door het achterste deel van de garage bij de woonkamer te betrekken, en het terras op de eerste verdieping is vergroot, op de bovenste verdieping is een dakkapel geplaatst, een tweede badkamer is op de bovenste verdieping gerealiseerd en het interieur is volledig en smaakvol chique gemoderniseerd. Ook zijn er duurzame maatregelen getroffen (Energielabel is A+). De woning beschikt over 28 zonnepanelen, een hybride verwarming met warmtepomp en heeft op de gehele begane grond, waaronder ook de garage, vloerverwarming. Deze investeringen hebben gezorgd voor een lage energierekening. Ook is in de voortuin een laadpaal aanwezig.
Indeling:
Begane grond: De voortuin is bereikbaar via een toegangspoort. De voortuin biedt voldoende ruimte voor het parkeren van meerdere auto’s. Vanuit de ruime entree van de woning is er een interne deur naar de garage. De garage heeft een automatische deur, is voorzien van water, elektra, aansluitingen wasmachine en droger en heeft vloerverwarming.
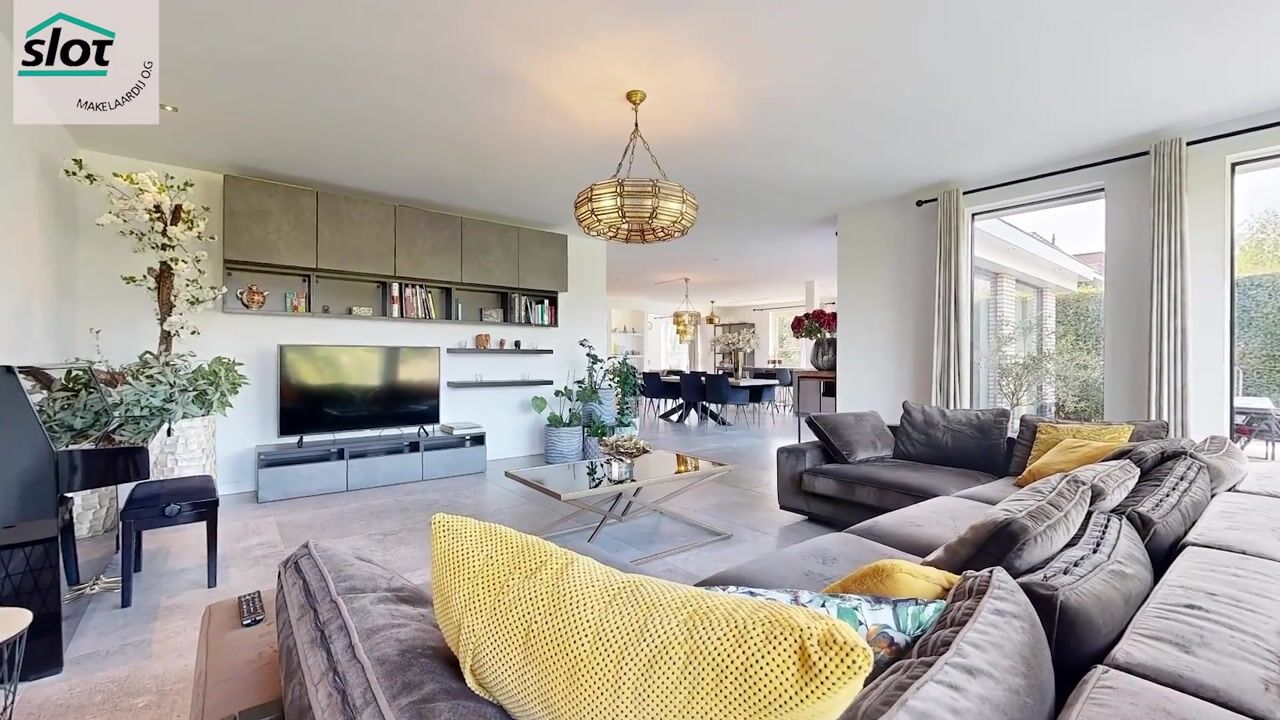
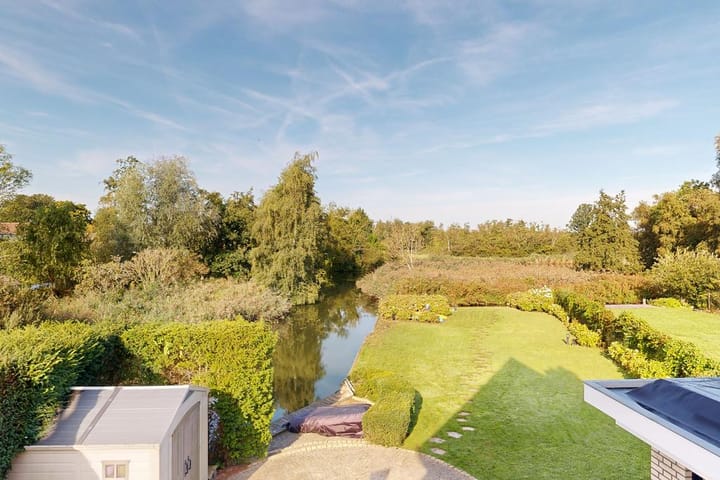
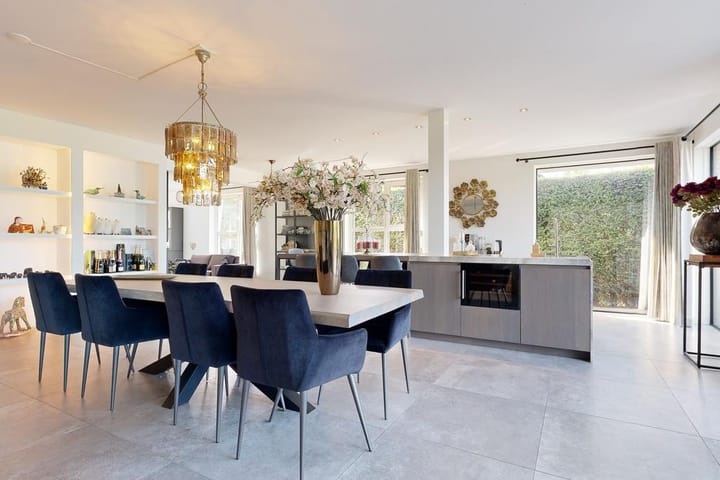
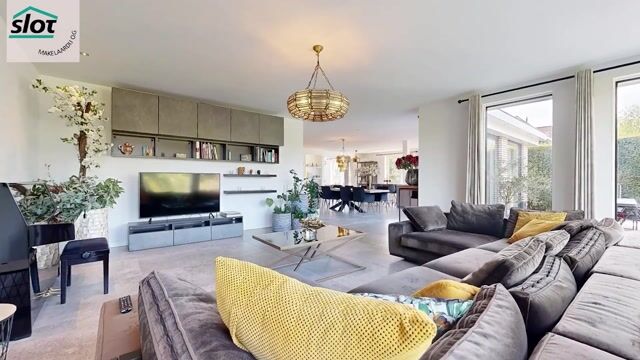
Vanuit de hal is de royale, uitgebouwde woonkamer bereikbaar. De grote raampartijen zorgen er voor dat veel licht de woonkamer binnenkomt en bieden een fantastisch uitzicht over “De Poel”. Door de dubbele schuifpui in de achtergevel (van het merk Pure View van Tudor) loopt u zo het onderheid terras van de tuin op. De tuin grenst aan het water, is op het westen gelegen en kijkt uit over een schitterend natuurgebied.
De keuken aan de voorzijde is voorzien van allerlei Miele inbouwapparatuur en een Quooker. Via een doorloop, met schuifdeuren af te sluiten, loopt u naar het eilandmeubel. Deze is uitgerust met een wijnkoeler, magnetron, veel bergruimte en een gezellige eetbar. Vanuit de hal is het toilet en de garderobekast onder de trap bereikbaar.
1e Verdieping: via de in 2019 geplaatste eiken houten trap betreedt u de overloop, dubbele deuren geven toegang naar de grote kamer aan de voorzijde van de woning. Deze kamer is via een schuifdeur op te delen in een grote- en een kleinere kamer. De ouderslaapkamer is aan de tuinzijde gesitueerd en voorzien van een grote inloopkast achter het bed, een schuifkastenwand en een schuifpui naar het terras. Het terras bij de ouderslaapkamer is voorzien van een onderhoudsarm aluminium balkonhekwerk en een eveneens onderhoudsarme hoogwaardige composiet vlonder. De badkamer op deze verdieping is uitgerust met een ligbad, inloopdouche, meubel met dubbele wastafel en toilet.
2e Verdieping: overloop met grote schuifkastenwand en twee royale slaapkamers. De badkamer op deze verdieping is tijdens de verbouwing van 2019 gerealiseerd en ingedeeld met een inloopdouche, een meubel met dubbele wastafel en een toilet. Ook is de gezellige slaapkamer met ingebouwde schuifkast en het ronde raam uitkijkend op de Amstelveense Poel vergroot door de plaatsing van een dakkapel. De slaapkamer aan de straatzijde heeft veel opbergruimte waaronder een in 2019 gerealiseerde vliering. Beide slaapkamers zijn voorzien van een wastafel.
BIJZONDERHEDEN:
• ruime villa van 285 m² woonoppervlakte
• garage van 25 m²
• mogelijkheid om gastenverblijf te maken op de begane grond
• uitzonderlijke tuinligging aan natuurgebied “De Poel"
• duurzaam verbouwd (Energielabel A+)
• lage energiekosten
• chique luxueuze living
• perceel van wel 835 m²
***English translation***
A magnificent dream villa on a unique plot in Amstelveen, featuring a superb garden and a garage, and bordering—as well as overlooking—the De Poel nature reserve.
The villa underwent a spectacular, luxury renovation in 2019. The ground floor was extended by relocating the rear façade and incorporating the rear section of the garage into the living area; the first-floor terrace was enlarged; a dormer window and a second bathroom were added to the top floor; and the interior was completely modernized with tasteful, chic styling. Sustainability measures were also implemented (resulting in an A+ energy label). The home features 28 solar panels, a hybrid heating system with a heat pump, and underfloor heating throughout the entire ground floor, including the garage. These investments have resulted in low energy costs. An EV charging station is also installed in the front garden.
Layout:
Ground floor: The front garden is accessed via an entrance gate and offers ample space for parking multiple cars. The home’s spacious entrance hall provides internal access to the garage. The garage features an automatic door, is equipped with water, electricity, and connections for a washing machine and dryer, and includes underfloor heating.
The hall leads to the spacious, extended living room. Large windows allow abundant natural light to flood the living area and offer a fantastic view of "De Poel." Double sliding doors in the rear façade (Pure View by Tudor) provide direct access to the garden's pile-supported terrace. The garden borders the water, faces west, and overlooks a stunning nature reserve.
The kitchen at the front is equipped with various Miele built-in appliances and a Quooker tap. A passageway—which can be closed off with sliding doors—leads to the kitchen island. This island features a wine cooler, microwave, ample storage space, and a cozy breakfast bar. The hallway provides access to the toilet and the under-stair coat closet.
1st Floor: An oak staircase (installed in 2019) leads to the landing; double doors open into the large room at the front of the house. A sliding door allows this room to be divided into a larger and a smaller room. The master bedroom is situated on the garden side and features a large walk-in closet behind the bed, a wall of sliding wardrobes, and sliding doors opening onto the terrace. The master bedroom's terrace is fitted with low-maintenance aluminum railings and high-quality, low-maintenance composite decking. The bathroom on this floor is equipped with a bathtub, walk-in shower, vanity unit with a double sink, and a toilet.
2nd Floor: Landing with a large wall of sliding wardrobes and two spacious bedrooms. The bathroom on this floor was created during the 2019 renovation and features a walk-in shower, a vanity unit with a double sink, and a toilet. Additionally, the charming bedroom—featuring a built-in sliding wardrobe and a round window overlooking the Amstelveense Poel—was enlarged through the installation of a dormer window. The street-facing bedroom offers ample storage space, including a mezzanine level added in 2019. Both bedrooms feature a washbasin.
KEY FEATURES:
• spacious villa with 285 m² of living space
• 25 m² garage
• potential to create a guest suite on the ground floor
• exceptional garden setting bordering the “De Poel” nature reserve
• sustainably renovated (Energy Label A+)
• low energy costs
• elegant, luxurious living area
• generous plot of 835 m²
Highlights
AI-generated from the description
Garden by De Poel
Borders the water, west-facing with nature reserve views.
Sustainable and energy-efficient
28 solar panels, hybrid heat pump, underfloor heating, A+ label.
Luxury kitchen and living
Extended living with views, Miele kitchen and island bar.
Advertisement
Features
Transfer of ownership
- Listed since
- Acceptance
- Available in consultation
- Asking price
- € 2,325,000 kosten koper
- Asking price per m²
- € 8,158
- Status
- Available
Construction
- Kind of house
- Villa, detached residential property
- Building type
- Resale property
- Year of construction
- 1995
- Specific
- Partly furnished with carpets and curtains
- Type of roof
- Gable roof covered with roof tiles
Surface areas and volume
- Areas
- Living area
- 285 m²
- Other space inside the building
- 25 m²
- Exterior space attached to the building
- 10 m²
- External storage space
- 5 m²
- Plot size
- 835 m²
- Volume in cubic meters
- 971 m³
Layout
- Number of rooms
- 6 rooms (5 bedrooms)
- Number of bath rooms
- 2 bathrooms and 1 separate toilet
- Bathroom facilities
- Shower, 2 double sinks, bath, 2 toilets, 2 washstands, and walk-in shower
- Number of stories
- 3 stories and a loft
- Facilities
- Alarm installation, outdoor awning, skylight, mechanical ventilation, passive ventilation system, sliding door, TV via cable, and solar panels
Energy
- Energy label
- A+
- Insulation
- Energy efficient window and completely insulated
- Heating
- CH boiler, partial floor heating and heat pump
- Hot water
- CH boiler and electrical boiler
- CH boiler
- Intergas Intergas HReco 36 hybride warmtepomp (gas-fired combination boiler from 2020, in ownership)
Cadastral data
- AMSTELVEEN G 4396
- Cadastral map
- Area
- 835 m²
- Ownership situation
- Full ownership
Exterior space
- Location
- On the edge of a forest, alongside waterfront and unobstructed view
- Garden
- Back garden and front garden
- Back garden
- 365 m² (30.68 metre deep and 11.15 metre wide)
- Garden location
- Located at the west with rear access
- Balcony/roof terrace
- Balcony present
Storage space
- Shed / storage
- Detached wooden storage
Garage
- Type of garage
- Built-in
- Capacity
- 1 car
- Facilities
- Electrical door, electricity, heating and running water
- Insulation
- Roof insulation, insulated walls and floor insulation
Parking
- Type of parking facilities
- Parking on gated property, parking on private property and public parking
Popularity
0x
Viewed
0x
Saved
30-9-2026
On Funda
Neighborhood

Populierenbuurt
Amstelveen- Residents
- 3,700
- Family with children
- 30%
- Avg. asking price / m²
- € 6,984
Discover the neighborhood
Curious about the housing supply, residents and local real estate agents?

Don’t want to forget this home?
Save it as a favorite. You’ll easily find it back and get notified when something changes.
