
Heemstede 3121187 MG AmstelveenKastelenbuurt
€ 700,000 k.k.

- 109 m²living area
- 112 m²plot size
- 3bedrooms
- A+++energy label
Energiezuinig A+++ wonen met 19 zonnepanelen én vloerkoeling!
Description
Online een bezichtiging inplannen? Ga naar onze website!
Energiezuinig en comfortabel wonen in Westwijk.
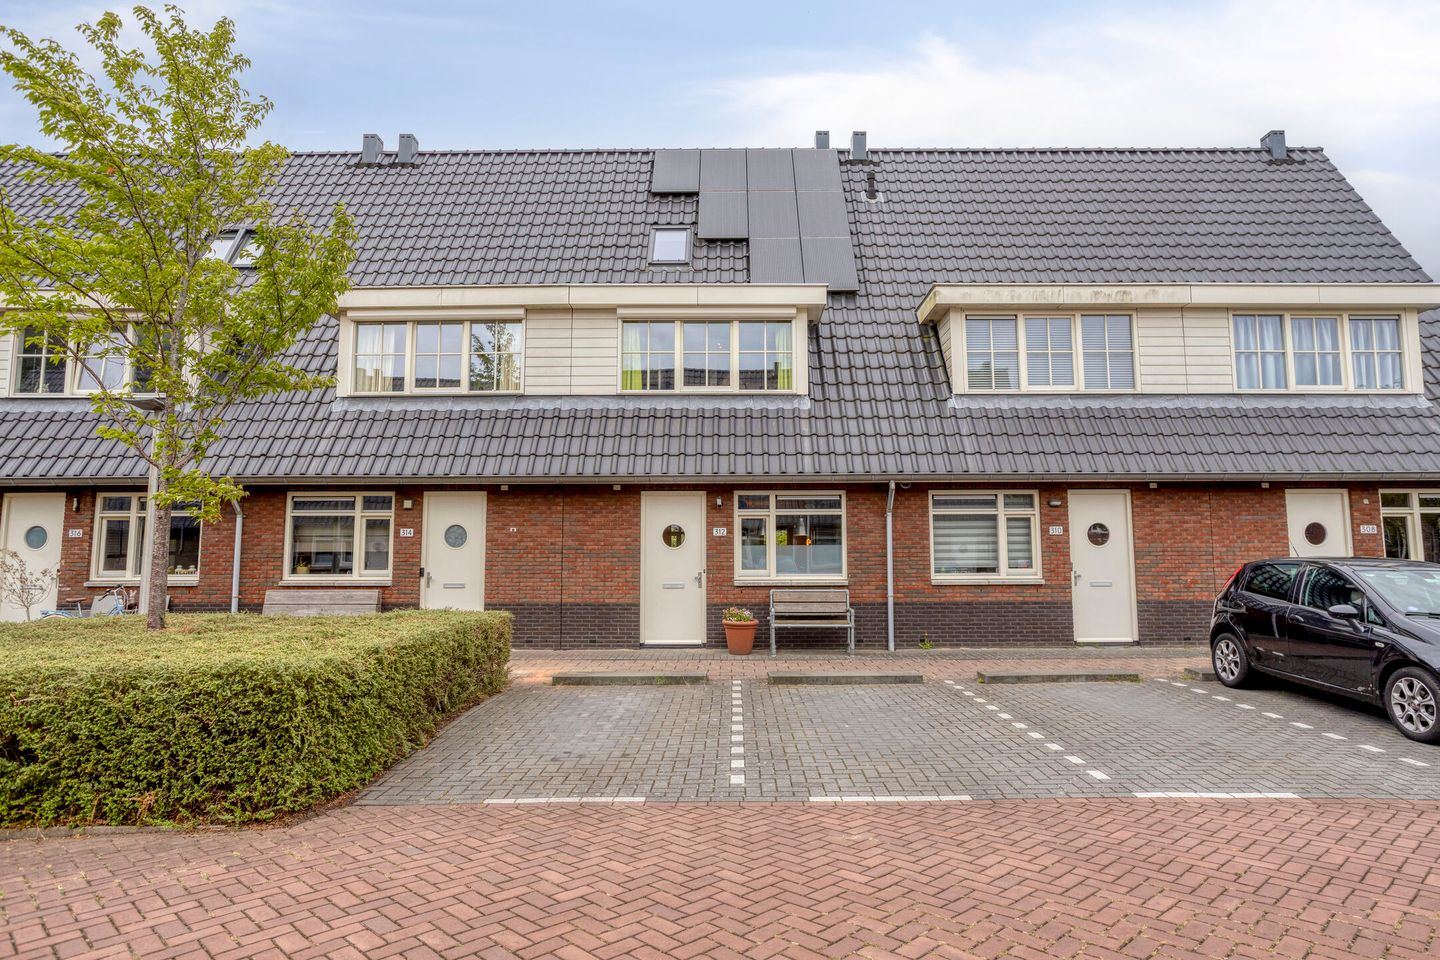
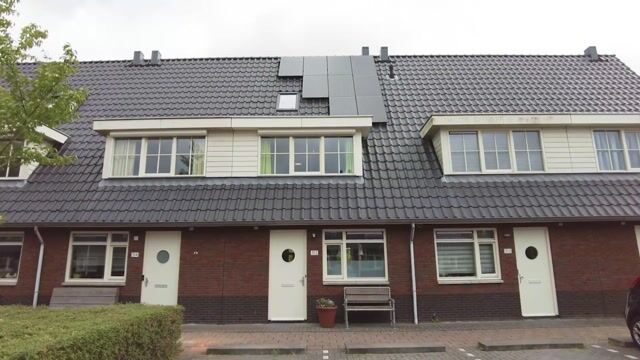
Op zoek naar een moderne gezinswoning waar je zó in kunt? Deze mooie woning van circa 109 m² combineert comfortabel wonen met bijzonder lage energielasten. De woning is volledig gasloos, beschikt over een warmtepomp, vloerverwarming én vloerkoeling, maar liefst 19 zonnepanelen en heeft energielabel A+++.
INDELING
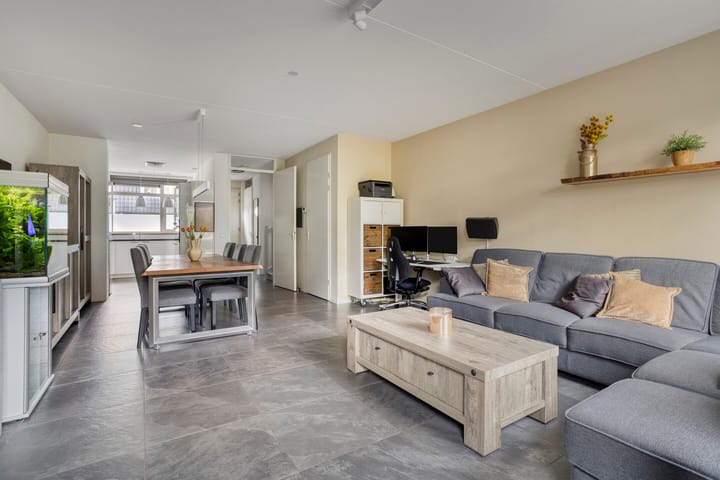
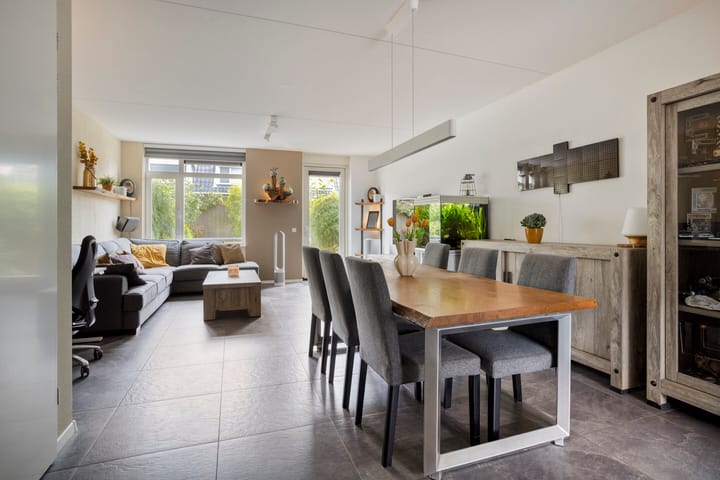
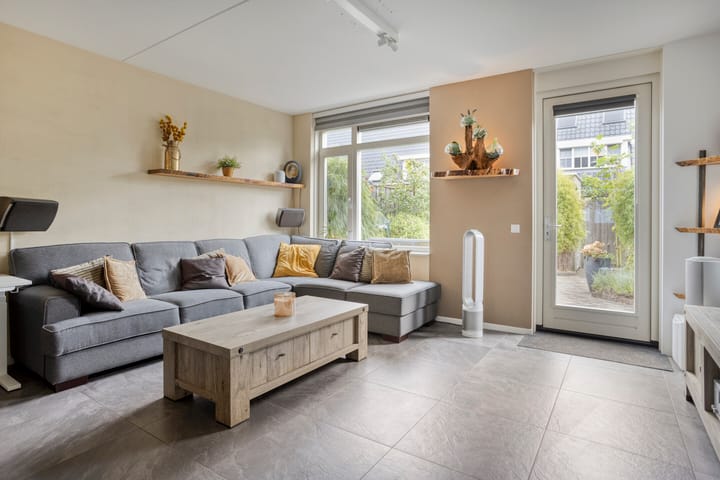
Begane grond: Een uitnodigende hal vormt het centrale punt van de woning, met directe toegang tot het toilet met fonteintje en de meterkast. Vanuit de hal leidt een doorgang naar een lichte woonkamer, die aan de voorzijde naadloos overgaat in een open keuken met uitzicht op straat. De keuken is uitgerust met inbouwapparatuur. Aan de achterzijde van de woonkamer bevindt zich een deel met toegang tot een zonovergoten tuin op het zuidoosten, waar diverse zithoekjes gerealiseerd kunnen worden. De onderhoudsvriendelijke tuin en is eveneens bereikbaar via een achterom. Een praktische houten berging met elektra biedt voldoende ruimte voor fietsen en tuinbenodigdheden.
Eerste verdieping: Deze verdieping biedt twee goed bemeten slaapkamers, gunstig gepositioneerd aan respectievelijk de voor- en achterzijde van de woning, en een nette badkamer. De master bedroom, die de volledige breedte van de woning beslaat en aan de achterzijde ligt, profiteert van een dakkapel voor een aangename en ruime sfeer. De tweede slaapkamer, gelegen aan de voorzijde, is eveneens licht en ruim opgezet. Beide slaapkamers zijn bovendien voorzien van rolluiken.
De stijlvolle badkamer beschikt over een inloopdouche, een dubbele wastafel en een toilet.
Tweede verdieping: Op de tweede verdieping bevindt zich een ruime derde slaapkamer, ideaal voor diverse woonfuncties. De overloop, waar tevens de aansluitingen voor wasmachine en droger zijn geplaatst, geniet van een fijne natuurlijke lichtinval dankzij een dakraam. Via een vlizotrap is toegang tot de vliering verzekerd, die extra veelzijdigheid en opslagruimte biedt.
LIGGING & BEREIKBAARHEID
Westwijk is een charmante wijk in het zuiden van Amstelveen, waar een groene, ruimtelijke omgeving met brede lanen en mooie singels de basis vormt. De locatie is bijzonder centraal: je hebt snel toegang tot belangrijke verkeersaders zoals de A1, A4, A9 en A10, en zowel Schiphol als Amsterdam liggen binnen handbereik. Met het openbaar vervoer of de fiets bereik je in ongeveer dertig minuten het bruisende centrum van Amsterdam, de Zuidas, Schiphol of de Arena.
Voor al je dagelijkse benodigdheden hoef je niet ver te zoeken. Binnen loop- of fietsafstand vind je sportfaciliteiten, verschillende onderwijsinstellingen waaronder basisscholen, middelbare scholen en een internationale school, alsook kinderopvang. Daarnaast is er het Westwijkplein, een winkelcentrum met een gevarieerd aanbod aan winkels. Wil je even winkelen of lekker uit eten, dan sta je binnen tien minuten in het levendige centrum van Amstelveen, waar je ook het Cobra Museum, een schouwburg en talloze gezellige eetgelegenheden aantreft.
Voor de natuurliefhebber liggen er volop mogelijkheden: het Amsterdamse Bos, ideaal voor wandelingen en fietstochten, ligt in de buurt. Watersportliefhebbers kunnen zich vermaken op de nabijgelegen Westeinderplassen, een favoriete plek voor allerlei wateractiviteiten.
Bijzonderheden:
- Woonoppervlak: 109 m²
- Bouwjaar: 2013
- Energielabel A+++
- De woning is geheel gasloos en energiezuinig
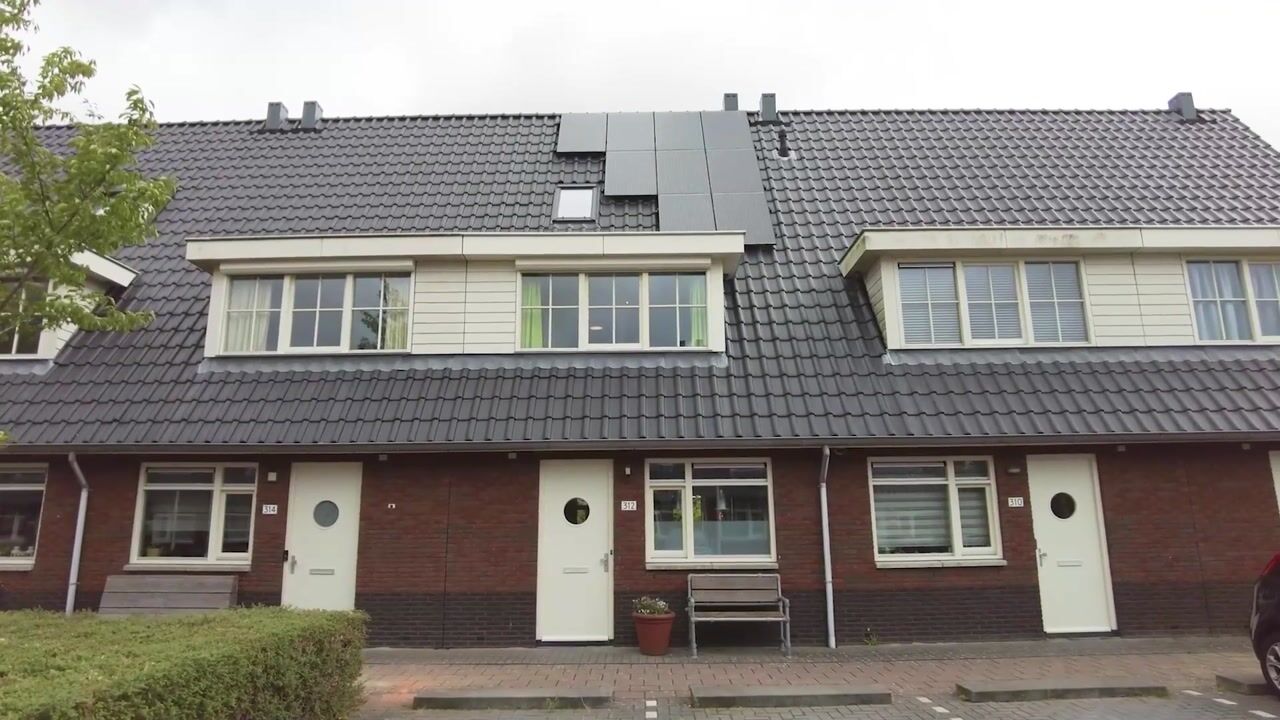
- 19 zonnepanelen aanwezig
- De gehele woning is voorzien van vloerverwarming en vloerkoeling
- Alle ruimtes hebben een eigen thermostaat
- Rustige straat met bestemmingsverkeer in groene omgeving
- Voldoende openbare parkeergelegenheid
- Oplevering in overleg
-----------------------
Schedule a viewing online? Visit our website!
Energy-Efficient and Comfortable Living in Westwijk.
Looking for a modern family home that is ready to move straight into? This beautiful house of approximately 109 m² combines comfortable living with exceptionally low energy costs. The property is completely gas-free, equipped with a heat pump, underfloor heating and cooling, no fewer than 19 solar panels, and boasts an A+++ energy label.
LAYOUT
Ground Floor:
An inviting hall forms the central point of the home, with direct access to the toilet (complete with a small sink) and the meter cupboard. From the hall, a passage leads to a bright living room that seamlessly connects at the front to an open kitchen with a street view. The kitchen is equipped with built-in appliances. At the rear of the living room, there is an area that provides access to a sun-drenched garden facing southeast, where several seating areas can be created. The low-maintenance garden is also accessible via a back entrance. A practical wooden shed with electricity offers ample space for bicycles and gardening supplies.
First Floor:
This floor offers two well-proportioned bedrooms, ideally positioned at the front and back of the home, along with a neat bathroom. The master bedroom, which spans the full width of the home and is located at the rear, benefits from a dormer window that creates a pleasant and spacious atmosphere. The second bedroom, situated at the front, is also bright and generously sized. Both bedrooms come equipped with shutters.
The stylish bathroom features a walk-in shower, a double washbasin, and a toilet.
Second Floor:
On the second floor, there is a spacious third bedroom, ideal for various living functions. The landing— which also houses the connections for a washing machine and dryer—enjoys plenty of natural light thanks to a skylight. Access to the attic is provided via a folding ladder, offering extra versatility and storage space.
LOCATION & ACCESSIBILITY
Westwijk is a charming district in the southern part of Amstelveen, characterized by a green, spacious environment with broad avenues and beautiful tree-lined streets. The location is particularly central: you have quick access to major roads such as the A1, A4, A9, and A10, and both Schiphol Airport and Amsterdam are within reach. With public transport or by bike, you can reach the vibrant center of Amsterdam, the Zuidas business district, Schiphol, or the stadium in approximately thirty minutes.
For all your everyday needs, you won’t have to search far. Within walking or biking distance, you will find sports facilities, various educational institutions—including primary schools, secondary schools, and an international school—as well as childcare centers. Additionally, there is the Westwijk Square, a shopping center with a varied range of stores. If you prefer a shopping trip or dining out, you’re just ten minutes away from the bustling center of Amstelveen, which also hosts the Cobra Museum, a theater, and numerous cozy eateries.
Nature lovers will appreciate the surrounding opportunities: the Amsterdamse Bos, ideal for walks and bike rides, is nearby, and water sports enthusiasts can enjoy the nearby Westeinderplassen, a popular spot for various water activities.
Special Features:
• Living area: 109 m²
• Year of construction: 2013
• Energy label: A+++
• The home is completely gas-free and energy efficient
• 19 solar panels installed
• The entire home is equipped with underfloor heating and cooling
• Every room has its own thermostat
• Quiet street with limited traffic in a green environment
• Ample public parking available
• Delivery date negotiable
Highlights
AI-generated from the description
Gas-free and highly efficient
Completely gas-free with heat pump, underfloor heating and cooling, plus 19 solar panels.
Sunny southeast-facing garden
Low-maintenance garden with back entrance and wooden shed with electricity.
Green area with great access
Green surroundings, close to shops, sports, schools and fast connections to Amsterdam and Schiphol.
Advertisement
Features
Transfer of ownership
- Original asking price
- € 725,000 kosten koper
- Listed since
- Acceptance
- Available in consultation
- Asking price
- € 700,000 kosten koper
- Asking price per m²
- € 6,422
- Status
- Available
Construction
- Kind of house
- Single-family home, row house
- Building type
- Resale property
- Year of construction
- 2013
- Type of roof
- Gable roof covered with roof tiles
- Quality marks
- Energie Prestatie Advies
Surface areas and volume
- Areas
- Living area
- 109 m²
- External storage space
- 7 m²
- Plot size
- 112 m²
- Volume in cubic meters
- 385 m³
Layout
- Number of rooms
- 4 rooms (3 bedrooms)
- Number of bath rooms
- 1 bathroom and 1 separate toilet
- Bathroom facilities
- Double sink, walk-in shower, toilet, and washstand
- Number of stories
- 3 stories
- Facilities
- Skylight, mechanical ventilation, and solar panels
Energy
- Energy label
- A+++
- Insulation
- Energy efficient window
- Heating
- Heat pump
Cadastral data
- AMSTELVEEN O 9383
- Cadastral map
- Area
- 112 m²
- Ownership situation
- Full ownership
Exterior space
- Location
- In residential district
- Garden
- Back garden and front garden
- Back garden
- 51 m² (9.74 metre deep and 5.23 metre wide)
- Garden location
- Located at the southeast with rear access
Storage space
- Shed / storage
- Detached brick storage
- Facilities
- Electricity
Parking
- Type of parking facilities
- Public parking
Curious what your home is worth?
See your estimated home value and discover what's happening in your neighborhood.

Popularity
2,381x
Viewed
60x
Saved
21-8-2026
On Funda
Neighborhood

Kastelenbuurt
Amstelveen- Residents
- 3,030
- Family with children
- 62%
- Avg. asking price / m²
- € 6,169
Discover the neighborhood
Curious about the housing supply, residents and local real estate agents?

Don’t want to forget this home?
Save it as a favorite. You’ll easily find it back and get notified when something changes.
