
Helikon 11186 CD AmstelveenIn de Wolkenbuurt
€ 685,000 k.k.

- 136 m²living area
- 161 m²plot size
- 4bedrooms
- Cenergy label
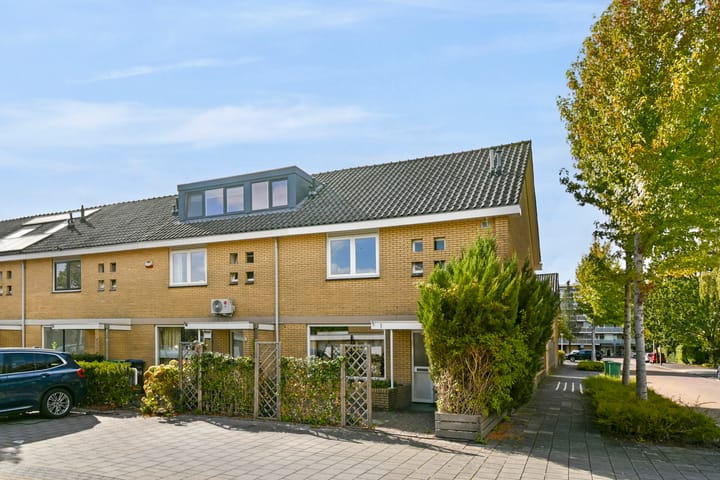
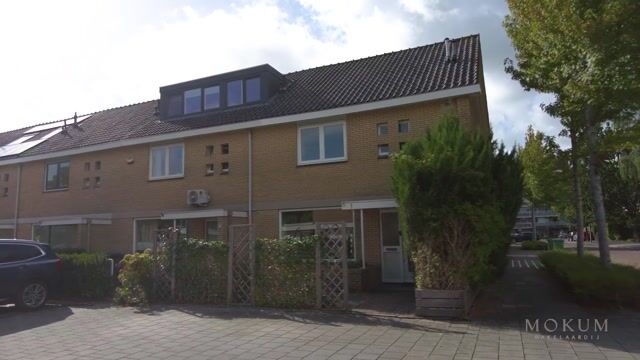
Royale hoekwoning van 136 m² met 4 slaapkamers en ruime tuin!
Description
Helikon 1, Amstelveen
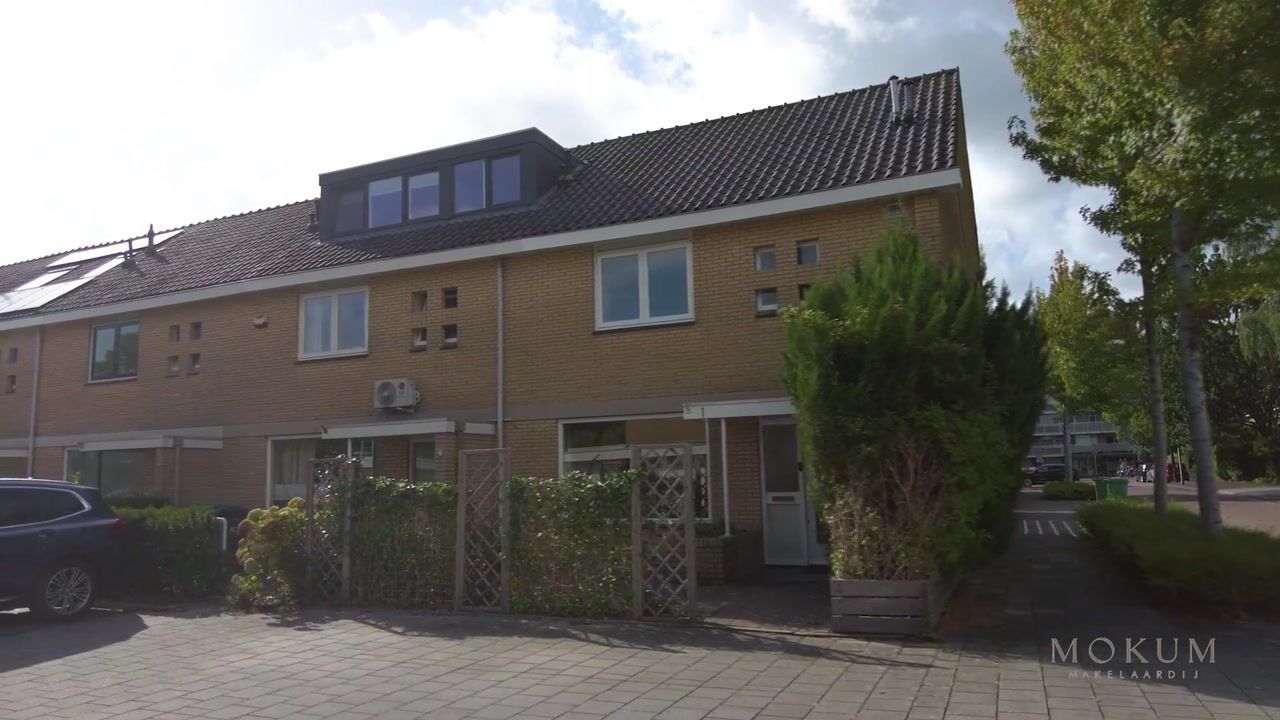
Spacious and well-maintained end-of-terrace house of approximately 136 m², featuring four generously sized bedrooms, a bright living room, an open-plan kitchen and dining area, and a sunny rear garden with a storage shed. Situated on a quiet and family-friendly courtyard in the popular Groenelaan neighbourhood.
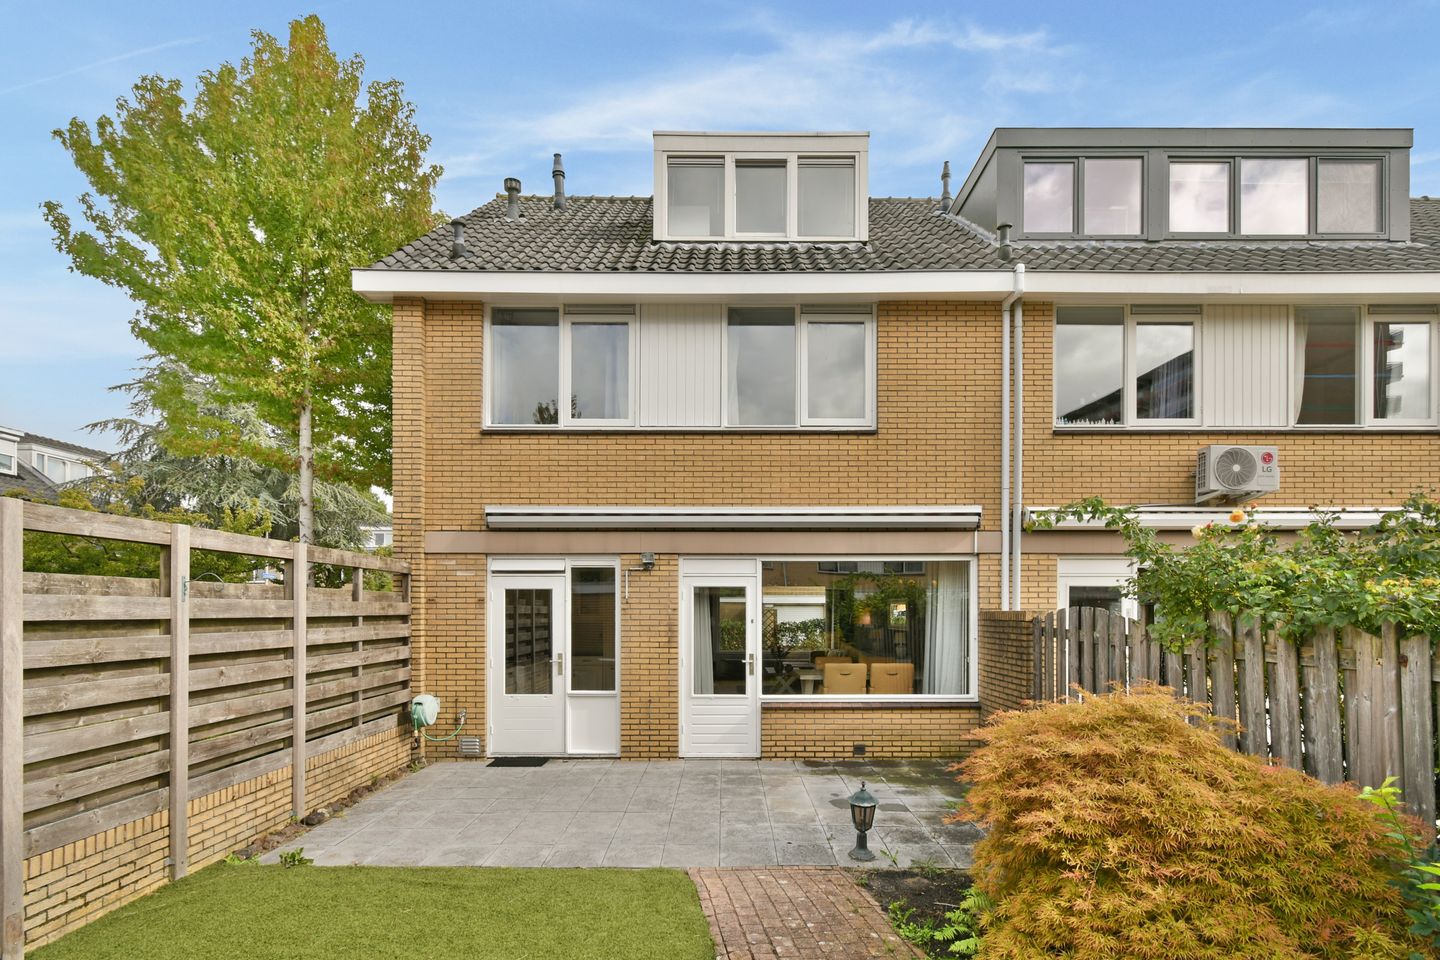
This surprisingly spacious family home offers plenty of living space for the whole family. The property features an inviting living room with parquet flooring, a fully equipped open-plan kitchen, four full-sized bedrooms and a generous bathroom. With large windows at both the front and rear, as well as French doors opening onto the garden, the living room enjoys plenty of natural light and connects beautifully with the landscaped rear garden. Its corner position also provides additional privacy and a pleasant open setting.
With approximately 136 m² of living space, freehold ownership and practical accommodation arranged over three floors, this is a comfortable family home in a central yet green location.
Layout
Ground floor
The entrance to the property is reached through the front garden. The spacious hallway features a built-in coat cupboard, the meter cupboard, a separate toilet with washbasin and the staircase to the first floor.
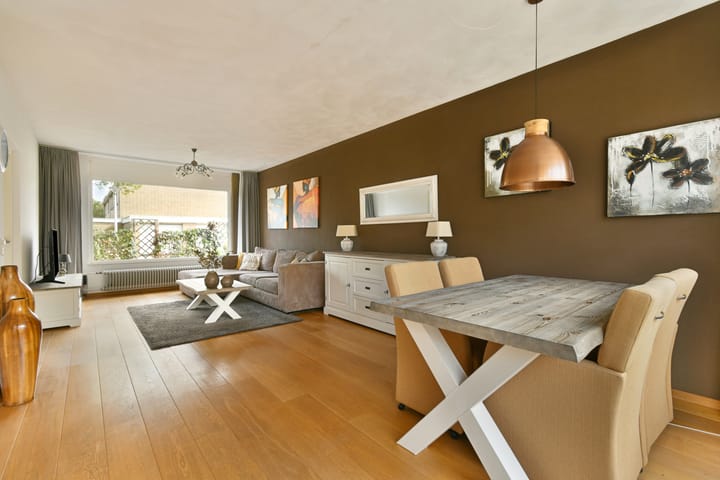
From the hallway, you enter the generous living room. At the front is a comfortable seating area with plenty of space for a large sofa arrangement. The well-maintained parquet flooring gives the room a warm and elegant feel. Thanks to the large windows and French doors at the rear, the room benefits from an abundance of natural light and connects beautifully with the garden. The open-plan kitchen and dining area forms the heart of the home, offering plenty of space for cooking, dining and spending long evenings with family and friends.
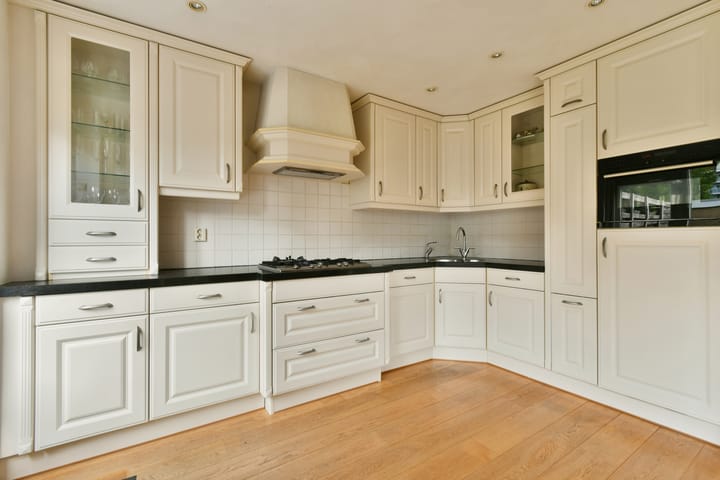
The spacious kitchen features a kitchen island and is equipped with a Quooker, five-burner gas hob, extractor hood, oven, dishwasher and integrated refrigerator. French doors provide access to the well-maintained rear garden. The garden offers plenty of space for several seating areas and is a wonderful place to enjoy the outdoors in peace and privacy. At the rear of the garden is a detached brick storage shed, ideal for bicycles, gardening equipment and additional storage. The garden also benefits from convenient rear access.
First floor
The landing provides access to three generously sized bedrooms and the bathroom. The spacious principal bedroom is located at the rear of the property. There are two further well-proportioned bedrooms, which are ideal as children's rooms, home offices or guest bedrooms.
The spacious and fully equipped bathroom features a bathtub, separate walk-in shower, second toilet and a double washbasin with vanity unit. Above the washbasin is a mirrored cabinet providing practical additional storage. The bathroom is fitted with mechanical ventilation.
Second floor
The second floor features a landing providing access to the fourth generously sized bedroom. This floor is particularly well suited as a peaceful principal bedroom, teenager's room, guest accommodation or comfortable home office.
On the right-hand side is a separate boiler and laundry room, housing the central heating system and connections for the washing machine. Due to its generous size, this space may also offer the possibility of creating a second bathroom, subject of course to the required technical provisions and any necessary permissions.
Location and accessibility
The property is situated on a quiet courtyard in the green and family-friendly Groenelaan neighbourhood. The area is characterised by its spacious layout, abundance of greenery and peaceful residential courtyards with central parking facilities. Daily shopping can be done at Groenhof shopping centre, located a short distance away and offering a varied selection of shops and amenities. Schools, childcare facilities, sports clubs and the International School are also easily accessible. For recreation and relaxation, the green Amstelland countryside is nearby, providing wonderful opportunities for walking, cycling, golfing or simply enjoying nature.
Accessibility is excellent. Several bus services and tram 25 operate nearby, providing convenient connections to Amstelveen Stadshart, Amsterdam Zuid station and central Amsterdam. Schiphol Airport is also easily accessible by public transport. By car, the A9, A10, A2 and A4 motorways can all be reached quickly. This home therefore combines a peaceful and green residential environment with a central location in relation to Amsterdam, Schiphol and the surrounding municipalities. View the current public transport connections at Groenhof.
Key features
- Spacious end-of-terrace house situated on a quiet and family-friendly courtyard;
- Living area of approximately 136 m², measured in accordance with NEN 2580;
- Freehold property;
- Built in 1971;
- Four full-sized bedrooms;
- Bright and extended living room with large windows;
- French doors opening onto the rear garden;
- Spacious open-plan kitchen with various built-in appliances;
- Well-maintained parquet flooring on the ground floor;
- Generous bathroom with bathtub, walk-in shower, double washbasin and toilet;
- Possibility of creating a second bathroom on the top floor;
- Double glazing;
- Energy label C;
- East-facing front garden and west-facing rear garden;
- Detached brick storage shed and convenient rear access;
- Quiet location close to shops, schools, public transport and recreational areas;
- Excellent connections to Amsterdam, Schiphol Airport and major roads;
- Transfer by mutual agreement; a quick completion is possible;
- Buyer may choose the civil-law notary, provided the purchase agreement is drawn up in accordance with the Model Ring - Amsterdam and the notary is based in Amsterdam;
- An agreement is only deemed to have been concluded once the purchase agreement has been signed by both parties;
The purchase agreement will include an NEN measurement clause and a non-owner-occupancy clause.
Disclaimer: This listing has been compiled with the greatest possible care. However, no liability is accepted for any incompleteness, inaccuracies or otherwise, nor for any consequences thereof. All stated dimensions and surface areas are indicative.
Highlights
AI-generated from the description
Bright living room and garden
Extended living room with large windows and French doors.
Sunny garden with storage
Well-kept west-facing garden with brick shed and rear access.
Green area with good transport
Quiet courtyard near Groenhof shops, schools and tram 25.
Advertisement
Features
Transfer of ownership
- Listed since
- Acceptance
- Available in consultation
- Asking price
- € 685,000 kosten koper
- Asking price per m²
- € 5,037
- Status
- Available
Construction
- Kind of house
- Single-family home, corner house
- Building type
- Resale property
- Year of construction
- 1971
- Type of roof
- Gable roof covered with roof tiles
Surface areas and volume
- Areas
- Living area
- 136 m²
- External storage space
- 6 m²
- Plot size
- 161 m²
- Volume in cubic meters
- 433 m³
Layout
- Number of rooms
- 5 rooms (4 bedrooms)
- Number of bath rooms
- 1 bathroom and 1 separate toilet
- Bathroom facilities
- Double sink, walk-in shower, bath, toilet, and washstand
- Number of stories
- 3 stories
- Facilities
- Mechanical ventilation and passive ventilation system
Energy
- Energy label
- C
- Insulation
- Double glazing
- Heating
- CH boiler
- Hot water
- CH boiler
- CH boiler
- HR-107 ketel (gas-fired combination boiler from 2017, in ownership)
Cadastral data
- AMSTELVEEN L 3540
- Cadastral map
- Area
- 161 m²
- Ownership situation
- Full ownership
Exterior space
- Location
- Alongside a quiet road, in residential district and open location
- Garden
- Back garden and front garden
- Back garden
- 62 m² (9.92 metre deep and 6.24 metre wide)
- Garden location
- Located at the west with rear access
Storage space
- Shed / storage
- Attached brick storage
Parking
- Type of parking facilities
- Paid parking, public parking and resident's parking permits
Popularity
1,465x
Viewed
54x
Saved
15-9-2026
On Funda
Neighborhood

In de Wolkenbuurt
Amstelveen- Residents
- 1,195
- Family with children
- 29%
- Avg. asking price / m²
- € 5,088
Discover the neighborhood
Curious about the housing supply, residents and local real estate agents?

Don’t want to forget this home?
Save it as a favorite. You’ll easily find it back and get notified when something changes.
