Sold under reservation
Henegouwselaan 431181 CV AmstelveenRandwijck Oost
€ 795,000 k.k.

- 117 m²living area
- 251 m²plot size
- 4bedrooms
- Eenergy label
Description
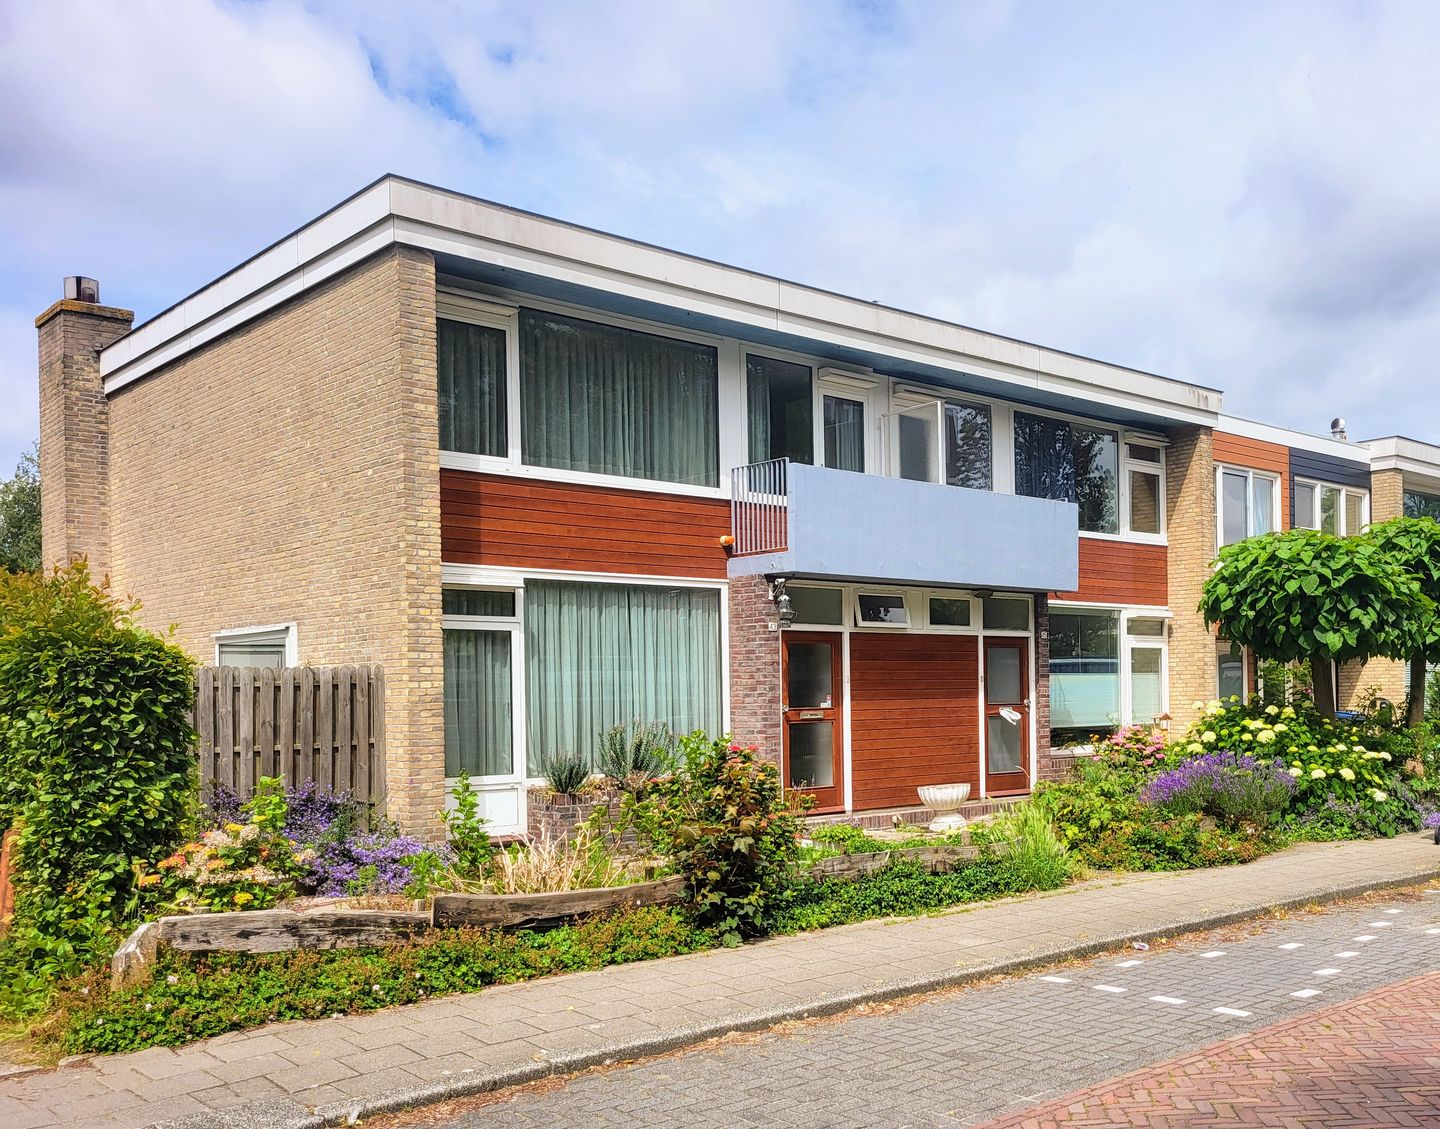
In Randwijck, the northernmost neighbourhood of Amstelveen, bordering Amsterdam, we are pleased to offer this well-maintained semi-detached house.
The property is in good condition, offers plenty of natural light and living space, and features a deep west-facing garden. In its current layout, it is already a comfortable family home, but thanks to the excellent extension possibilities, it also offers significant future potential. Many homes in the neighbourhood have been extended in this way, creating substantially larger properties that move into a higher market segment.
In short, this home offers endless opportunities to create your dream house. Contact us today to arrange a viewing.
Excellent accessibility and amenities
The property enjoys a highly convenient location with quick access to major roads leading to Amsterdam and Schiphol Airport. The centre of Amsterdam and the Zuidas business district can both be reached within 15 minutes by bicycle or public transport.
The area offers a wide range of schools, including several international schools, as well as numerous sports clubs and recreational facilities. For daily shopping, there are various local shops nearby. In addition, both Stadshart Amstelveen and Groot Gelderlandplein shopping centre in Buitenveldert are within easy reach. The Amsterdamse Bos and Amstelpark, both offering extensive recreational opportunities, are also located close by.
Layout
Ground floor
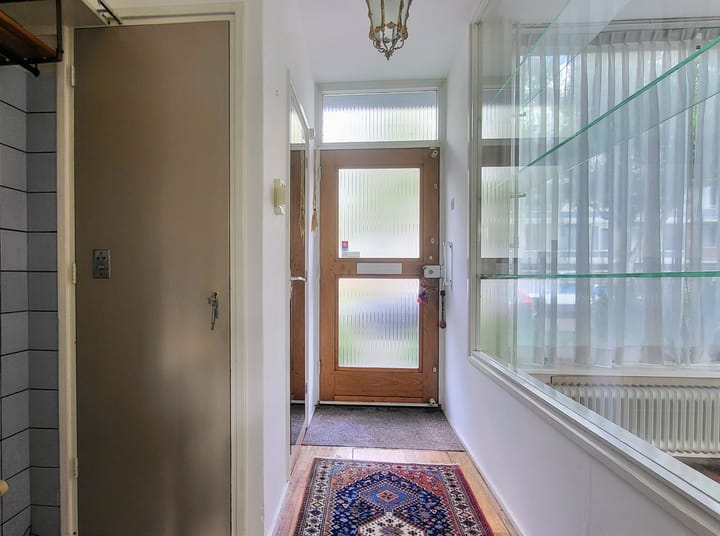
The property is accessed via a deep front garden. Upon entering, you arrive in the entrance hall, which provides access to the guest toilet, meter cupboard and cloakroom area.
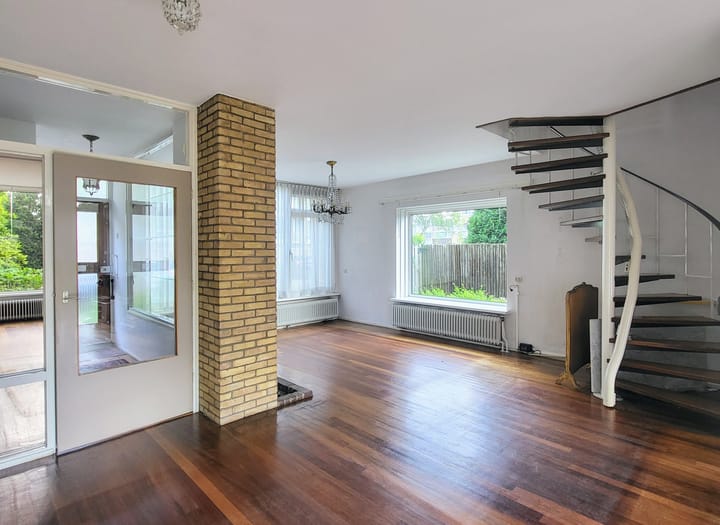
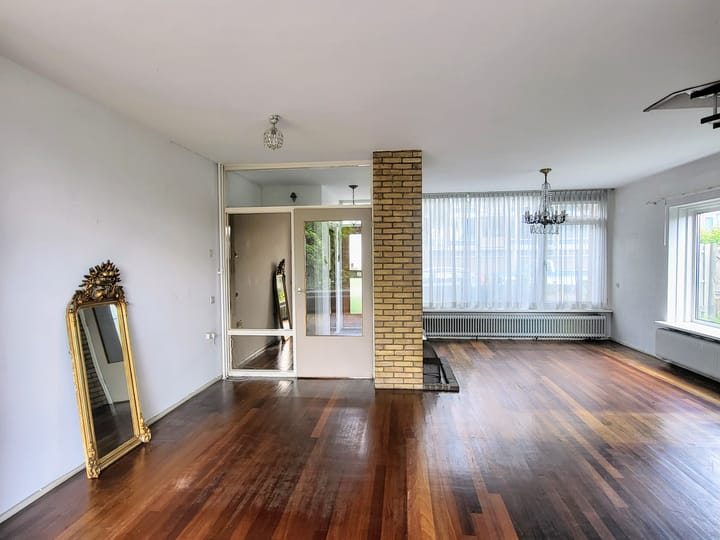
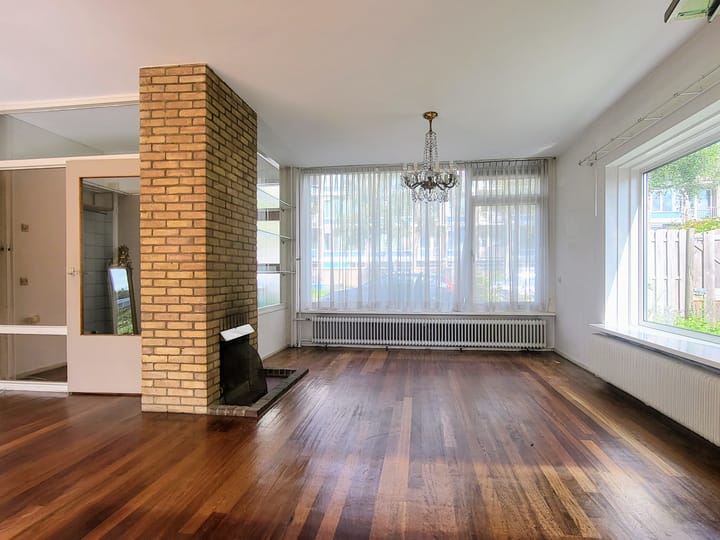
The spacious living room is pleasantly bright thanks to its large windows and features a parquet floor and a charming open fireplace as its focal point.
The kitchen is currently separated from the living room but can easily be incorporated into the main living area to create a large open-plan space. A particularly practical feature is the generous utility room, which houses the central heating boiler and connections for a washing machine and dryer. From the utility room, there is also access to the side garden and front garden.
Both the living room and the kitchen provide direct access to the spacious rear garden (approximately 13 meters deep and 8.5 meters wide). Facing west, the garden enjoys plenty of afternoon and evening sunshine, making it the perfect place for gardening enthusiasts and sun lovers alike.
First floor
A spiral staircase leads from the living room to the first-floor landing. Here you will find four bedrooms, one of which has access to a balcony.
The neatly finished bathroom has recently been renovated and is equipped with a toilet, walk-in shower and vanity unit.
Key features
Semi-detached house
Living area approximately 117 m²
Plot size 251 m²
Four bedrooms
Excellent extension possibilities
Deep west-facing rear garden
Convenient location close to Amsterdam
Tram line 25 within approximately a 10-minute walk
Advertisement
Features
Transfer of ownership
- Listed since
- Acceptance
- Available in consultation
- Asking price
- € 795,000 kosten koper
- Asking price per m²
- € 6,795
- Status
- Sold under reservation
Construction
- Kind of house
- Single-family home, linked semi-detached residential property
- Building type
- Resale property
- Year of construction
- 1960
- Type of roof
- Flat roof covered with asphalt roofing
Surface areas and volume
- Areas
- Living area
- 117 m²
- Exterior space attached to the building
- 2 m²
- Plot size
- 251 m²
- Volume in cubic meters
- 365 m³
Layout
- Number of rooms
- 5 rooms (4 bedrooms)
- Number of bath rooms
- 1 bathroom and 1 separate toilet
- Bathroom facilities
- Shower, toilet, and washstand
- Number of stories
- 2 stories
- Facilities
- Skylight, optical fibre, and TV via cable
Energy
- Energy label
- E
- Insulation
- Double glazing
- Heating
- CH boiler and fireplace
- Hot water
- CH boiler
- CH boiler
- Gas-fired combination boiler, in ownership
Cadastral data
- AMSTELVEEN H 8957
- Cadastral map
- Area
- 186 m²
- Ownership situation
- Full ownership
- AMSTELVEEN H 12523
- Cadastral map
- Area
- 65 m²
- Ownership situation
- Full ownership
Exterior space
- Location
- Alongside a quiet road and in residential district
- Garden
- Back garden, front garden and side garden
- Back garden
- 111 m² (13.00 metre deep and 8.50 metre wide)
- Garden location
- Located at the west with rear access
Parking
- Type of parking facilities
- Paid parking and resident's parking permits
Popularity
2,045x
Viewed
62x
Saved
19-6-2026
On Funda
Neighborhood
Randwijck Oost
Amstelveen- Residents
- 3,715
- Family with children
- 36%
- Avg. asking price / m²
- € 6,620
Discover the neighborhood
Curious about the housing supply, residents and local real estate agents?

Don’t want to forget this home?
Save it as a favorite. You’ll easily find it back and get notified when something changes.
