



New
In de Wolken 791186 BH AmstelveenIn de Wolkenbuurt
€ 635,000 k.k.

- 136 m²living area
- 156 m²plot size
- 4bedrooms
- Denergy label
Royale gezinswoning van 136 m² met zonnige tuin op het zuiden
Open House
- Friday, September 18 from 4:00 PM to 5:00 PM
Description
Direct online een bezichtiging inplannen? Ga naar onze website!
Royale en goed ingedeelde eengezinswoning van ca. 136 m² woonoppervlakte, gelegen in de geliefde en groene wijk Groenelaan in Amstelveen. De woning beschikt over vier volwaardige slaapkamers, een dakkapel op de tweede verdieping en biedt volop mogelijkheden om deze verdieping verder in te delen. Met een perceeloppervlakte van 156 m² eigen grond en een zonnige achtertuin op het zuiden is dit een heerlijk gezinshuis met volop ruimte en mogelijkheden.
De woning ligt aan een rustige straat in een fijne woonomgeving met veel groen en voorzieningen in de directe omgeving. De ruime begane grond biedt daarnaast mogelijkheden om de woning naar eigen wens verder aan te passen of uit te bouwen.
Highlights:
- Royale woonoppervlakte van ca. 136 m²
- Perceeloppervlakte van 156 m², gelegen op eigen grond
- Vier slaapkamers
- Dakkapel op de tweede verdieping
- Zonnige achtertuin op het zuiden
- Mogelijkheid om de tweede verdieping verder in te delen
- Gelegen in de groene en kindvriendelijke wijk Groenelaan
Ligging & bereikbaarheid:
De woning is gelegen in de populaire en groene woonwijk Groenelaan in Amstelveen. Deze wijk staat bekend om haar ruime opzet, veel groenvoorzieningen en kindvriendelijke karakter. In de directe omgeving vind je diverse speelplekken, scholen en sportfaciliteiten. Voor de dagelijkse boodschappen ligt winkelcentrum Groenhof op korte afstand, met een breed aanbod aan winkels en supermarkten.
Ook de bereikbaarheid is uitstekend. Via de Beneluxbaan en de A9 zijn Amsterdam, Schiphol en omliggende steden snel bereikbaar. Daarnaast zijn er diverse bus- en tramverbindingen richting onder andere Amsterdam-Zuid en het Stadshart van Amstelveen. Hier woon je rustig en groen, terwijl alle belangrijke voorzieningen binnen handbereik zijn.
Indeling:
Begane grond:
Je betreedt de woning via de ruime entree met een kast waarin de meterkast en garderobe zijn gesitueerd. Vanuit de hal is er toegang tot de trapopgang, de woonkamer en de keuken. Tevens bevindt zich hier het separate toilet met fontein.
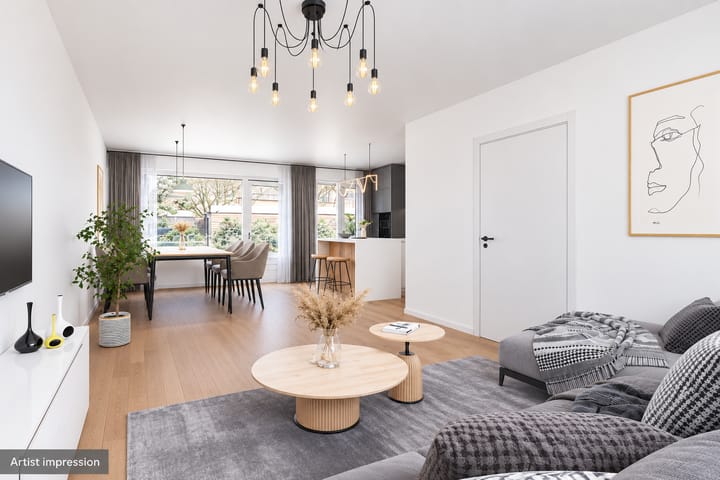
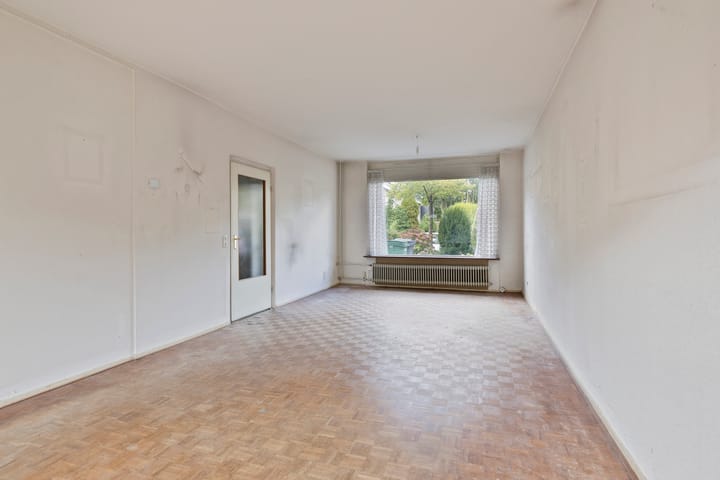
De riante woonkamer is heerlijk licht dankzij de grote raampartijen aan de voor- en achterzijde. Vanuit de woonkamer en keuken is er toegang tot de achtertuin. De begane grond heeft een prettige maatvoering en biedt daarnaast mogelijkheden om de woning naar eigen wens verder uit te bouwen.
Eerste verdieping:
De overloop geeft toegang tot drie ruime slaapkamers, de badkamer en het separate toilet met fontein. Door de breedte van de woning zijn alle drie de slaapkamers goed bemeten. Twee slaapkamers zijn aan de achterzijde gelegen en één slaapkamer bevindt zich aan de voorzijde.
De ruime badkamer is voorzien van een ligbad met douche en een wastafel.
Tweede verdieping:
De overloop geeft toegang tot een praktische wasruimte met aansluitingen voor de wasmachine en droger. Tevens is hier de cv-ketel opgesteld.
De ruime zolderverdieping beschikt over een dakkapel aan de achterzijde en biedt momenteel ruimte aan een vierde slaapkamer. De verdieping biedt mogelijkheden om verder in te delen, bijvoorbeeld met twee slaapkamers en eventueel een tweede badkamer.
Tuin & berging:
De woning beschikt over een voortuin en een zonnige achtertuin op het zuiden. Dankzij de ligging op het zuiden kun je hier gedurende een groot deel van de dag van de zon genieten. De achtertuin beschikt over een vrijstaande stenen berging en een achterom.
Bijzonderheden:
- Bouwjaar 1972
- Woonoppervlakte ca. 136 m²
- Perceeloppervlakte 156 m²
- Gelegen op eigen grond
- Er worden diverse clausules opgenomen in de koopakte, zoals de ouderdoms-, asbest- en niet-zelfbewoondclausule
- Het transport geschiedt via vaste projectnotaris Hermans & Schuttevaer te Utrecht
- Bij de presentatie van de woning is gebruikgemaakt van artist impressions; deze geven een mogelijke toekomstige situatie weer en zijn uitsluitend ter illustratie
Kortom:
Een royale eengezinswoning met vier slaapkamers, een zonnige tuin op het zuiden en volop mogelijkheden om de woning verder naar eigen wens in te richten. De combinatie van ruimte, een fijne groene woonomgeving en een centrale ligging maakt dit een heerlijke plek om te wonen. Enthousiast geworden? U kunt op onze website direct een bezichtiging inplannen.
-------
Would you like to schedule a viewing online right away? Visit our website!
Spacious and well-designed family home offering approximately 136 m² of living space, located in the popular and green Groenelaan neighbourhood in Amstelveen. The property features four full-sized bedrooms, a dormer window on the second floor and plenty of possibilities to further optimise the layout of this floor. Set on a 156 m² plot of freehold land and with a sunny south-facing rear garden, this is a wonderful family home offering plenty of space and potential.
The property is situated on a quiet street in a pleasant residential setting surrounded by greenery and with a wide range of amenities nearby. The generous ground floor also offers possibilities to further adapt or extend the property to suit your own wishes.
Highlights:
- Spacious living area of approximately 136 m²
- Plot of 156 m², freehold property
- Four bedrooms
- Dormer window on the second floor
- Sunny south-facing rear garden
- Possibility to further reconfigure the second floor
- Located in the green and child-friendly Groenelaan neighbourhood
Location & accessibility:
The property is located in the popular and green Groenelaan neighbourhood in Amstelveen. The area is known for its spacious layout, abundant greenery and child-friendly atmosphere. There are several playgrounds, schools and sports facilities in the immediate vicinity. For daily groceries, Groenhof shopping centre is just a short distance away, offering a wide range of shops and supermarkets.
Accessibility is also excellent. Amsterdam, Schiphol Airport and surrounding cities can be reached quickly via the Beneluxbaan and the A9 motorway. There are also various bus and tram connections to destinations including Amsterdam-Zuid and Amstelveen city centre. Here, you can enjoy a peaceful and green residential environment while having all essential amenities close at hand.
Layout:
Ground floor:
You enter the property through a spacious entrance hall with a cupboard housing the meter cupboard and a cloakroom. From the hall, there is access to the staircase, living room and kitchen. There is also a separate toilet with a washbasin.
The generous living room is pleasantly bright thanks to the large windows at both the front and rear of the property. The rear garden can be accessed from both the living room and the kitchen. The ground floor offers a comfortable amount of space and also provides possibilities for extending the property to suit your own wishes.
First floor:
The landing provides access to three spacious bedrooms, the bathroom and a separate toilet with washbasin. Thanks to the width of the property, all three bedrooms are well proportioned. Two bedrooms are located at the rear of the property and one bedroom is situated at the front.
The spacious bathroom is fitted with a bathtub with shower and a washbasin.
Second floor:
The landing provides access to a practical utility room with connections for a washing machine and dryer. The central heating boiler is also located here.
The spacious attic floor features a dormer window at the rear and currently accommodates a fourth bedroom. The floor offers possibilities for further reconfiguration, for example to create two bedrooms and potentially a second bathroom.
Garden & storage:
The property features a front garden and a sunny south-facing rear garden. Thanks to its south-facing orientation, the garden enjoys sunlight for a large part of the day. The rear garden also features a detached stone storage shed and rear access.
Additional information:
- Year of construction: 1972
- Living area: approximately 136 m²
- Plot size: 156 m²
- Freehold property
- Various clauses will be included in the purchase agreement, including an age clause, asbestos clause and non-owner-occupancy clause
- The transfer will take place through the designated project notary Hermans & Schuttevaer in Utrecht
- Artist impressions have been used in the presentation of the property; these depict a possible future situation and are for illustrative purposes only
In short:
A spacious family home with four bedrooms, a sunny south-facing garden and plenty of possibilities to further adapt the property to your own wishes. The combination of space, a pleasant green residential environment and a central location makes this a wonderful place to live. Enthusiastic? You can schedule a viewing directly through our website.
Highlights
AI-generated from the description
Spacious family home four bedrooms
Family home of 136 m² with four full-sized bedrooms.
Sunny south-facing rear garden
South-facing rear garden with stone shed and rear access.
Green neighbourhood near amenities
Located in Groenelaan near playgrounds, schools and shops.
Advertisement
Features
Transfer of ownership
- Listed since
- Acceptance
- Available in consultation
- Asking price
- € 635,000 kosten koper
- Asking price per m²
- € 4,669
- Status
- Available
Construction
- Kind of house
- Single-family home, row house
- Building type
- Resale property
- Year of construction
- 1972
- Specific
- Renovation project
- Type of roof
- Gable roof covered with roof tiles
Surface areas and volume
- Areas
- Living area
- 136 m²
- Exterior space attached to the building
- 3 m²
- External storage space
- 6 m²
- Plot size
- 156 m²
- Volume in cubic meters
- 480 m³
Layout
- Number of rooms
- 5 rooms (4 bedrooms)
- Number of bath rooms
- 1 bathroom and 2 separate toilets
- Bathroom facilities
- Shower and sink
- Number of stories
- 3 stories
- Facilities
- Mechanical ventilation
Energy
- Energy label
- D
- Insulation
- Double glazing
- Heating
- CH boiler
- Hot water
- CH boiler
- CH boiler
- Intergas (gas-fired combination boiler from 2023, in ownership)
Cadastral data
- AMSTELVEEN L 3577
- Cadastral map
- Area
- 156 m²
- Ownership situation
- Full ownership
Exterior space
- Location
- In centre and in residential district
- Garden
- Back garden and front garden
- Back garden
- 67 m² (10.25 metre deep and 6.50 metre wide)
- Garden location
- Located at the south with rear access
Storage space
- Shed / storage
- Detached brick storage
- Facilities
- Electricity
- Insulation
- No insulation
Parking
- Type of parking facilities
- Public parking
Popularity
0x
Viewed
0x
Saved
10-9-2026
On Funda
Neighborhood

In de Wolkenbuurt
Amstelveen- Residents
- 1,195
- Family with children
- 29%
- Avg. asking price / m²
- € 5,088
Discover the neighborhood
Curious about the housing supply, residents and local real estate agents?

Don’t want to forget this home?
Save it as a favorite. You’ll easily find it back and get notified when something changes.
