Sold
Jan van Goyenlaan 261181 TG AmstelveenElsrijk Oost
€ 895,000 k.k.

- 121 m²living area
- 148 m²plot size
- 4bedrooms
- Aenergy label
Eye-catcherRuim gezinshuis in geliefd Elsrijk met 4 slaapkamers en tuin!
Sales history
- Listed since
- June 3, 2026
- Date of sale
- June 26, 2026
- Term
- 3 weeks
Description
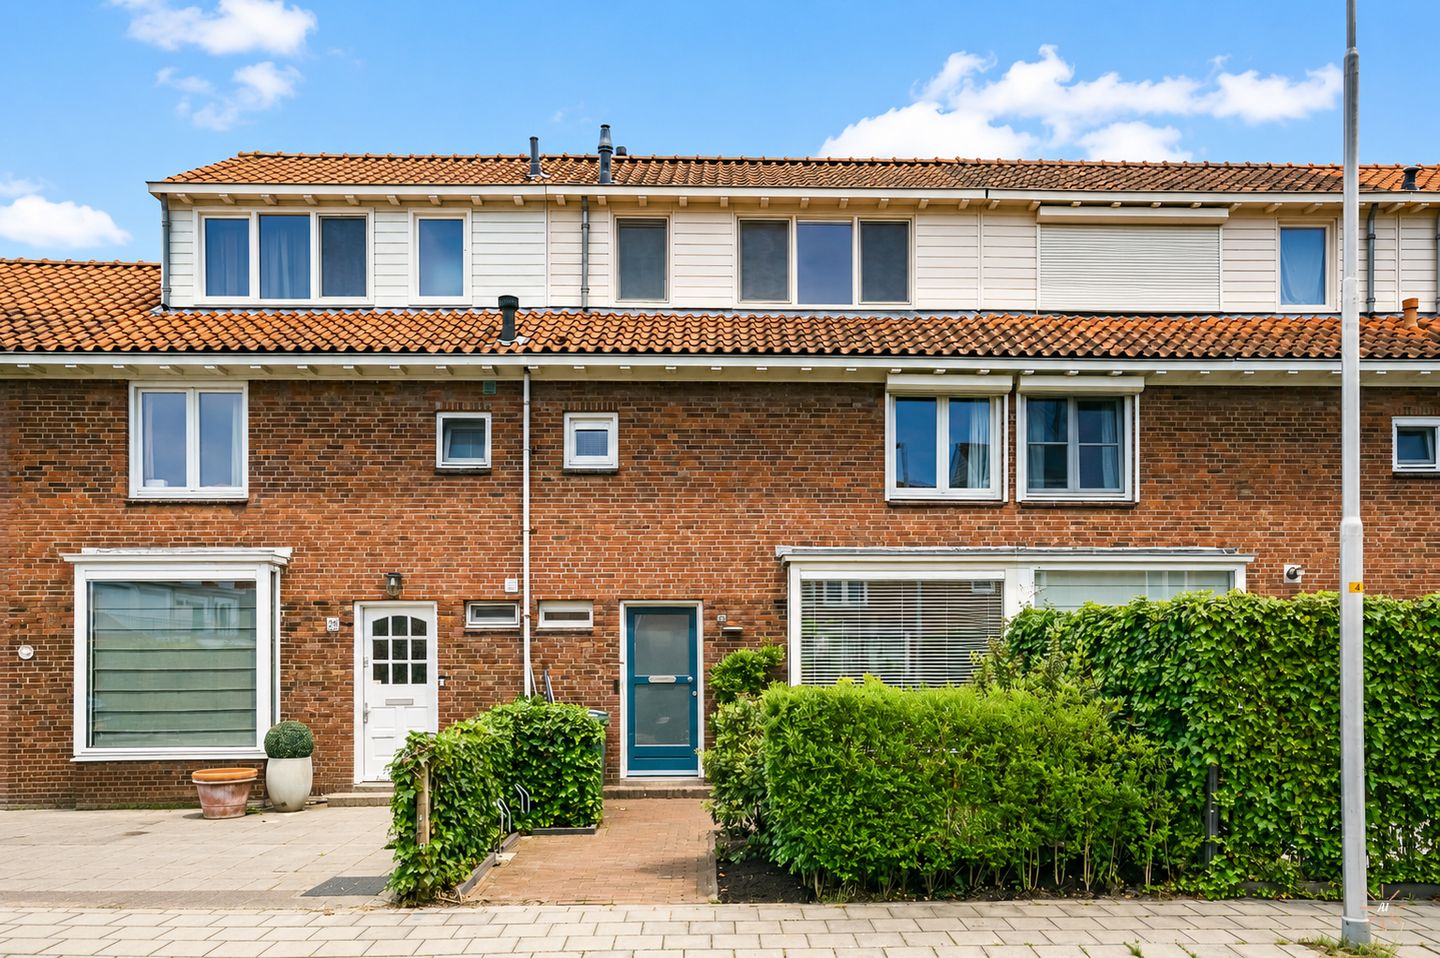
This spacious and bright family home of 121 m² is located in the highly sought-after and family-friendly Elsrijk neighborhood. With 4 bedrooms, 2 bathrooms, and a lovely east-facing garden, this property offers everything a family could wish for.
Location and Accessibility
Jan van Goyenlaan is situated in a quiet, child-friendly residential area, just a short walk from the Stadshart shopping center, offering a wide range of shops, boutiques, restaurants, a cinema, and a theater. The property is conveniently located near several (international) primary and secondary schools, sports facilities, parks, and playgrounds. The Amsterdamse Bos and the scenic countryside along the Amstel River are also close by.
The nearby A9 and A10 motorways (Amsterdam ring road), with quick connections to the A1, A2, and A4, ensure excellent accessibility by car. Amstelveen’s central bus station, located at Stadshart, offers direct bus connections to Amsterdam, Schiphol Airport, Haarlem, and surrounding areas. Amsterdam Zuid station and the Zuidas business district can be reached within 15 minutes by tram lines 5 and 25 or by (electric) bicycle.
Living here offers the perfect balance between peaceful, green surroundings on freehold land (no leasehold) and a high level of amenities nearby, while keeping all the conveniences of Amsterdam within easy reach.
Layout
Ground Floor
The entrance to the property is accessed through the spacious front garden. The hallway features a modern toilet and a practical storage cupboard beneath the staircase.
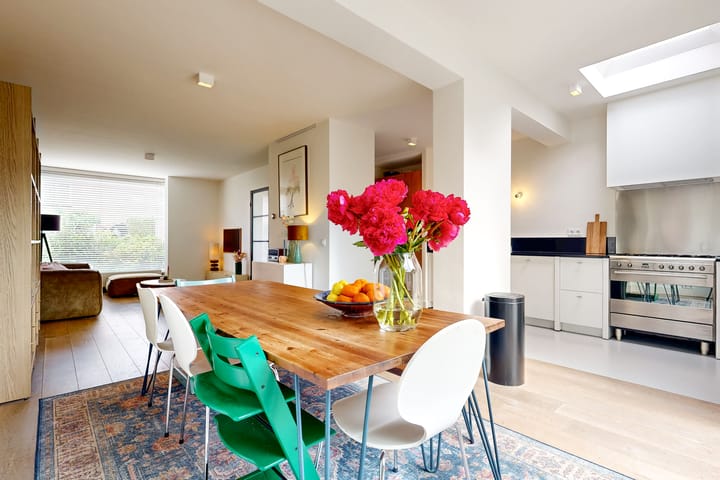
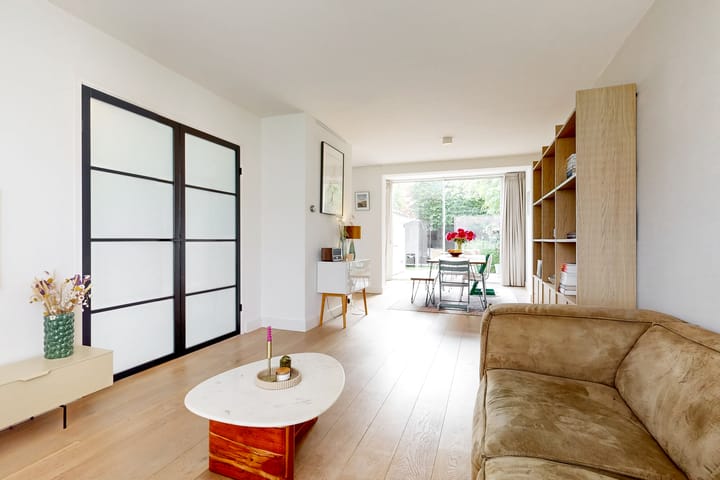
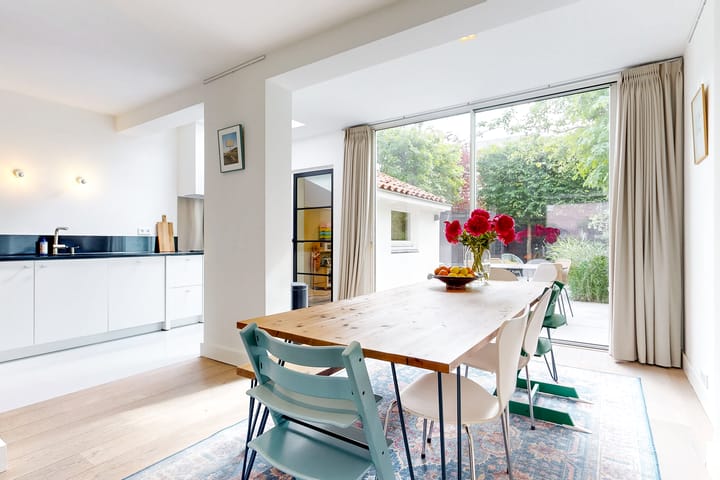
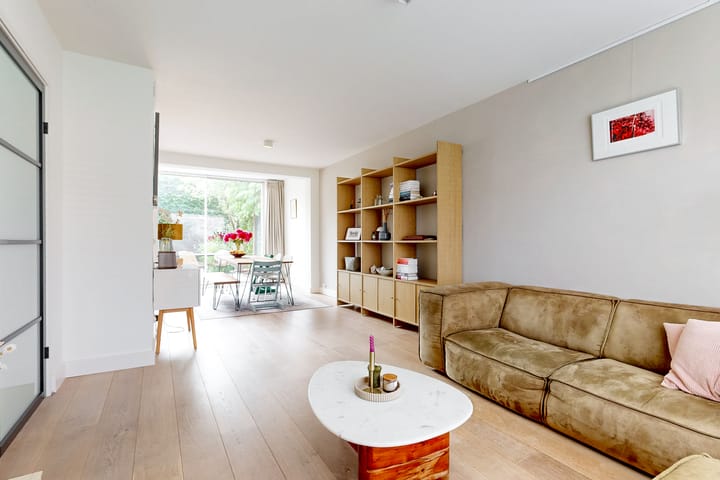
The generous living room, together with the luxurious open-plan kitchen, forms the heart of the home. The kitchen includes a charming coffee corner and is fitted with high-quality built-in appliances, including a dishwasher, SMEG gas stove with oven, refrigerator/freezer, and a second combination oven/microwave.
Large sliding doors to the rear garden allow plenty of natural daylight to flood the living area.
For additional comfort, underfloor heating has been installed in the hallway, toilet, kitchen, and former storage room. This space has been integrated into the house and is currently used as a playroom, but it could also serve perfectly as a home office, hobby room, or workspace.
First Floor
The staircase leads to the landing on the first floor. Here you will find three spacious bedrooms, all equipped with shutters, and a modern bathroom.
The bathroom was fully renovated in 2025 and features a walk-in shower, toilet, underfloor heating, and a washbasin.
Second Floor
The spacious second floor offers a practical landing with laundry area and a generous bedroom. This level is completed by a modern second bathroom equipped with a bathtub, shower, underfloor heating, and a vanity unit.
Rear Garden
The attractive rear garden faces east and offers a high degree of privacy. It is a wonderful place to relax and enjoy the morning and early afternoon sun. The garden also includes a convenient storage shed and can be accessed via a rear entrance.
Features
- Energy label A.
- Exterior painting recently completed (May 2026).
- Comfortable family home with 4 spacious bedrooms and 2 bathrooms.
- All first-floor bedrooms are fitted with shutters.
- East-facing garden with wooden storage shed and rear access.
- Located in a popular residential area close to shops, public transport, and schools.
- Situated on freehold land (no leasehold).
- Ample parking available around the property. A residential parking permit system applies (€40 per year).
- Completion date in consultation.
Curious to see more? Schedule a viewing today!
Measurement Disclaimer
The measurement instruction is based on the NEN 2580 standard. This measurement guideline is intended to provide a more uniform method for indicating usable floor area. However, differences in measurement outcomes cannot be entirely excluded due to interpretation differences, rounding, or limitations encountered during the measuring process.
Advertisement
Features
Transfer of ownership
- Last asking price
- € 895,000 kosten koper
- Asking price per m²
- € 7,397
- Status
- Sold
Construction
- Kind of house
- Single-family home, row house
- Building type
- Resale property
- Year of construction
- 1955
- Specific
- Partly furnished with carpets and curtains
- Type of roof
- Gable roof covered with roof tiles
Surface areas and volume
- Areas
- Living area
- 121 m²
- External storage space
- 2 m²
- Plot size
- 148 m²
- Volume in cubic meters
- 426 m³
Layout
- Number of rooms
- 6 rooms (4 bedrooms)
- Number of bath rooms
- 2 bathrooms and 1 separate toilet
- Bathroom facilities
- Walk-in shower, toilet, sink, shower, bath, and washstand
- Number of stories
- 3 stories
Energy
- Energy label
- A
- Insulation
- Double glazing and floor insulation
- Heating
- CH boiler
- Hot water
- CH boiler
- CH boiler
- Intergas (gas-fired combination boiler from 2022, in ownership)
Cadastral data
- AMSTELVEEN H 13684
- Cadastral map
- Area
- 148 m²
- Ownership situation
- Full ownership
Exterior space
- Location
- Alongside a quiet road and in residential district
- Garden
- Back garden and front garden
- Back garden
- 48 m² (10.96 metre deep and 4.40 metre wide)
- Garden location
- Located at the east with rear access
Storage space
- Shed / storage
- Attached brick storage
Parking
- Type of parking facilities
- Public parking and resident's parking permits
Popularity
3,732x
Viewed
87x
Saved
3-6-2026
On Funda
Neighborhood

Elsrijk Oost
Amstelveen- Residents
- 3,985
- Family with children
- 41%
- Avg. asking price / m²
- € 6,246
Discover the neighborhood
Curious about the housing supply, residents and local real estate agents?

Don’t want to forget this home?
Save it as a favorite. You’ll easily find it back and get notified when something changes.
