
New
Jhr.Mr.Dr. H.A. van Karnebeeklaan 521181 XH AmstelveenStadshart
€ 1,300,000 k.k.

- 170 m²living area
- 220 m²plot size
- 4bedrooms
- Cenergy label
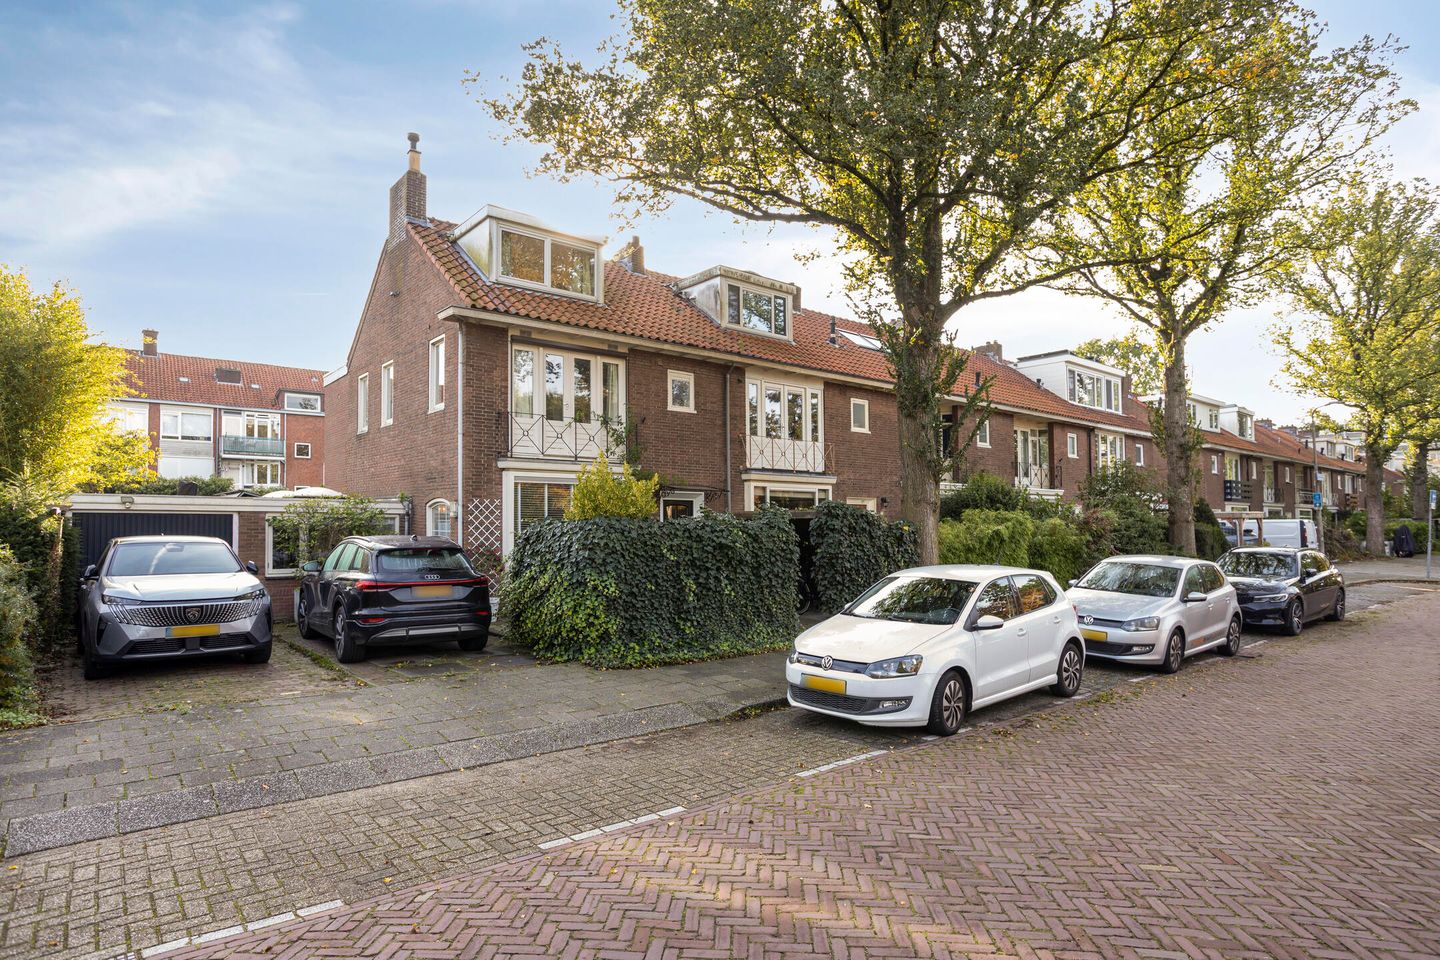
Ruime hoekwoning van 170 m² met oprit, 2 badkamers en 4 slaapkamers
Description
Direct online een bezichtiging inplannen? Ga naar onze website!
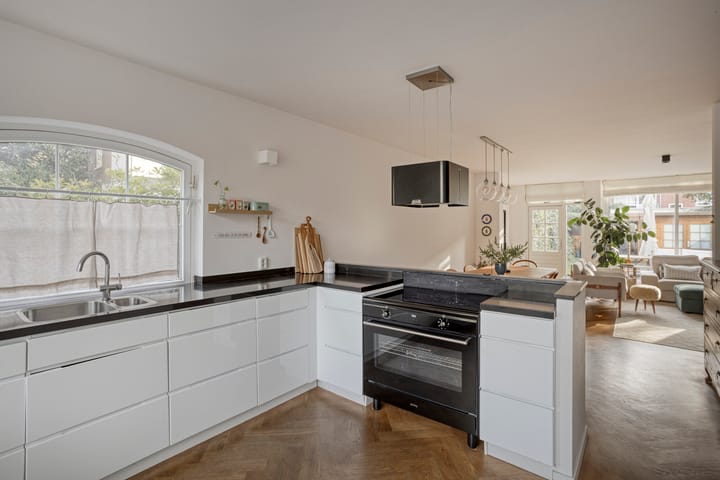
Een uitgebouwde jaren ’50-hoekwoning met volop ruimte voor het hele gezin, een eigen oprit en een voormalige garage die is omgebouwd tot extra woonruimte. Deze ruime woning ligt op korte afstand van het Stadshart en beschikt over vier slaapkamers, met de mogelijkheid om een vijfde slaapkamer te realiseren, en twee badkamers. De woning is in de afgelopen jaren uitgebouwd en gemoderniseerd, met onder meer een luxe open keuken, een royale woonkamer en een fijne achtertuin met overdekt terras.
Highlights
- Ruime hoekwoning met een woonoppervlakte van 170 m²
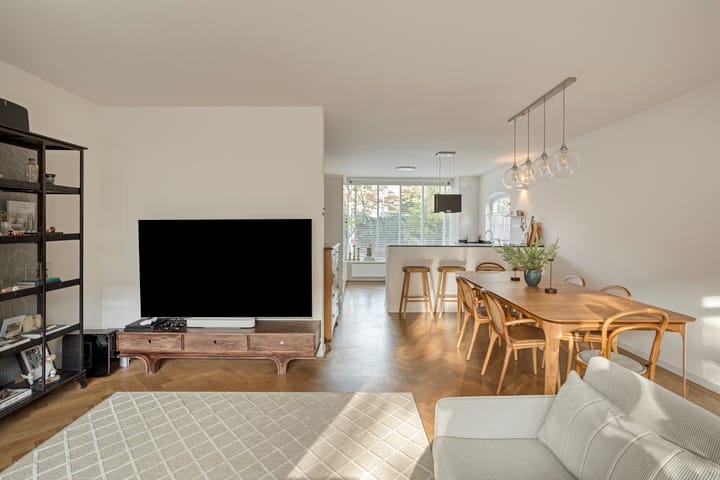
- Royale, uitgebouwde woonkamer met open keuken
- Voormalige garage omgebouwd tot speelkamer, werkkamer of extra slaapkamer
- Vier slaapkamers met de mogelijkheid tot een vijfde slaapkamer
- Twee badkamers en een separaat toilet op de eerste verdieping
- Ruime zolderverdieping met dakkapellen aan de voor- en achterzijde
- Fraaie achtertuin met overdekt terras, houten berging en achterom
- Eigen oprit met parkeergelegenheid op eigen terrein
Ligging & bereikbaarheid
De woning ligt in een geliefde woonwijk nabij het Stadshart van Amstelveen, met een ruim aanbod aan winkels, restaurants en culturele voorzieningen. Ook scholen, sportfaciliteiten en het Amsterdamse Bos bevinden zich op korte afstand. Dankzij de nabijgelegen A9 en diverse busverbindingen is de bereikbaarheid richting Amsterdam, Schiphol en omliggende plaatsen uitstekend. Ook het centrum van Amsterdam is goed per fiets bereikbaar.
Modernisering
De woning is de afgelopen jaren uitgebouwd en gemoderniseerd. De eerste en tweede verdieping zijn in 2020 volledig gerenoveerd. De moderne open keuken is in 2016 geplaatst en de cv-ketel is vernieuwd in 2020. Ook de voormalige garage is omgebouwd tot een extra ruimte, die zich uitstekend leent als speelkamer, werkkamer of kantoor aan huis.
Indeling
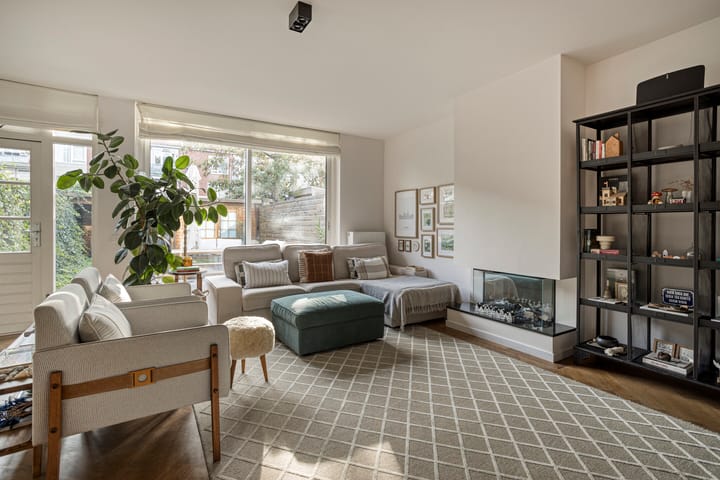
Begane grond: Via de entree kom je in de hal met de meterkast en toiletruimte. Vanuit de hal bereik je de royale, uitgebouwde woonkamer met sierhaard en een moderne open keuken aan de voorzijde. De keuken is voorzien van diverse inbouwapparatuur. Vanuit de woonkamer heb je toegang tot de achtertuin.
De voormalige garage is omgebouwd tot een speel- of werkkamer. Dankzij de raampartijen, radiator en twee dakkoepels is dit een lichte ruimte die ook geschikt is als extra slaapkamer of kantoor aan huis.
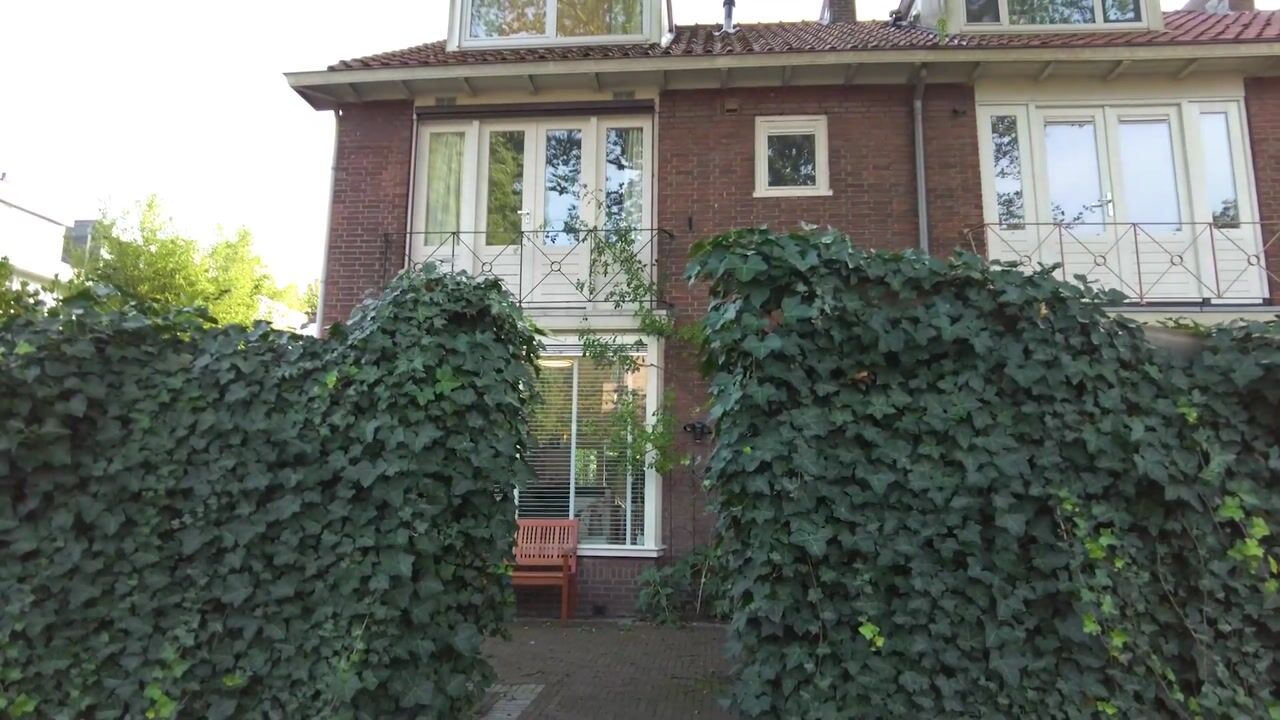
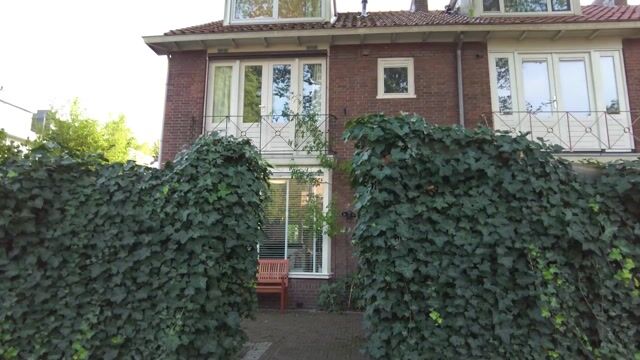
Eerste verdieping: De vaste trap brengt je naar de lichte overloop, die toegang geeft tot drie slaapkamers en de badkamer. Aan de achterzijde bevinden zich twee slaapkamers. Aan de voorzijde ligt de derde slaapkamer, voorzien van een Frans balkon. De moderne badkamer heeft een raam in de zijgevel en is uitgerust met een ligbad, inloopdouche met regendouche, dubbele wastafel met meubel en een handdoekradiator. Daarnaast is er een separaat toilet met fontein. De voormalige badkamer is momenteel in gebruik als wasruimte.
Tweede verdieping: Via de vaste trap bereik je de tweede verdieping. De overloop beschikt over bergruimte en de cv-ketel. Verder vind je hier een tweede badkamer met ligbad en douche, wastafel met meubel en een zwevend toilet. De ruime zolderkamer is voorzien van dakkapellen aan zowel de voor- als achterzijde. Dankzij de ruimte en de twee aansluitpunten voor verwarming is het mogelijk om hier twee afzonderlijke kamers te realiseren.
Tuin
De woning beschikt over een ruime voortuin met een overdekte fietsenstalling. De achtertuin is verzorgd aangelegd en biedt dankzij het overdekte terras een fijne plek om buiten te zitten. Het terras is voorzien van verlichting en de tuin beschikt onder meer over een zonnescherm, rolluiken, tuinverlichting, elektra en een buitenkraan. Via de achterom is de tuin ook bereikbaar. Op de eigen oprit is parkeergelegenheid voor de auto.
Bijzonderheden
- Bouwjaar: 1955
- Woonoppervlakte: 170 m²
- De gehele woning is voorzien van dubbel glas
- Verwarming en warm water via een Remeha Calenta cv-ketel uit 2020
- Houten vloeren en licht afgewerkte, gestuukte wanden en plafonds
- Parkeren op eigen terrein mogelijk
- In de straat geldt betaald parkeren; bewoners kunnen parkeren met een vergunning
- Energielabel: C
- Fase 0 funderingsonderzoek uitgevoerd (laag risico)
- In de koopakte worden de gebruikelijke asbest- niet-zelf bewonings- en ouderdomsclausules opgenomen
--------
Would you like to schedule a viewing online? Visit our website!
An extended 1950s corner house offering plenty of space for the whole family, a private driveway and a former garage converted into additional living space. This spacious property is located just a short distance from Stadshart Amstelveen and features four bedrooms, with the possibility of creating a fifth, and two bathrooms. In recent years, the house has been extended and modernised, featuring a luxurious open-plan kitchen, a generous living room and an attractive rear garden with a covered terrace.
Highlights
- Spacious corner house with 170 m² of living space
- Generous extended living room with an open-plan kitchen
- Former garage converted into a playroom, study or additional bedroom
- Four bedrooms, with the possibility of creating a fifth bedroom
- Two bathrooms and a separate toilet on the first floor
- Spacious attic floor with dormer windows at both the front and rear
- Attractive rear garden with a covered terrace, wooden storage shed and rear access
- Private driveway with parking on the property
Location & Accessibility
The property is situated in a popular residential neighbourhood close to Stadshart Amstelveen, offering a wide range of shops, restaurants and cultural amenities. Schools, sports facilities and Amsterdamse Bos are also just a short distance away. With the nearby A9 motorway and various bus connections, the property offers excellent accessibility to Amsterdam, Schiphol Airport and the surrounding towns. Amsterdam city centre is also easily accessible by bicycle.
Modernisation
The property has been extended and modernised in recent years. The first and second floors were completely renovated in 2020. The modern open-plan kitchen was installed in 2016, and the central heating boiler was replaced in 2020. The former garage has also been converted into an additional room, making it ideal as a playroom, study or home office.
Layout
Ground floor: The entrance leads into the hallway, which houses the utility cupboard and toilet. From here, you enter the spacious, extended living room with a decorative fireplace and a modern open-plan kitchen at the front of the property. The kitchen is equipped with various built-in appliances. The living room provides direct access to the rear garden.
The former garage has been converted into a playroom or study. Thanks to the windows, radiator and two roof domes, this is a bright space that could also serve as an additional bedroom or home office.
First floor: The staircase leads to a bright landing providing access to three bedrooms and the bathroom. Two bedrooms are located at the rear of the property. The third bedroom is at the front and features a French balcony. The modern bathroom has a window in the side wall and is fitted with a bathtub, walk-in shower with rain shower, double washbasin with vanity unit and a heated towel rail. There is also a separate toilet with a washbasin. The former bathroom is currently used as a laundry room.
Second floor: The staircase leads to the second floor. The landing offers storage space and houses the central heating boiler. This floor also features a second bathroom with a bathtub and shower, a washbasin with vanity unit and a wall-hung toilet. The spacious attic room has dormer windows at both the front and rear. Thanks to its generous size and two heating connection points, it is possible to create two separate rooms.
Garden
The property has a spacious front garden with a covered bicycle storage area. The rear garden is attractively landscaped and offers a pleasant outdoor space, with a covered terrace providing a comfortable place to sit outside. The terrace has lighting, and the garden also features an awning, roller shutters, garden lighting, electricity and an outdoor tap. The garden can also be accessed via the rear entrance. The private driveway provides parking for a car.
Additional Information
- Year of construction: 1955
- Living area: approximately 170 m²
- The entire property is fitted with double glazing
- Heating and hot water provided by a Remeha Calenta central heating boiler installed in 2020
- Wooden floors and light-finished plastered walls and ceilings
- Parking available on private property. On-street parking is paid; residents can park with a permit
- Energy label: C
- Phase 0 foundation survey completed (low risk)
- The purchase agreement will include the customary asbestos, non-owner-occupancy and age-related clauses
Highlights
AI-generated from the description
Spacious living with kitchen
Extended living room with luxury open-plan kitchen and feature fireplace.
Rear garden with terrace
Landscaped rear garden with covered terrace, shed and rear access.
Corner house with extra space
Extended 1950s corner house with 4 bedrooms and 2 bathrooms.
Advertisement
Features
Transfer of ownership
- Listed since
- Acceptance
- Available in consultation
- Asking price
- € 1,300,000 kosten koper
- Asking price per m²
- € 7,647
- Status
- Available
Construction
- Kind of house
- Mansion, corner house
- Building type
- Resale property
- Year of construction
- 1955
- Type of roof
- Gable roof covered with asphalt roofing and roof tiles
Surface areas and volume
- Areas
- Living area
- 170 m²
- Exterior space attached to the building
- 1 m²
- External storage space
- 6 m²
- Plot size
- 220 m²
- Volume in cubic meters
- 600 m³
Layout
- Number of rooms
- 6 rooms (4 bedrooms)
- Number of bath rooms
- 2 bathrooms and 2 separate toilets
- Bathroom facilities
- Double sink, walk-in shower, 2 baths, 2 washstands, toilet, and sink
- Number of stories
- 3 stories
- Facilities
- Passive ventilation system
Energy
- Energy label
- C
- Insulation
- Completely insulated
- Heating
- CH boiler
- Hot water
- CH boiler
- CH boiler
- Remeha (gas-fired combination boiler from 2020, in ownership)
Cadastral data
- AMSTELVEEN H 6629
- Cadastral map
- Area
- 220 m²
- Ownership situation
- Full ownership
Exterior space
- Location
- Alongside a quiet road, in wooded surroundings, in centre and in residential district
- Garden
- Back garden and front garden
- Back garden
- 72 m² (12.50 metre deep and 5.75 metre wide)
- Garden location
- Located at the southeast with rear access
Storage space
- Shed / storage
- Detached wooden storage
- Facilities
- Electricity
- Insulation
- No insulation
Garage
- Type of garage
- Parking place
Parking
- Type of parking facilities
- Paid parking, parking on private property and resident's parking permits
Popularity
532x
Viewed
25x
Saved
26-10-2026
On Funda
Neighborhood
Stadshart
Amstelveen- Residents
- 2,000
- Family with children
- 17%
- Avg. asking price / m²
- € 5,858
Discover the neighborhood
Curious about the housing supply, residents and local real estate agents?

Don’t want to forget this home?
Save it as a favorite. You’ll easily find it back and get notified when something changes.
