New
Jol 2271186 SL AmstelveenPunterbuurt
€ 700,000 k.k.

- 123 m²living area
- 136 m²plot size
- 3bedrooms
- Cenergy label
Description
Direct online een bezichtiging inplannen? Ga naar onze website!
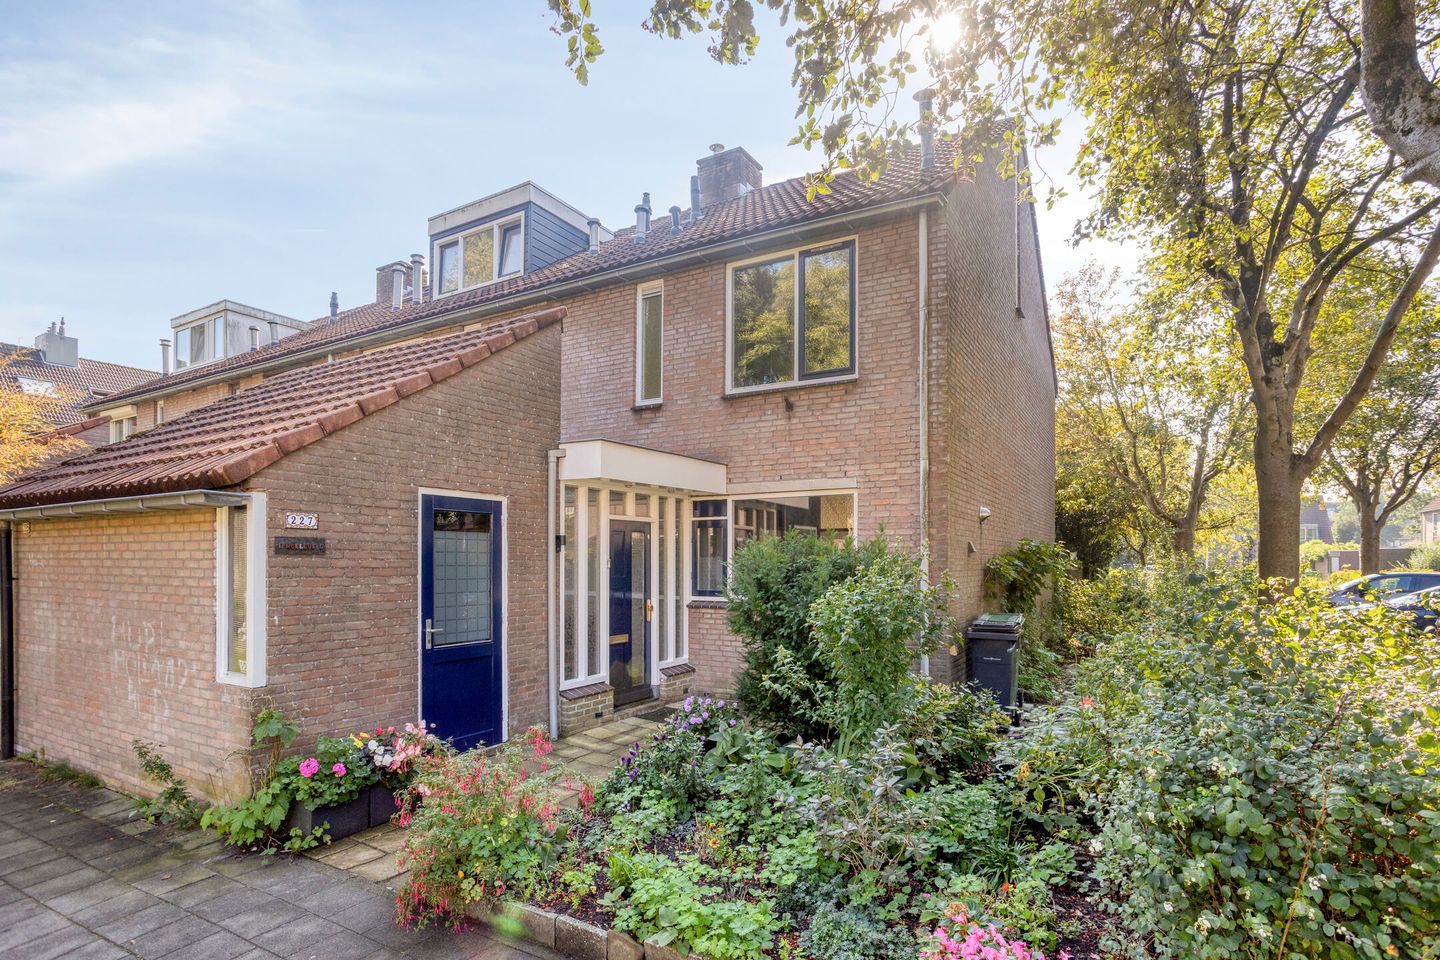
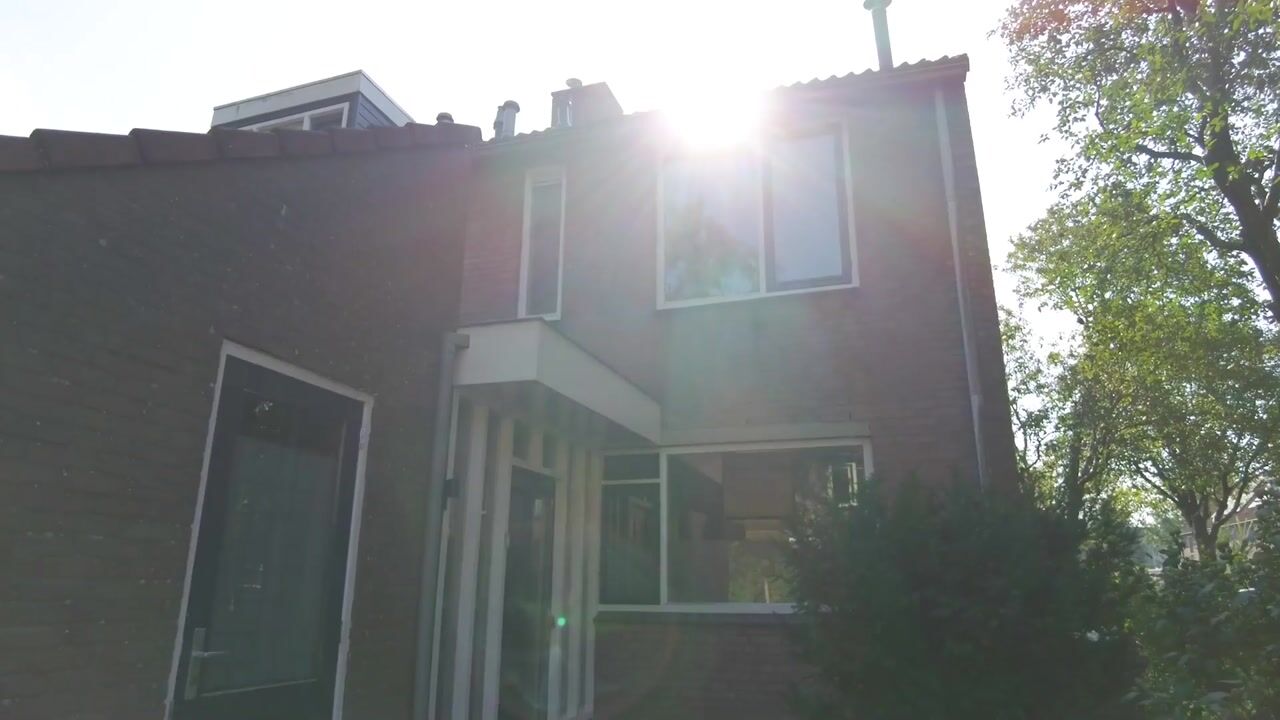
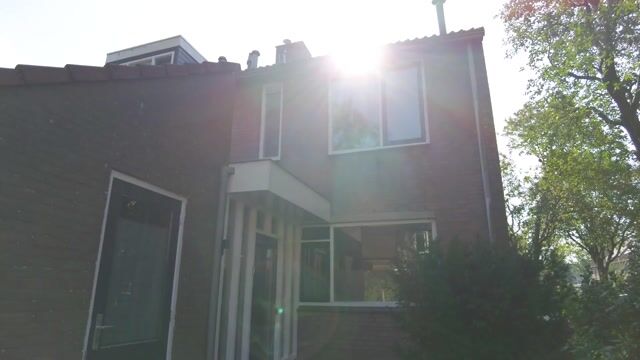
Goed onderhouden eindwoning van 123 m², gelegen op een fijne en groene locatie in de wijk Waardhuizen in Amstelveen. De woning beschikt over een ruime woonkamer, een afgesloten keuken, twee slaapkamers op de eerste verdieping en een royale tweede verdieping met dakkapel. De oorspronkelijke derde slaapkamer op de eerste verdieping is eenvoudig weer te realiseren. Met een zonnige achtertuin op het zuiden, veel groen en verrassend veel ruimte is dit een fijne eengezinswoning met volop mogelijkheden.
De woning is door de jaren heen goed onderhouden, maar op onderdelen gedateerd. Hierdoor biedt de woning een uitstekende basis om het geheel naar eigen smaak en woonwensen verder te moderniseren. De ligging aan een groene strook, de zonnige achtertuin en de ruime tweede verdieping maken dit tot een woning met veel potentie.
Highlights:
- Royale eindwoning van 123 m²
- Perceeloppervlakte 136 m²
- 3 slaapkamers (4de eenvoudig te realiseren)
- Zonnige achtertuin op het zuiden
- Goed onderhouden en volop mogelijkheden om naar eigen smaak te moderniseren
- Gelegen in de groene en kindvriendelijke wijk Waardhuizen
Ligging & bereikbaarheid:
De woning is gelegen in de groene en rustige woonwijk Waardhuizen in Amstelveen. De wijk is ruim opgezet en biedt een prettige woonomgeving met veel groen. In de directe omgeving zijn diverse voorzieningen aanwezig, waaronder scholen, sportfaciliteiten, speelgelegenheden en winkels.
Voor de dagelijkse boodschappen kun je onder andere terecht bij winkelcentrum Groenhof. Ook het Stadshart van Amstelveen is goed bereikbaar en biedt een uitgebreid aanbod aan winkels, horeca en andere voorzieningen.
De bereikbaarheid is goed. Via de Beneluxbaan en de A9 zijn Amsterdam, Schiphol en omliggende plaatsen goed bereikbaar. Ook met het openbaar vervoer zijn verschillende bestemmingen in Amstelveen en Amsterdam goed te bereiken. Voor recreatie en ontspanning zijn onder andere de Bovenkerkerpolder en het Amsterdamse Bos goed bereikbaar.
Indeling:
Begane grond:
Je betreedt de woning via de voortuin en komt in de ruime entree. Aan de voorzijde bevindt zich een praktische berging, ideaal voor fietsen en extra opslagruimte. Vanuit de hal zijn het toilet, de trapopgang en de keuken bereikbaar.
De afgesloten keuken is aan de voorzijde van de woning gelegen en circa tien jaar geleden geplaatst. De keuken beschikt over diverse apparatuur, waaronder een Bosch vaatwasser uit 2026, een Quooker-kraan, oven, inductiekookplaat en afzuigkap. Vanuit de keuken is er via een deur toegang tot de woonkamer.
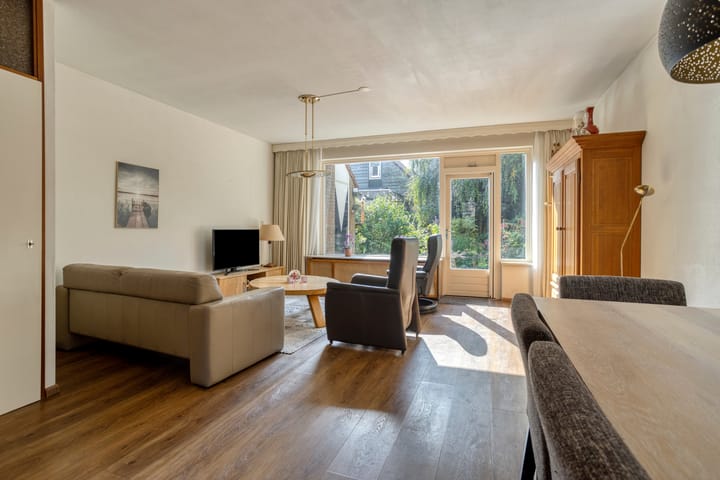
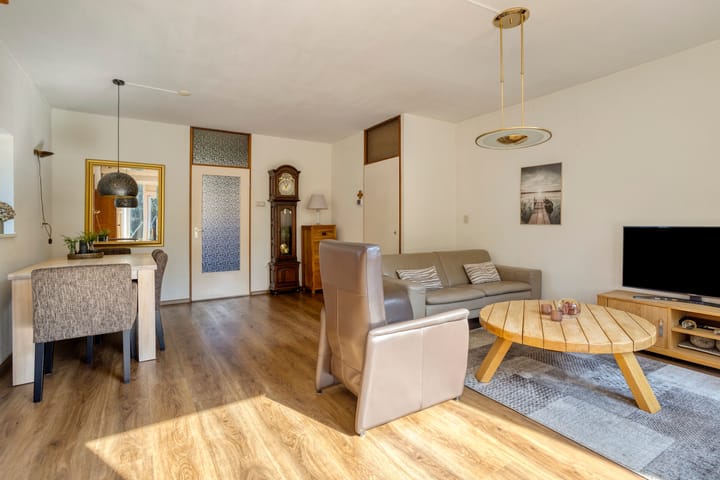
De woonkamer is ruim opgezet en biedt voldoende ruimte voor een royale zithoek en eettafel. Dankzij de grote raampartijen is er een prettige lichtinval. Vanuit de woonkamer is er direct toegang tot de achtertuin.
Eerste verdieping:
De overloop geeft toegang tot twee slaapkamers en de badkamer. Oorspronkelijk waren hier drie slaapkamers aanwezig. De huidige royale slaapkamer aan de achterzijde is ontstaan door het samenvoegen van twee slaapkamers. Het is eenvoudig mogelijk om deze indeling weer terug te brengen naar drie slaapkamers. De grote slaapkamer aan de achterzijde beschikt over een vaste kastenwand. De tweede slaapkamer ligt aan de voorzijde en is eveneens van een goed formaat.
De badkamer is netjes onderhouden, maar gedateerd en beschikt over vloerverwarming, een douchecabine, wastafel met meubel, toilet en radiator. Dankzij het aanwezige raam is er tevens natuurlijke ventilatie en daglicht.
Tweede verdieping:
De tweede verdieping beschikt over een ruime overloop waar de cv-installatie is opgesteld. Vanuit de overloop is de royale zolder bereikbaar.
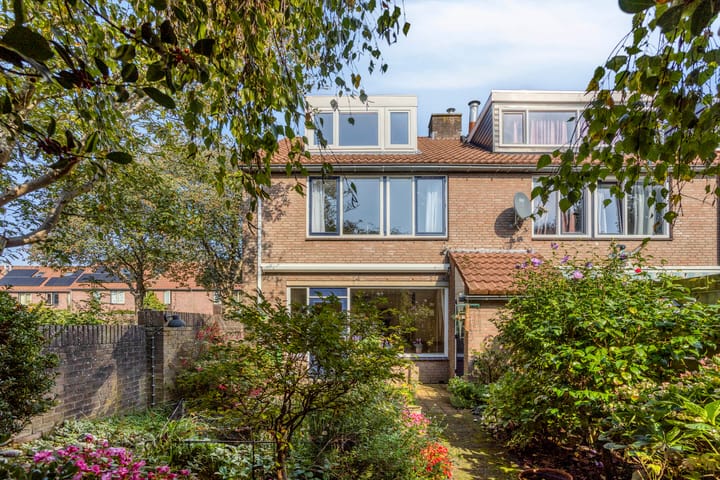
Aan de achterzijde is in 1990 een dakkapel geplaatst, en in 2014 is het kozijn vervangen door kunststof met dubbele beglazing. Hierdoor is er veel extra bruikbare ruimte ontstaan en beschikt deze verdieping over volop mogelijkheden. De ruimte kan bijvoorbeeld worden gebruikt als extra slaapkamer, werkruimte, hobbyruimte of voor een combinatie hiervan.
Tuin & berging:
De woning beschikt over zowel een voor- als achtertuin. De voortuin ligt op het noorden en vormt een verzorgde entree tot de woning.
De achtertuin ligt op het zuiden en is goed onderhouden en groen aangelegd. Dankzij de ligging op het zuiden kun je hier gedurende een groot deel van de dag van de zon genieten. De tuin beschikt over veel groen en een vijver met kleine visjes en een fonteintje, wat zorgt voor een sfeervolle en rustige buitenruimte.
Aan de voorzijde bevindt zich tevens een praktische berging.
Bijzonderheden:
- Bouwjaar 1978
- Woonoppervlakte 123 m²
- Perceeloppervlakte 136 m²
- Gelegen op eigen grond
- In de koopovereenkomst worden een asbestclausule en ouderdomsclausule opgenomen.
- Remeha cv-installatie uit 2024, eigendom
------
Would you like to schedule a viewing online directly? Visit our website!
Well-maintained end-of-terrace family home of 123 m², situated in a pleasant and green location in the Waardhuizen neighbourhood of Amstelveen. The property features a spacious living room, a separate kitchen, two bedrooms on the first floor and a generous second floor with a dormer window. The original third bedroom on the first floor can easily be reinstated. With a sunny south-facing rear garden, plenty of greenery and surprisingly generous living space, this is a comfortable family home offering plenty of possibilities.
The property has been well maintained over the years, although some parts are somewhat dated. This provides an excellent basis for further modernisation according to your own taste and living preferences. The location next to a green area, the sunny rear garden and the spacious second floor make this a home with plenty of potential.
Highlights:
- Spacious end-of-terrace family home of 123 m²
- Plot size of 136 m²
- 3 bedrooms (4th bedroom can easily be created)
- Sunny south-facing rear garden
- Well maintained, with plenty of opportunities for modernisation to your own taste
- Located in the green and child-friendly Waardhuizen neighbourhood
Location & accessibility:
The property is situated in the green and quiet residential neighbourhood of Waardhuizen in Amstelveen. The neighbourhood is spaciously laid out and offers a pleasant living environment with plenty of greenery. Various amenities can be found nearby, including schools, sports facilities, playgrounds and shops.
For everyday shopping, you can visit Groenhof shopping centre, among others. The Stadshart of Amstelveen is also easily accessible and offers an extensive range of shops, restaurants and other amenities.
The property is well connected by both car and public transport. Amsterdam, Schiphol Airport and the surrounding towns can easily be reached via the Beneluxbaan and the A9 motorway. Various destinations in Amstelveen and Amsterdam are also easily accessible by public transport. For recreation and leisure, the Bovenkerkerpolder and Amsterdamse Bos are both within easy reach.
Layout:
Ground floor:
You enter the property through the front garden and into the spacious entrance hall. At the front is a practical storage room, ideal for bicycles and additional storage. From the hall, you have access to the toilet, staircase and kitchen.
The separate kitchen is located at the front of the property and was installed approximately ten years ago. It is equipped with various appliances, including a Bosch dishwasher from 2026, a Quooker tap, oven, induction hob and extractor hood. A door from the kitchen provides direct access to the living room.
The living room is spacious and offers ample room for a generous seating area and dining table. The large windows provide plenty of natural light. From the living room, there is direct access to the rear garden.
First floor:
The landing provides access to two bedrooms and the bathroom. Originally, there were three bedrooms on this floor. The current spacious bedroom at the rear was created by combining two bedrooms. It is easy to restore the original layout and create three bedrooms again. The large rear bedroom features a built-in wardrobe. The second bedroom is located at the front and is also a good size.
The bathroom is well maintained but somewhat dated and features underfloor heating, a shower enclosure, washbasin with vanity unit, toilet and radiator. The window provides natural daylight and ventilation.
Second floor:
The second floor features a spacious landing where the central heating system is located. From the landing, you can access the generous attic space.
A dormer window was added at the rear in 1990, and in 2014 the window frame was replaced with a uPVC frame with double glazing. This has created a significant amount of additional usable space, giving this floor plenty of possibilities. The space could be used as an additional bedroom, home office, hobby room or a combination of these.
Garden & storage:
The property has both a front and rear garden. The front garden faces north and provides a well-maintained entrance to the property.
The south-facing rear garden is well maintained and landscaped with plenty of greenery. Thanks to its south-facing orientation, you can enjoy the sun here for a large part of the day. The garden features plenty of greenery as well as a pond with small fish and a fountain, creating an atmospheric and peaceful outdoor space.
There is also a practical storage room at the front of the property.
Details:
- Year of construction: 1978
- Living area: 123 m²
- Plot size: 136 m²
- Freehold property
- An asbestos clause and an age-related clause will be included in the purchase agreement.
- Remeha central heating system from 2024, owned by the seller
Highlights
AI-generated from the description
Spacious bright living room
Large living room with plenty of light and garden view.
Sunny south-facing garden
South-facing rear garden with greenery and pond.
Modern central heating 2024
Remeha central heating from 2024, owned.
Advertisement
Features
Transfer of ownership
- Listed since
- Acceptance
- Available in consultation
- Asking price
- € 700,000 kosten koper
- Asking price per m²
- € 5,691
- Status
- Available
Construction
- Kind of house
- Single-family home, corner house
- Building type
- Resale property
- Year of construction
- 1978
- Type of roof
- Gable roof covered with roof tiles
Surface areas and volume
- Areas
- Living area
- 123 m²
- Other space inside the building
- 7 m²
- Exterior space attached to the building
- 1 m²
- Plot size
- 136 m²
- Volume in cubic meters
- 460 m³
Layout
- Number of rooms
- 5 rooms (3 bedrooms)
- Number of bath rooms
- 1 bathroom and 1 separate toilet
- Bathroom facilities
- Shower, toilet, underfloor heating, sink, and washstand
- Number of stories
- 3 stories
- Facilities
- Outdoor awning, mechanical ventilation, and passive ventilation system
Energy
- Energy label
- C
- Insulation
- Roof insulation and double glazing
- Heating
- CH boiler
- Hot water
- CH boiler
- CH boiler
- Intergas (gas-fired combination boiler from 2024, in ownership)
Cadastral data
- AMSTELVEEN M 3590
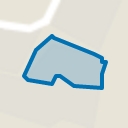
- Cadastral map
- Area
- 136 m²
- Ownership situation
- Full ownership
Exterior space
- Location
- Alongside a quiet road, in centre and in residential district
- Garden
- Back garden and front garden
- Back garden
- 56 m² (11.25 metre deep and 5.00 metre wide)
- Garden location
- Located at the south
Storage space
- Shed / storage
- Attached brick storage
- Facilities
- Electricity
- Insulation
- No insulation
Parking
- Type of parking facilities
- Public parking
Popularity
0x
Viewed
0x
Saved
2-10-2026
On Funda
Neighborhood
Punterbuurt
Amstelveen- Residents
- 2,810
- Family with children
- 33%
- Avg. asking price / m²
- € 5,389
Discover the neighborhood
Curious about the housing supply, residents and local real estate agents?

Don’t want to forget this home?
Save it as a favorite. You’ll easily find it back and get notified when something changes.
