Keizer Karelweg 4261181 RL AmstelveenKruiskerkbuurt
€ 1,000,000 k.k.

- 176 m²living area
- 196 m²plot size
- 6bedrooms
- Denergy label
Description
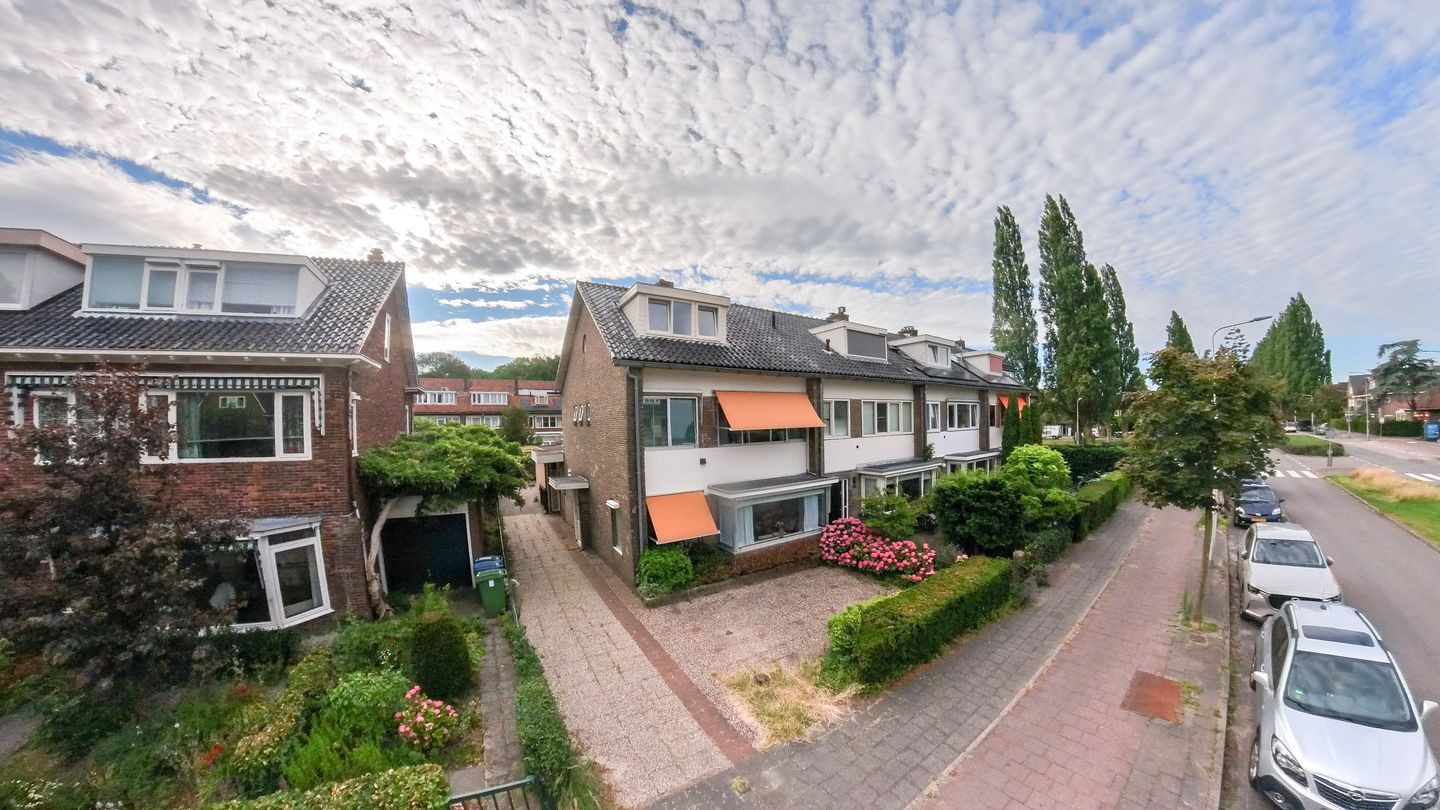
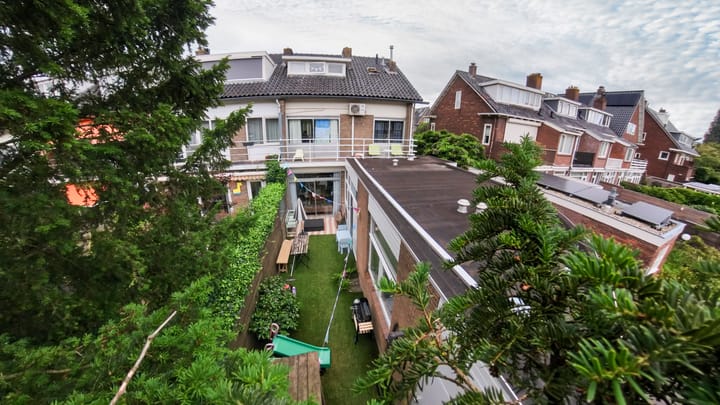
Characteristic corner house with self-contained studio in sought-after Elsrijk. Located in a beautiful setting in the popular Elsrijk neighbourhood, this charming 1930s corner house features a spacious living room, five bedrooms, a balcony, well-maintained front and rear gardens, and a fully self-contained studio/practice space.
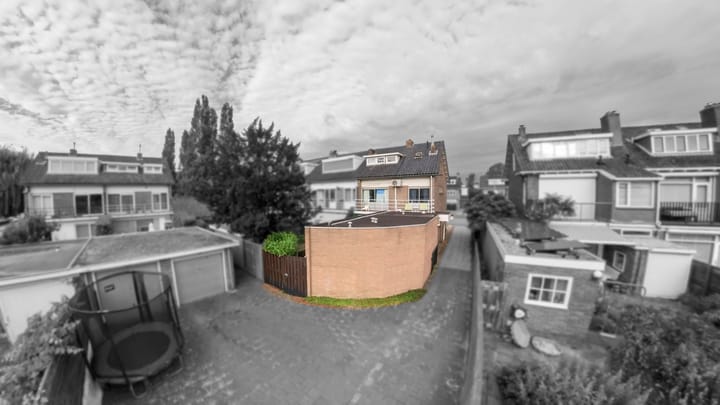
The shared driveway provides access to two garages behind the house; one of the garages is optionally available for purchase.
The house
This charming corner house combines character with contemporary living comfort. The bay window at the front, dormer windows at both the front and rear, and corner position ensure plenty of natural light and a spacious feel. The multifunctional side extension has its own entrance, kitchen and bathroom and is ideal as a home office or practice, guest accommodation or au pair suite.
Location
The property is situated on the wide, leafy Keizer Karelweg, between Dijkgravenlaan, the Kruiskerk and Park de Ruijschlaan. The characteristic 1930s architecture, wide central reservation with Italian poplar trees and green surroundings make this one of the most beautiful avenues in Elsrijk.
The Amsterdamse Bos is just a short distance away and offers plenty of opportunities for recreation and sports. Hockey, tennis, cricket and football clubs are also located nearby. For everyday shopping, the shops on Rembrandtweg and Amsterdamseweg are close by, while Stadshart Amstelveen, with its extensive range of shops, restaurants, theatre, cinema, library and Cobra Museum, is within walking distance. Primary schools, childcare facilities and international schools are also easily accessible. Thanks to the proximity of the A9 and A10 motorways and various public transport connections, Amsterdam, the Zuidas business district and Schiphol Airport can be reached quickly.
Layout
Ground floor:
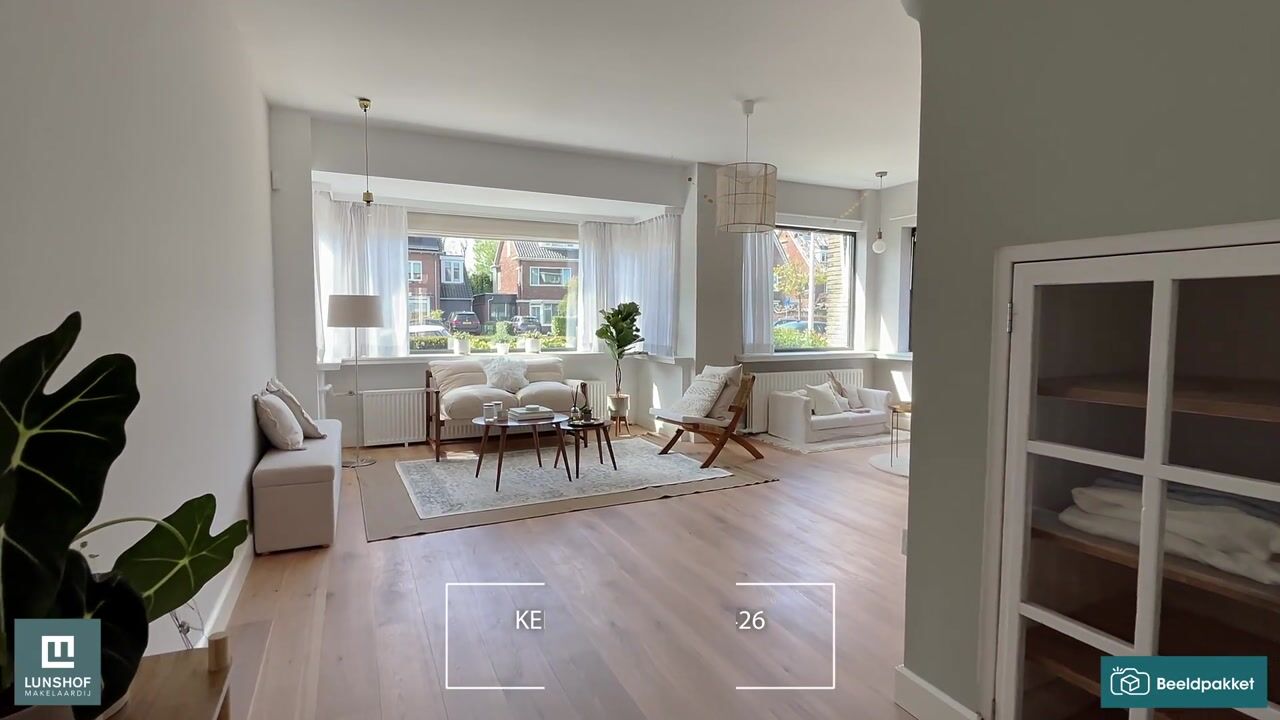
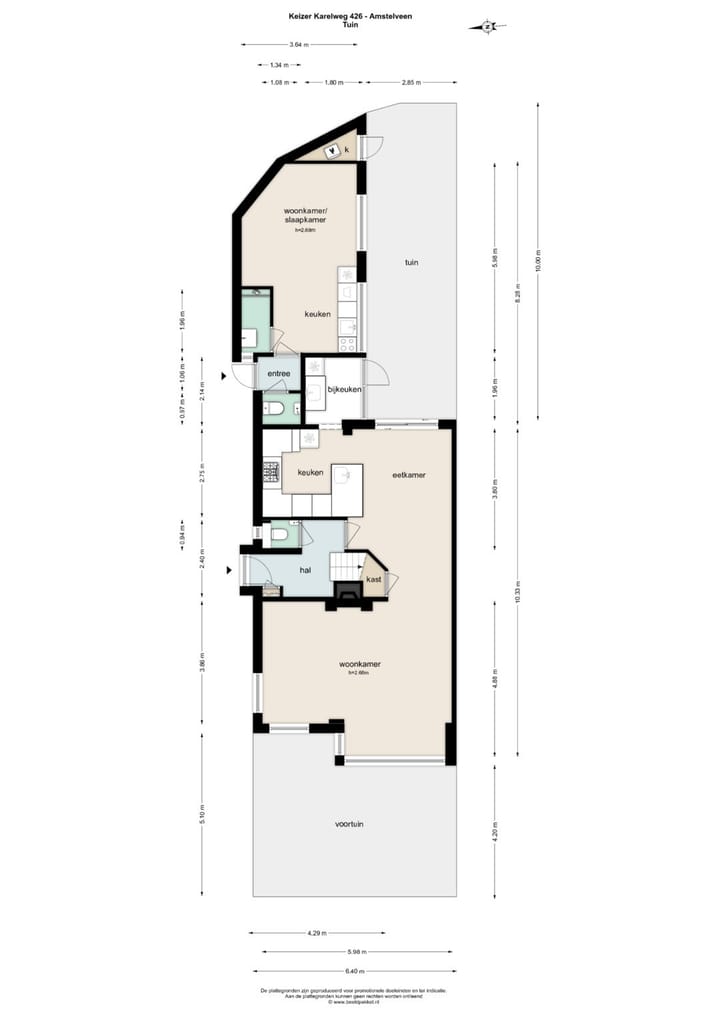
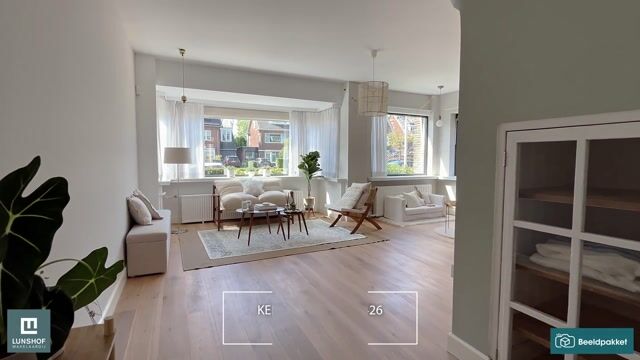
Through the side entrance, you enter the hall with wardrobe area and a separate toilet. The spacious living room is wonderfully bright thanks to the bay window and windows along the side façade. At the rear of the house are the dining room and open-plan kitchen with peninsula. The kitchen is fully equipped with high-quality Bosch and Miele built-in appliances, including a steam/baking oven and dishwasher. The practical utility room provides additional storage space and direct access to the studio. The entire living floor features a beautiful oak parquet floor.
Studio
The self-contained studio has its own entrance, a living/sleeping area, a well-appointed kitchen with built-in appliances, a bathroom with shower and washbasin, and air conditioning. Its location overlooking the garden makes it a pleasant and bright space. If desired, the studio can easily be incorporated back into the main house.
Outdoor space
The rear garden can be accessed through the sliding doors and the utility room. The garden is beautifully landscaped, offers plenty of privacy and enjoys plenty of sunshine thanks to its favourable orientation. A practical storage shed is located at the rear. The garage courtyard can be reached via the rear access; this passage is not included in the property being sold.
First floor:
The landing provides access to three bedrooms and the bathroom. The two bedrooms at the rear are connected by a sliding door and are currently used as a walk-in wardrobe and office. Both rooms provide access to the full-width balcony. The spacious bathroom features a walk-in shower, freestanding bathtub, double washbasin unit and toilet.
Second floor:
This floor comprises two spacious bedrooms with dormer windows, a separate laundry room with connections for a washing machine, dryer and central heating system, and additional storage space at the front.
Key features
- Characteristic 1930s corner house;
- Five full-size bedrooms;
- Self-contained studio/practice space with its own entrance;
- Living area of approximately 176 m²;
- Plot size of 196 m²;
- Situated on freehold land;
- Beautiful location in sought-after Elsrijk;
- Within walking distance of Stadshart Amstelveen;
- Excellent accessibility via the A9, A10 and public transport;
- Shared driveway with two garages; one garage optionally available for purchase;
- Age, asbestos and non-owner-occupancy clauses apply;
- More information available via the property's dedicated website: keizerkarelweg426.nl;
- Completion by mutual agreement.
This information has been compiled with due care. No rights may be derived from its contents. All stated measurements and surface areas are indicative. The NVM terms and conditions apply.
Highlights
AI-generated from the description
Charming 1930s corner home
Characterful corner house with bay window and dormers.
Bright living and kitchen
Spacious living room with bay window and open kitchen.
Sunny garden and balcony
Well-kept front and rear gardens and full-width balcony.
Advertisement
Features
Transfer of ownership
- Listed since
- Acceptance
- Available in consultation
- Asking price
- € 1,000,000 kosten koper
- Asking price per m²
- € 5,682
- Status
- Available
Construction
- Kind of house
- Single-family home, corner house
- Building type
- Resale property
- Year of construction
- 1938
- Type of roof
- Gable roof covered with roof tiles
Surface areas and volume
- Areas
- Living area
- 176 m²
- Other space inside the building
- 1 m²
- Exterior space attached to the building
- 5 m²
- Plot size
- 196 m²
- Volume in cubic meters
- 638 m³
Layout
- Number of rooms
- 7 rooms (6 bedrooms)
- Number of bath rooms
- 2 bathrooms and 1 separate toilet
- Bathroom facilities
- 2 walk-in showers, washstand, double sink, bath, and toilet
- Number of stories
- 3 stories
- Facilities
- Mechanical ventilation, sliding door, and TV via cable
Energy
- Energy label
- D
- Insulation
- Partly double glazed
- Heating
- CH boiler
- Hot water
- CH boiler
- CH boiler
- Nevit (gas-fired combination boiler, in ownership)
Cadastral data
- AMSTELVEEN H 4903
- Cadastral map
- Area
- 196 m²
- Ownership situation
- Full ownership
Exterior space
- Location
- In residential district
- Garden
- Back garden and front garden
- Back garden
- 28 m² (1.00 metre deep and 0.30 metre wide)
- Garden location
- Located at the southeast with rear access
- Balcony/roof terrace
- Balcony present
Storage space
- Shed / storage
- Built-in
- Facilities
- Electricity
Garage
- Type of garage
- Not yet present but possible
- Insulation
- No insulation
Parking
- Type of parking facilities
- Paid parking, parking on private property and resident's parking permits
Popularity
4,318x
Viewed
96x
Saved
14-8-2026
On Funda
Neighborhood
Kruiskerkbuurt
Amstelveen- Residents
- 2,370
- Family with children
- 49%
- Avg. asking price / m²
- € 7,706
Discover the neighborhood
Curious about the housing supply, residents and local real estate agents?

Don’t want to forget this home?
Save it as a favorite. You’ll easily find it back and get notified when something changes.
