New
Keizer Karelweg 4481181 RL AmstelveenKruiskerkbuurt
€ 1,900,000 k.k.

- 201 m²living area
- 251 m²plot size
- 5bedrooms
- Cenergy label
Description
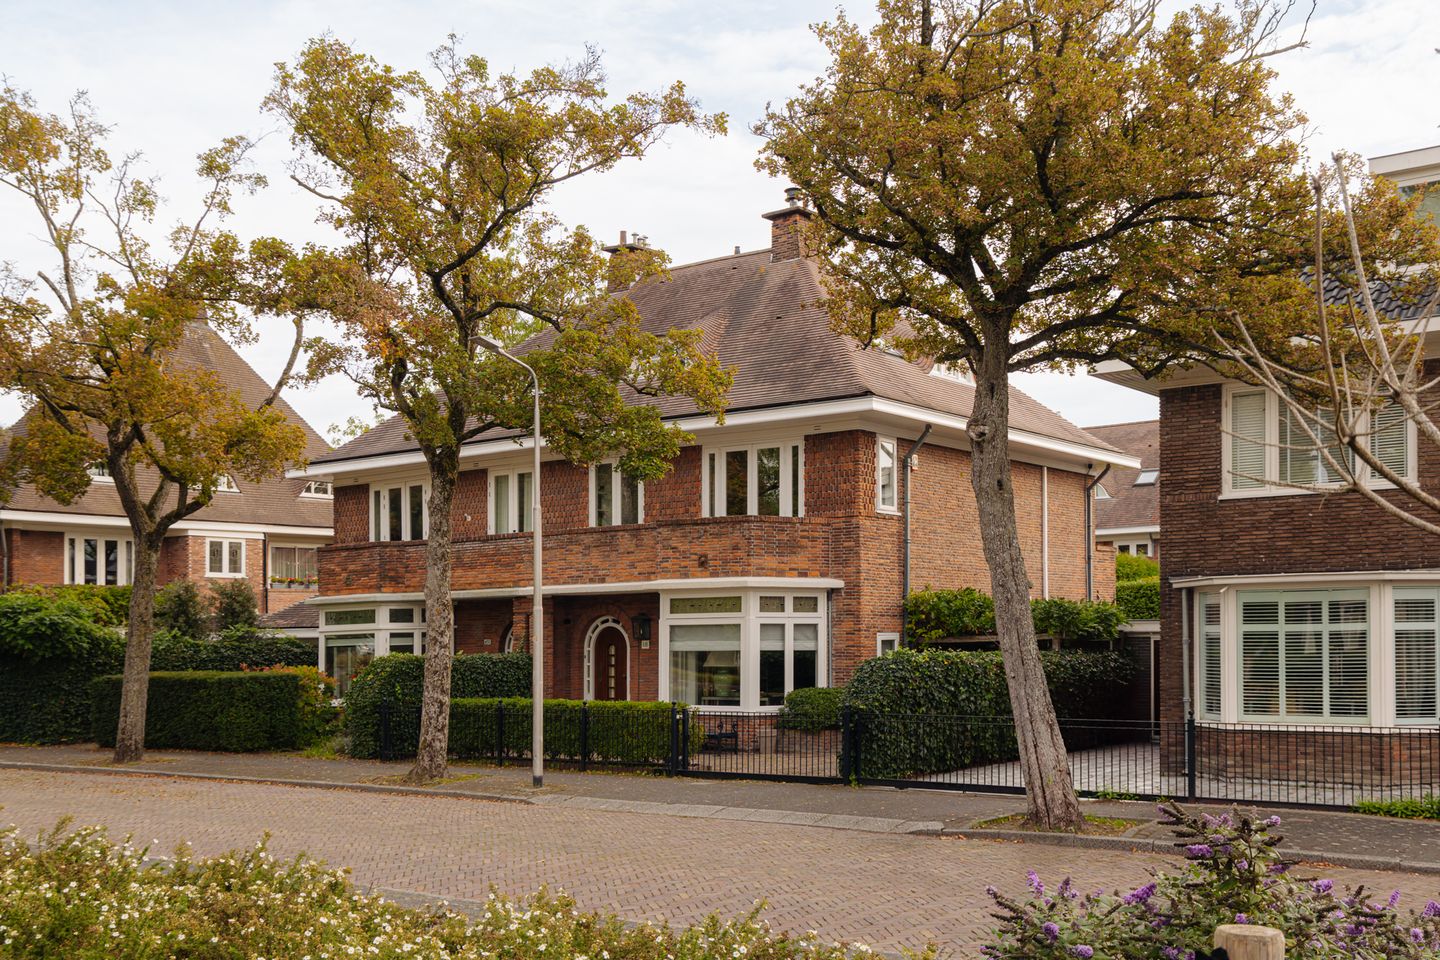
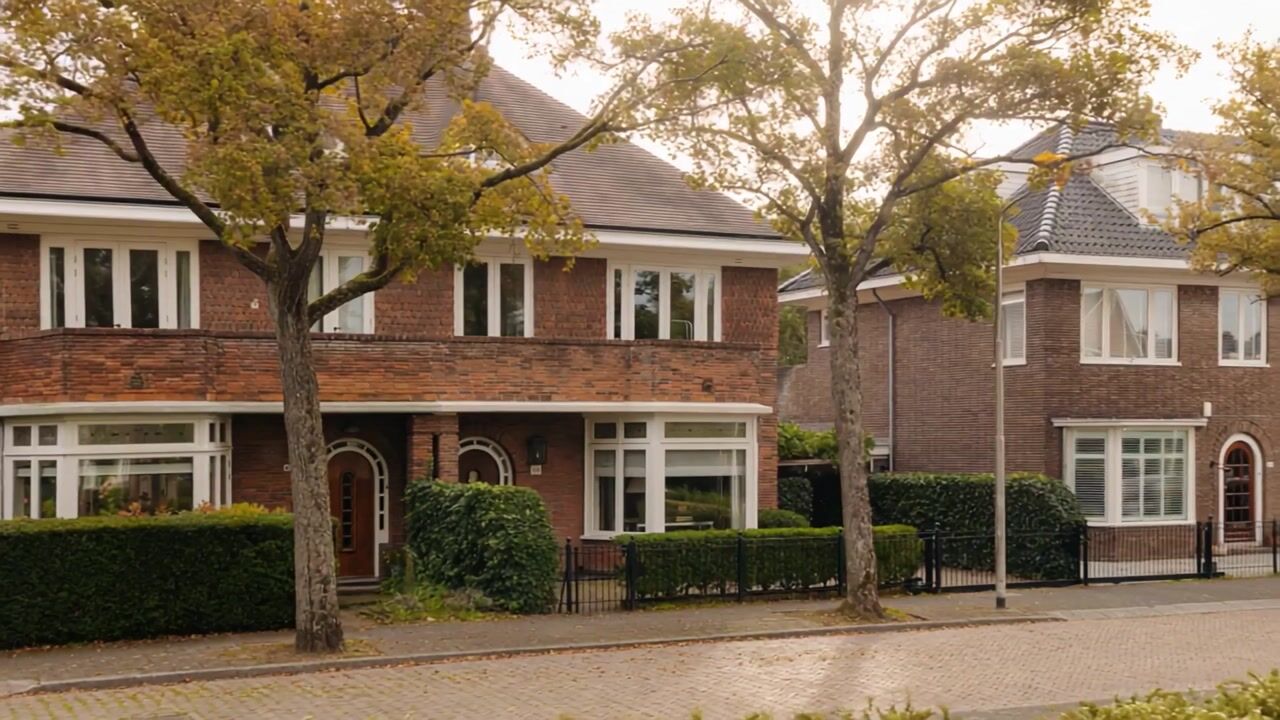
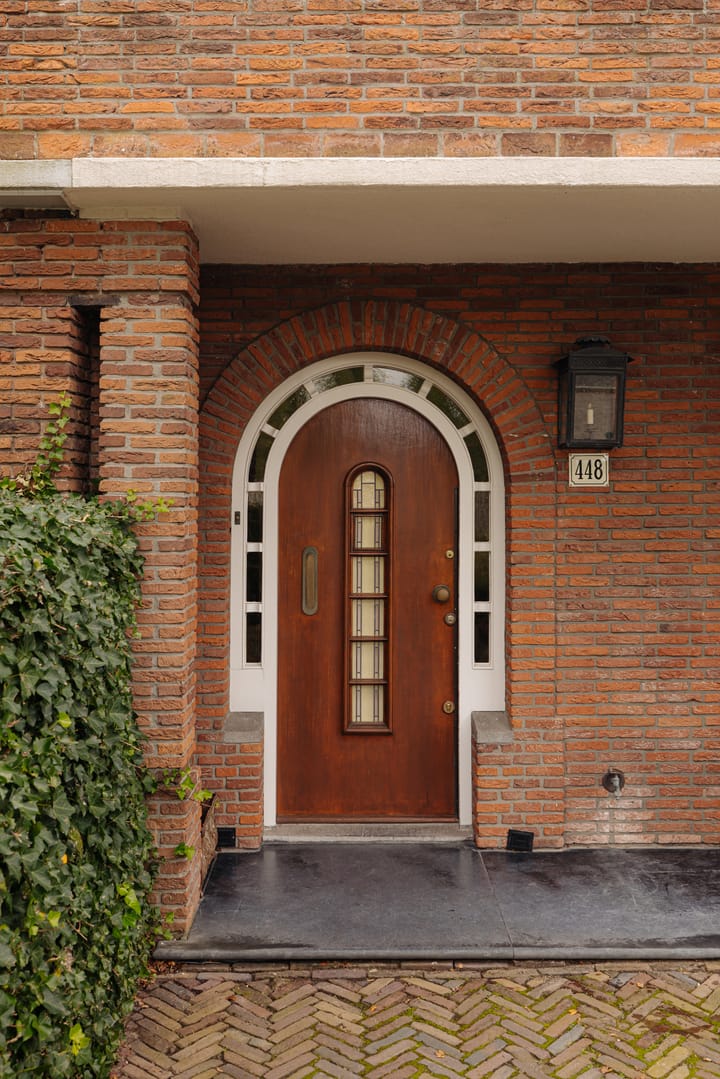
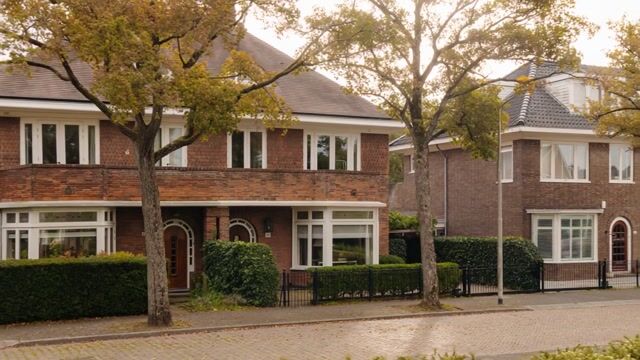
Spacious living on one of the most characteristic avenues of Elsrijk, where the much-loved 1930s architecture blends beautifully with generous proportions and a high-quality finish. The attractive bay window with stained-glass details, spacious living areas and original features give the property a warm and distinctive character. The house also features a high-quality Piet Boon kitchen, multiple bedrooms and bathrooms, two balconies and approximately 140 m² of front and rear gardens.
A spacious family home in which the character of the 1930s has been carefully preserved and combined with modern-day comfort. Come and experience the property for yourself and schedule a viewing at Keizer Karelweg 448!
Layout
Ground floor
The entrance opens into a spacious hallway with ample room for coats and shoes. From the hallway, the various rooms can be accessed, as well as the staircase to the first floor, the spacious cellar and the separate toilet with washbasin.
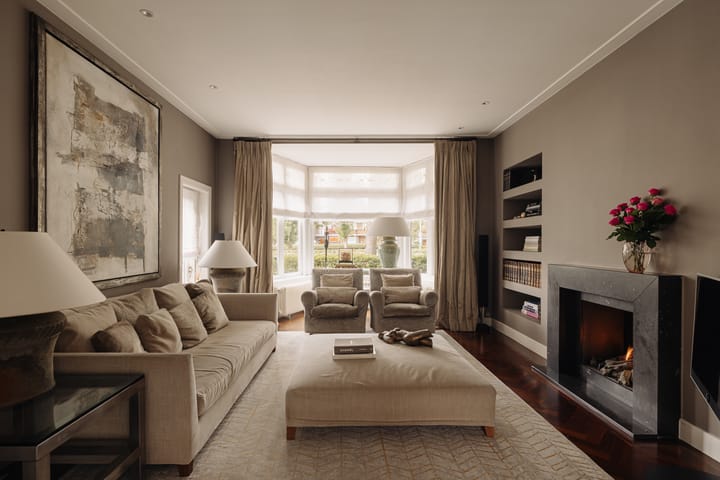
The generous living and dining room forms the heart of the home. The front and rear rooms are connected en suite and feature the original-style built-in en-suite cupboards. At the front is the living area with an attractive bay window featuring characteristic stained-glass details that emphasise the property's 1930s character. The living room also features a Jos Harm gas fireplace with a custom-made surround by Hillen Interiors, finished in Belgian bluestone.
The dining room is directly connected to the open-plan kitchen and provides access to an additional study/home office. There is also a separate laundry room. The side entrance to the property can be accessed via the private driveway.
The kitchen was designed by Piet Boon and, with its high-quality finish, forms a stylish combination with the adjoining dining room. It is fitted with premium appliances, with the professional six-burner Viking range cooker and oven immediately catching the eye. The kitchen also features a dishwasher, refrigerator, freezer, extractor hood and ample storage space.
Garden
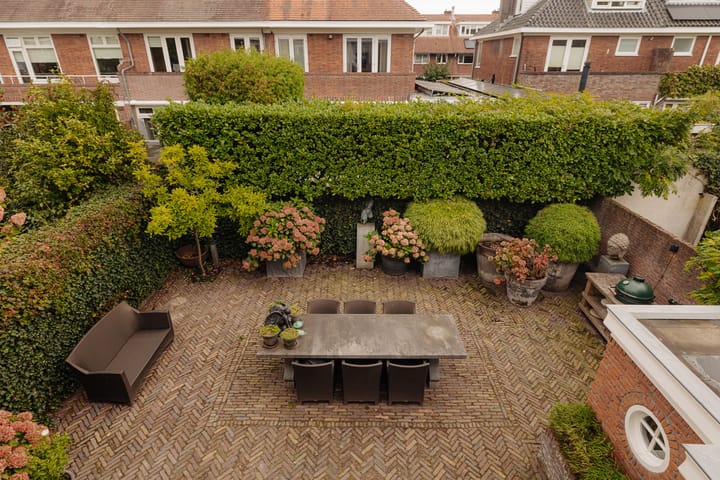
With approximately 140 m² of combined front and rear gardens, the property offers an exceptional amount of outdoor space. Attractive terraces have been created at both the front and rear of the house using reclaimed Amsterdam-style brick pavers laid in a herringbone pattern. The combination of a generous front and rear garden provides pleasant spots to enjoy the sun at different times of the day.
The spacious front garden features a private driveway with an ABB charging point for an electric vehicle, as well as an electrically operated entrance gate installed by Van Rooijen.
The rear garden is approximately 8.60 metres deep, faces east and extends across the full width of the property. It offers ample space for a large dining table and several seating areas.
First floor
The landing provides access to all rooms on this floor. At the front are a spacious bedroom and a second, smaller bedroom, currently used as a walk-in closet. Both rooms provide access to the front balcony. This west-facing balcony measures approximately 6 m².
At the rear is the main bedroom with air conditioning and an en-suite bathroom. French doors provide access from the bedroom to the second balcony. This east-facing balcony measures approximately 4 m². The landing also features a spacious separate toilet with washbasin.
The generous en-suite bathroom was designed by Piet Boon and features a double washbasin with vanity unit, illuminated mirror, bathtub, shower enclosure, heated towel rail, mechanical ventilation and underfloor heating.
Second floor
The staircase leads to a spacious landing providing access to all rooms on this floor. There are two bedrooms, one at the front and one at the rear, as well as the second bathroom. Both bedrooms feature air conditioning and practical storage space. This floor is also finished with solid wood herringbone parquet flooring. The attic can be accessed from the landing via a folding loft ladder.
The bathroom features a terrazzo floor and is fitted with a shower enclosure, wall-mounted toilet, washbasin, mirror, heated towel rail and mechanical ventilation.
Attic
The attic provides additional storage space beneath the roof. The central heating boiler and mechanical ventilation system are also located here.
Finishes and features
Considerable attention has been paid to materials and bespoke detailing throughout the property, combining its original character with high-quality additions. The taps throughout the house are by the French brand Volevatch and were supplied by Baden Baden in Amsterdam. Both bathrooms were designed by Piet Boon.
Solid wood herringbone parquet flooring runs throughout the property. Bespoke Piet Boon cabinetry can be found in several rooms, including the study on the ground floor, the two larger bedrooms on the first floor and both bedrooms on the second floor. The second-floor bedrooms also feature matching custom-made Piet Boon desks.
The property underwent an extensive renovation in 2003 while retaining its classic 1930s style and characteristic details. All electrical wiring and central heating pipes, floors and ceilings were completely renewed at that time. The ground-floor structure was constructed using concrete beams and fitted with insulation. All ceilings and the roof structure around the attic were also insulated. The flue for the gas fireplace was completely renewed in 2003 as well.
The lighting plan was designed by Alexander Rublek and includes dimmers. In 2025, the lighting was upgraded to LED spotlights.
The window frames were replaced in 2003 and fitted with double glazing, with the exception of the two round windows beneath the roof. The entire slate roof was renewed and is in excellent condition. The exterior of the property was repainted in 2025.
Location
Keizer Karelweg is a wide, green avenue in the popular Elsrijk neighbourhood of Amstelveen. The property is situated on one of the two service roads running parallel to Keizer Karelweg. The area is characterised by its spacious layout, mature trees and distinctive 1930s architecture. The broad central reservation, green verges and tall trees create the open and leafy streetscape typical of this part of Amstelveen.
The location is also convenient for leisure and recreation. De Braak, Park De Ruijschlaan and the Amsterdamse Bos are all nearby, providing plenty of opportunities for walking, running and outdoor recreation. Various sports facilities are also located in the surrounding area, including hockey, cricket, tennis and football clubs.
For daily shopping, the shops along Amsterdamseweg are within easy reach. Stadshart Amstelveen is also located nearby and offers an extensive selection of shops, restaurants, cafés and cultural amenities, including the weekly market, Schouwburg Amstelveen and the Cobra Museum.
There are several primary schools and childcare facilities in the surrounding area, as well as an international school in Amstelveen. Various other international educational institutions are also easily accessible.
The property is conveniently situated in relation to Amsterdam and the main arterial roads. Via the A9 motorway, both the A4 and A10 are easily accessible, providing connections towards Amsterdam, Schiphol Airport and the wider Randstad area. Amsterdam Zuid and the Zuidas business district are also easily accessible by public transport and bicycle.
Energy (EPA)
Upon completion of the sale, the seller will provide the buyer with an energy performance certificate C.
List of moveables
As indicated on the list of moveables.
Completion
By mutual agreement.
Key features
• Characteristic 1930s property on Keizer Karelweg in Elsrijk;
• Attractive bay window with stained-glass details;
• Solid wood herringbone parquet flooring throughout the property;
• Front and rear gardens totalling approximately 140 m²;
• Private driveway with ABB charging point for an electric vehicle;
• Terraces finished with reclaimed Amsterdam-style brick pavers laid in a herringbone pattern;
• Two balconies of approximately 6 m² and 4 m², facing west and east respectively;
• High-quality Piet Boon kitchen with professional six-burner Viking range cooker;
• Two bathrooms, both designed by Piet Boon;
• Jos Harm gas fireplace with custom-made Hillen Interiors surround in Belgian bluestone;
• Air conditioning in the principal bedroom and both bedrooms on the second floor;
• Extensively renovated in 2003 while retaining the classic 1930s style;
• All electrical wiring and central heating pipes, floors and ceilings completely renewed during the 2003 renovation;
• Insulated ground-floor structure with concrete beams; the roof structure around the attic and all ceilings are also insulated;
• Window frames replaced in 2003 and largely fitted with double glazing;
• Exterior painting completed in 2025;
• Energy label: C;
• Living area: 201 m²;
• Number of bedrooms: 5.
This information has been compiled with the utmost care. However, we accept no liability for any incompleteness, inaccuracies, or other shortcomings, nor for the consequences thereof. All stated measurements and surfaces are indicative. Buyers are responsible for conducting their own investigation into all matters that may be important to them.
The estate agent represents the interests of the seller. We advise you to engage a professional (NVM) estate agent to assist you in the purchase process. If you have specific requirements, we recommend discussing them with your purchasing agent and conducting (or commissioning) your own research. If you choose not to engage a representative, the law assumes you have sufficient expertise to oversee all relevant matters.
The purchase agreement used will be the Ring Amsterdam model. Unless stated otherwise, the buyer may choose the notary, who must be based in Amsterdam or Amstelveen. If the buyer does not appoint a notary within two working days after reaching a verbal agreement, the seller reserves the right to do so. An old age clause will be included in the purchase agreement.
Highlights
AI-generated from the description
Charming 1930s family home
Original 1930s features, bay window and stained glass.
High-end Piet Boon kitchen
Luxury kitchen with Viking range and ample storage.
Generous garden and balconies
Front and rear gardens approx. 140 m² plus two balconies.
Advertisement
Features
Transfer of ownership
- Listed since
- Acceptance
- Available in consultation
- Asking price
- € 1,900,000 kosten koper
- Asking price per m²
- € 9,453
- Status
- Available
Construction
- Kind of house
- Mansion, double house
- Building type
- Resale property
- Year of construction
- 1940
- Specific
- Partly furnished with carpets and curtains
- Type of roof
- Gable roof covered with slate
Surface areas and volume
- Areas
- Living area
- 201 m²
- Other space inside the building
- 15 m²
- Exterior space attached to the building
- 9 m²
- Plot size
- 251 m²
- Volume in cubic meters
- 749 m³
Layout
- Number of rooms
- 8 rooms (5 bedrooms)
- Number of bath rooms
- 2 bathrooms and 2 separate toilets
- Bathroom facilities
- 2 showers, double sink, bath, underfloor heating, washstand, toilet, and sink
- Number of stories
- 3 stories, a loft, and a basement
- Facilities
- Air conditioning, mechanical ventilation, passive ventilation system, and TV via cable
Energy
- Energy label
- C
- Insulation
- Mostly double glazed
- Heating
- CH boiler
- Hot water
- CH boiler
- CH boiler
- Nefit (gas-fired combination boiler from 2014, in ownership)
Cadastral data
- AMSTELVEEN H 5465
- Cadastral map
- Area
- 251 m²
- Ownership situation
- Full ownership
Exterior space
- Location
- In residential district
- Garden
- Back garden and front garden
- Back garden
- 81 m² (8.60 metre deep and 9.47 metre wide)
- Garden location
- Located at the east
Parking
- Type of parking facilities
- Paid parking, parking on private property and resident's parking permits
Popularity
1,108x
Viewed
68x
Saved
16-10-2026
On Funda
Neighborhood

Kruiskerkbuurt
Amstelveen- Residents
- 2,370
- Family with children
- 49%
- Avg. asking price / m²
- € 7,761
Discover the neighborhood
Curious about the housing supply, residents and local real estate agents?

Don’t want to forget this home?
Save it as a favorite. You’ll easily find it back and get notified when something changes.
