Sold
Ko Donckerlaan 271187 TD AmstelveenTheaterbuurt
€ 1,250,000 k.k.

- 191 m²living area
- 339 m²plot size
- 5bedrooms
- Aenergy label
Sales history
- Listed since
- May 1, 2026
- Date of sale
- June 29, 2026
- Term
- 8 weeks
Description
SPACIOUS AND MODERN SEMI-DETACHED HOME OF APPROX. 191 M² WITH GARAGE, FIVE BEDROOMS AND ENERGY LABEL A
A home where space and comfort come naturally. With approximately 191 m² of living space, five full-sized bedrooms, two bathrooms and a private garage, this semi-detached house offers everything you need for generous and comfortable living. The layout is well thought out, natural light flows in beautifully and, with energy label A, the home is also energy-efficient.
Parking is always easy here, with a private garage, driveway and carport, adding to the everyday convenience.
LAYOUT
Ground floor
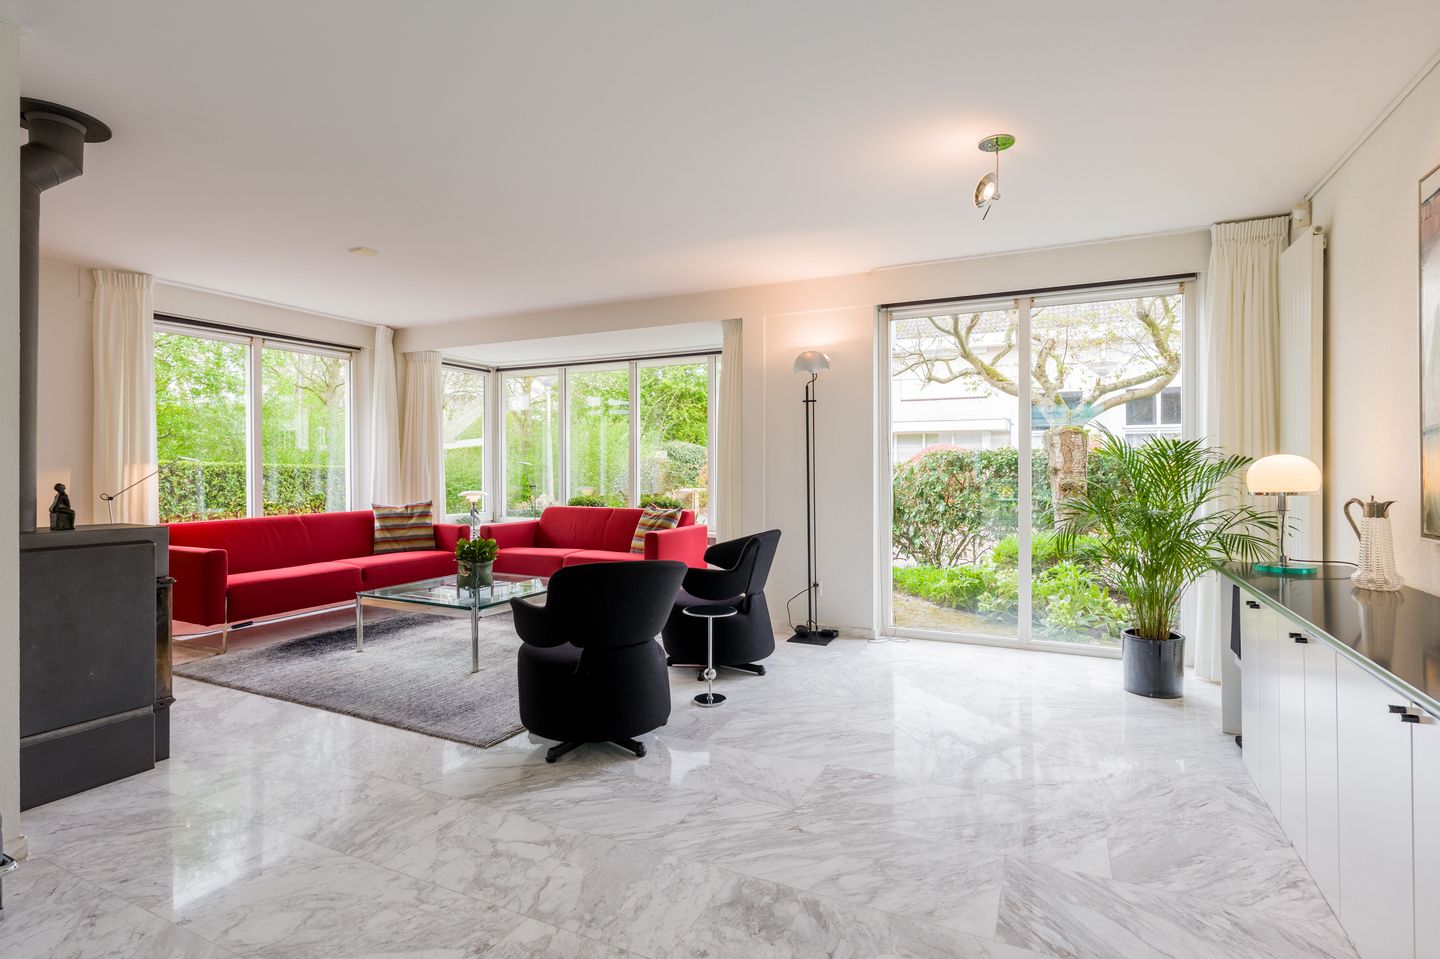
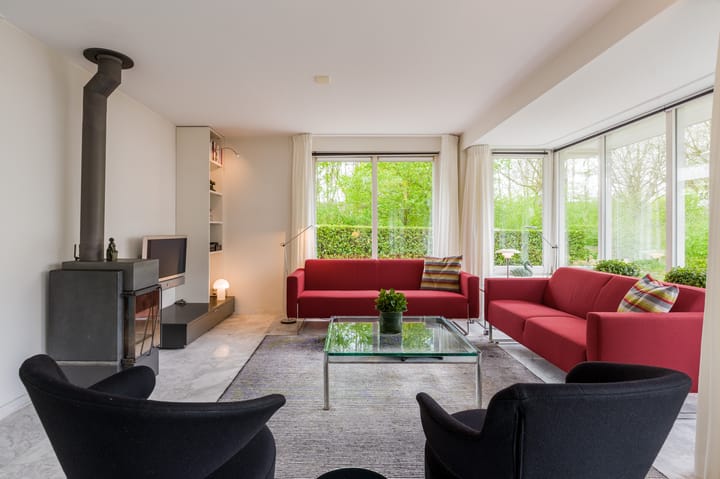
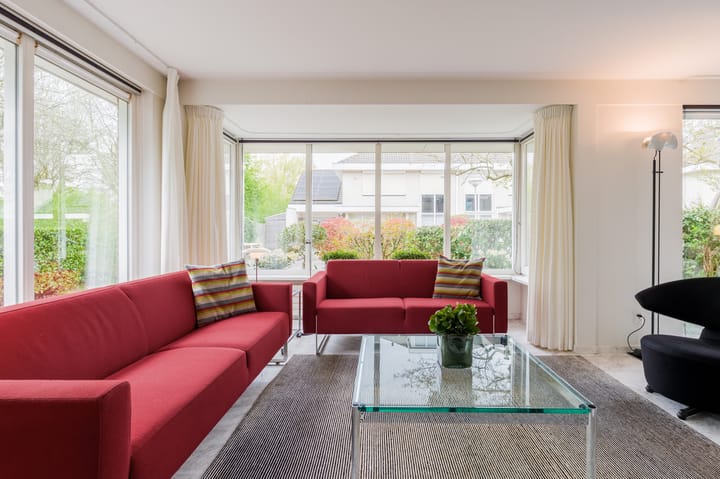
You enter through a spacious hallway with wardrobe space, meter cupboard and toilet. From here, the home opens into the living area, which immediately stands out for its width and natural light. Large windows create an open and inviting atmosphere, with plenty of room for both a generous seating area and a large dining table.
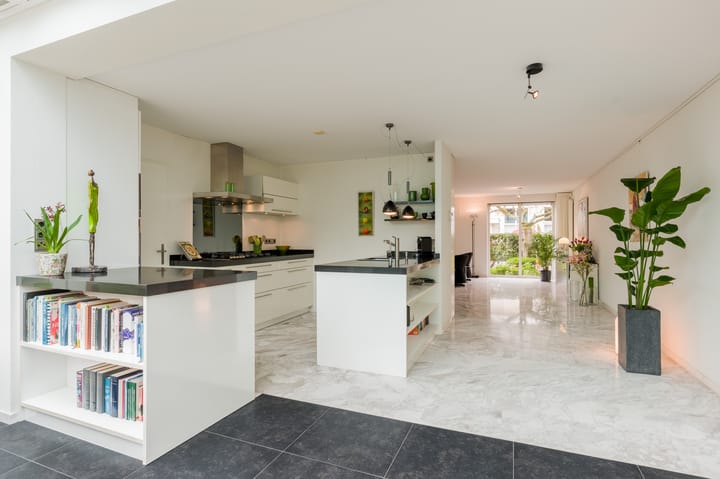
The kitchen connects seamlessly and is generously laid out with ample workspace and storage. Cooking is effortless here, with features such as a Quooker tap and a steam oven. Adjacent is the conservatory with a glass roof (HR+++), allowing daylight to flood in and creating a natural connection between indoor and outdoor living.
From the hallway, you also reach the garage, ideal for storage, provisions and daily use.
First floor
This floor offers three well-proportioned bedrooms. The main bedroom is spacious and comfortably arranged.
There are also two bathrooms, making the home highly suitable for families or guests. The larger bathroom includes a bathtub, shower, washbasin and toilet. The second bathroom is more compact and practical. In addition, there is a separate toilet on the landing.
Second floor
The top floor provides two additional bedrooms and a washing machine connection. The layout is efficient, with plenty of storage space under the roof and flexibility to use the rooms as a home office, hobby room or guest room.
GARDEN
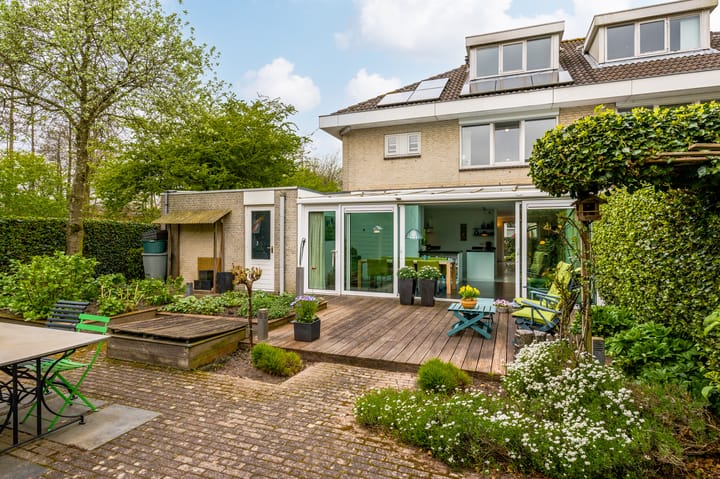
The rear garden is spacious and offers plenty of privacy. Thanks to its favourable sun position, you can enjoy outdoor living at different times of the day. Its depth and width naturally create space for multiple seating areas, both in the sun and in the shade.
SURROUNDINGS AND ACCESSIBILITY
Ko Donckerlaan is located in a quiet and green residential area in Amstelveen. For daily groceries, the Westwijk shopping centre is close by.
Schools, sports facilities and the Amsterdam Forest are all nearby. Accessibility is excellent: the A9 and A10 motorways are easily reached, and public transport offers fast connections to Amsterdam and Schiphol Airport.
DETAILS
Living area approx. 191 m²;
Plot size approx. 339 m²;
Garage approx. 27 m²;
Semi-detached house;
Energy label A;
Five bedrooms;
Two bathrooms;
Bright and spacious living room;
Conservatory with HR+++ glass roof;
Kitchen with Quooker and steam oven;
22 solar panels (14x 300 Wp and 8x 165 Wp);
Practical utility room;
Private garage, driveway and carport;
Fixed notary: Hartman LMH, Amsterdam.
GOOD TO KNOW
This information has been compiled with due care. All measurements and surface areas are indicative. We advise you to verify whether the property meets your requirements. You may wish to engage an expert, such as a purchasing agent. We represent the seller’s interests. NVM conditions apply.
Advertisement
Features
Transfer of ownership
- Last asking price
- € 1,250,000 kosten koper
- Asking price per m²
- € 6,545
- Status
- Sold
Construction
- Kind of house
- Single-family home, double house
- Building type
- Resale property
- Year of construction
- 1992
- Specific
- Partly furnished with carpets and curtains
- Type of roof
- Hipped roof covered with roof tiles
Surface areas and volume
- Areas
- Living area
- 191 m²
- Other space inside the building
- 27 m²
- Exterior space attached to the building
- 12 m²
- Plot size
- 339 m²
- Volume in cubic meters
- 724 m³
Layout
- Number of rooms
- 7 rooms (5 bedrooms)
- Number of bath rooms
- 2 bathrooms and 2 separate toilets
- Bathroom facilities
- Bath, toilet, underfloor heating, 2 sinks, and shower
- Number of stories
- 3 stories
- Facilities
- Optical fibre, mechanical ventilation, passive ventilation system, sliding door, TV via cable, and solar panels
Energy
- Energy label
- A
- Insulation
- Roof insulation, double glazing, insulated walls, floor insulation and completely insulated
- Heating
- CH boiler and partial floor heating
- Hot water
- CH boiler
- CH boiler
- Remeha - Quinta 35c (gas-fired combination boiler from 2006, in ownership)
Cadastral data
- AMSTELVEEN O 4668
- Cadastral map
- Area
- 339 m²
- Ownership situation
- Full ownership
Exterior space
- Location
- Alongside a quiet road and in residential district
- Garden
- Back garden, front garden and side garden
- Back garden
- 112 m² (8.66 metre deep and 12.89 metre wide)
- Garden location
- Located at the southeast
Garage
- Type of garage
- Attached brick garage
- Capacity
- 1 car
- Facilities
- Electricity, heating and running water
- Insulation
- Roof insulation, insulated walls and floor insulation
Parking
- Type of parking facilities
- Parking on private property and public parking
Popularity
4,021x
Viewed
81x
Saved
1-5-2026
On Funda
Neighborhood

Theaterbuurt
Amstelveen- Residents
- 2,335
- Family with children
- 39%
- Avg. asking price / m²
- € 5,684
Discover the neighborhood
Curious about the housing supply, residents and local real estate agents?

Don’t want to forget this home?
Save it as a favorite. You’ll easily find it back and get notified when something changes.
