New
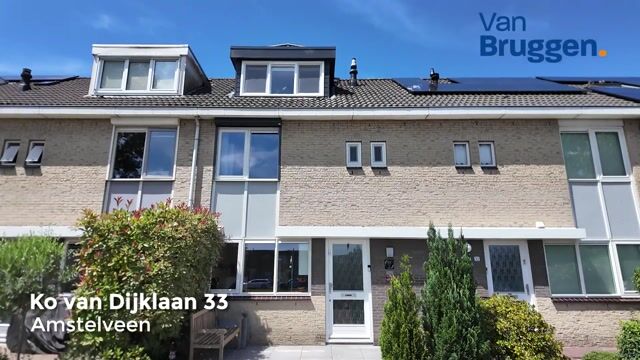
Ko van Dijklaan 331187 SB AmstelveenTheaterbuurt
€ 700,000 k.k.

- 117 m²living area
- 126 m²plot size
- 4bedrooms
- Aenergy label
Eye-catcherVolledig gerenoveerd, energielabel A en heerlijk ruim wonen.
Description
Modern, Comfortable and Move-in Ready Living in Amstelveen
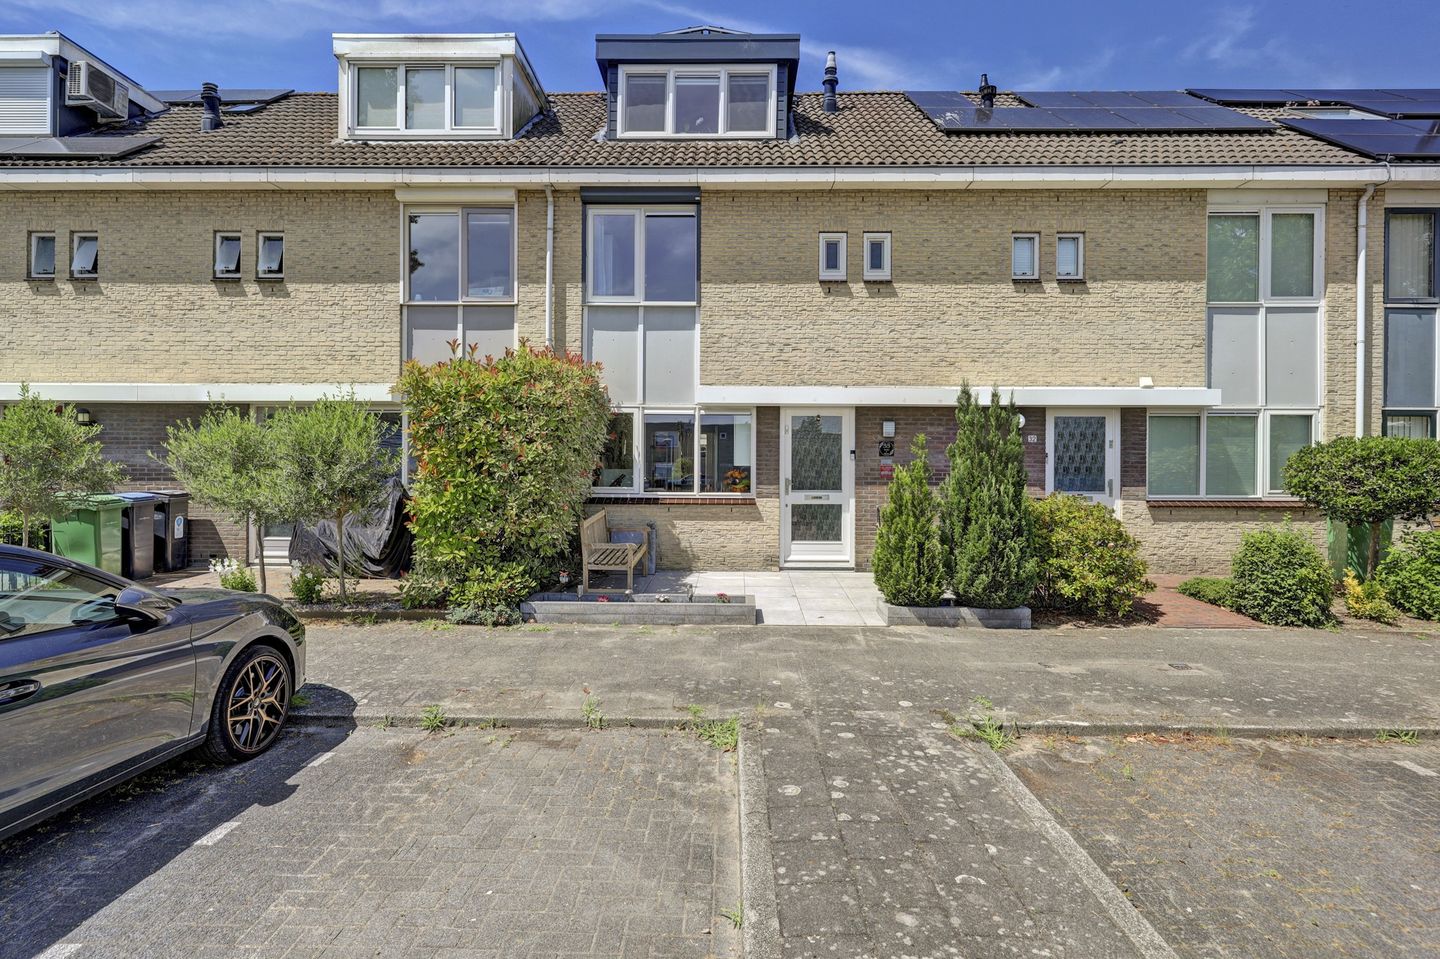
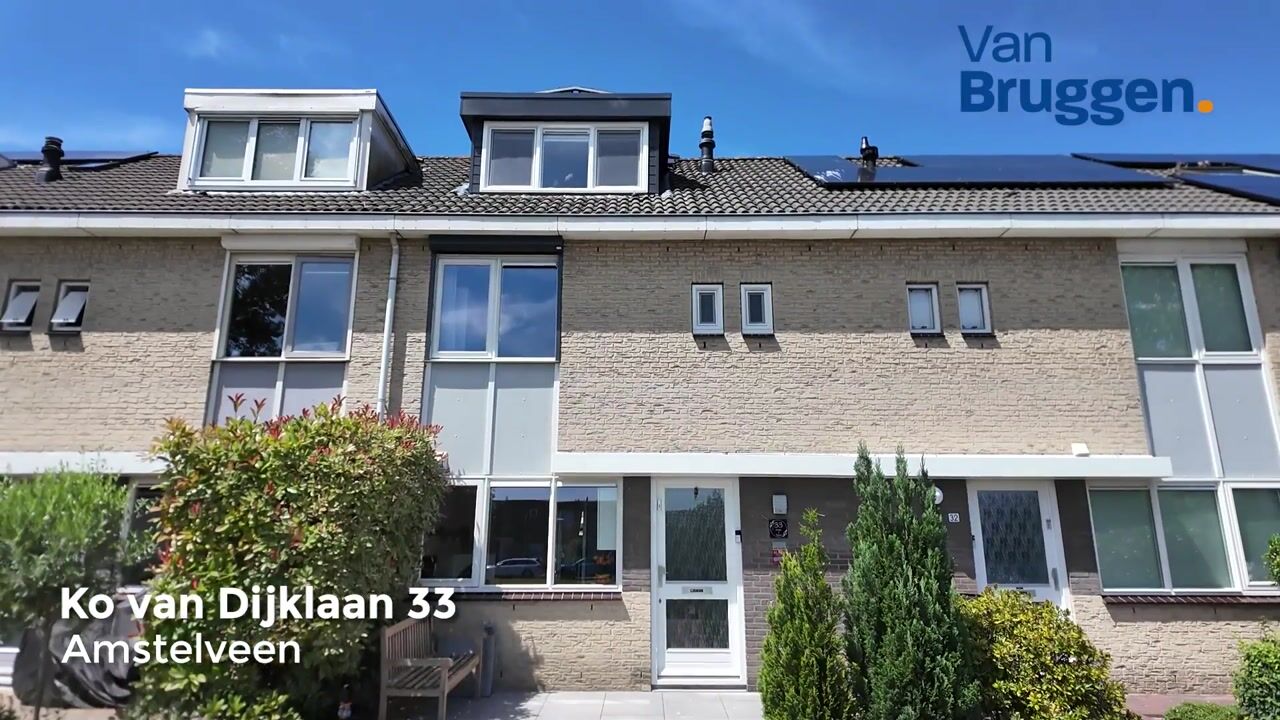
A spacious extended family home, fully renovated in 2023 and exceptionally well maintained ever since. Located at Ko van Dijklaan 33 in Amstelveen, this charming family home offers a wonderful combination of comfort, space and modern finishes. The rear of the property was already extended during its construction in 1991, creating an abundance of living space on the ground floor.
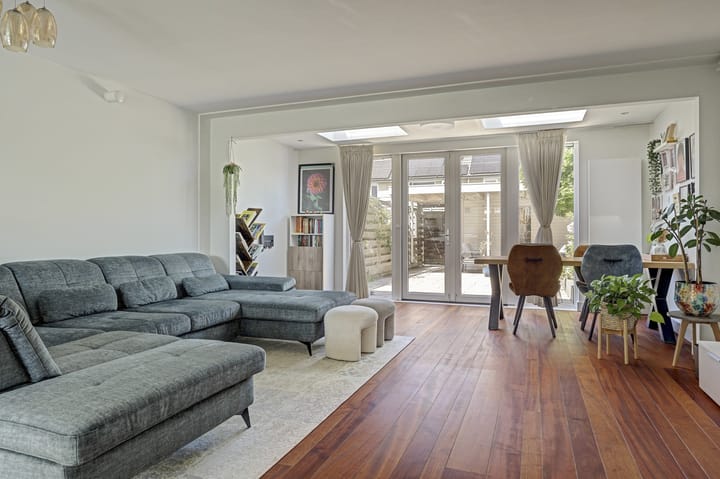
Upon entering, you immediately notice the warm and well-kept appearance of the home. The ground floor features a beautiful hardwood floor. The interior has been stylishly finished throughout, creating a welcoming atmosphere that immediately feels like home.
The spacious living room makes excellent use of the rear extension. Large windows allow plenty of natural light to enter, while the French doors at the rear create a seamless connection with the garden. On sunny days, simply open the doors and the garden becomes a natural extension of the living room.
The modern kitchen perfectly complements the style of the home and is, of course, fully equipped with everything you need. Features include a Quooker boiling-water tap, dishwasher, combination microwave/oven, induction hob and fridge-freezer. A wonderful space for cooking, entertaining and spending time together.
First Floor
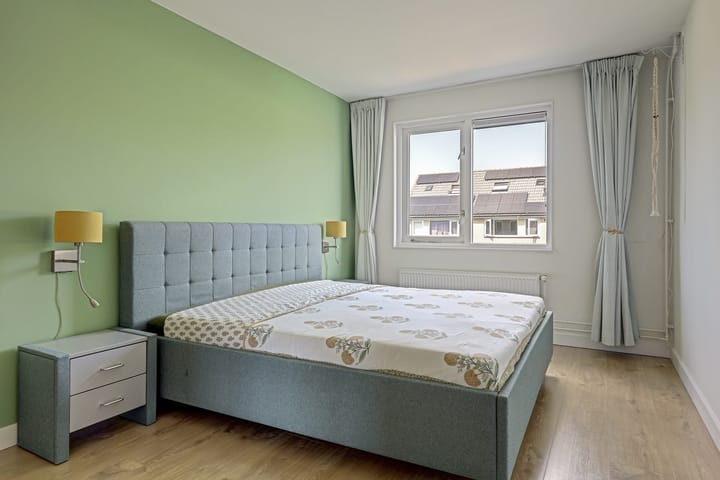
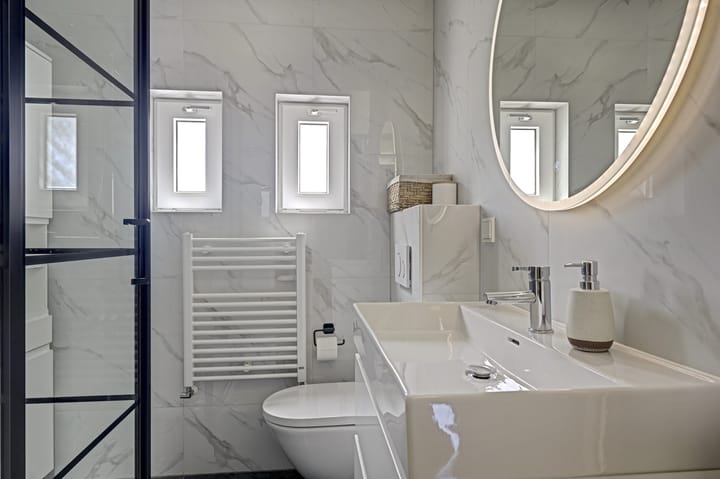
The first floor comprises three bedrooms and a modern bathroom. The bathroom has been finished in a contemporary style and offers everything you need for a comfortable start or end to the day. All bedrooms are fitted with roller shutters, providing additional privacy, blackout and comfort.
Second Floor
The second floor offers more than enough space for an additional bedroom, home office or hobby room. Large dormer windows at both the front and rear provide extra natural light and create a spacious feel.
Enjoying the Outdoors
The rear garden is a wonderful place to enjoy outdoor living. The French doors provide direct access from the living room to the garden. Whether you want to relax, play with the children or enjoy a barbecue with friends and family, this garden offers plenty of possibilities.
The exterior sunshade at the rear ensures that you can also enjoy the garden and home comfortably on sunny days.
Comfort and Energy Efficiency
The property is not only attractive but also technically well maintained. It has an Energy Performance Certificate (EPC) rating of A, the entire house was fitted with HR++ high-efficiency glazing in 2025, and the floor has been insulated. The heating radiators have also been replaced, and the property benefits from a fibre-optic internet connection.
The exterior of the property is equally well maintained, with the exterior paintwork completed in 2026.
In short: a wonderful extended family home, fully renovated in 2023, offering excellent living comfort, a modern kitchen and bathroom, a sunny rear garden and an EPC rating of A. A home where there is little left to do — allowing you to simply move in and enjoy.
Curious to experience the space, atmosphere and quality of the finishes for yourself? Come and take a look and discover how enjoyable living at Ko van Dijklaan 33 in Amstelveen can be!
Key Features
• Fully renovated in 2023
• New HR++ high-efficiency glazing throughout the entire house in 2025
• Spacious rear extension with new French doors
• Energy Performance Certificate (EPC) rating A
• 8 solar panels
• Roller shutters on the first floor
• Floor insulation installed in 2025
• Exterior painting completed in 2026
Advertisement
Features
Transfer of ownership
- Listed since
- Acceptance
- Available in consultation
- Asking price
- € 700,000 kosten koper
- Asking price per m²
- € 5,983
- Status
- Available
Construction
- Kind of house
- Single-family home, row house
- Building type
- Resale property
- Year of construction
- 1991
- Type of roof
- Gable roof covered with roof tiles
Surface areas and volume
- Areas
- Living area
- 117 m²
- External storage space
- 8 m²
- Plot size
- 126 m²
- Volume in cubic meters
- 403 m³
Layout
- Number of rooms
- 5 rooms (4 bedrooms)
- Number of bath rooms
- 1 bathroom
- Bathroom facilities
- Shower
- Number of stories
- 2 stories and an attic
- Facilities
- Outdoor awning, optical fibre, passive ventilation system, rolldown shutters, and solar panels
Energy
- Energy label
- A
- Insulation
- Energy efficient window and completely insulated
- Heating
- CH boiler
- Hot water
- CH boiler and solar collectors
- CH boiler
- Nefit (gas-fired combination boiler from 2015, in ownership)
Cadastral data
- AMSTELVEEN O 4481
- Cadastral map
- Area
- 126 m²
- Ownership situation
- Full ownership
Exterior space
- Location
- Alongside a quiet road, alongside waterfront and in residential district
- Garden
- Back garden and front garden
- Back garden
- 45 m² (9.60 metre deep and 5.39 metre wide)
- Garden location
- Located at the northwest with rear access
Storage space
- Shed / storage
- Detached wooden storage
- Facilities
- Electricity
Parking
- Type of parking facilities
- Public parking
Popularity
0x
Viewed
0x
Saved
27-8-2026
On Funda
Neighborhood

Theaterbuurt
Amstelveen- Residents
- 2,335
- Family with children
- 39%
- Avg. asking price / m²
- € 5,648
Discover the neighborhood
Curious about the housing supply, residents and local real estate agents?

Don’t want to forget this home?
Save it as a favorite. You’ll easily find it back and get notified when something changes.
