Kotter 131186 WH AmstelveenGaljoenbuurt
€ 750,000 k.k.

- 120 m²living area
- 113 m²plot size
- 5bedrooms
- Cenergy label
Description
Looking for a spacious family home in a quiet location in Amstelveen? This well-maintained family home, offering approximately 120 m² of living space, is certainly worth viewing. Set in a peaceful, green residential area, the property benefits from a sunny south-facing garden and plenty of privacy, with attractive views over greenery to the front. With five bedrooms, a practical layout and a low-maintenance garden newly landscaped in 2026, this is a home that can easily adapt to a variety of living requirements. Situated in the popular Waardhuizen neighbourhood, shops, schools, sports facilities and public transport are all within easy reach. A comfortable family home where you will quickly feel at home.
LIVING
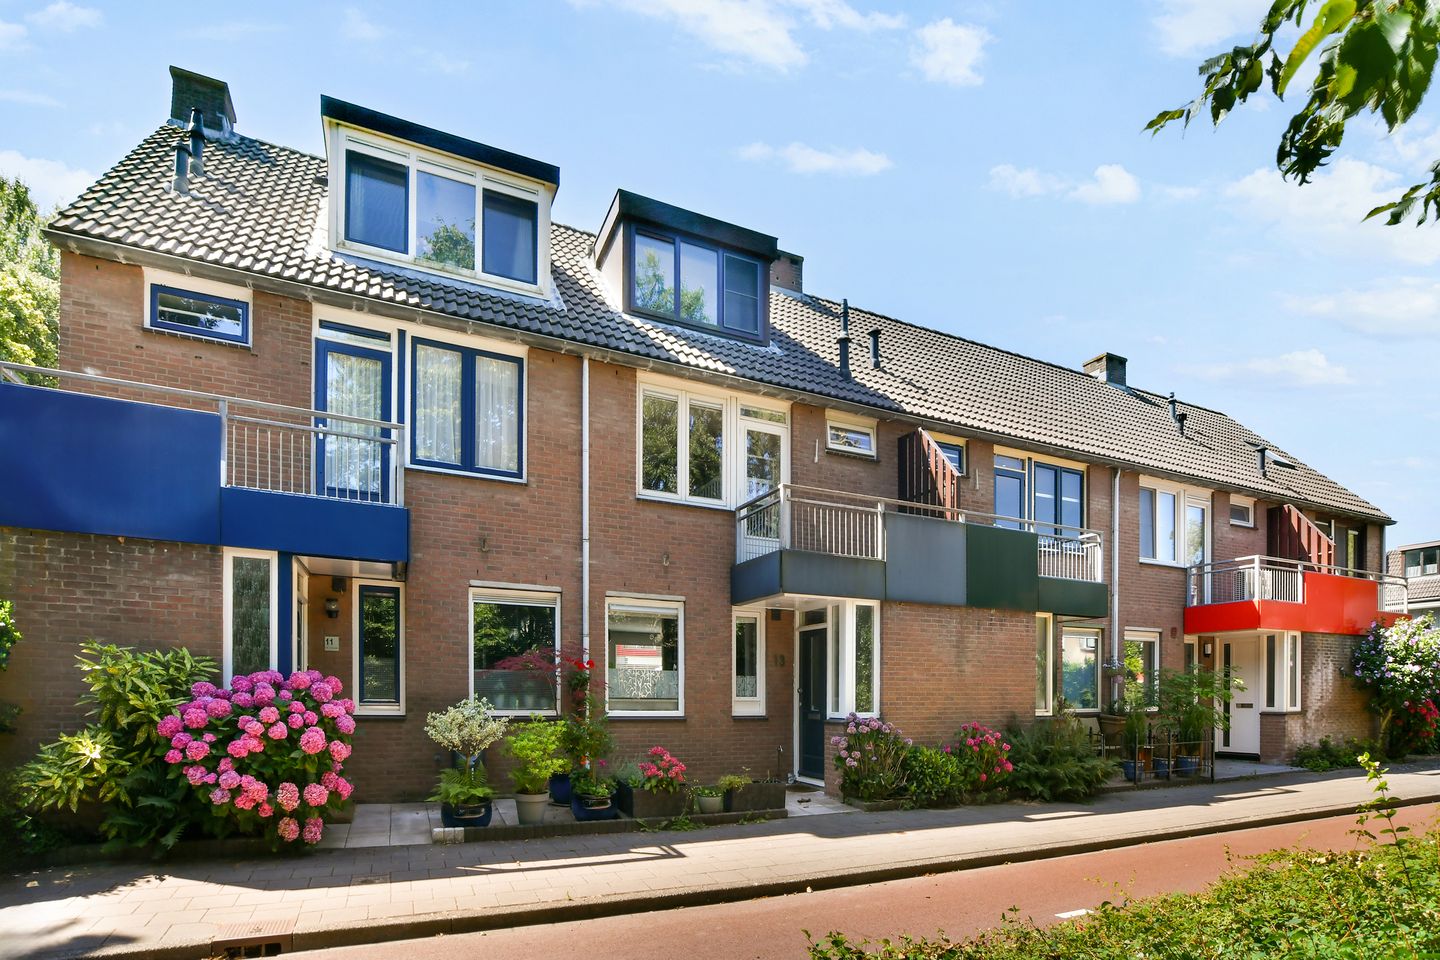
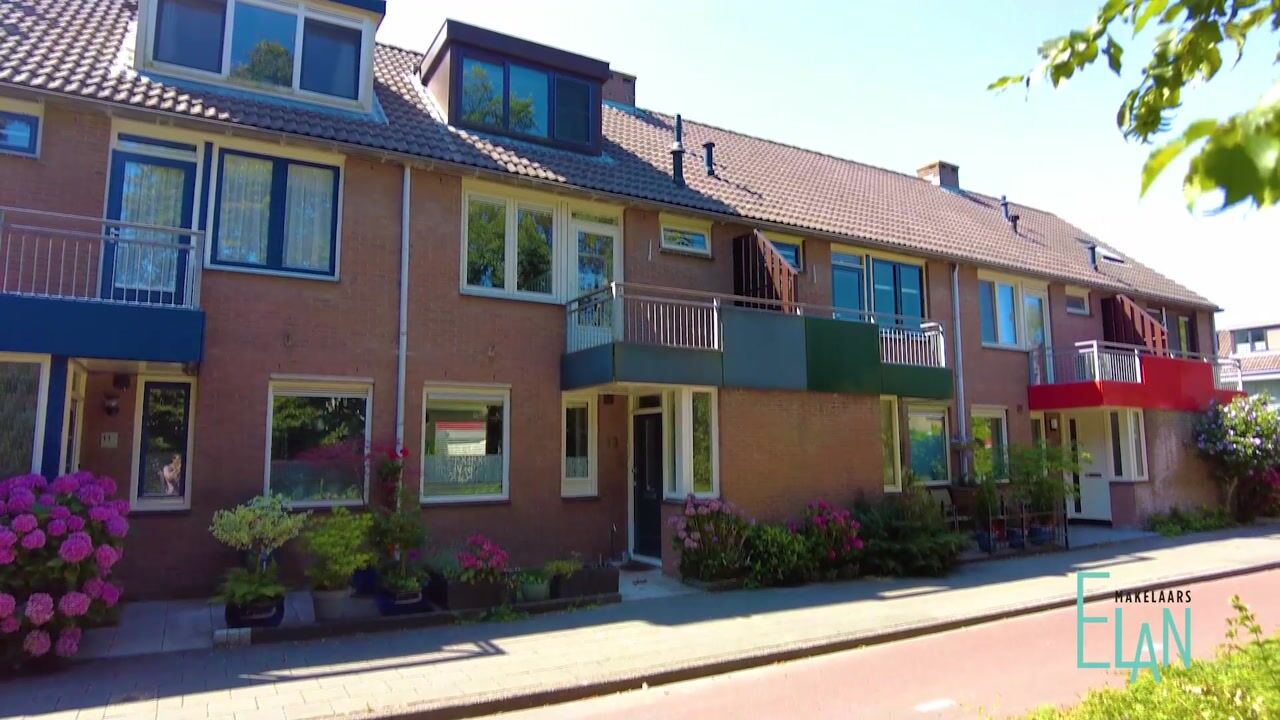
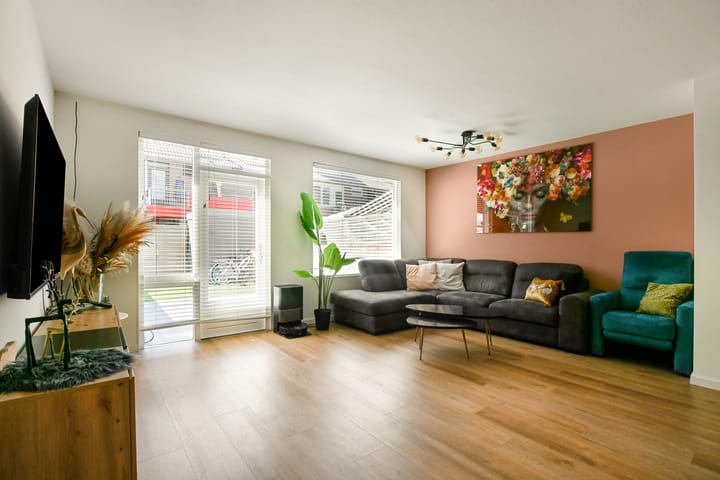
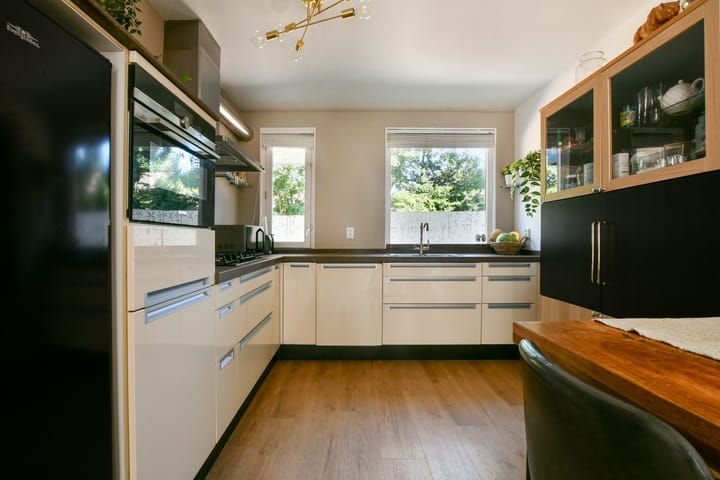
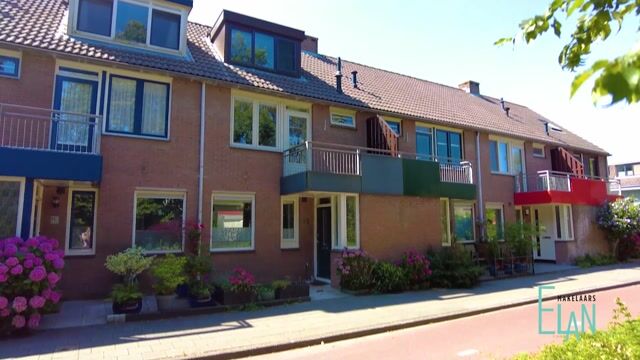
The entrance hall leads into the spacious living room, which enjoys plenty of natural light thanks to the large windows and opens directly onto the sunny rear garden. The open-plan kitchen is positioned at the front of the property and overlooks a quiet cycle path and
surrounding greenery. The front garden provides additional distance from the path and enhances privacy. The entire ground floor has recently been finished with low-maintenance PVC flooring with underfloor heating, while the walls throughout the house have been newly plastered.
COOKING
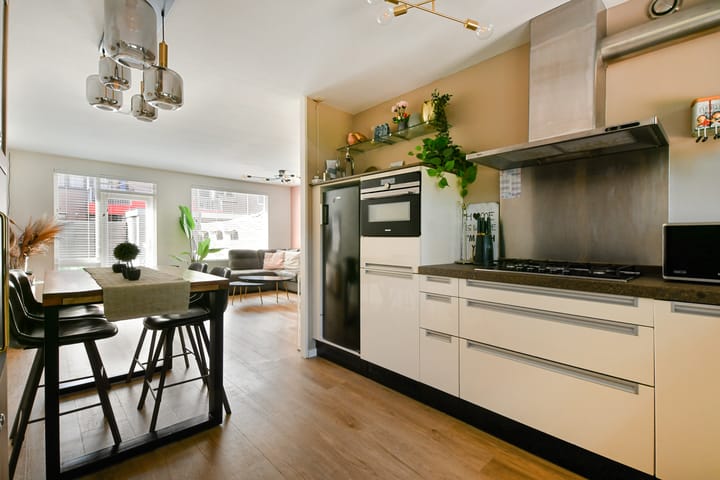
The open-plan kitchen is practically designed and offers ample storage space. It is fitted with a range of integrated appliances, including a Bosch five-burner gas hob, extractor hood, combination microwave oven, dishwasher, double sink and a large refrigerator, as well as a separate freezer with four drawers.
SLEEPING
There are three bedrooms on the first floor. At the rear is the generous principal bedroom with a built-in wardrobe. Next to it is a second room, which would also make an excellent home office or study. The bedroom at the front has access to the balcony. The top floor offers a further two full-sized rooms. Thanks to the dormer windows, both rooms are bright and spacious and can be used as bedrooms, home offices or hobby rooms.
LAUNDRY
A practical utility area has been created on the top floor, with connections for a washing machine and tumble dryer. It features a generous worktop with sink, air conditioning and mechanical ventilation. The Nefit central heating combi boiler (2017) is also located here.
BATHROOM
The bathroom on the first floor is fitted with a bathtub, walk-in shower with rain shower, washbasin unit, toilet and heated towel rail. There is a separate WC with hand basin on the ground floor. Both the bathroom and WC were renovated in 2019.
OUTDOOR SPACE
The rear garden faces due south and was completely renewed in 2026, including new paving and fencing. Its low-maintenance design makes it an ideal place to enjoy the sun. The garden can be accessed directly from the living room as well as via a rear entrance. There is also a brick-built storage shed with electricity and an outdoor tap.
ADDITIONAL FEATURES
The property is fully double glazed. Most of the window frames are timber, while uPVC window frames have been installed on the top floor. The practical eaves storage on the top floor provides a surprising amount of additional storage space. The rear façade is also fitted with sun blinds.
LOCATION
The property is situated alongside a quiet cycle path, with a small play area directly next to the house and no through traffic. The Waardhuizen and Middenhoven shopping centres are within walking distance and offer a wide range of shops and everyday amenities. Primary and secondary schools, the International School, Marne Medical Centre and various sports facilities are also nearby. For recreation, the Amsterdamse Bos, De Meerkamp swimming pool, Amsteldijk Golf Course and several tennis, football and hockey clubs are all within easy reach. The nature areas along the River Amstel and the charming village of Ouderkerk aan de Amstel are also easily accessible. Transport connections are excellent. Tram and bus stops are within walking distance, providing connections to Amsterdam, Uithoorn and Aalsmeer, among other destinations. The A9 motorway provides quick access to the A10 ring road, Schiphol Airport and the wider Randstad region.
HIGHLIGHTS
-Approx. 120 m² of living space;
-Five bedrooms;
-Sunny south-facing garden, completely renewed in 2026;
-New PVC flooring, stair covering and doors throughout the property, as well as newly plastered walls;
-Fully double glazed;
-Two dormer windows;
-Air conditioning on the top floor;
-Nefit central heating combi boiler (2017);
-Energy label C;
-Ample parking available in the immediate vicinity;
-An age clause and asbestos clause will be included in the purchase agreement;
-A designated project notary applies: Bellaar c.s. Notarissen;
-Completion by mutual agreement.
"We have composed this information with due care. On our part, however, no liability whatsoever is accepted for any incompleteness, inaccuracy or otherwise, or its consequences. All specified sizes are measured in accordance with NEN 2580 and are indicative. We advise you to call in a broker who will assist you with his expertise in the purchase process. If you do not wish to take professional counseling, you are legally competent enough to oversee all matters that are of interest. The General Consumer conditions of the NVM are applicable "
Advertisement
Features
Transfer of ownership
- Listed since
- Acceptance
- Available in consultation
- Asking price
- € 750,000 kosten koper
- Asking price per m²
- € 6,250
- Status
- Available
Construction
- Kind of house
- Single-family home, row house
- Building type
- Resale property
- Year of construction
- 1981
Surface areas and volume
- Areas
- Living area
- 120 m²
- Exterior space attached to the building
- 5 m²
- External storage space
- 4 m²
- Plot size
- 113 m²
- Volume in cubic meters
- 407 m³
Layout
- Number of rooms
- 6 rooms (5 bedrooms)
- Number of bath rooms
- 1 bathroom and 1 separate toilet
- Bathroom facilities
- Walk-in shower, bath, toilet, and washstand
- Number of stories
- 3 stories
- Facilities
- Air conditioning, outdoor awning, and mechanical ventilation
Energy
- Energy label
- C
- Insulation
- Double glazing and floor insulation
- Heating
- CH boiler
- Hot water
- CH boiler
- CH boiler
- Nefit ( combination boiler from 2015, in ownership)
Cadastral data
- AMSTELVEEN L 2398
- Cadastral map
- Area
- 113 m²
- Ownership situation
- Full ownership
Exterior space
- Garden
- Back garden and front garden
- Back garden
- 51 m² (9.85 metre deep and 5.20 metre wide)
- Garden location
- Located at the south with rear access
- Balcony/roof terrace
- Balcony present
Storage space
- Shed / storage
- Detached brick storage
- Facilities
- Electricity
Parking
- Type of parking facilities
- Paid parking, public parking and resident's parking permits
Popularity
0x
Viewed
0x
Saved
2-9-2026
On Funda
Neighborhood

Galjoenbuurt
Amstelveen- Residents
- 3,250
- Family with children
- 35%
- Avg. asking price / m²
- € 5,394
Discover the neighborhood
Curious about the housing supply, residents and local real estate agents?

Don’t want to forget this home?
Save it as a favorite. You’ll easily find it back and get notified when something changes.
