Statige villa op royaal perceel (656m2) en parkeren op eigen terrein!
Description
Impressive Detached Villa on an Exceptionally Spacious Plot with Private Parking!
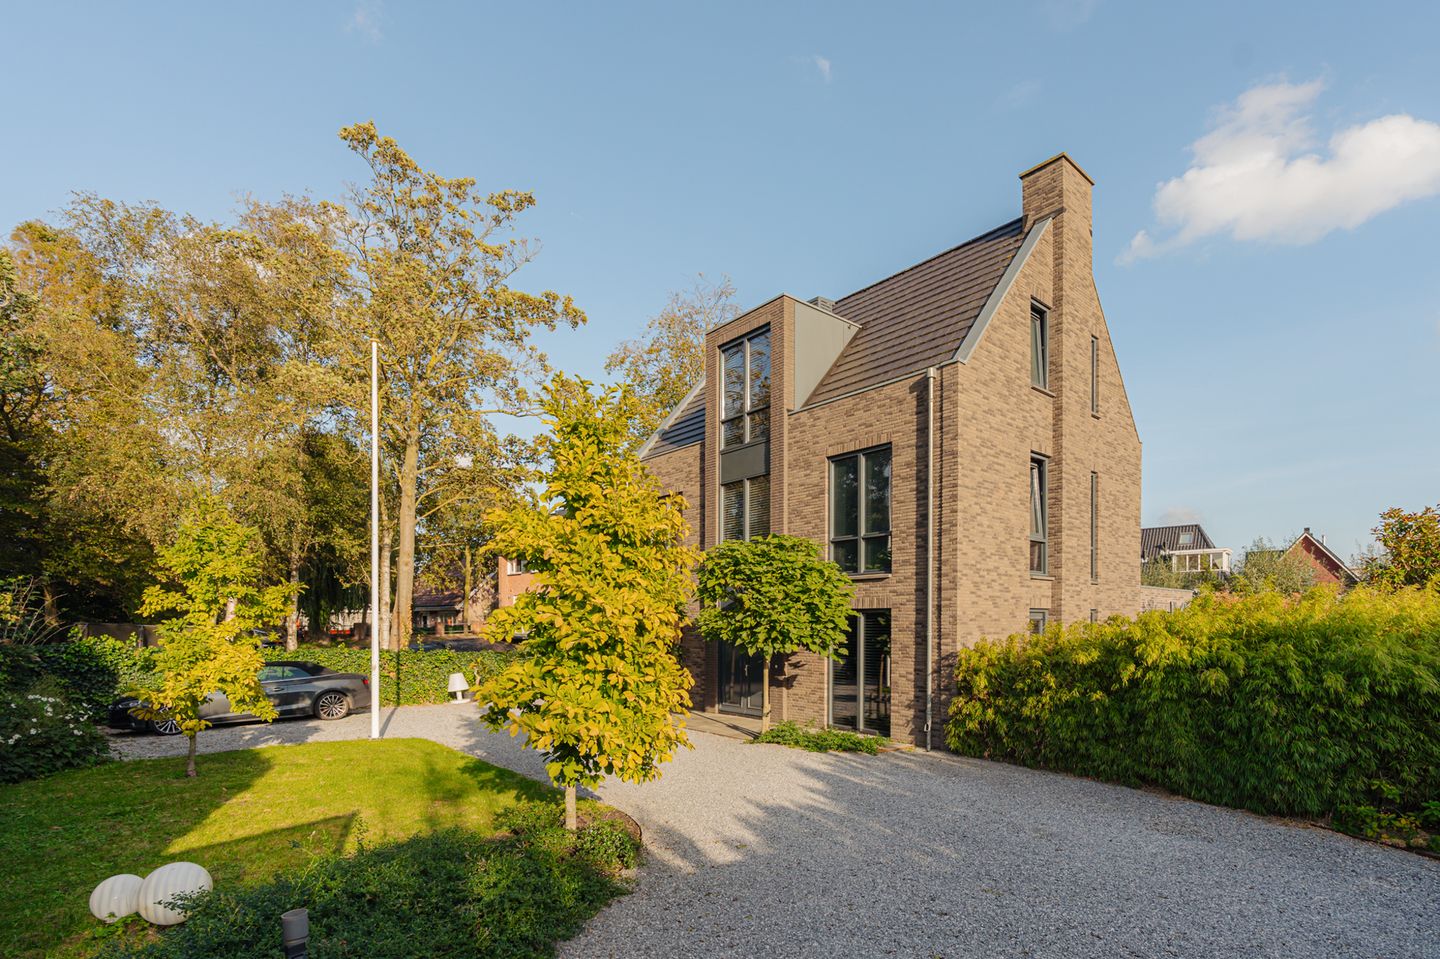
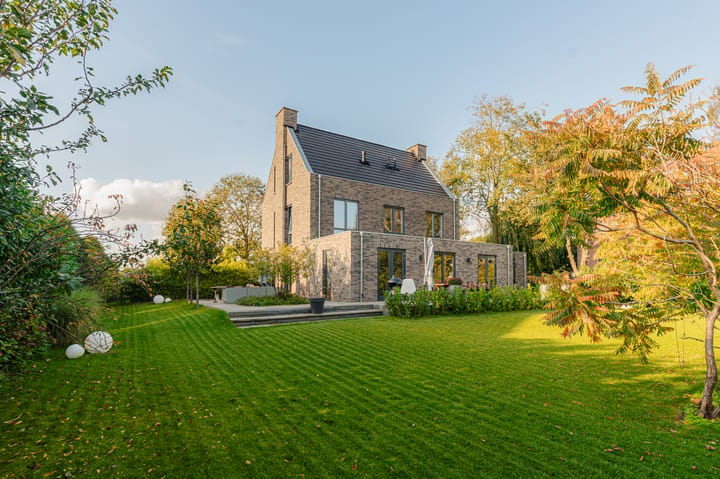
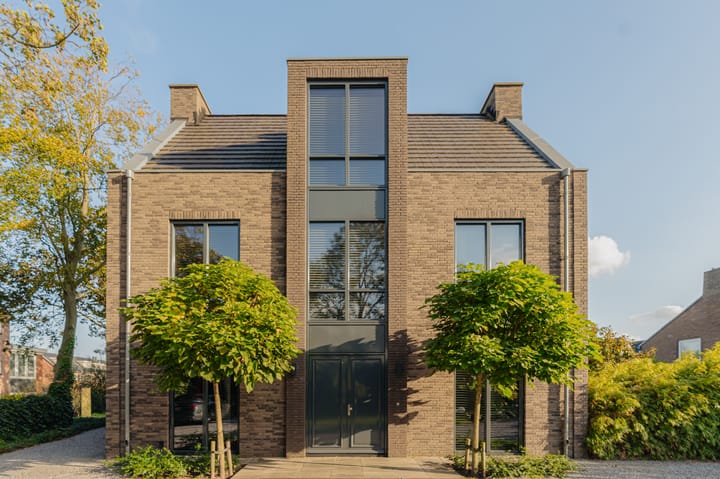
Situated at Legmeerdijk 160 in Amstelveen, this impressive detached villa was built by Allure in 2018 and extended in 2025 with a generous ground-floor extension. The property combines elegant architecture with contemporary design, high-quality features and an exceptional sense of space. Set on a plot of approximately 1,380 m², the villa offers five bedrooms, a spacious ground-floor study and an exceptionally large garden, providing ample opportunities for comfortable and versatile living. There is also the possibility of creating a bicycle bridge at the rear of the plot, providing access to the neighbouring residential area.
LAYOUT
Ground Floor
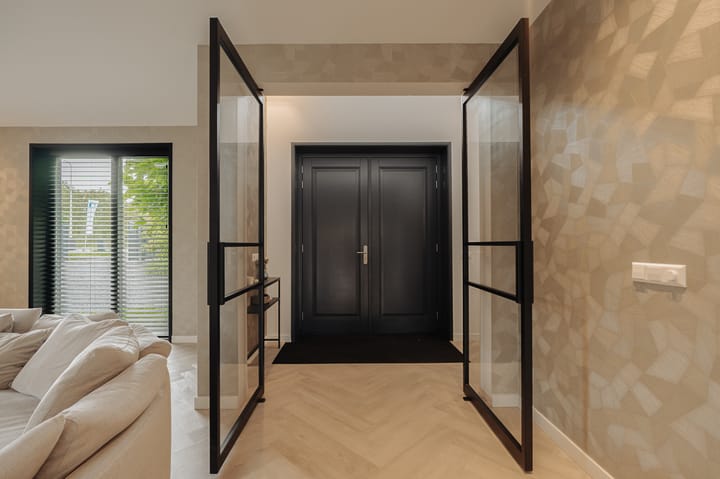
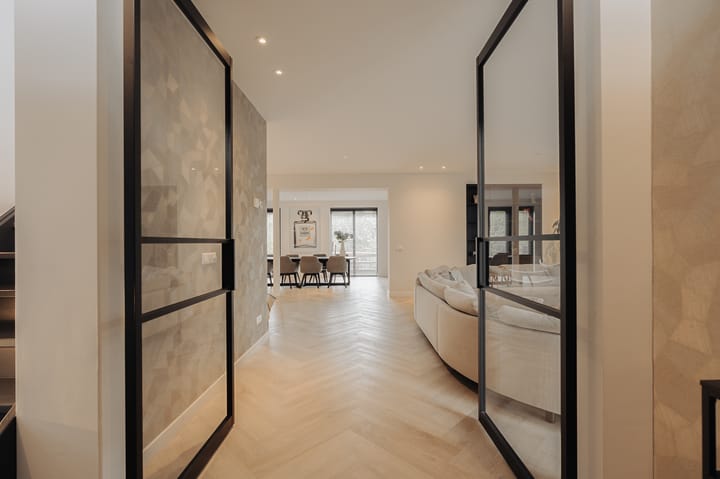
The enclosed front garden features a spacious driveway with parking for approximately two to six cars. Through the double front doors, you enter an impressive entrance hall with a gallery, high ceilings and a striking staircase. Elegant steel pivot doors lead into the spacious living and dining area, where large windows and the 2025 extension create an abundance of natural light and a wonderful sense of space.
The Carpentier kitchen is equipped with built-in Siemens appliances and provides direct access to the rear garden through French doors. This generously sized garden features two terraces, a large lawn and a spacious covered outdoor area. Thanks to its favourable orientation, you can enjoy the sunshine at different times of the day.
The property also benefits from a bicycle garage with additional storage space. In addition, a permit has been applied for to construct a bicycle bridge connecting the rear of the plot to the neighbouring residential area; a similar bridge has already been built at the neighbouring property.
The ground floor further comprises a spacious study, a utility room discreetly accessed through a door in the dining room, and a separate guest toilet with a washbasin.
First Floor
The first floor features three spacious bedrooms and a luxurious bathroom fitted with a bathtub, a separate walk-in shower and a double washbasin. There is also a second separate toilet.
Second Floor
The second floor offers two additional bedrooms. One of the rooms is currently used as a gym but would also be ideally suited as a bedroom or home office.
The other bedroom benefits from an en-suite bathroom with a walk-in shower, a double washbasin and a third toilet. This floor also includes a practical storage room with connections for a washing machine and tumble dryer, as well as the central heating boiler.
Attic Storage
The attic storage space is accessible via a folding loft ladder from the landing on the second floor. It extends across the full width of the house, providing valuable additional storage space.
In total, the property offers five bedrooms and an additional study or multifunctional room on the ground floor.
TECHNICAL FEATURES
The property benefits from underfloor heating with individual temperature control in each room, Samsung air conditioning in the bedrooms for both cooling and heating, a central heating boiler and CO2-controlled mechanical ventilation. Fibre-optic internet is also available.
With an energy rating of A, the villa offers a comfortable and energy-efficient living environment.
KEY FEATURES
- Impressive detached villa at Legmeerdijk 160 in Amstelveen.
- Built by Allure in 2018.
- Extended in 2025 with a ground-floor extension.
- Situated on a generous plot of approximately 1,380 m².
- Living area: 238 m².
- Gross internal volume: 988 m³.
- Energy rating: A.
- Plot size: 1,380 m².
- Five bedrooms across the first and second floors, plus an additional study or sixth room on the ground floor.
- Carpentier kitchen with built-in Siemens appliances.
- Underfloor heating throughout the property.
- Individual temperature control in each room.
- Samsung air conditioning in the bedrooms, installed in 2024, with both cooling and heating functions.
- Enclosed front garden with a spacious driveway offering parking for approximately two to six cars.
- An environmental permit has been applied for to construct a bridge at the rear of the plot, providing a direct connection to the public walking path in the neighbouring residential area.
Highlights
AI-generated from the description
Exceptionally large sunny plot
Approx. 1,380 m² plot with large garden and lawn.
Luxury comfort and climate
Underfloor heating, bedroom A/C and CO2 ventilation.