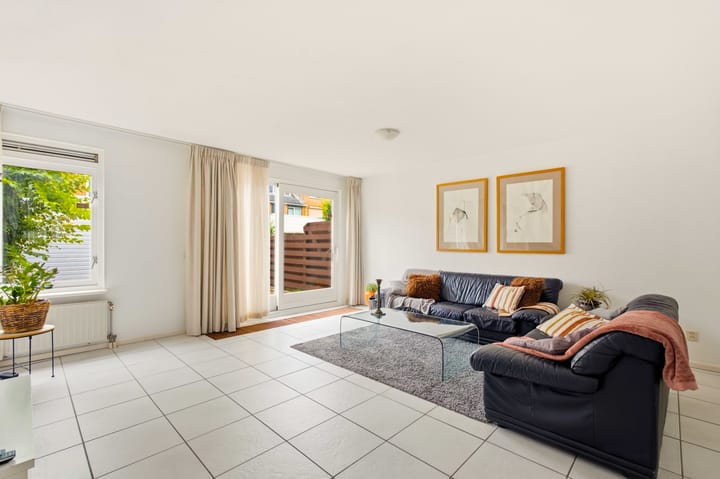
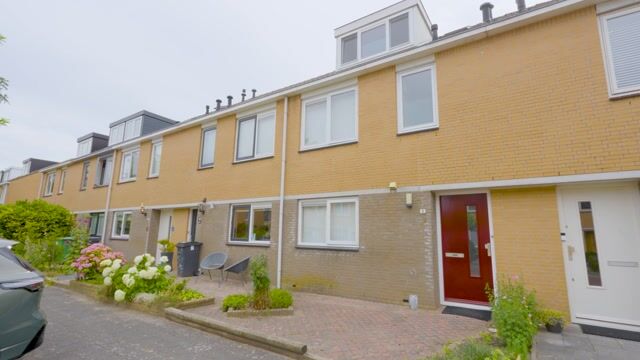
Discover this spacious and bright family home of approximately 137 m², spread across multiple floors. The property features a generous living room with a large open-plan kitchen, four well-proportioned bedrooms, and two bathrooms. The well-maintained east-facing garden includes a detached storage shed. Offering the perfect combination of space, comfort, and energy-efficient living, this home benefits from an Energy Label A.
Layout
Ground floor
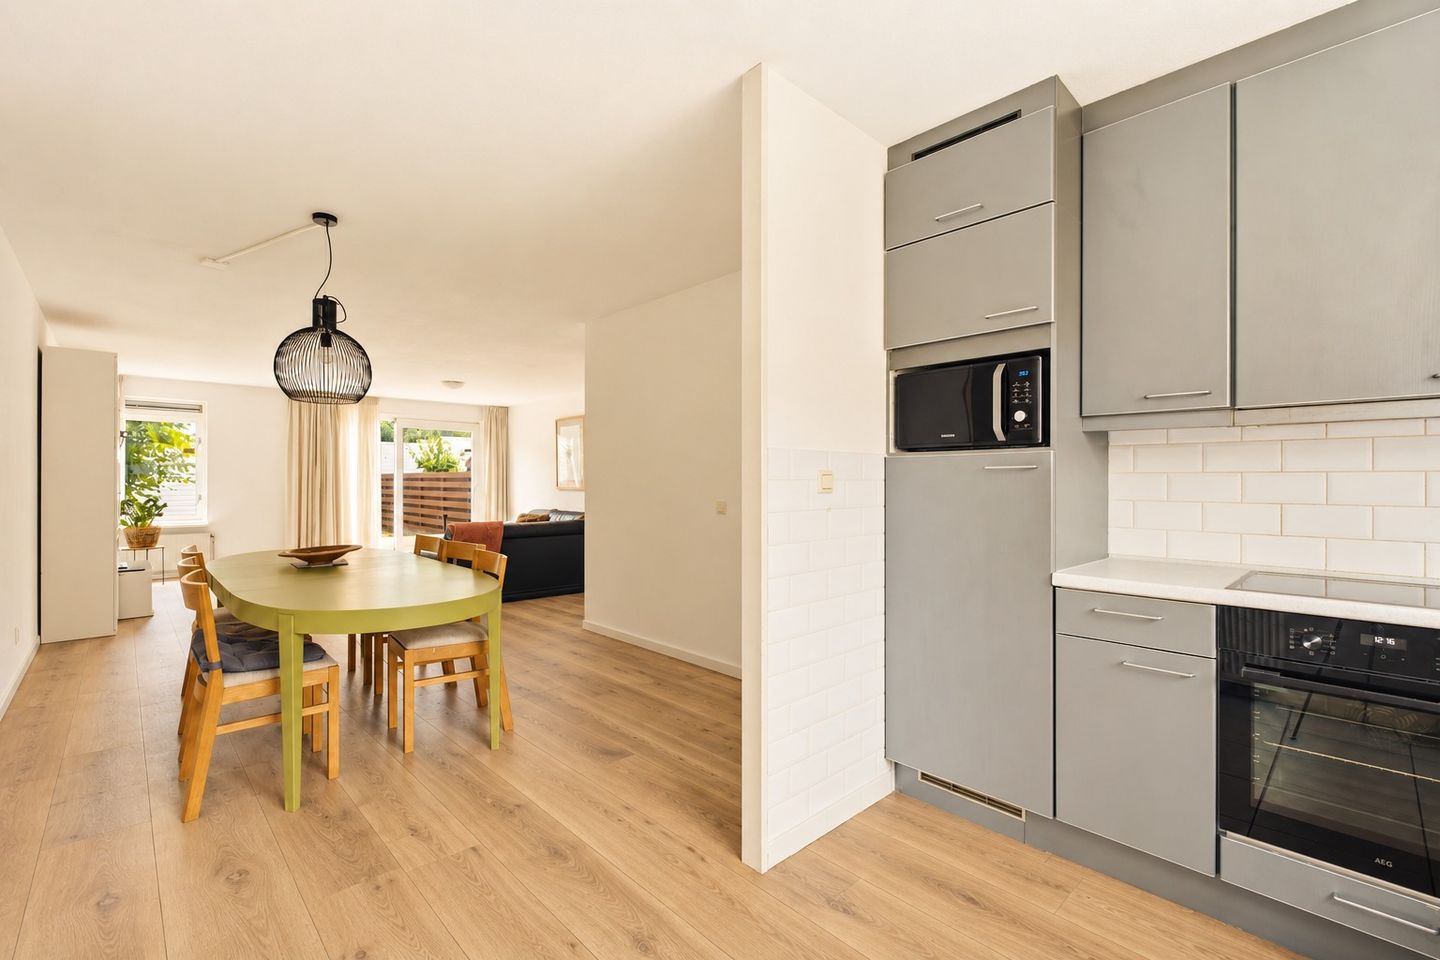
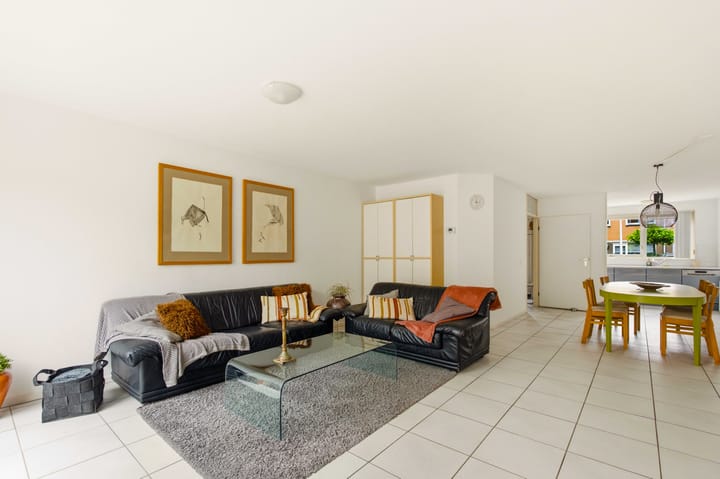
Entrance, spacious hallway, and a renovated toilet with washbasin. The generously sized living room offers plenty of space for both a comfortable seating area and a dining area. Large windows and sliding doors at the rear provide an abundance of natural light and create a seamless connection to the garden. At the front of the home, the open-plan kitchen is finished in a modern grey colour scheme and offers ample worktop and storage space. The entire ground floor is equipped with underfloor heating.
First floor
The landing provides access to three bedrooms and the first bathroom. The spacious primary bedroom is bright and offers plenty of room for wardrobes. The two additional bedrooms are also well-sized, making them ideal as children's rooms, home offices, or guest bedrooms. The spacious bathroom is fitted with a bathtub with shower, toilet, double washbasin vanity, and a window for natural ventilation and daylight.
Second floor
The top floor benefits from two large dormer windows, creating an impressive amount of additional living space. Here you will find the fourth bedroom, which could easily be divided into two separate rooms if desired. This floor also features a second bathroom with a shower cabin and washbasin. In addition to the storage space beneath the sloping roof, there is a generously sized laundry room. This versatile floor makes the property especially suitable for larger families or for those looking to combine living and working from home.
Outdoor Space
From the living room, you step directly into the east-facing rear garden. As the garden is situated at the end of the rear pathway, the plot is slightly wider than those of the neighbouring properties, providing extra outdoor space for a comfortable seating or dining area. The garden has been designed with low maintenance in mind and offers a peaceful place to relax and enjoy the greenery. At the rear of the garden, there is a detached storage shed, ideal for bicycles, tools, and additional storage.
Location
The property is situated on a quiet residential street within walking distance of a neighbourhood shopping centre, several primary schools, childcare facilities, and playgrounds. Amstelveen's vibrant Stadshart shopping centre is only a 15-minute bike ride away. For recreation, both the Amsterdamse Bos and De Poel are nearby.
Public transport connections are excellent, with Tram 25 (providing direct access to Amsterdam Zuid Station) and fast R-net bus services within walking distance. By car, the A9 motorway can be reached within minutes, offering quick connections to Amsterdam, Schiphol Airport, and Utrecht.
Amstelveen is particularly popular with international families thanks to its excellent accessibility and extensive international amenities. The Zuidas business district is just a short distance away, while Schiphol Airport can be reached in approximately 15 minutes. Amsterdam city centre is also easily accessible by tram, metro, bus, or car. Renowned international schools, including the International School of Amsterdam (ISA) and the Amsterdam International Community School (AICS), are located nearby, making Amstelveen an ideal place to live for expats and international professionals.
Highlights
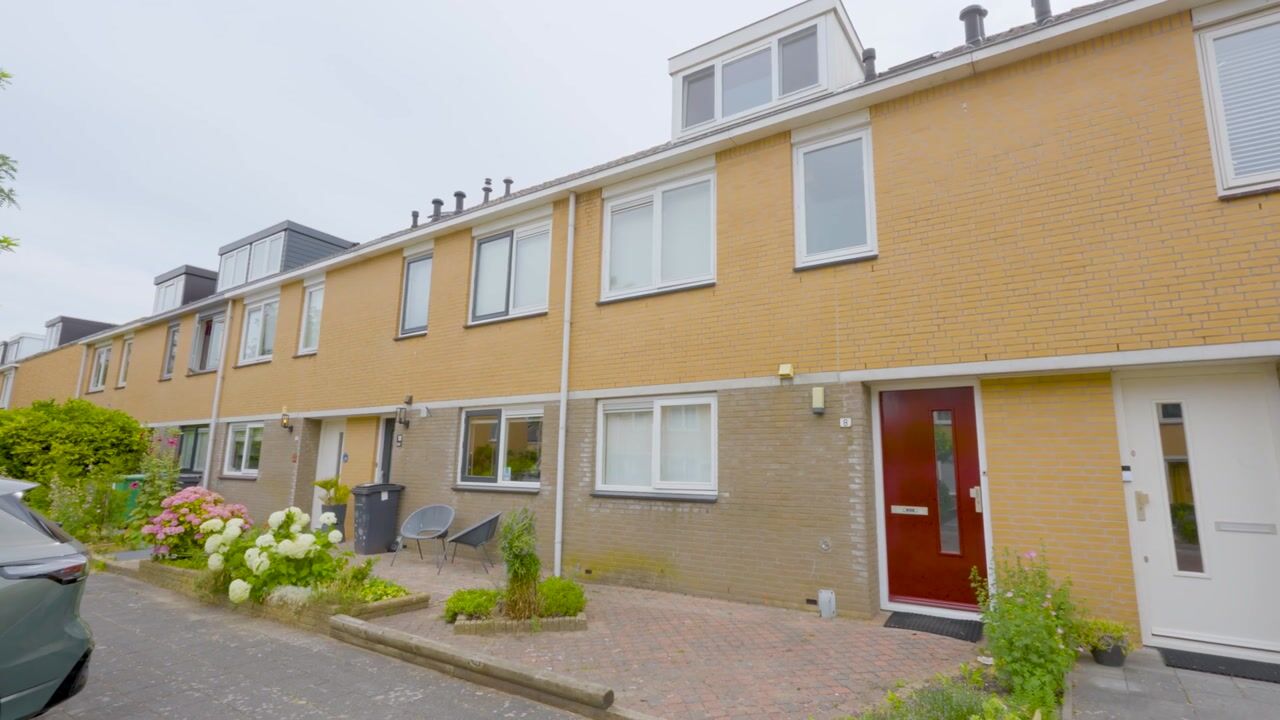

Spacious terraced family home situated on a wide street in Westwijk
Living area of approximately 137 m²
Ground floor fitted with underfloor heating
Four generously sized bedrooms and two bathrooms
Spacious and bright living room
Well-maintained open kitchen at the front of the property
East-facing rear garden with detached storage shed and rear access
Both toilets, the bathroom vanity, and the mechanical ventilation unit were renewed in 2026
Interior and exterior painting completed in 2026
Oven and induction hob replaced in 2026
Vaillant EcoTec Plus central heating boiler (2017)
Energy Label A
Highlights
AI-generated from the description
Spacious bright living room
Generous living room with open kitchen and abundant light.
Wide garden with shed
Low-maintenance east garden, extra wide with shed.
Comfortable energy-efficient home
Underfloor heating, updated systems and Energy Label A.
Advertisement
Features
Transfer of ownership
Listed since
Acceptance
Available in consultation
Asking price
€ 675,000 kosten koper
Asking price per m²
€ 4,927
Status
Available
Construction
Kind of house
Single-family home, row house
Building type
Resale property
Year of construction
1991
Type of roof
Gable roof covered with roof tiles
Surface areas and volume
Areas
Living area
137 m²
External storage space
7 m²
Plot size
133 m²
Volume in cubic meters
447 m³
Layout
Number of rooms
5 rooms (4 bedrooms)
Number of bath rooms
2 bathrooms and 1 separate toilet
Bathroom facilities
Double sink, bath, toilet, 2 washstands, shower, and sink
Number of stories
2 stories and an attic
Facilities
Outdoor awning, mechanical ventilation, passive ventilation system, and TV via cable
Energy
Energy label
A
Insulation
Roof insulation, insulated walls and floor insulation
Heating
CH boiler and partial floor heating
Hot water
CH boiler
CH boiler
Vaillant EcoTec plus (gas-fired combination boiler from 2017, in ownership)