New
Marketentster 551188 DD AmstelveenBeroepenbuurt
€ 740,000 k.k.

- 108 m²living area
- 150 m²plot size
- 4bedrooms
- Aenergy label
Description
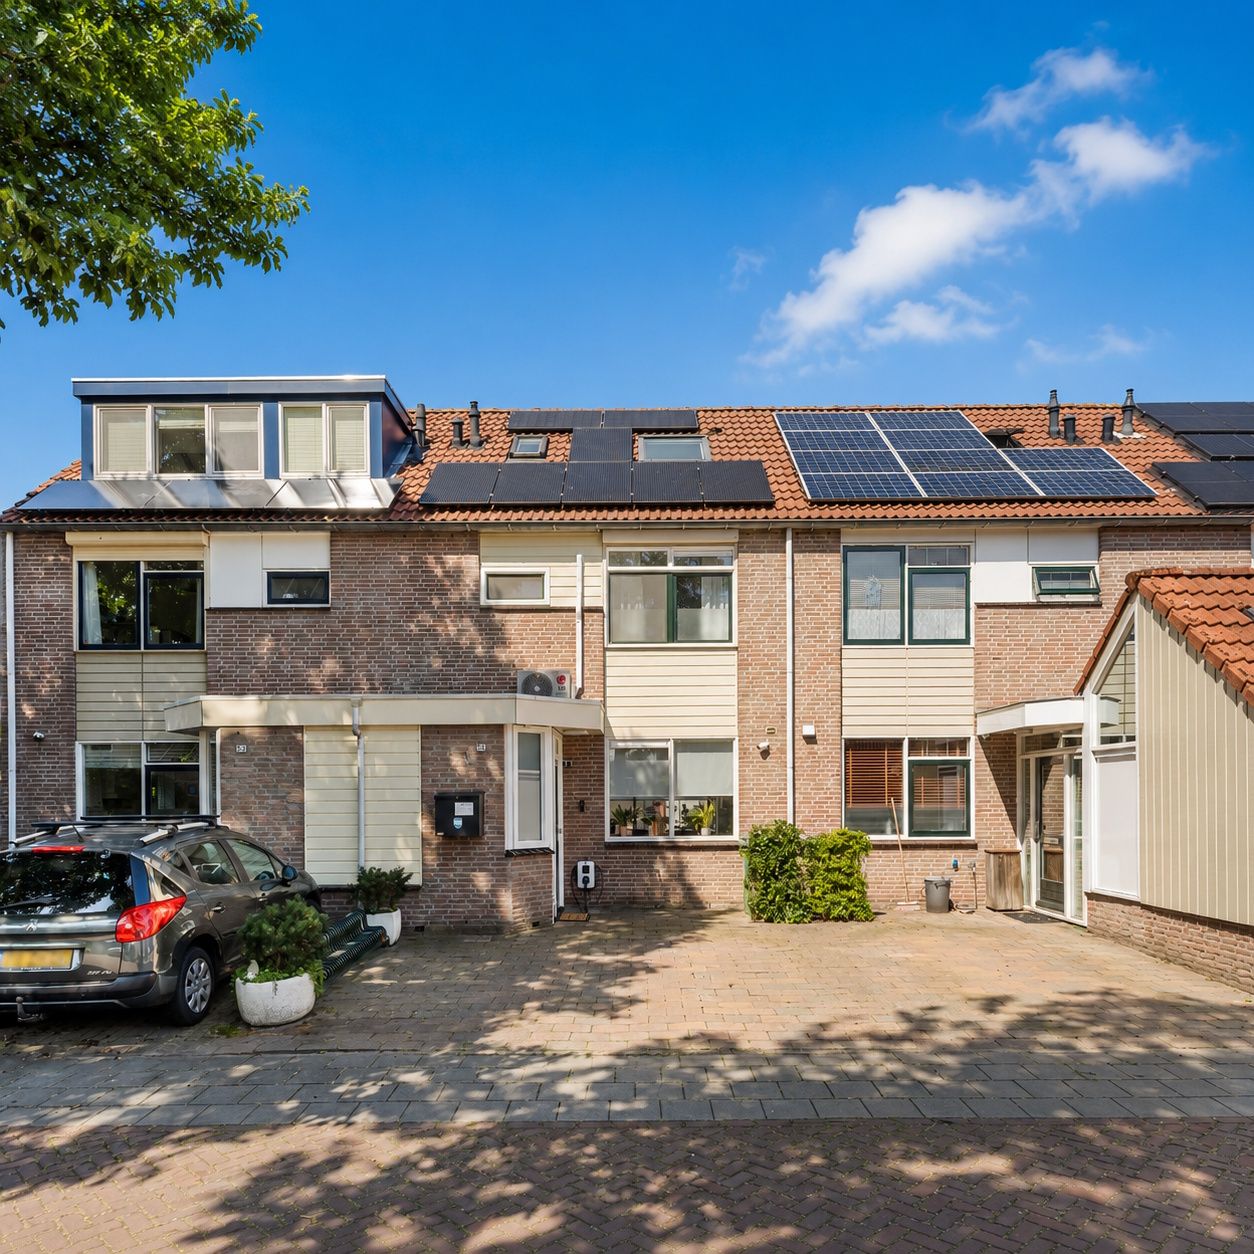
Discover this beautifully renovated family home in Amstelveen, offering approximately 109 m² of living space, four comfortable bedrooms, a sunny and peaceful rear garden, and a detached, fully equipped multifunctional garden room of approximately 9 m². Over the years, the property has been extensively renovated, modernised and meticulously maintained. Featuring a high-quality kitchen installed in 2024, renovated bathrooms, modern technical installations, 16 solar panels and an Energy Label A, this is a truly move-in-ready home in a green and family-friendly residential area.
Layout
Ground floor
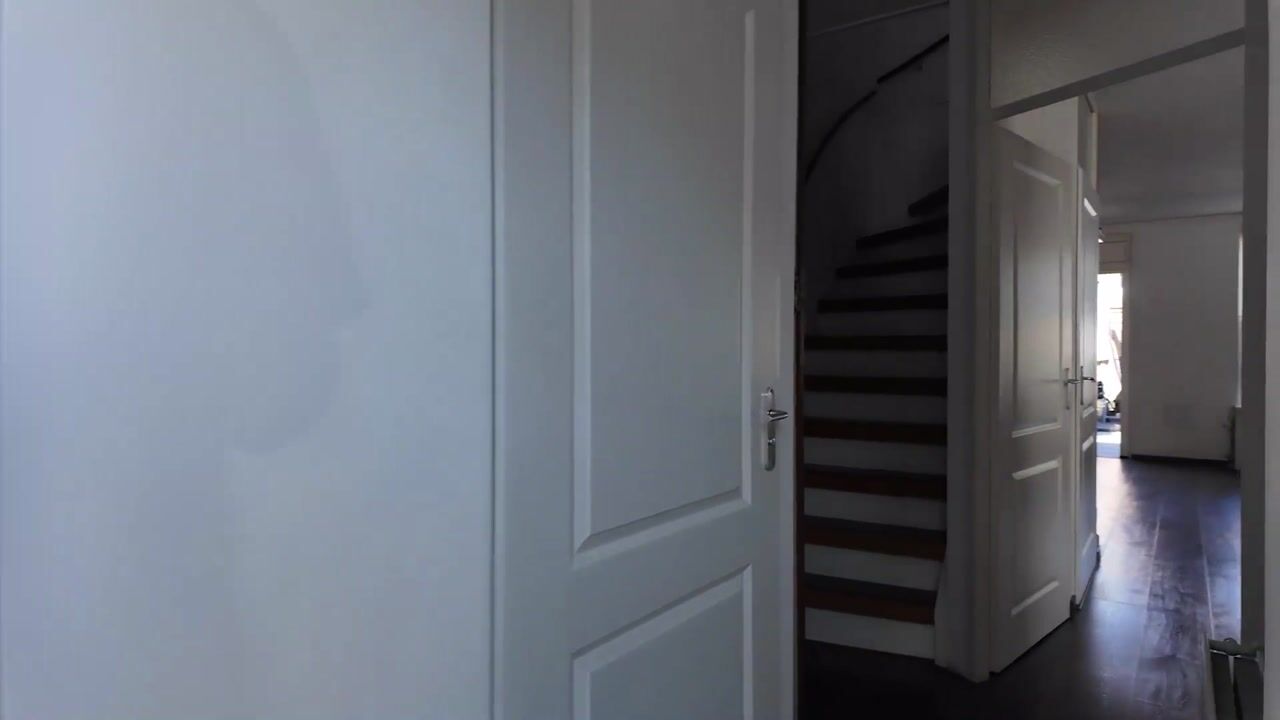
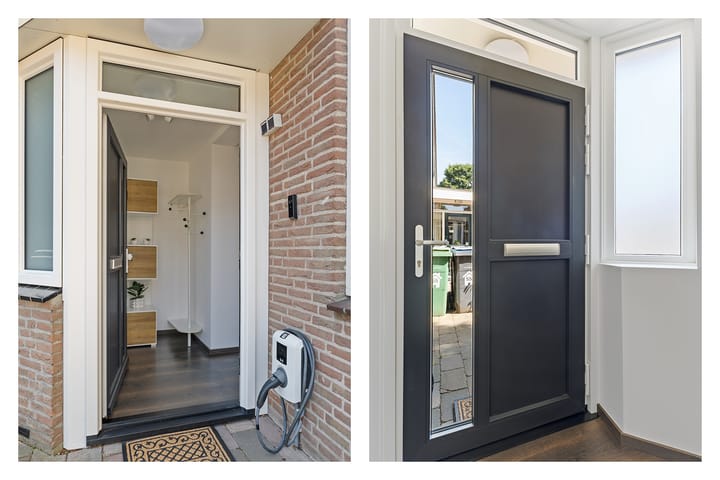
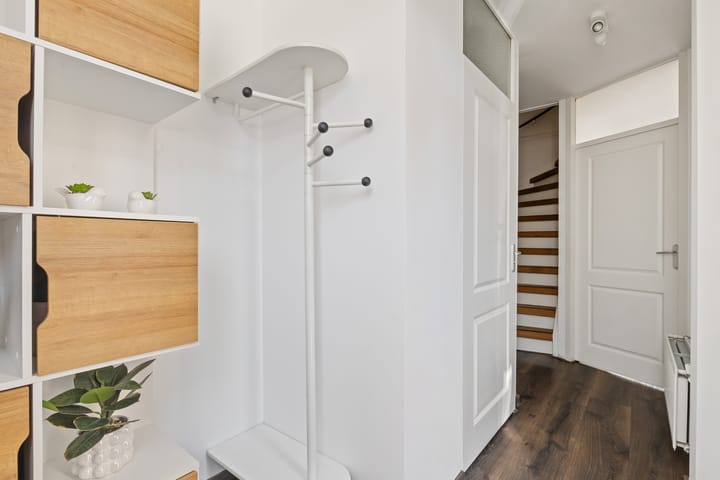
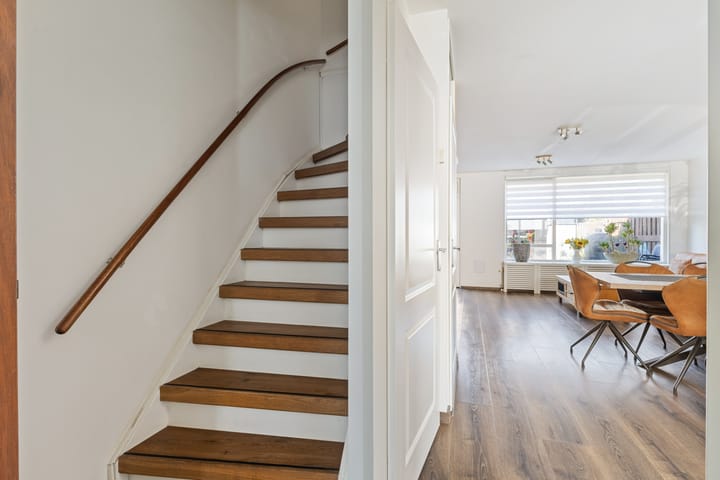
The property is accessed through a completely renovated and insulated entrance hall, with both the roof and walls having been insulated. From the hallway, there is access to the recently renovated guest toilet. Both the front and rear doors were replaced in 2025 with high-quality, fully insulated doors, further enhancing the comfort and energy efficiency of the property.
The kitchen was completely renewed in October 2024 and offers ample storage space. It is equipped with an ATAG oven with steam function, an ATAG combination oven/microwave, an induction hob, a BORA extraction system, a Bosch A+++ dishwasher and a Bosch XXL fridge/freezer. The electrical installation, sockets and switches have also been renewed, while the kitchen cabinets feature integrated lighting. The kitchen flows seamlessly into the bright and spacious living and dining area, creating an open and inviting living space. The walls throughout the property have been renewed and smoothly plastered, while the new flooring provides a warm and contemporary finish.
From the living room, there is direct access to the sunny, green and peaceful rear garden. Offering plenty of privacy, the garden is an ideal place for outdoor dining, relaxing or spending time with family. A wide electric awning provides pleasant shade over the terrace. The garden can also be accessed via a private rear entrance.
At the rear of the garden is a detached multifunctional garden room of approximately 9 m². This versatile space is ideally suited as a home office, studio, hobby room, gym or for a variety of other purposes. The garden room has recently been painted both internally and externally and finished with a protective exterior coating. It is also equipped with HR+++ glazing, a high-quality insulated door, electric heating, an electric awning, lighting and its own Wi-Fi connection. Solar panels are installed on the roof, and the heating can be controlled remotely via an app, making the space comfortable for year-round use.
The property also benefits from a private parking space directly in front of the house, equipped with a smart 11 kW Alfen EV charger featuring dynamic load balancing, secure RFID access and a convenient fixed Type 2 charging cable.
First floor
The first floor comprises three comfortable rooms. Two bedrooms feature built-in wardrobes and energy-efficient air conditioning installed in 2023. The third room is currently used as a home office and offers extensive built-in storage but can equally well be used as a bedroom. All three rooms are fitted with electric shutters, providing additional privacy, comfort and sun protection. The spacious family bathroom has been fully renovated and is equipped with a bathtub, shower, vanity unit and large mirror. The staircases leading to both the first and second floors have also been completely renewed.
Second floor
The top floor has been completely rebuilt and insulated, creating a comfortable and private sleeping area.
This floor comprises a spacious bedroom with a walk-in wardrobe, energy-efficient air conditioning, a new VELUX roof window with blackout blind and a new fully electric shutter covering the dormer window. The connections for the washing machine and dryer are also located on this floor.
The property is also equipped with a recently installed AlphaESS 3.85 kWh home battery, which works in combination with the solar panels to optimise the use of self-generated electricity. This will become particularly beneficial from 2027, when the Dutch net-metering scheme (salderingsregeling) comes to an end. Surplus solar energy can be stored for later use and, in combination with a compatible energy service, the system also supports smart electricity trading. Energy generation, storage and household consumption can easily be monitored via the accompanying app.
Surroundings
The property is situated in a green and family-friendly residential area of Amstelveen, close to schools, shops and all essential daily amenities. Middenhoven Park and the Amsterdamse Bos are also within easy reach, offering plenty of opportunities for walking, sports and recreation. Tram line 25 is approximately a four-minute walk away.
Key features
Living area approximately 109 m²;
Detached multifunctional garden room of approximately 9 m²;
Four bedrooms;
Kitchen renewed in 2024;
Sunny rear garden;
Private parking space with EV charging point;
Energy Label A;
16 solar panels;
Various insulation measures and partially fitted with HR+++ glazing;
Freehold property (no ground lease);
Arrangements regarding the home battery can be discussed separately.
Advertisement
Features
Transfer of ownership
- Listed since
- Acceptance
- Available in consultation
- Asking price
- € 740,000 kosten koper
- Asking price per m²
- € 6,852
- Status
- Available
Construction
- Kind of house
- Single-family home, row house (residential property facing inner courtyard)
- Building type
- Resale property
- Year of construction
- 1987
- Type of roof
- Gable roof covered with roof tiles
Surface areas and volume
- Areas
- Living area
- 108 m²
- Exterior space attached to the building
- 1 m²
- Plot size
- 150 m²
- Volume in cubic meters
- 371 m³
Layout
- Number of rooms
- 5 rooms (4 bedrooms)
- Number of bath rooms
- 1 bathroom and 1 separate toilet
- Bathroom facilities
- Bath, toilet, sink, and washstand
- Number of stories
- 2 stories and an attic
- Facilities
- Outdoor awning, optical fibre, passive ventilation system, TV via cable, and solar panels
Energy
- Energy label
- A
- Insulation
- Roof insulation, double glazing, insulated walls and floor insulation
- Heating
- CH boiler
- Hot water
- CH boiler
- CH boiler
- Intergas Kombi Kompakt HReco 30 (gas-fired combination boiler, in ownership)
Cadastral data
- AMSTELVEEN M 4620
- Cadastral map
- Area
- 150 m²
- Ownership situation
- Full ownership
Exterior space
- Location
- In residential district
- Garden
- Back garden
- Back garden
- 79 m² (13.93 metre deep and 5.70 metre wide)
- Garden location
- Located at the west
Storage space
- Shed / storage
- Detached brick storage
- Facilities
- Electricity and heating
- Insulation
- Roof insulation, double glazing, insulated walls and floor insulation
Parking
- Type of parking facilities
- Parking on private property and public parking
Popularity
0x
Viewed
0x
Saved
28-8-2026
On Funda
Neighborhood

Beroepenbuurt
Amstelveen- Residents
- 1,565
- Family with children
- 40%
- Avg. asking price / m²
- € 5,720
Discover the neighborhood
Curious about the housing supply, residents and local real estate agents?

Don’t want to forget this home?
Save it as a favorite. You’ll easily find it back and get notified when something changes.
