
Nieuwe Karselaan 151182 BN AmstelveenPatrimonium
€ 925,000 k.k.

- 117 m²living area
- 196 m²plot size
- 3bedrooms
- A++energy label
Karaktervolle jaren ’20 woning, energielabel A++ en diepe tuin zuid.
NVM Open Huizen Dag
- Saturday, October 3 from 11:00 AM to 3:00 PM
Description
Karakteristieke jaren ’20 woning met energielabel A++, diepe zonnige tuin en toplocatie in Amstelveen
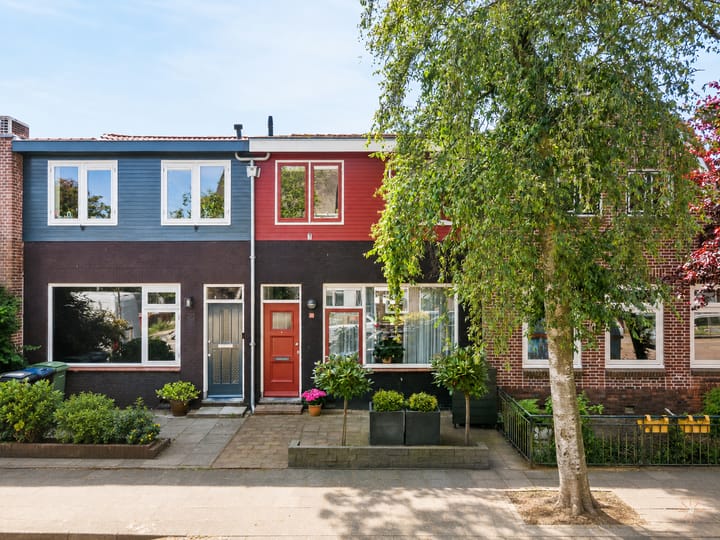
Aan de geliefde Nieuwe Karselaan in Amstelveen staat deze sfeervolle en uitstekend onderhouden tussenwoning uit 1923. Een woning waarin authentieke charme en modern wooncomfort perfect samenkomen. Met een woonoppervlakte van 117 m², drie slaapkamers, een royale woonkamer, een prachtige diepe achtertuin op het zuiden en een uitzonderlijk duurzaam energielabel A++ biedt deze woning alles wat een gezin zich kan wensen.
De woning is gelegen in een rustige, groene en kindvriendelijke woonomgeving met scholen, openbaar vervoer, winkels, horeca en recreatiemogelijkheden op loopafstand. Het Amsterdamse Bos, diverse parken en winkelcentrum Stadshart Amstelveen bevinden zich in de directe omgeving. Dankzij de centrale ligging tussen de A9 en A10 zijn zowel Amsterdam als de rest van de Randstad uitstekend bereikbaar.
Indeling
Begane grond
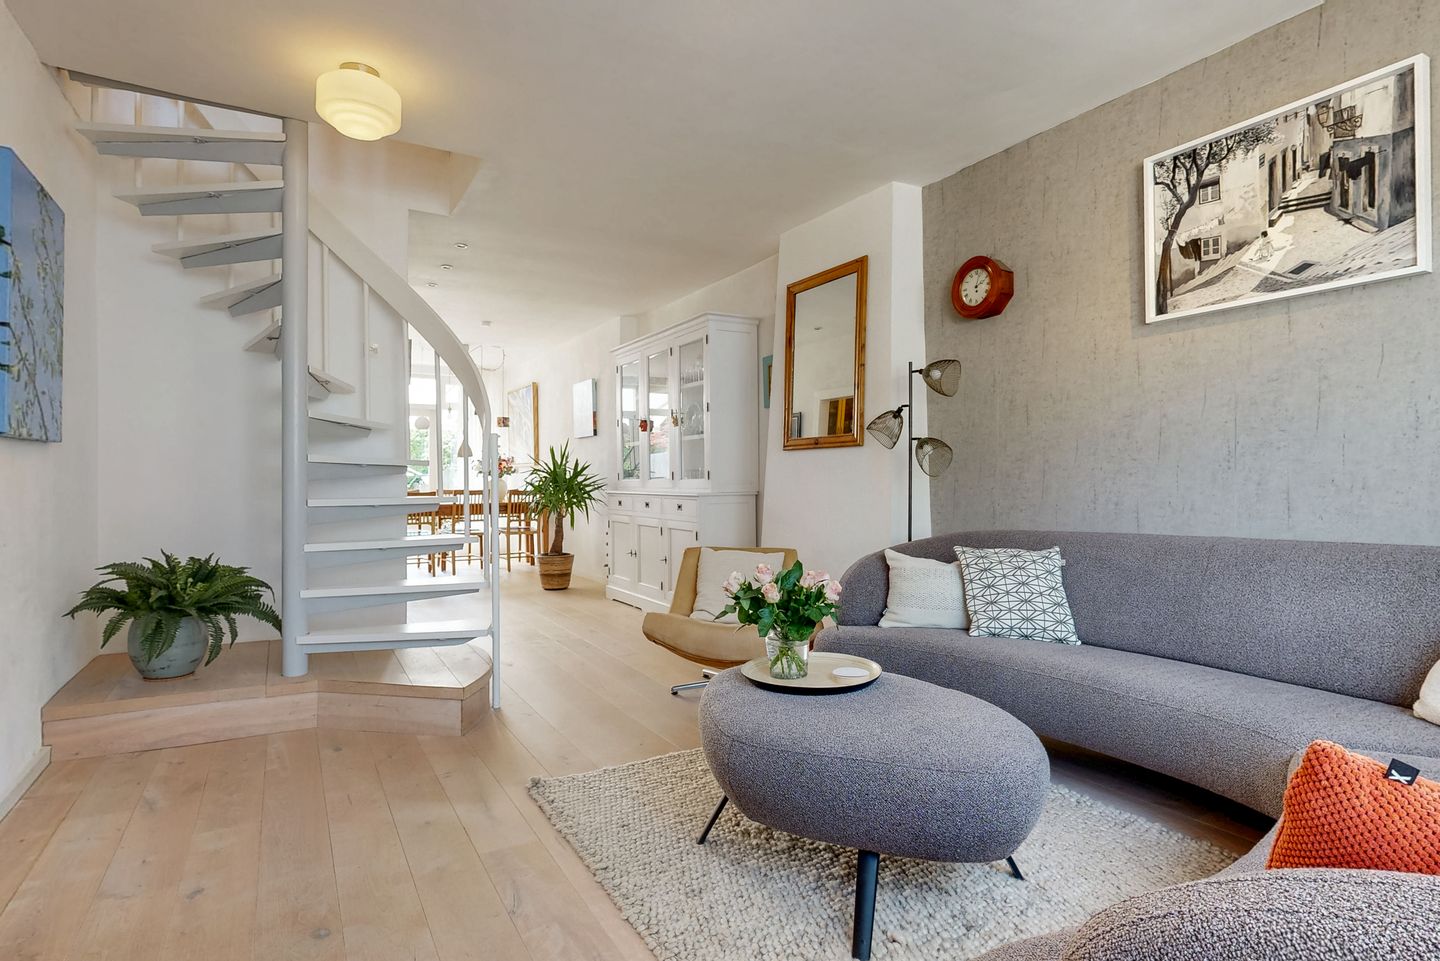
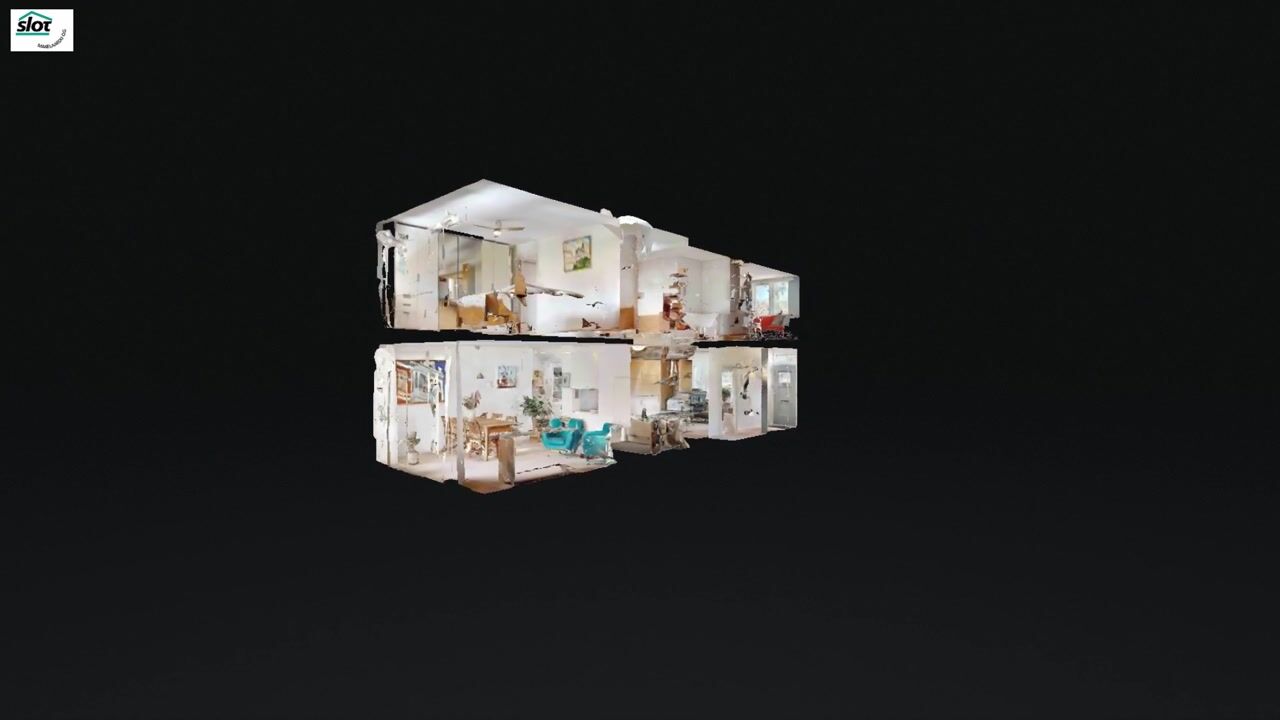
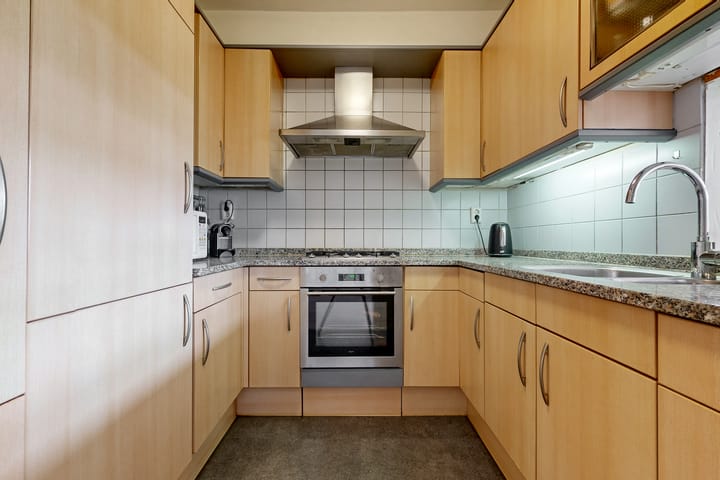
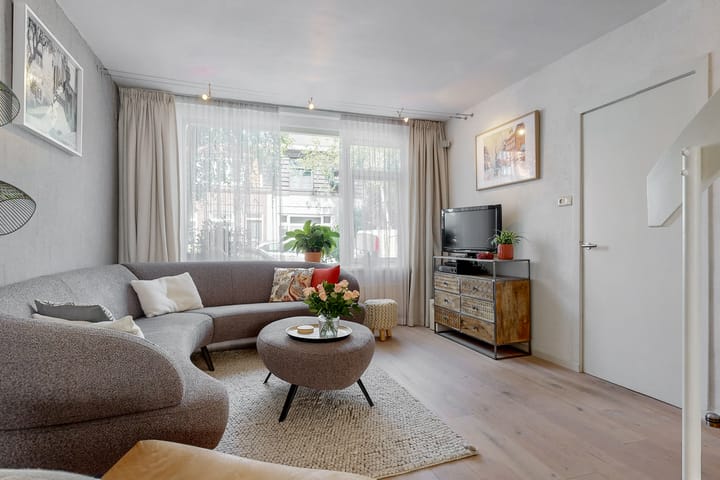
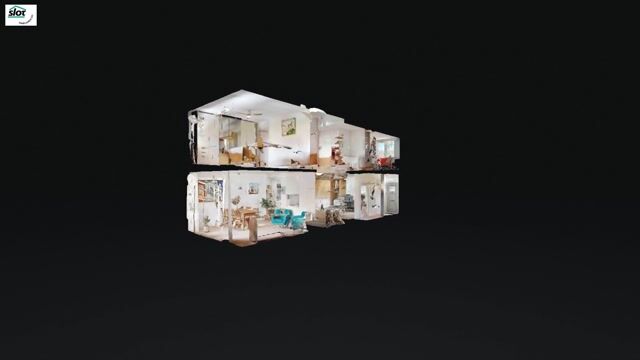
Via de voortuin betreedt u deze charmante woning. De ruime woonkamer van circa 43 m² vormt het hart van het huis en biedt volop ruimte voor een royale zit- en eethoek. Grote raampartijen zorgen voor veel natuurlijk licht en een aangename sfeer. De halfopen keuken is praktisch ingericht, voorzien van diverse inbouwapparatuur en beschikt over voldoende werk- en bergruimte.
Eerste verdieping
Op de eerste verdieping bevinden zich drie goed bemeten slaapkamers. De moderne badkamer is compleet uitgevoerd met een ligbad, inloopdouche, dubbele wastafel, toilet en comfortabele vloerverwarming. Een fijne ruimte waar comfort en ontspanning centraal staan.
Vliering
De praktische vliering biedt extra opslagruimte voor seizoensspullen en andere zaken die u uit het zicht wilt bewaren.
Buitenleven
Een van de absolute hoogtepunten van deze woning is de uitzonderlijk diepe achtertuin van circa 25 meter op het zonnige zuiden. De fraai aangelegde tuin biedt meerdere terrassen, volop privacy en zowel zon- als schaduwplekken gedurende de dag. Hierdoor kunt u op elk moment van het jaar optimaal genieten van het buitenleven. Achter in de tuin bevindt zich een vrijstaande berging van circa 8 m², ideaal voor fietsen, tuinmateriaal en extra opslag.
Daarnaast beschikt de woning over een achterom, wat zorgt voor extra gemak en uitstekende bereikbaarheid.
Duurzaamheid
Deze woning is klaar voor de toekomst. Dankzij het energielabel A++, HR++ beglazing, dubbele beglazing, dakisolatie, zonnepanelen en de in 2024 geïnstalleerde hybride Intergas Xtreme cv-ketel in combinatie met een warmtepomp profiteert u van een bijzonder energiezuinige woning met lage energielasten en hoog wooncomfort.
Locatie
De Nieuwe Karselaan staat bekend als een van de meest geliefde woonstraten van Amstelveen. Hier woont u in een rustige, groene omgeving met alle dagelijkse voorzieningen binnen handbereik. Diverse basisscholen en middelbare scholen bevinden zich in de buurt, evenals supermarkten zoals Albert Heijn en Lidl, speciaalzaken, gezellige restaurants en een ambachtelijke Franse bakker.
Voor ontspanning en recreatie liggen het Amsterdamse Bos en meerdere parken op loopafstand. Ook cultuurliefhebbers komen aan hun trekken dankzij de nabijgelegen musea en het Stadshart Amstelveen. Tijdens Koningsdag profiteert u bovendien van de nabijheid van het populaire vrijmarktgebied.
Bijzonderheden
- Karakteristieke tussenwoning uit 1923
- Woonoppervlakte circa 117 m²
- Energielabel A++
- Drie slaapkamers
- Royale woonkamer van circa 43 m²
- Complete badkamer met vloerverwarming
- Hybride Intergas Xtreme cv-ketel met warmtepomp (2024)
- Zonnepanelen aanwezig
- HR++ beglazing, dubbele beglazing en dakisolatie
- Diepe achtertuin op het zuiden van circa 25 meter
- Twee terrassen en diverse zon- en schaduwplekken
- Vrijstaande berging van circa 8 m²
- Achterom aanwezig
- Openbaar vervoer op loopafstand
- Centrale ligging tussen A9 en A10
- Nabij Amsterdamse Bos, parken, scholen, winkels en horeca
- Openbare parkeergelegenheid en laadpunt in de straat
Een unieke combinatie van karakter, ruimte, duurzaamheid en een uitstekende ligging. Een woning die u gezien moet hebben. Maak snel een afspraak voor een bezichtiging en ervaar zelf de sfeer van deze bijzondere woning.
***English translation***
Characteristic 1920s Home with Energy Label A++, Deep Sunny Garden and Prime Location in Amstelveen
Situated on the highly sought-after Nieuwe Karselaan in Amstelveen, this charming and exceptionally well-maintained terraced house dates back to 1923. It perfectly combines authentic character with modern living comfort. With a living area of 117 m², three bedrooms, a spacious living room, a beautiful deep south-facing garden, and an outstanding A++ energy rating, this home offers everything a family could wish for.
The property is located in a quiet, green, and family-friendly neighborhood, with schools, public transport, shops, restaurants, and recreational facilities all within walking distance. The Amsterdamse Bos, several parks, and the Stadshart Amstelveen shopping center are nearby. Thanks to its central location between the A9 and A10 motorways, both Amsterdam and the wider Randstad region are easily accessible.
Layout
Ground Floor
Entering through the front garden, you step into this charming home. The spacious living room of approximately 43 m² forms the heart of the house and offers ample space for both a generous sitting area and dining area. Large windows provide an abundance of natural light, creating a bright and welcoming atmosphere. The semi-open kitchen is practically designed, equipped with various built-in appliances, and offers plenty of workspace and storage.
First Floor
The first floor features three well-proportioned bedrooms. The modern bathroom is fully equipped with a bathtub, walk-in shower, double washbasin, toilet, and comfortable underfloor heating. A pleasant space where comfort and relaxation take center stage.
Attic Storage
The practical attic loft provides additional storage space for seasonal items and other belongings you prefer to keep out of sight.
Outdoor Living
One of the absolute highlights of this property is the exceptionally deep rear garden of approximately 25 meters, facing south. Beautifully landscaped, the garden offers multiple terraces, excellent privacy, and a variety of sunny and shaded areas throughout the day. This allows you to enjoy outdoor living to the fullest at any time of the year. At the rear of the garden, there is a detached storage shed of approximately 8 m², ideal for bicycles, gardening equipment, and additional storage.
The property also benefits from rear access, providing added convenience and excellent accessibility.
Sustainability
This home is fully prepared for the future. Thanks to its A++ energy label, HR++ glazing, double glazing, roof insulation, solar panels, and a hybrid Intergas Xtreme central heating system with heat pump installed in 2024, you will enjoy exceptionally energy-efficient living, low utility costs, and a high level of comfort.
Location
Nieuwe Karselaan is known as one of Amstelveen’s most desirable residential streets. Here, you can enjoy a peaceful, green environment with all daily amenities within easy reach. Several primary and secondary schools are nearby, as well as supermarkets such as Albert Heijn and Lidl, specialty shops, cozy restaurants, and an artisanal French bakery.
For leisure and recreation, the Amsterdamse Bos and several parks are within walking distance. Culture enthusiasts will also appreciate the nearby museums and the Stadshart Amstelveen cultural and shopping center. During King's Day, you can take advantage of the property's proximity to one of the area's most popular flea market locations.
Key Features
- Characteristic terraced house dating from 1923
- Living area of approximately 117 m²
- Energy label A++
- Three bedrooms
- Spacious living room of approximately 43 m²
- Fully equipped bathroom with underfloor heating
- Hybrid Intergas Xtreme central heating system with heat pump (2024)
- Solar panels installed
- HR++ glazing, double glazing, and roof insulation
- Deep south-facing rear garden of approximately 25 meters
- Two terraces and a variety of sunny and shaded seating areas
- Detached storage shed of approximately 8 m²
- Rear access
- Public transport within walking distance
- Centrally located between the A9 and A10 motorways
- Close to the Amsterdamse Bos, parks, schools, shops, and restaurants
- Public parking and EV charging point available on the street
A unique combination of character, space, sustainability, and an excellent location. This is a home that truly deserves to be seen. Schedule a viewing today and experience the atmosphere of this exceptional property for yourself.
Highlights
AI-generated from the description
Authentic 1920s character
Charming 1923 terraced house, well maintained.
Deep sunny rear garden
Beautiful south-facing garden of approx. 25 meters.
Highly energy-efficient living
A++ rating, solar panels and hybrid heat pump.
Advertisement
Features
Transfer of ownership
- Original asking price
- € 950,000 kosten koper
- Listed since
- Acceptance
- Available in consultation
- Asking price
- € 925,000 kosten koper
- Asking price per m²
- € 7,906
- Status
- Available
Construction
- Kind of house
- Single-family home, row house
- Building type
- Resale property
- Year of construction
- 1923
- Specific
- Partly furnished with carpets and curtains
- Type of roof
- Flat roof covered with asphalt roofing
Surface areas and volume
- Areas
- Living area
- 117 m²
- External storage space
- 8 m²
- Plot size
- 196 m²
- Volume in cubic meters
- 439 m³
Layout
- Number of rooms
- 4 rooms (3 bedrooms)
- Number of bath rooms
- 1 bathroom and 1 separate toilet
- Bathroom facilities
- Double sink, walk-in shower, bath, toilet, and underfloor heating
- Number of stories
- 2 stories and a loft
- Facilities
- Outdoor awning, skylight, optical fibre, mechanical ventilation, passive ventilation system, TV via cable, and solar panels
Energy
- Energy label
- A++
- Insulation
- Roof insulation and double glazing
- Heating
- CH boiler, partial floor heating and heat pump
- Hot water
- CH boiler
- CH boiler
- Hybride CV Intergas Xtreme (gas-fired combination boiler from 2024, in ownership)
Cadastral data
- AMSTELVEEN H 2216
- Cadastral map
- Area
- 196 m²
- Ownership situation
- Full ownership
Exterior space
- Location
- Alongside a quiet road and in residential district
- Garden
- Back garden and front garden
- Back garden
- 138 m² (26.75 metre deep and 5.49 metre wide)
- Garden location
- Located at the south with rear access
Storage space
- Shed / storage
- Detached brick storage
- Facilities
- Electricity
Parking
- Type of parking facilities
- Public parking
Popularity
3,889x
Viewed
43x
Saved
5-6-2026
On Funda
Neighborhood
Patrimonium
Amstelveen- Residents
- 2,285
- Family with children
- 34%
- Avg. asking price / m²
- € 7,455
Discover the neighborhood
Curious about the housing supply, residents and local real estate agents?

Don’t want to forget this home?
Save it as a favorite. You’ll easily find it back and get notified when something changes.
