Sold under reservation
Noorderkroon 321188 AC AmstelveenHemellichamenbuurt
€ 545,000 k.k.

- 105 m²living area
- 143 m²plot size
- 3bedrooms
- Cenergy label
Description
Spacious family home with a deep sunny garden in the sought-after Middenhoven neighbourhood
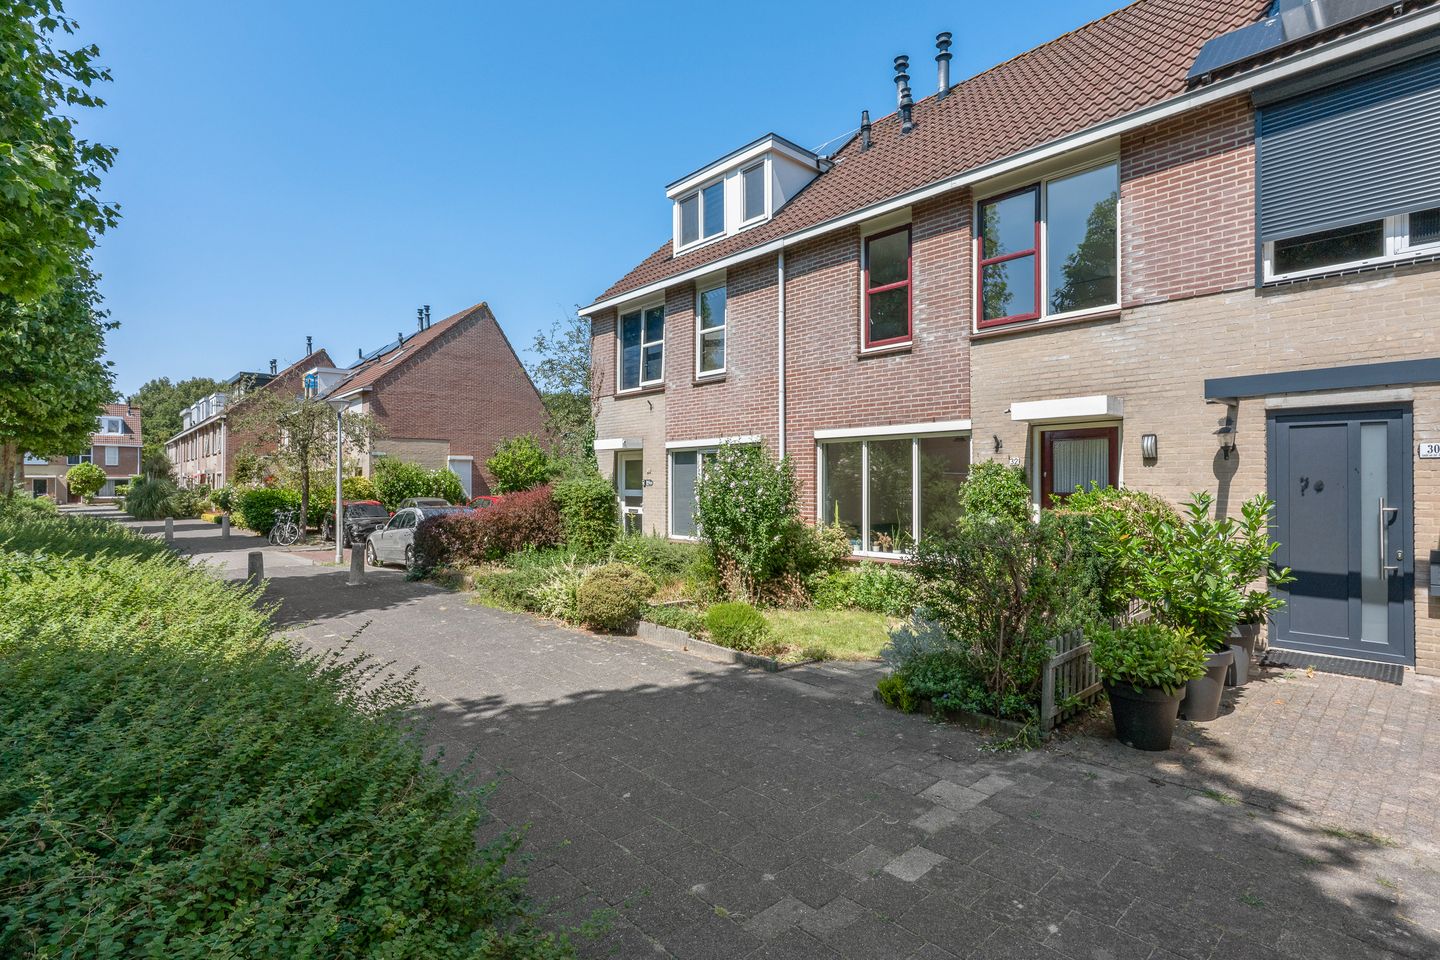
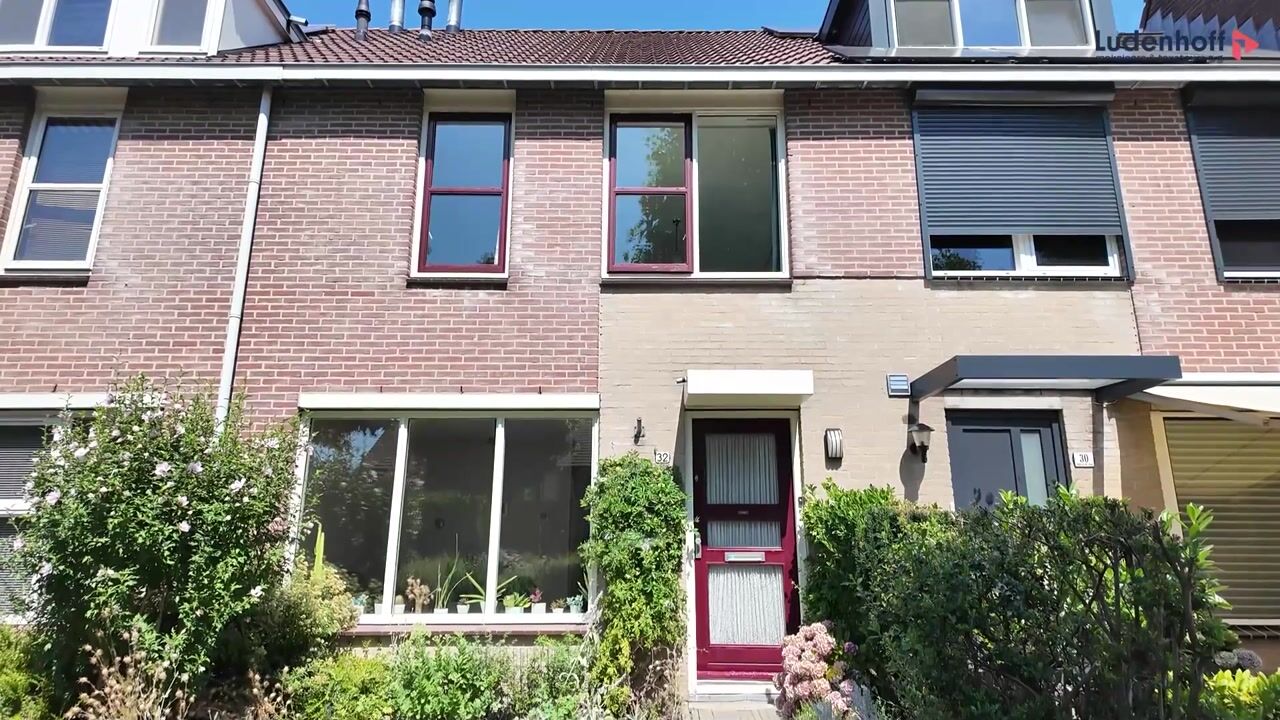
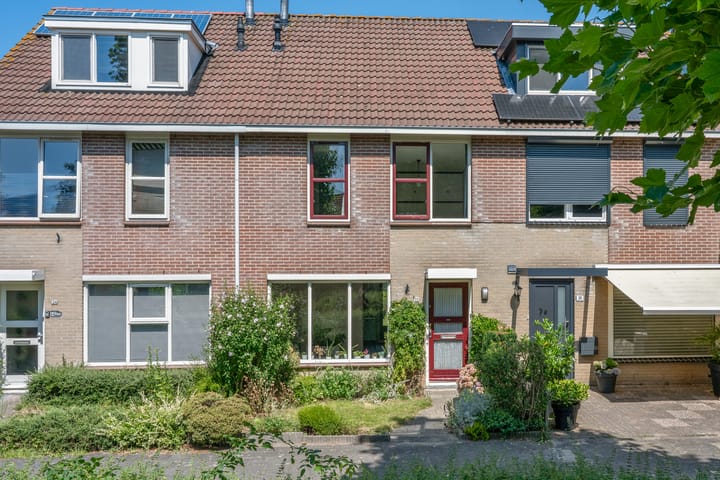
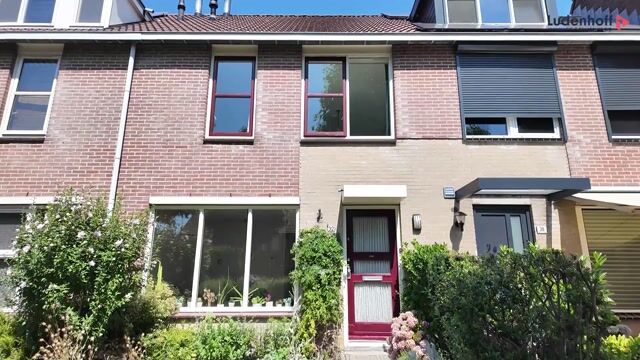
Noorderkroon 32, Amstelveen is a well-maintained mid-terrace family home offering a practical layout, abundant natural light, an inviting front garden, and a surprisingly deep rear garden. With approximately 105 m² of living space, situated on a 143 m² plot, and featuring three generously sized bedrooms, this property provides an excellent foundation for comfortable family living. The home has been carefully maintained by its first and only owner since it was built. It also offers plenty of opportunities to modernise and extend according to your own taste and requirements.
The property is located in the popular, green residential area of Middenhoven, a quiet neighbourhood with all everyday amenities within easy reach. Primary and secondary schools, including the International School, shops, neighbourhood and healthcare centres, sports facilities, a swimming pool, and playgrounds are all nearby. Recreational areas such as the Middelpolder and the Amsterdamse Bos are also easily accessible. Thanks to its convenient location, Amsterdam, Schiphol Airport and Utrecht can be reached quickly. Parking is free both in the street and in the communal parking area next to the house, which also offers EV charging points.
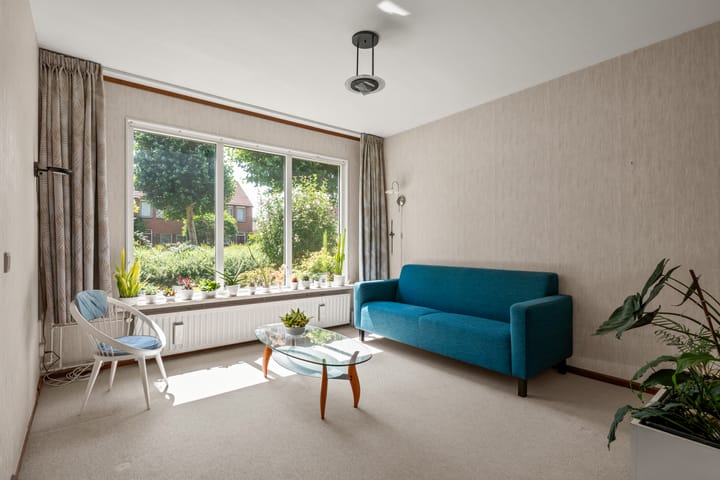
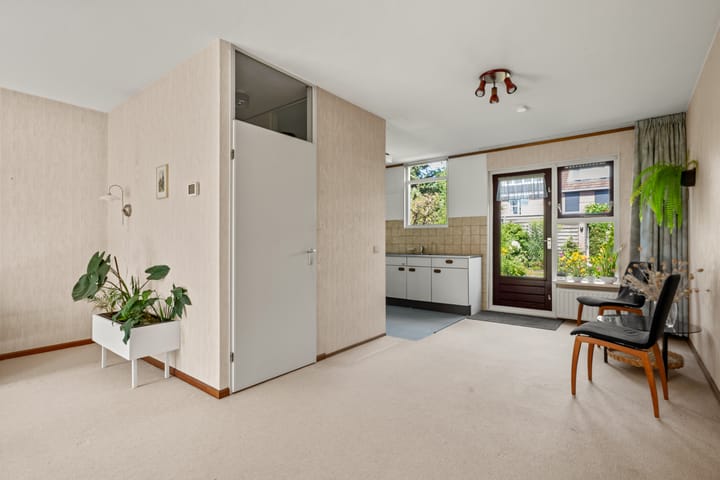
The bright living room enjoys a pleasant connection to the deep rear garden. The semi-open kitchen is practically designed and offers ample workspace and storage. There is considerable scope to adapt the home to suit future lifestyle needs. For example, the kitchen could be modernised or the living area extended at the rear. Alternatively, the kitchen could be relocated to the front of the house, creating a spacious living room overlooking the garden. Several neighbouring homes have also created an open staircase to the first floor by relocating the downstairs toilet into a small front extension.
The first floor comprises three comfortable bedrooms and a bathroom fitted with a bathtub, washbasin and washing machine connection.
The second floor offers a spacious attic with additional loft storage, ideal for use as storage space, a hobby room or a home office. By adding dormer windows, this floor can easily be enlarged, creating the possibility of one or even two additional bedrooms.
One of the property's standout features is its approximately 13.5-metre-deep rear garden, complemented by the sunny front garden. Despite its north-facing orientation, the exceptional depth ensures that there is always a sunny spot to enjoy throughout the day. At the rear of the garden is a semi-detached wooden/brick storage shed with electricity, perfect for bicycles, garden equipment, additional storage or even a workshop.
In summary, this is a spacious and ideally located family home with a bright living room, three bedrooms, a wonderful deep garden and excellent potential, situated in one of Amstelveen's most desirable residential neighbourhoods.
Key features
Built in 1985
Approx. 105 m² of living space
Approx. 143 m² plot
First and only owner since construction
Three full-sized bedrooms
Spacious attic with loft storage
Approx. 13.5-metre-deep rear garden
Sunny front and rear gardens
Detached storage shed with electricity
Fully double glazed
Energy label C
Intergas central heating boiler (2024)
Free parking in front of the property and in the adjacent parking area (including EV charging points)
Located in the highly sought-after, green residential area of Middenhoven
Schools, shops, public transport and recreational facilities all within easy reach
Potential to extend at both the front and the rear
Opportunity to add dormer windows and create additional bedrooms on the second floor
Excellent potential for modernisation to suit your own preferences
Designated civil-law notary: Amson & Kolhoff Notarissen, Amstelveen
Immediate completion available / Quick completion possible
Advertisement
Features
Transfer of ownership
- Listed since
- Acceptance
- Available in consultation
- Asking price
- € 545,000 kosten koper
- Asking price per m²
- € 5,190
- Status
- Sold under reservation
Construction
- Kind of house
- Single-family home, row house
- Building type
- Resale property
- Year of construction
- 1985
- Type of roof
- Gable roof covered with roof tiles
Surface areas and volume
- Areas
- Living area
- 105 m²
- External storage space
- 6 m²
- Plot size
- 143 m²
- Volume in cubic meters
- 360 m³
Layout
- Number of rooms
- 4 rooms (3 bedrooms)
- Number of bath rooms
- 1 bathroom and 1 separate toilet
- Bathroom facilities
- Bath and sink
- Number of stories
- 3 stories
- Facilities
- Skylight, mechanical ventilation, and TV via cable
Energy
- Energy label
- C
- Insulation
- Double glazing
- Heating
- CH boiler
- Hot water
- CH boiler
- CH boiler
- Intergas (gas-fired combination boiler from 2024, in ownership)
Cadastral data
- AMSTELVEEN M 4162
- Cadastral map
- Area
- 143 m²
- Ownership situation
- Full ownership
Exterior space
- Location
- In residential district
- Garden
- Back garden and front garden
- Back garden
- 78 m² (13.52 metre deep and 5.80 metre wide)
- Garden location
- Located at the northeast with rear access
Storage space
- Shed / storage
- Detached wooden storage
- Facilities
- Electricity
Parking
- Type of parking facilities
- Public parking
Popularity
4,168x
Viewed
62x
Saved
25-7-2026
On Funda
Neighborhood

Hemellichamenbuurt
Amstelveen- Residents
- 2,585
- Family with children
- 30%
- Avg. asking price / m²
- € 5,345
Discover the neighborhood
Curious about the housing supply, residents and local real estate agents?

Don’t want to forget this home?
Save it as a favorite. You’ll easily find it back and get notified when something changes.
