New
Olympiadelaan 191183 WN AmstelveenZeestratenbuurt
€ 2,395,000 k.k.

- 263 m²living area
- 435 m²plot size
- 4bedrooms
- Aenergy label
Description
A long evening dining with friends, the doors to the garden open and a fine bottle of wine within easy reach. From the kitchen-diner, you look out over the greenery, while the fireplace glows in the living room. Olympiadelaan 19 is a spacious family home with a warm, personal atmosphere, where luxury can be felt in even the smallest details.
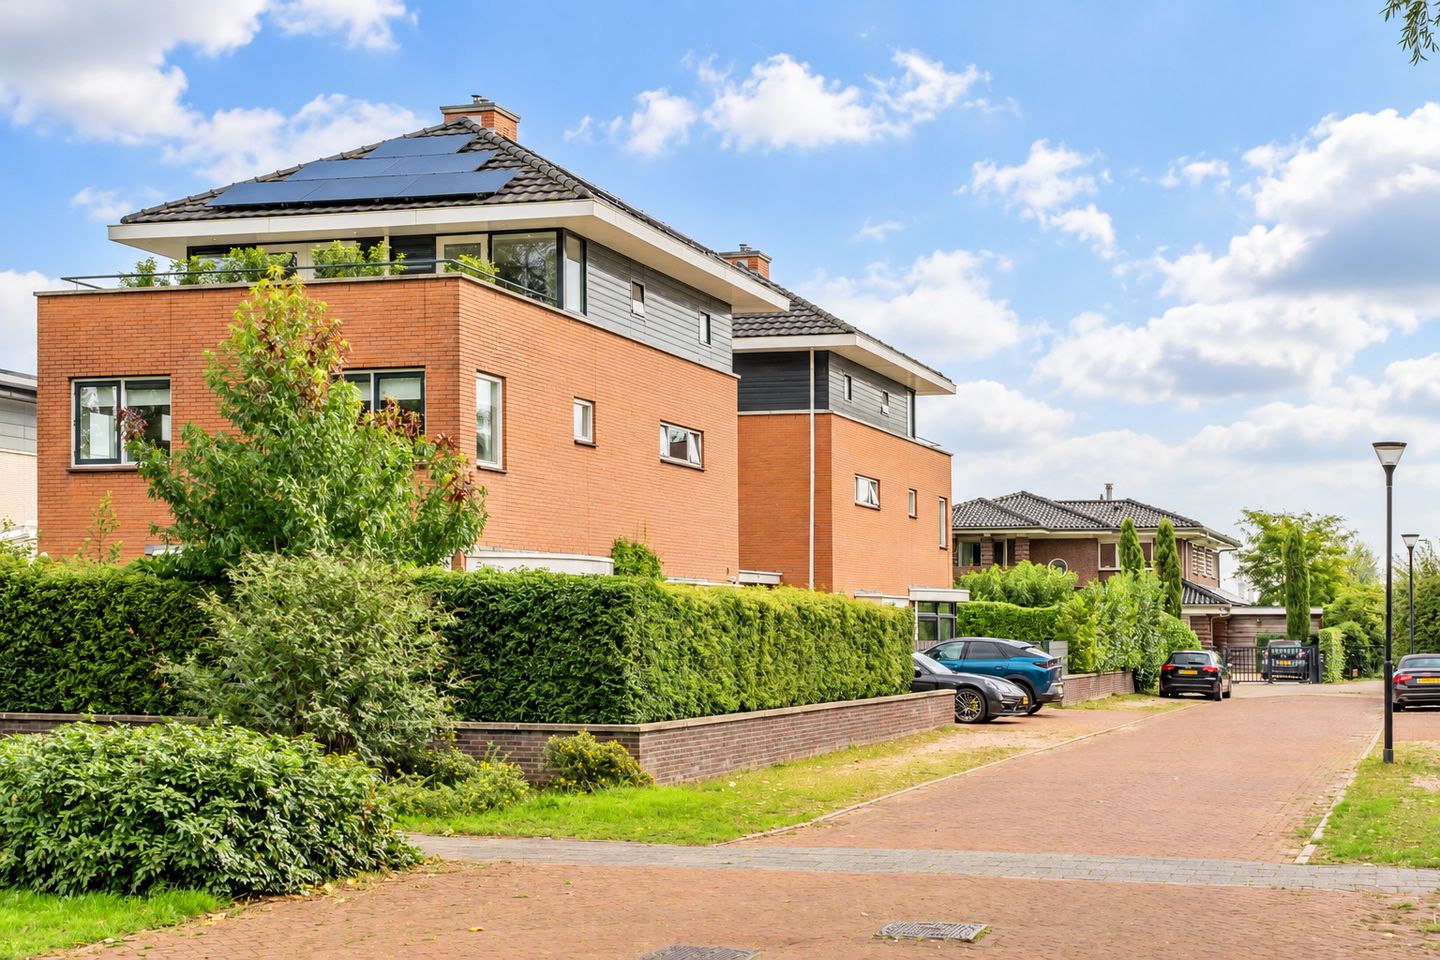
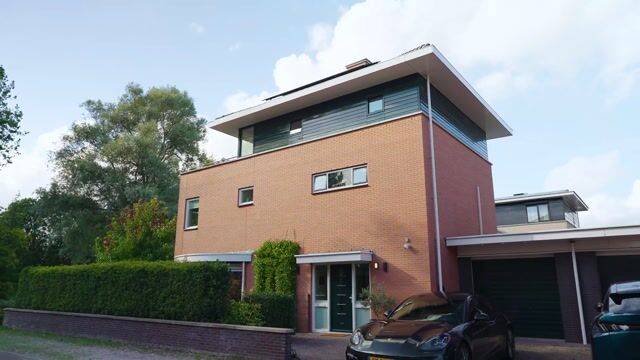
Completely renovated in 2020, this property offers 263 m² of living space on a 435 m² plot. From the luxury kitchen-diner installed in 2021 and the inviting living room to the private gym and comfortable bedrooms, every room has been designed and finished with care. Energy label A, solar panels and a private driveway with a charging point also ensure sustainable and practical everyday living.
LAYOUT
Ground floor
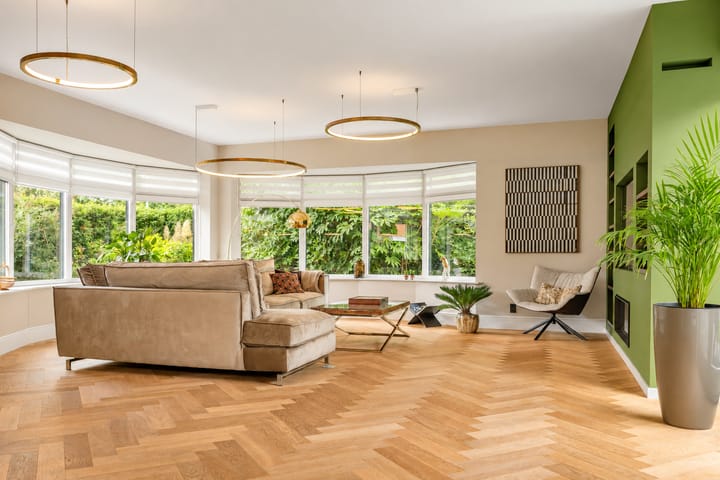
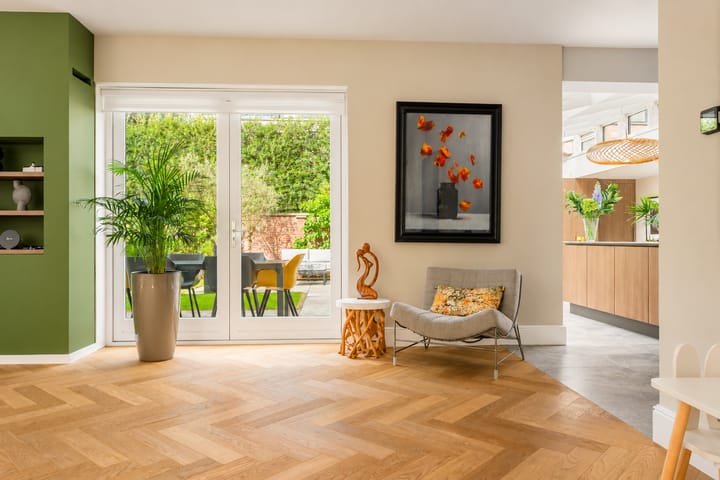
The spacious and bright entrance hall provides a welcoming arrival. Glass doors offer an immediate view through to the living area, where large windows bring the greenery outside into the home. The living room has a pleasant, intimate atmosphere. The herringbone floor adds warmth, while the wide bay window provides space for a generous seating area. The Bellfires gas fireplace and the feature wall with an integrated television and open shelving form a stylish whole. There is plenty of room to sit together, as well as a separate reading area by the window.
The living space flows from the sitting room into the kitchen and dining area overlooking the garden. It is precisely this sequence of different areas that makes the ground floor so enjoyable: everyone can do their own thing while remaining connected to the other spaces.
The kitchen-diner
Installed in 2021, the kitchen is one of the home’s main highlights. Cabinet fronts with a warm wood grain, light worktops and a gold-toned splashback create an elegant combination. The generous kitchen island has a rounded end with seating, providing a lovely spot for a first coffee, breakfast or company while cooking. Integrated lighting throughout the kitchen creates an attractive atmosphere in the evening too.
For those who enjoy cooking, the kitchen leaves little to be desired. The Siemens built-in appliances include a coffee machine, steam oven, combination oven with microwave function, two warming drawers and a hob with integrated extraction. A spacious refrigerator, separate freezer and dishwasher, also by Siemens, together with a Quooker complete the kitchen. The connected appliances can be controlled via Wi-Fi and an app.
Two tall Liebherr wine refrigerators provide space for approximately 120 bottles. With their glass doors and wooden shelves, they form an attractive part of the cabinetry. The adjoining display cabinets provide dedicated storage for glassware and tableware.
Large floor tiles in a soft grey tone provide a calm contrast to the warm kitchen fronts. Thanks to the generous glazing and additional light from above, the kitchen is exceptionally bright. The adjoining dining area overlooks the garden and opens directly onto the terrace. There is ample space for everyday family life as well as long evenings around the table. The conservatory is equipped with air conditioning and electric sun blinds, ensuring comfort even on warmer days.
Gym, bathroom and storage
The private gym benefits from plenty of daylight, a large mirrored wall and a direct connection to the garden. A wonderful place to exercise at home with the greenery as a backdrop.
The ground floor also has a fully equipped bathroom with a walk-in shower, washbasin unit and toilet. This means the gym could also be converted into a ground-floor bedroom, creating a comfortable guest room or a layout with both sleeping and bathing facilities on the same level.
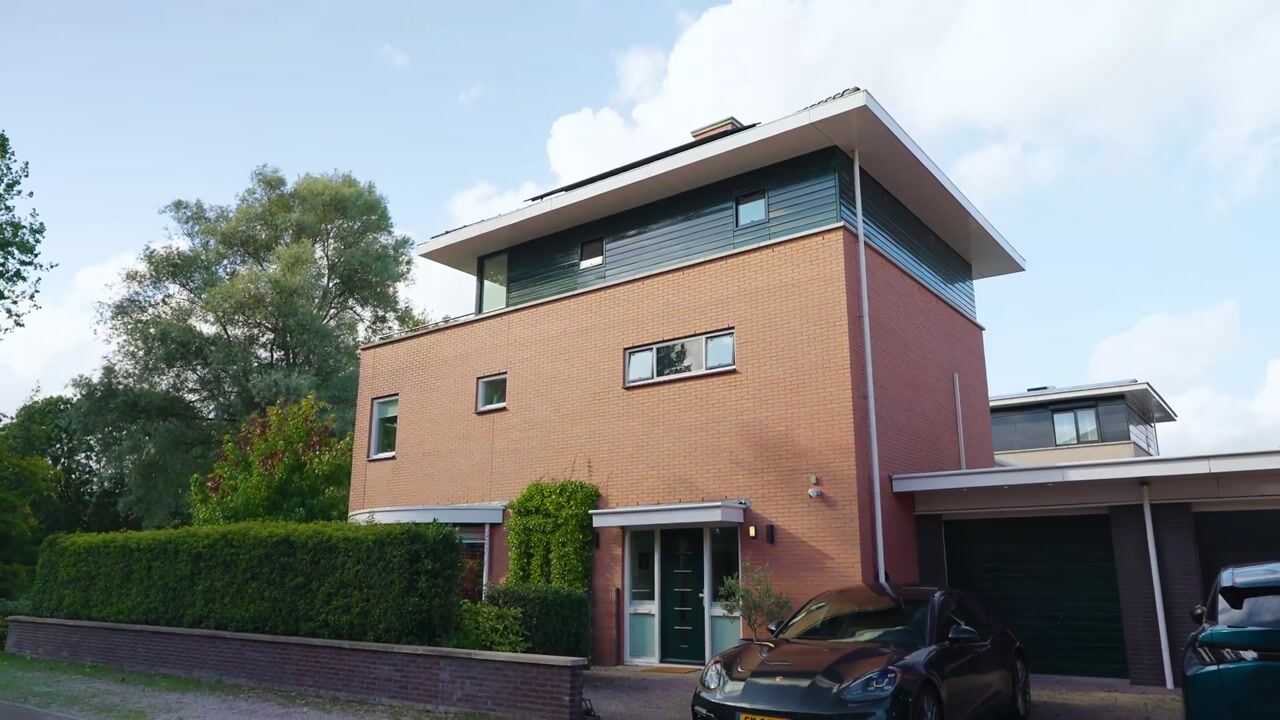
There is also a garage and a separate utility room offering plenty of storage space for provisions, tools and items that are not needed every day.
First floor
The first floor comprises three well-proportioned bedrooms. Calm colours, wide floorboards with a warm wood appearance and large windows create an attractive and refined atmosphere. The rooms are suitable for children, guests or a home office. All three bedrooms are equipped with air conditioning.
The bathroom is finished with large tiles in a soft natural-stone tone and features a freestanding bathtub, walk-in shower and wide vanity unit with two taps. An illuminated mirror and built-in wall niche complete the finish. The toilet is separate.
Second floor
The top floor has the feel of a private suite. The generous principal bedroom features a warm wood-panelled wall with an integrated television. Large windows and a door opening onto the roof terrace bring in plenty of natural light and provide a private outdoor space. Seven electrically operated blinds offer privacy and make it easy to regulate the light. This bedroom is also equipped with air conditioning.
The bedroom adjoins a luxurious bathroom and dressing area. Bespoke cabinetry, glass wardrobe doors and the glossy marble-effect wall and floor finishes come together beautifully. Two countertop washbasins, round illuminated mirrors and a spacious double shower enclosed in glass give this floor a distinct hotel-like atmosphere. There is also a separate toilet. A loft provides additional storage space.
GARDEN AND OUTDOOR LIVING

The garden has been designed with the same attention to detail as the house. Full borders planted with hydrangeas and ornamental grasses, mature planting and green boundaries create a lush, private atmosphere. The lawn brings a sense of calm to the design, while stepping stones connect the various seating areas.
Directly outside the kitchen-diner is a spacious terrace with room for a lounge area. There is also space for outdoor dining, while a separate terrace further into the garden accommodates two sun loungers. On sunny days, you can enjoy outdoor living in several different spots, from coffee by the kitchen to a quiet moment surrounded by greenery.
With the doors open, the dining room and terrace naturally become one. The garden remains a constant presence from inside the house too, providing a green outlook while cooking, dining or relaxing in the sitting area. An irrigation system helps maintain the planting and nine power points are distributed throughout the garden. The private driveway with charging point completes the everyday convenience.
CHARACTER AND COMFORT
During the complete renovation in 2020 and the subsequent upgrades in 2021, considerable attention was paid to cohesion and comfort. Warm wood tones, a calm base and carefully selected accents recur throughout the home. Bespoke cabinetry provides generous storage and forms an integral part of the interior.
The contrast between the herringbone floor in the living room, the large tiles in the kitchen and the wide floorboards on the bedroom levels gives each space its own atmosphere. The underfloor heating throughout the house was renewed in 2021. All ceiling lighting is dimmable, allowing the atmosphere to be adjusted easily to suit the occasion. The sanitary fittings also offer additional comfort, including a VitrA shower toilet with an integrated cleansing function.
The technical installations have received just as much attention as the finishes. The electric boiler in the garage was recently renewed and the central heating boiler on the top floor is approximately one year old. The exterior, including the roof and paintwork, has also been maintained to an excellent standard.
This is a home where you can move straight in and start enjoying life. In addition, many of the movable items may be available for purchase by agreement, offering the opportunity to retain a significant part of the carefully curated interior.
AREA
Living on Olympiadelaan means enjoying green surroundings while keeping the city within easy reach. The nearby Middelpolder gives this location a distinctive character. Here, the residential streets give way to an open landscape of meadows, waterways and far-reaching views. It is a wonderful place for an evening walk after work or a weekend bike ride.
The Amsterdamse Bos is also within cycling distance. Whether you fancy a run, a long woodland walk or an afternoon outdoors with the children, there is no need to make a day trip of it. This combination of polder landscape and woodland makes the location ideal for anyone who enjoys spending time outdoors.
For families, Amstelveen offers a wide choice of educational facilities, from primary schools to secondary schools such as Keizer Karel College. The International School of Amsterdam is also located in Amstelveen. There is also a broad range of sports clubs, including Myra hockey club and Sporting Martinus football club, providing plenty of opportunities for all ages to exercise and make new friends.
For shops, restaurants and cultural amenities, Stadshart Amstelveen is close by. Amsterdam also remains within easy reach: the Zuidas can be reached in approximately ten minutes by electric bicycle. An appealing combination with the calm, green setting of Olympiadelaan.
ENERGY LABEL
The property has energy label A and is equipped with solar panels. Underfloor heating throughout the house contributes to a pleasant indoor climate, while the private charging point makes it possible to charge an electric vehicle on the driveway. The high standard of finish therefore goes hand in hand with sustainability and everyday comfort.
KEY FEATURES
* Living area of 263 m²;
* Plot size of 435 m²;
* Completely renovated and luxuriously finished in 2020;
* Luxury kitchen-diner installed in 2021 with Siemens built-in appliances and a Quooker;
* Two Liebherr wine refrigerators with a combined capacity of approximately 120 bottles;
* Inviting living room with a Bellfires gas fireplace and herringbone flooring;
* Extensive bespoke cabinetry;
* Four bedrooms, three of which are on the first floor;
* Private gym and fully equipped bathroom on the ground floor;
* Possibility of converting the gym into a fifth bedroom;
* Luxury principal bedroom with adjoining bathroom, dressing area and roof terrace;
* Garage and separate utility room with generous storage space;
* Additional storage in the loft;
* Underfloor heating throughout the house, renewed in 2021;
* Air conditioning in all bedrooms and the conservatory;
* Electric sun blinds in the conservatory and electrically operated blinds in the principal bedroom;
* Beautifully landscaped garden with several terraces and an irrigation system;
* Exterior maintained to an excellent standard, including the roof and paintwork;
* Recently renewed electric boiler and a central heating boiler approximately one year old;
* Energy label A and solar panels;
* Private driveway with charging point;
* Close to the Middelpolder and within cycling distance of the Amsterdamse Bos;
* Approximately ten minutes from the Zuidas by electric bicycle;
* Many movable items may be available for purchase by agreement.
Highlights
AI-generated from the description
Luxury kitchen with island
2021 kitchen-diner with island and high-end appliances.
Beautiful garden with terraces
Landscaped garden with several terraces and irrigation.
Hotel-style principal suite
Principal bedroom with luxury bath, dressing area and roof terrace.
Advertisement
Features
Transfer of ownership
- Listed since
- Acceptance
- Available in consultation
- Asking price
- € 2,395,000 kosten koper
- Asking price per m²
- € 9,106
- Status
- Available
Construction
- Kind of house
- Villa, detached residential property
- Building type
- Resale property
- Year of construction
- 2000
- Type of roof
- Flat roof covered with asphalt roofing
Surface areas and volume
- Areas
- Living area
- 263 m²
- Other space inside the building
- 23 m²
- Exterior space attached to the building
- 22 m²
- Plot size
- 435 m²
- Volume in cubic meters
- 992 m³
Layout
- Number of rooms
- 7 rooms (4 bedrooms)
- Number of bath rooms
- 3 bathrooms and 3 separate toilets
- Bathroom facilities
- 3 walk-in showers, toilet, 3 washstands, 2 double sinks, bath, and underfloor heating
- Number of stories
- 3 stories
- Facilities
- Air conditioning, alarm installation, mechanical ventilation, TV via cable, and solar panels
Energy
- Energy label
- A
- Insulation
- Roof insulation, energy efficient window, insulated walls, floor insulation and completely insulated
- Heating
- CH boiler
- Hot water
- CH boiler
- CH boiler
- Remeha (gas-fired combination boiler from 2024, in ownership)
Cadastral data
- AMSTELVEEN I 6382
- Cadastral map
- Area
- 435 m²
- Ownership situation
- Full ownership
Exterior space
- Location
- Alongside a quiet road, sheltered location and in residential district
- Garden
- Back garden, surrounded by garden, front garden and side garden
- Back garden
- 125 m² (12.50 metre deep and 10.00 metre wide)
- Garden location
- Located at the west with rear access
Storage space
- Shed / storage
- Built-in
Garage
- Type of garage
- Attached brick garage and parking place
- Capacity
- 1 car
- Facilities
- Electricity
Parking
- Type of parking facilities
- Parking on private property and public parking
Popularity
1,014x
Viewed
55x
Saved
17-9-2026
On Funda
Neighborhood

Zeestratenbuurt
Amstelveen- Residents
- 2,000
- Family with children
- 34%
- Avg. asking price / m²
- € 6,030
Discover the neighborhood
Curious about the housing supply, residents and local real estate agents?

Don’t want to forget this home?
Save it as a favorite. You’ll easily find it back and get notified when something changes.
