*** This Property is listed by an MVA Certified Expat Broker ***
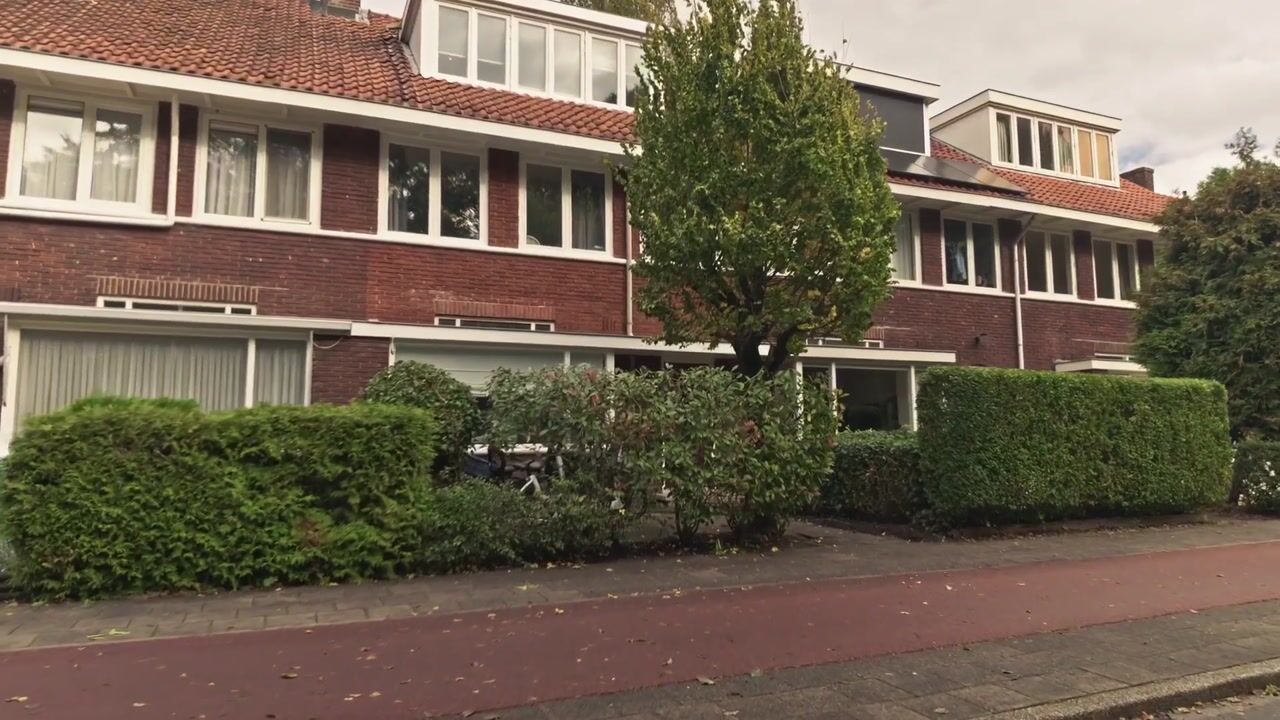
Spacious and characterful family home overlooking decorative water, featuring no fewer than five bedrooms, a generous rear garden and plenty of potential, located in the sought-after Keizer Karelpark neighbourhood!
Dating from 1940, this property offers approximately 149 m² of living space spread over three floors. With five bedrooms, a spacious and bright living room, a balcony and a generous rear garden, this home offers all the ingredients for comfortable living. In addition, the practical layout and various possibilities allow you to adapt the spaces to your personal living preferences.
A home offering space, potential and a wonderful foundation for the future!
Layout
Ground Floor
The entrance at the front of the property leads into the hallway, providing access to the toilet, staircase and various rooms. The living room is situated at the front of the property and overlooks the decorative water, offering ample space for a comfortable seating area. Through the characteristic stained-glass sliding doors, you enter the adjoining dining room, with the modern kitchen located at the rear. The kitchen is equipped with various built-in appliances and offers plenty of storage space. French doors from both the dining room and kitchen provide access to the rear garden.
The rear garden is particularly spacious, measuring approximately 109 m², and offers plenty of possibilities for creating several seating areas, an outdoor dining space, greenery and a play area. The garden also features a detached wooden shed, ideal for storing bicycles and gardening equipment. The front garden is also a lovely place to sit and enjoy the view over the decorative water.
First Floor
The first floor comprises three bedrooms, a smaller fourth room currently used as a laundry room, a bathroom and a landing. The spacious bedroom at the rear provides access to the balcony. The other bedrooms are also generously sized and can easily be arranged as children's bedrooms, home offices or guest rooms.
The modern bathroom is centrally located on this floor and features a shower, a comfortable bathtub, a toilet and a double washbasin.
Second Floor
The second floor is accessed via a fixed staircase and offers two additional bedrooms, bringing the total to five bedrooms. This floor also features a landing, a washbasin and several storage areas behind the knee walls, ideal for storing seasonal items and other belongings. Thanks to the dormer windows with large windows on both sides, this floor benefits from plenty of natural daylight.
Surroundings
The property is located on Ouderkerkerlaan in the popular Keizer Karelpark neighbourhood of Amstelveen. This family-friendly neighbourhood is characterised by its abundance of greenery. The location offers a pleasant combination of living in an established residential area and enjoying convenient access to the amenities Amstelveen has to offer.
The surrounding area features various shops, primary and secondary schools, sports facilities and plenty of green spaces. The covered luxury shopping centre Het Stadshart, offering an extensive range of shops, cafés, restaurants and cultural amenities such as the theatre, cinema and library, is just a few minutes away by foot or bicycle. The Oude Dorp of Amstelveen, the historic centre known for its monumental buildings and welcoming restaurants and cafés, is also nearby. Amsterdamse Bos and De Poel are just a short distance away, offering opportunities for walking, cycling and water sports.
Accessibility is excellent. Tram lines 25 (Amstelveen Line) and 5 provide convenient connections to Amsterdam, while buses departing from the bus station at Het Stadshart serve various destinations. By car, the A9 motorway and Beneluxbaan, providing access towards Amsterdam and Schiphol Airport, can be reached within minutes.
Particulars
• Living area approximately 149 m²
• Year of construction approximately 1940
• Hot water and heating provided by a central heating system
• Outdoor spaces include a front garden, rear garden and balcony
• Dormer windows on both sides of the second floor
• Age and asbestos clauses applicable
• Transfer date to be agreed upon
Measurement Disclaimer
The property has been measured in accordance with the Measurement Instruction, based on the standards laid down in NEN 2580. The Measurement Instruction is intended to provide a more consistent method of measuring and indicating the usable floor area. However, differences in measurement results cannot be entirely excluded due to, for example, differences in interpretation, rounding and limitations encountered during the measurement process.
The property has been measured by a reliable professional company, and the purchaser indemnifies the employees of Voorma & Millenaar Makelaars o.g. and the seller against any discrepancies in the stated measurements. The purchaser declares that they have been given the opportunity to measure the property themselves or have it measured on their behalf.
Highlights
AI-generated from the description
Bright living with en-suite
Spacious living by decorative water with stained-glass en-suite.
Generous garden and balcony
Rear garden approx. 109m², front garden by water and balcony.
Five bedrooms on three floors
1940 home with approx. 149m² and five bedrooms.
Advertisement
Features
Transfer of ownership
Listed since
Acceptance
Available in consultation
Asking price
€ 1,025,000 kosten koper
Asking price per m²
€ 6,879
Status
Available
Construction
Kind of house
Mansion, row house
Building type
Resale property
Year of construction
1940
Type of roof
Gable roof covered with roof tiles
Surface areas and volume
Areas
Living area
149 m²
Exterior space attached to the building
7 m²
External storage space
10 m²
Plot size
217 m²
Volume in cubic meters
466 m³
Layout
Number of rooms
8 rooms (5 bedrooms)
Number of bath rooms
1 bathroom and 1 separate toilet
Bathroom facilities
Shower, double sink, bath, and toilet
Number of stories
3 stories
Facilities
Optical fibre, passive ventilation system, and TV via cable