
New
Pieter Langendijklaan 131187 CL AmstelveenBovenkerk
€ 995,000 k.k.

- 135 m²living area
- 198 m²plot size
- 3bedrooms
- Aenergy label
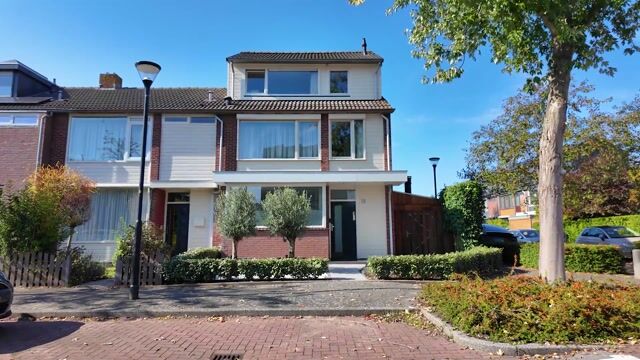
Royale en goed onderhouden 4-kamer hoekwoning met energielabel A
Description
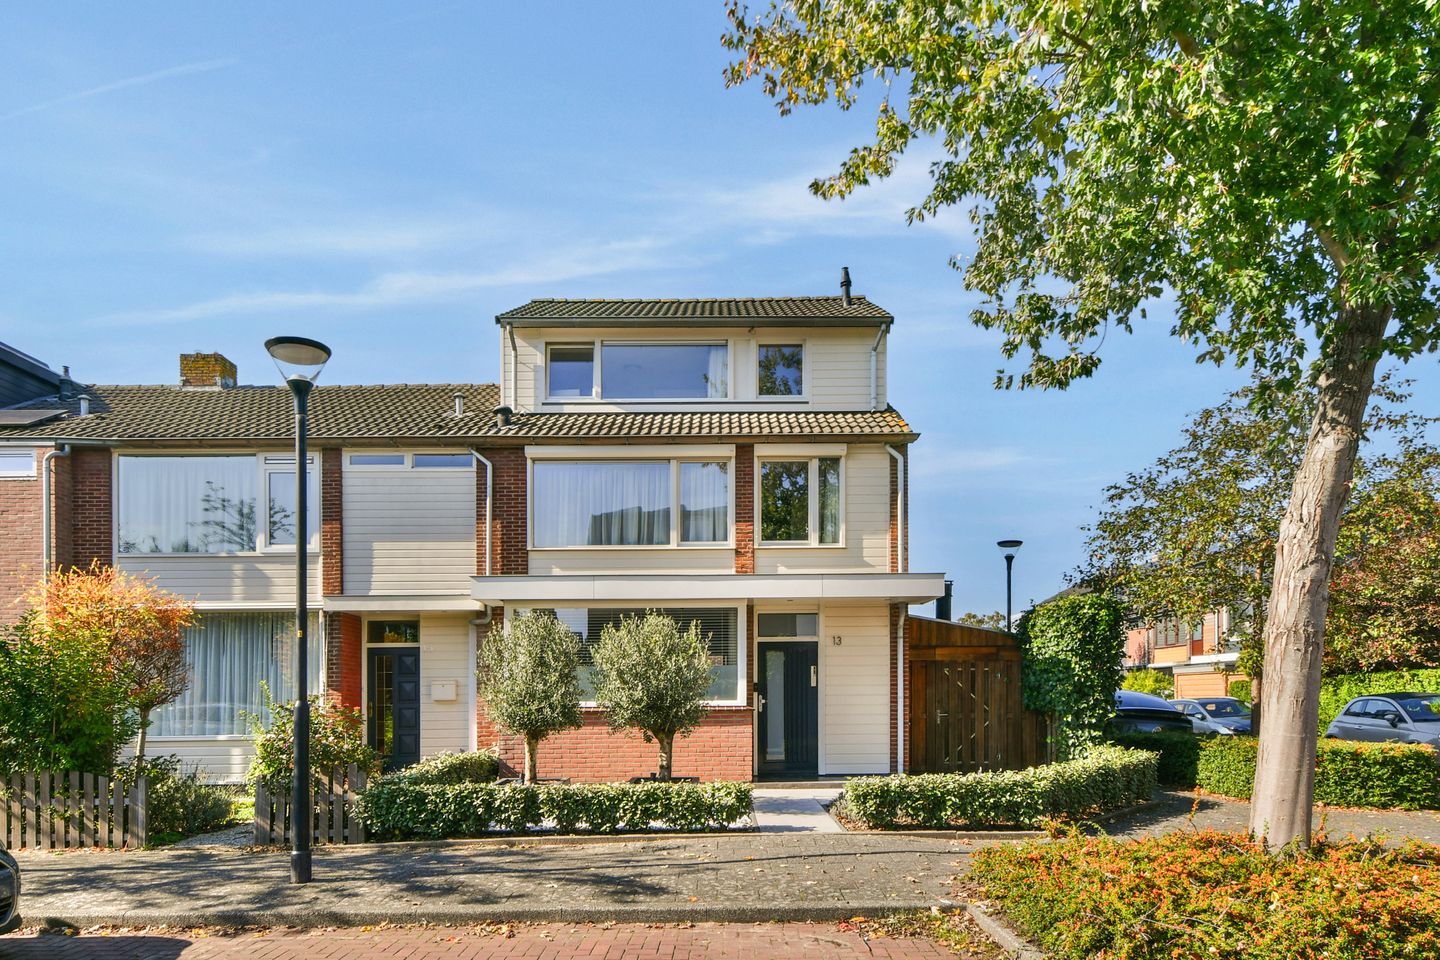
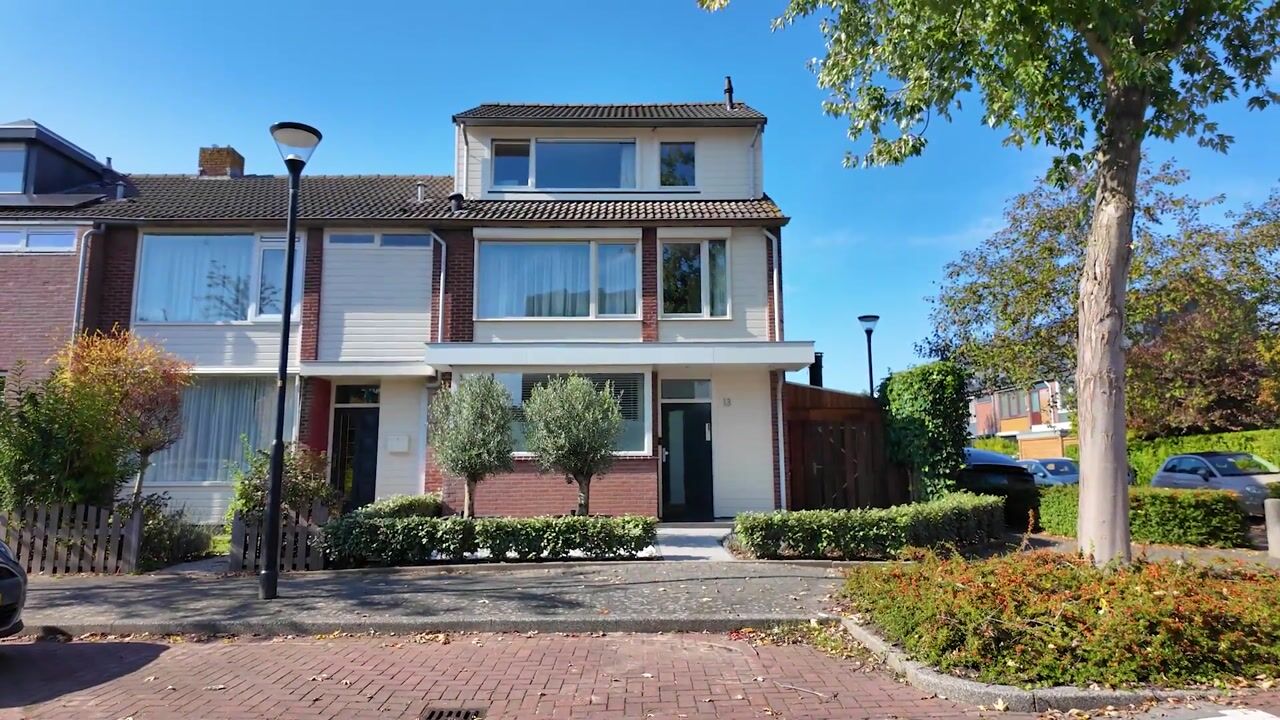
Spacious and exceptionally well-maintained corner house on a 198 m² plot, featuring both a front and rear garden, within walking distance of the Amsterdamse Bos and De Poel. Thanks to the extension and roof extension added in 2017, the property offers 135 m² of living space (approximately 160 m² including the home gym and conservatory), spread over three floors, with three bedrooms and the option to easily create a fourth.
Outside you will find a covered outdoor kitchen with built-in pizza oven / barbecue, and a heated, insulated brick garage – currently a home gym and ready to use as a home office. The house is excellently insulated and has energy label A with a 2024 CV-Kettle.
LOCATION
The house is located in Bovenkerk, the green, village-like part of Amstelveen. The Amsterdamse Bos is within walking distance, with a goat farm, swimming pond and pancake restaurant. De Poel lake and the Westeinderplassen are also close by. Nearby you will find two playgrounds, restaurants and cafés, a supermarket, childcare and schools.
Amstelveen town centre is easily reached by bike, bus or tram. Amsterdam is less than 10 km away and the A9, A10, A4 and A2 motorways are close by. Schiphol Airport is nearby, yet there is relatively little air traffic over Bovenkerk. Amstelveen is also home to many international employers and good schools.
GROUND FLOOR
The entrance leads into the hallway with the meter cupboard. Beneath the stairs is a modern wall-hung toilet with hand basin.
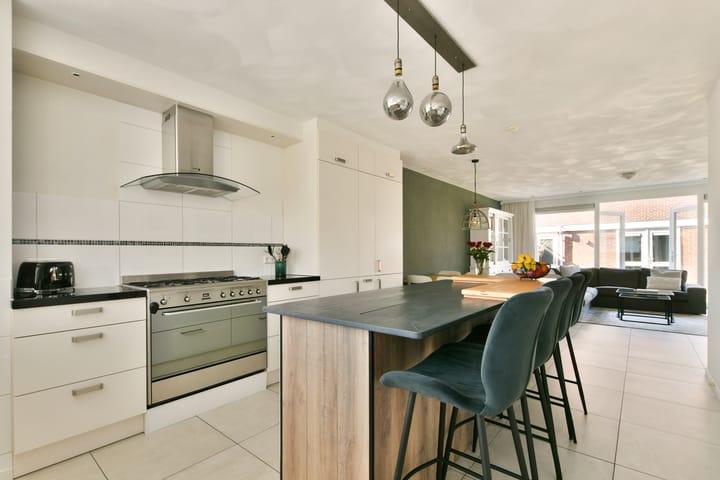
Double doors open into the kitchen-diner, the heart of the home. The kitchen has a cooking island with seating, a wide gas range with oven, various built-in appliances and natural stone worktops. The sink sits in the bay window at the front, giving plenty of daylight while cooking.
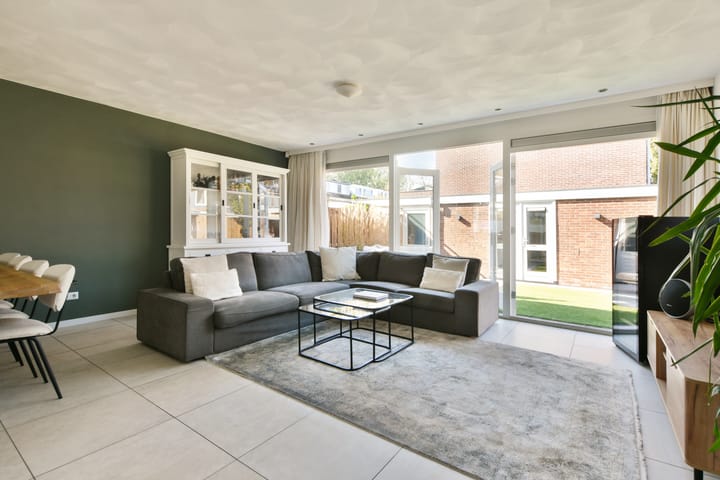
The bright living room has a fireplace and large French doors to the garden. The entire ground floor has large-format neutral floor tiles with underfloor heating.
FIRST FLOOR
This floor originally had three bedrooms. One has been converted into a generous bathroom, leaving two particularly spacious bedrooms. The bathroom has a bathtub, walk-in shower, wide vanity unit, underfloor heating, heated mirror and mechanical extraction. There is also a separate toilet on this floor.
SECOND FLOOR
The roof extension has created a full additional floor. The landing houses the laundry area with space for a washing machine and dryer, and the CV kettle (Intergas, 2024). This floor also has the second bathroom with shower, toilet, vanity unit, heated mirror and mechanical extraction.
The large bedroom is already prepared to be split into two full bedrooms: two doors and separate heating and lighting are in place, so only a partition wall is needed – ideal for a growing family, a study or a guest room. A loft ladder leads to the storage attic for suitcases and seasonal items.
OUTSIDE
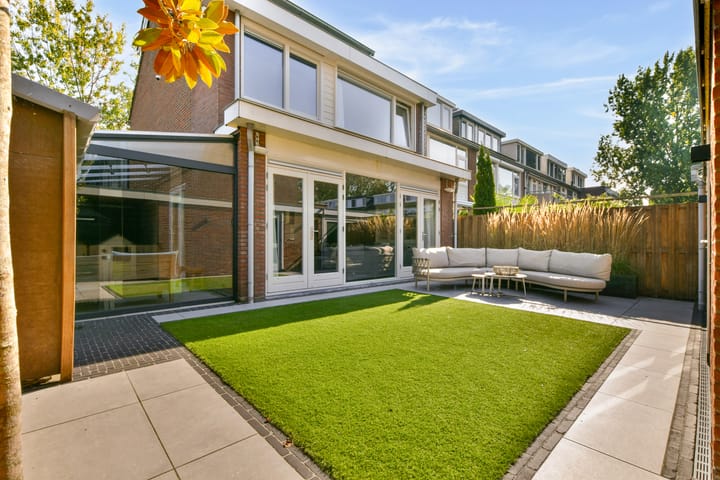
The house sits on a corner plot with front and rear gardens and rear access. The gardens were redesigned and newly landscaped in 2025: a wonderful place to enjoy the sun in both summer and winter. The rear garden (approx. 73 m²) faces north-west and enjoys the afternoon and evening sun.
Adjoining the house is the covered outdoor kitchen with built-in pizza oven or barbecue, seating area, basin with warm water and sliding glass doors. This makes the inviting outdoor space usable all year round: from long summer evenings to sheltered winter moments.
The garden also has a detached brick garage (approx. 4.8 x 2.6 m) with underfloor heating, electricity, water and cavity-wall insulation. It is currently a home gym and ready to use as a home office or hobby room. There is also a brick storage shed, and at the front a bicycle shed with room for the bins. Parking is on the street, with an EV charging point nearby.
KEY FEATURES
- Corner house, built 1965; extended and additional floor completed in 2017
- Living area 135 m², plot 198 m², volume 531 m³
- Living space 160 m² including the serre and heated home gym
- 3 bedrooms, easy option for a 4th
- 2 bathrooms, 3 toilets
- Excellently insulated, energy label A, fully double-glazed
- Underfloor heating throughout the ground floor and in the first-floor bathroom
- Central heating boiler 2024 (Intergas); electrics renewed in 2017
- Wired network (LAN) connections in every room
- Central vacuum system
- Heated, insulated brick garage (home gym / home office)
- Covered outdoor kitchen with built-in pizza oven / barbecue, basin with warm water and lockable sliding doors
- Electic roller shutters for both bedrooms on the first floor; electrical connection ready for adding roller shutters on the second floor
- EV charging point in the street
- Transfer date by agreement
Book a viewing – we at Kalwij Vastgoed would be pleased to show you how much space and potential this home offers.
DISCLAIMER
The information and dimensions on the floor plans and in the brochure are indicative. Although compiled with care, some details may become outdated or inaccurate over time.
Highlights
AI-generated from the description
Bright kitchen and living room
Kitchen-diner with island, fireplace and French doors.
Designed garden with outdoor kitchen
Corner plot, 2025 garden with covered outdoor kitchen.
Well insulated, energy label A
Energy label A, underfloor heating and 2024 boiler.
Advertisement
Features
Transfer of ownership
- Listed since
- Acceptance
- Available in consultation
- Asking price
- € 995,000 kosten koper
- Asking price per m²
- € 7,370
- Status
- Available
Construction
- Kind of house
- Single-family home, corner house
- Building type
- Resale property
- Year of construction
- 1965
- Type of roof
- Gable roof covered with roof tiles
Surface areas and volume
- Areas
- Living area
- 135 m²
- Other space inside the building
- 21 m²
- External storage space
- 20 m²
- Plot size
- 198 m²
- Volume in cubic meters
- 531 m³
Layout
- Number of rooms
- 4 rooms (3 bedrooms)
- Number of bath rooms
- 2 bathrooms and 2 separate toilets
- Bathroom facilities
- 2 showers, double sink, bath, 2 washstands, and toilet
- Number of stories
- 3 stories
- Facilities
- Mechanical ventilation and TV via cable
Energy
- Energy label
- A
- Insulation
- Roof insulation, double glazing and insulated walls
- Heating
- CH boiler
- Hot water
- CH boiler
- CH boiler
- Intergas (gas-fired combination boiler from 2024, in ownership)
Cadastral data
- AMSTELVEEN O 3864
- Cadastral map
- Area
- 198 m²
- Ownership situation
- Full ownership
Exterior space
- Location
- Alongside a quiet road and in residential district
- Garden
- Back garden, front garden and side garden
- Back garden
- 73 m² (8.13 metre deep and 8.96 metre wide)
- Garden location
- Located at the northwest with rear access
Storage space
- Shed / storage
- Attached wooden storage
Garage
- Type of garage
- Detached brick garage
- Capacity
- 1 car
- Facilities
- Electricity and heating
Parking
- Type of parking facilities
- Public parking
Popularity
0x
Viewed
0x
Saved
13-10-2026
On Funda
Neighborhood
Bovenkerk
Amstelveen- Residents
- 3,185
- Family with children
- 41%
- Avg. asking price / m²
- € 6,670
Discover the neighborhood
Curious about the housing supply, residents and local real estate agents?

Don’t want to forget this home?
Save it as a favorite. You’ll easily find it back and get notified when something changes.
