Fijne woning met 4 slaapkamers, tuin op het westen & energielabel A
Description
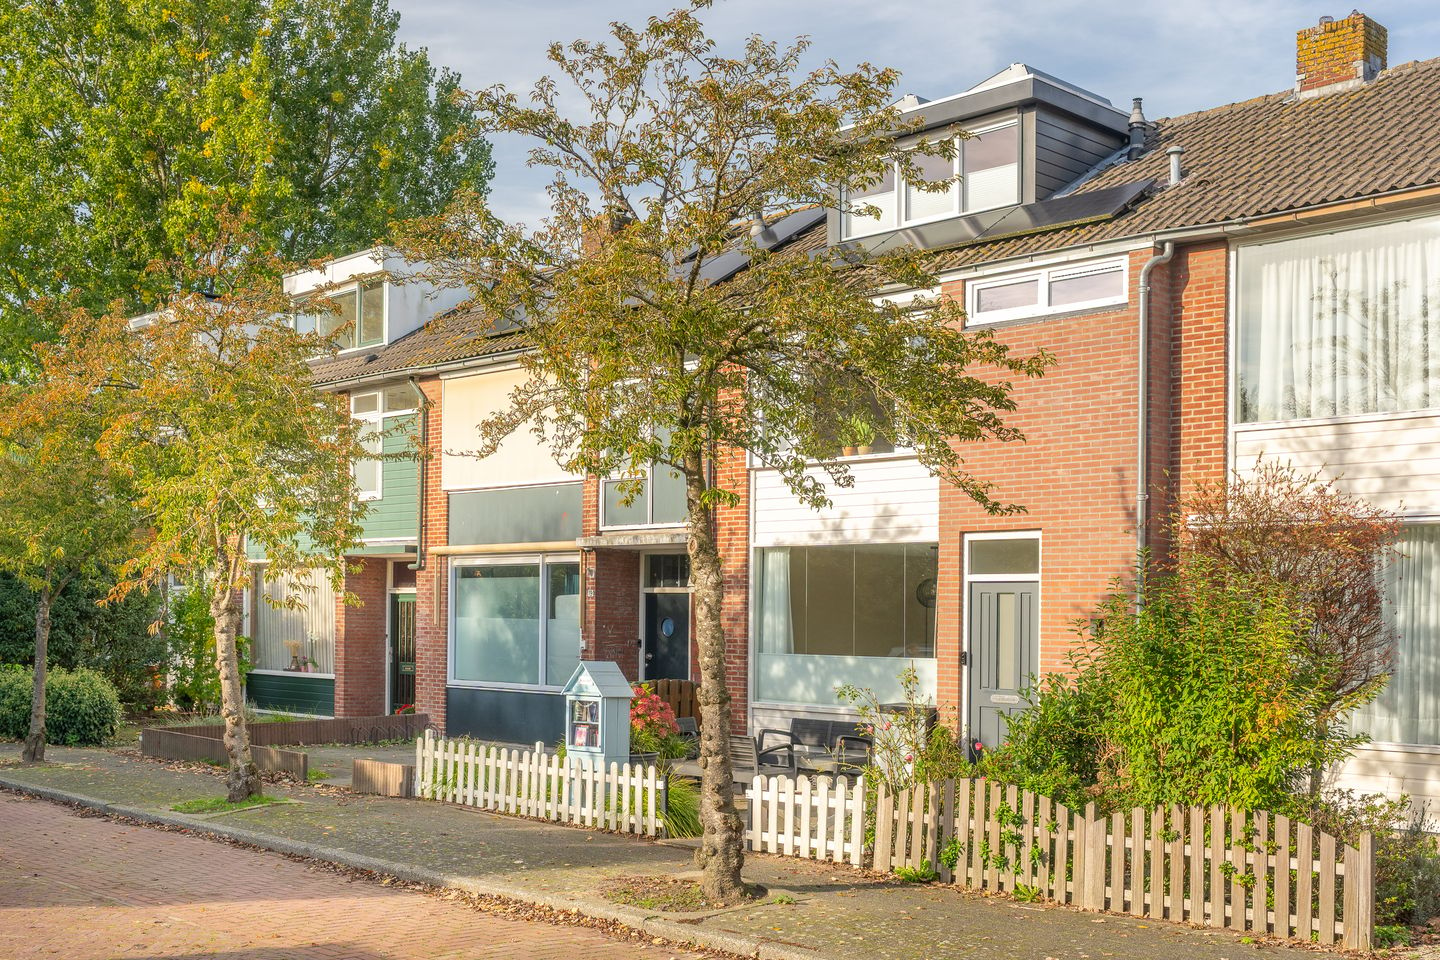
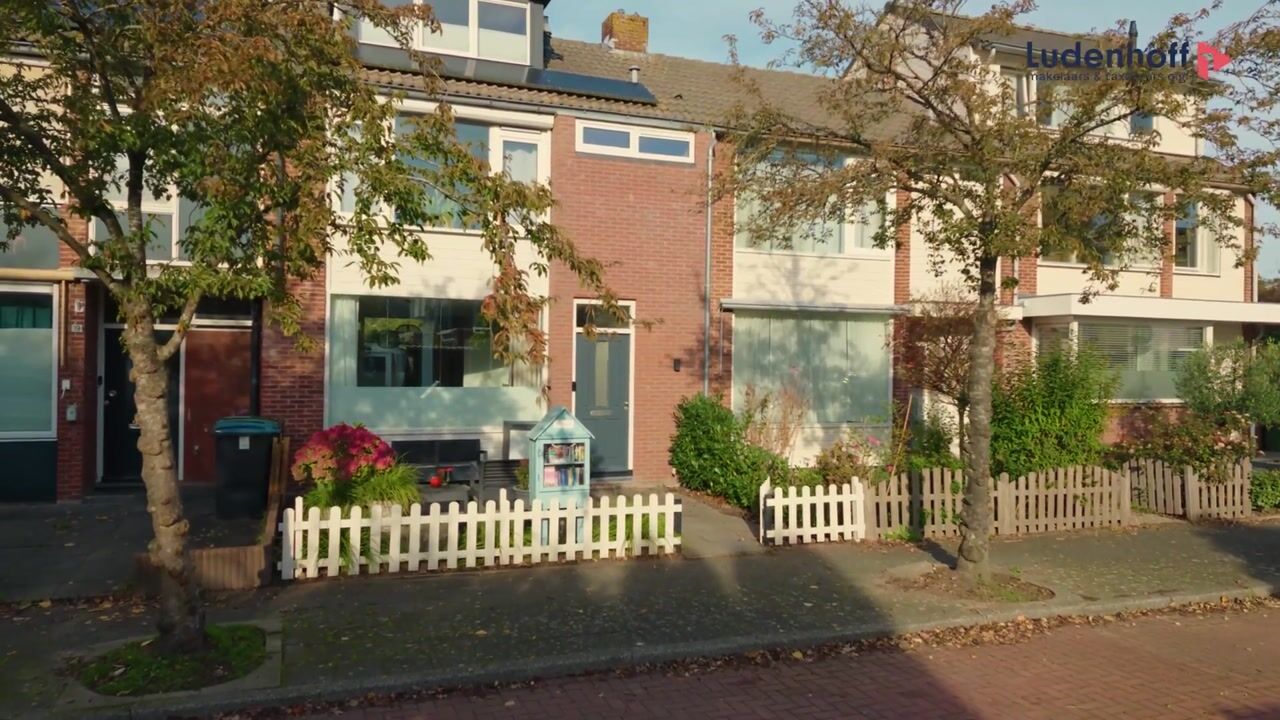
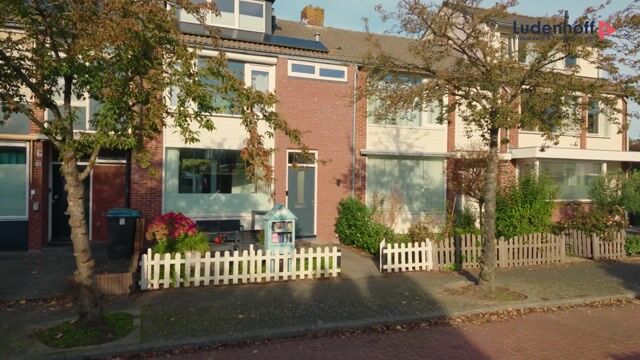
Are you looking for a lovely family home offering a surprising amount of space, a well-maintained finish and a sunny garden? Then this property on Pieter Langendijklaan in Amstelveen is certainly worth viewing! Behind the façade, you will find a practical home featuring three bedrooms on the first floor, an additional bedroom on the second floor and a spacious attic with plenty of possibilities. The property has been improved in several respects, including an extension at the front, a modern bathroom with underfloor heating installed in 2023 and two dormer windows. In terms of sustainability and comfort, the property also has plenty to offer, with an energy rating of A, 11 solar panels, a home battery and two air-conditioning units.
With an official living area of approximately 79 m², complemented by around 20 m² of additional internal space in the attic, this property offers more possibilities than you might expect based on the official living area alone. The west-facing rear garden completes the picture, providing a lovely place to enjoy the afternoon and evening sunshine after a busy day.
Layout
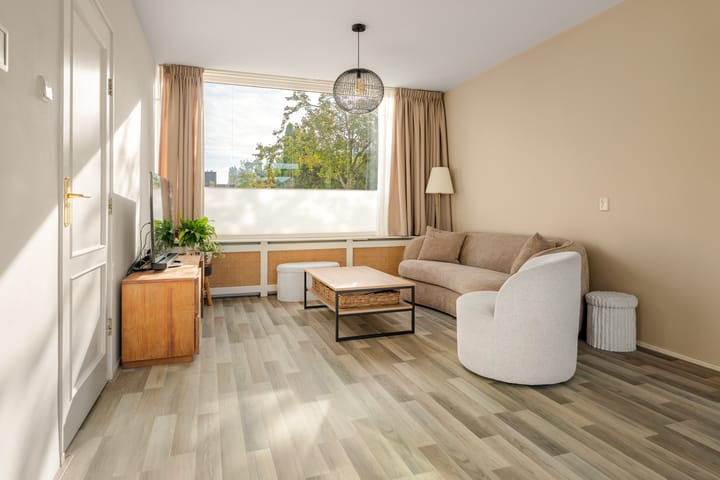
Ground floor: Upon entering, you step into the living room, where the large window at the front allows plenty of natural light to flood in. There is ample space for a comfortable seating area and a welcoming dining area. The layout provides a pleasant setting for everyday living, with room to spend time together, relax or entertain guests.
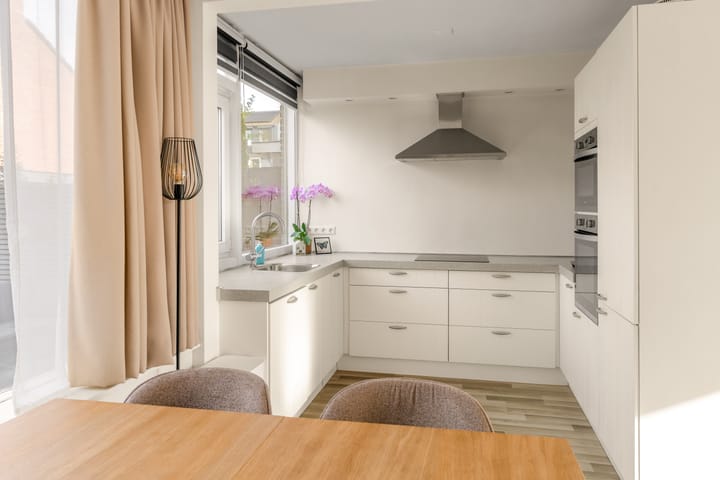
At the rear of the property is the kitchen, finished in a light colour scheme and equipped with various built-in appliances. The kitchen dates from approximately 2018 and overlooks the rear garden. The extension at the front was completed in 2023, improving the layout and functionality of the home.
First floor: The first floor features three bedrooms. This practical layout provides plenty of space for a family, a home office or a guest room. The rooms benefit from pleasant natural light, and all bedrooms are fitted with roller shutters.
The bathroom was installed in 2023 and has a modern appearance. It features underfloor heating, a walk-in shower, a bathtub, a vanity unit and a toilet. This is a well-appointed bathroom combining comfort with contemporary finishes.
Second floor: The second floor features a fourth bedroom with storage space. The two dormer windows, installed in 2018, provide additional space and natural light, making this floor highly functional. The bedroom could be used as a family member's bedroom, a guest room or a quiet home office.
There is also access to the attic space of approximately 20 m². This area offers a range of possibilities, such as a hobby room, workspace or additional storage. Due to the applicable measurement regulations and the limited ceiling height, which is partly related to the roof insulation, this area is classified in the measurement report as additional internal space rather than living area. In practice, it provides a valuable addition to the other rooms in the property.
Garden
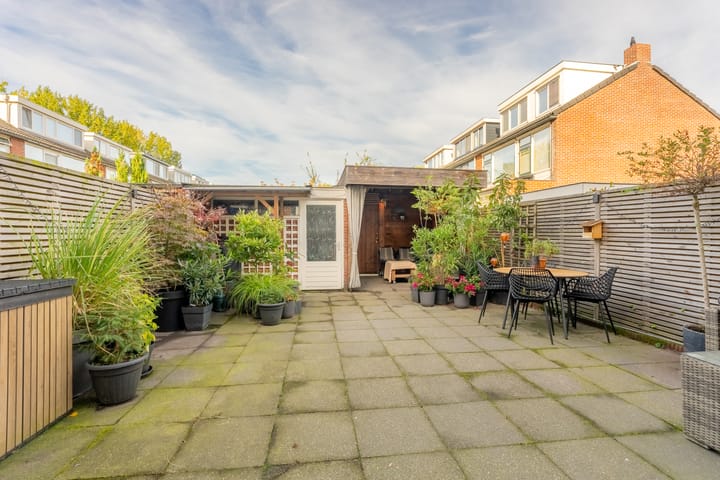
The rear garden faces west, allowing you to enjoy the sunshine particularly in the afternoon and evening. The garden is well maintained and offers sufficient space for a terrace, a dining table and greenery. The sun awning at the rear provides additional shade on sunny days and helps keep the heat out.
At the back of the garden, you will find a storage shed and a covered area. These are ideal for storing bicycles, keeping garden equipment and creating a sheltered spot to sit outdoors.
Comfort and sustainability
This property also has plenty to offer in terms of energy efficiency and living comfort. With an energy rating of A, 11 solar panels and a 7 kWh home battery, attention has been paid to using energy efficiently. In addition, there are two air-conditioning units: one on the ground floor and one in the attic. This allows you to enjoy a comfortable indoor climate, even on warm summer days.
Highlights and key information
Surprisingly spacious family home with a practical layout
Year of construction: 1965
Energy rating: A
Living area: approximately 79 m²
Attic space: approximately 20 m², classified as additional internal space
Plot size: 137 m²
Front extension and bathroom with underfloor heating completed in 2023
Two dormer windows and kitchen installed in 2018
11 solar panels and a 7 kWh home battery
Two air-conditioning units: one on the ground floor and one in the attic
Sunny west-facing rear garden with storage shed and covered area
Sun awning and roller shutters
Completion by mutual agreement (early completion may be possible)
Highlights
AI-generated from the description
Spacious family home with attic
Four bedrooms plus about 20 m² extra attic space.
Sunny garden with storage
Well-kept west garden with terrace, shed and covered area.
Energy-efficient with solar
Energy label A, 11 solar panels, home battery and aircon.