Pilatus 31186 EK AmstelveenAlpen Rondwegbuurt
€ 650,000 k.k.

- 129 m²living area
- 115 m²plot size
- 4bedrooms
- Cenergy label
Description
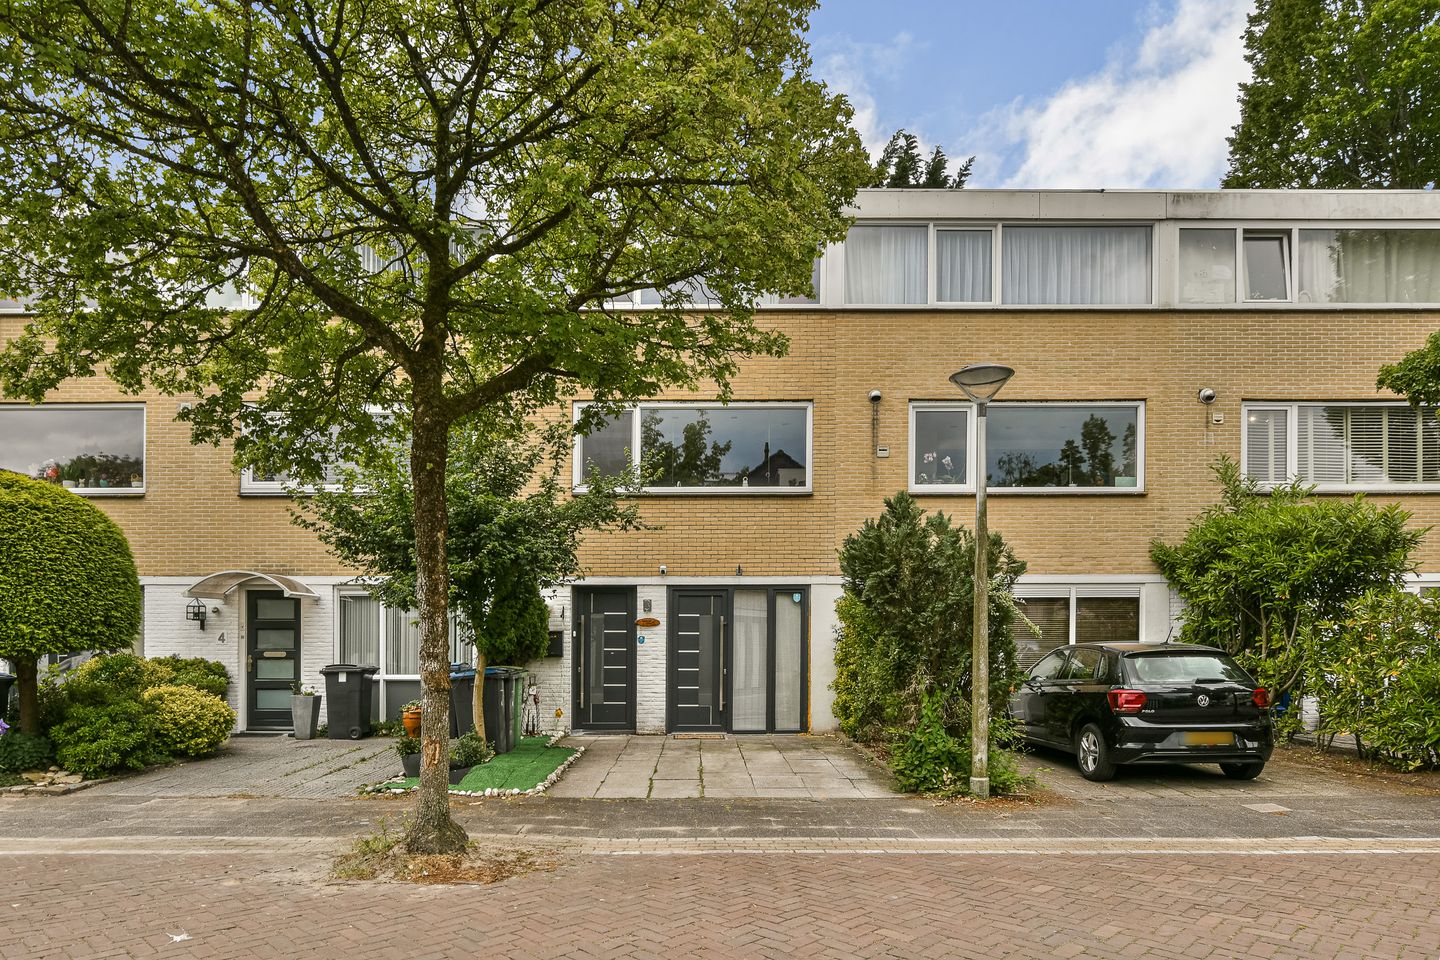
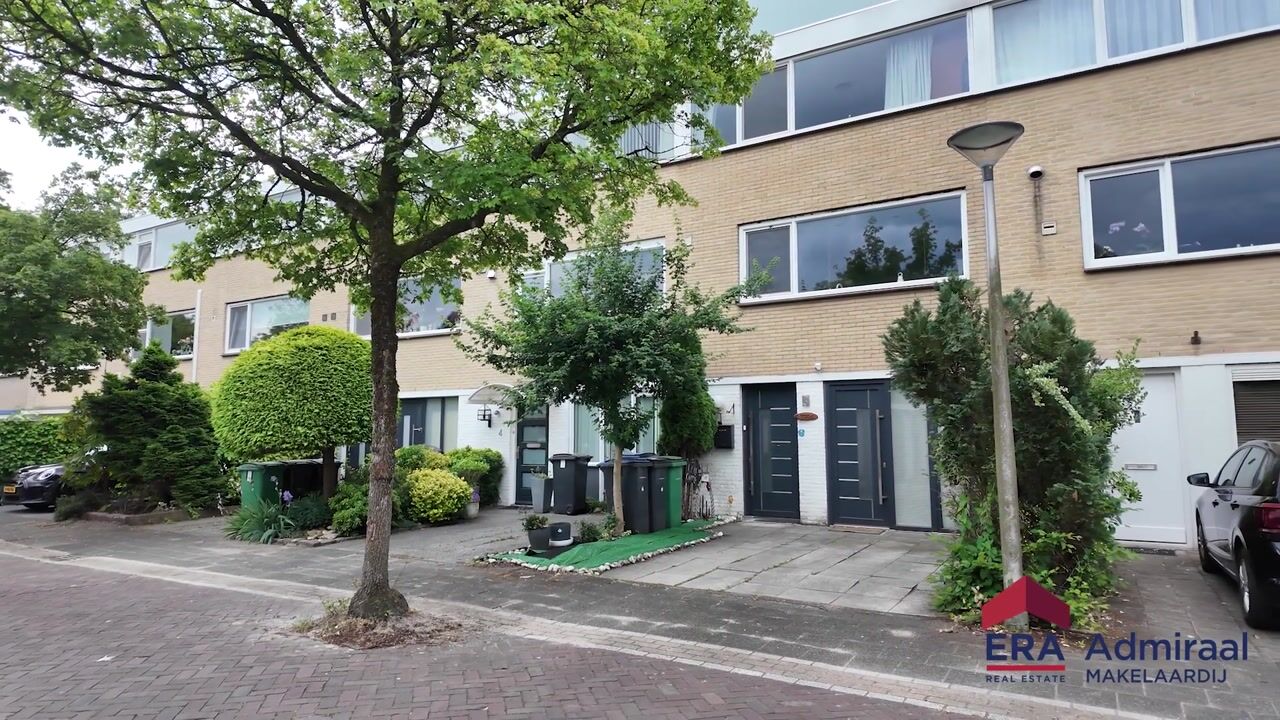
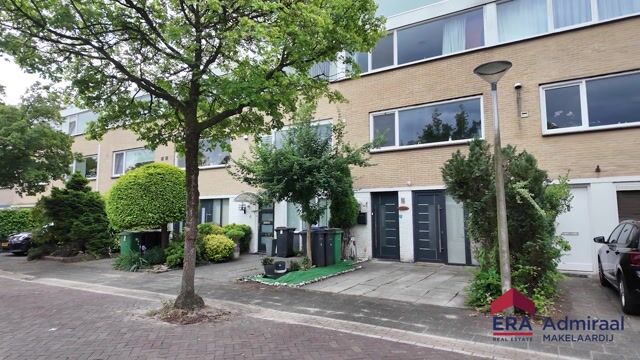
This spacious family home (formerly a drive-in house) with a multifunctional studio on the ground floor is situated on a quiet and child-friendly residential street.
In addition to the studio on the ground floor, the house features a living room with a kitchen and toilet on the first floor, and three bedrooms and a bathroom on the second floor. Within walking distance is the Groenhof shopping center with a wide variety of shops, including a Jumbo, Lidl, and Albert Heijn. The Stadshart shopping center, with a wide range of shops, restaurants, the City Theatre, the library, and various entertainment venues, is also nearby. In the immediate vicinity, you will find various primary and secondary schools, including the Amsterdam International School (AIS); the Amsterdam International Community School (AICS) is also easily accessible, approximately 15 minutes by bicycle, car, or public transport. The ‘Bovenkerkerpolder’, various small parks with plenty of greenery, walking paths, benches, and a playing field are present in the area. For golf enthusiasts, the Amsteldijk golf course is ‘around the corner’. Public transport, such as various bus connections to Amsterdam city centre, Schiphol, and the Amstelveen line to Amsterdam, is within short walking distance, and arterial roads (including the A9, A2, and the Beneluxbaan) are also quickly and easily accessible by car. There is ample free parking available right in front of the door. In short, a home in a good location that is certainly worth a visit.
Layout:
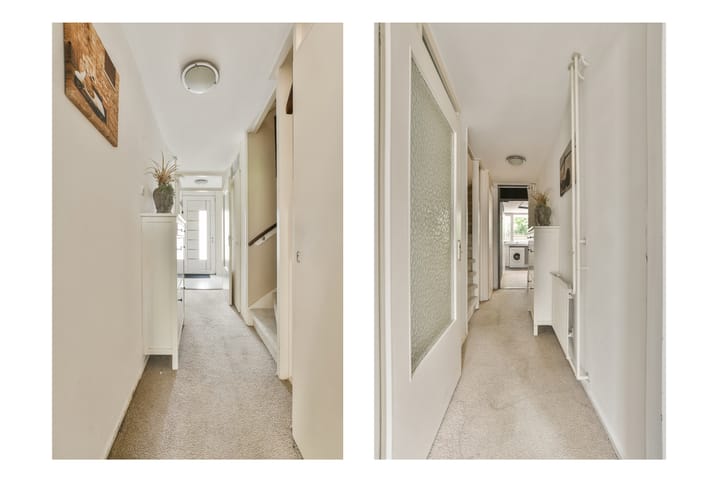
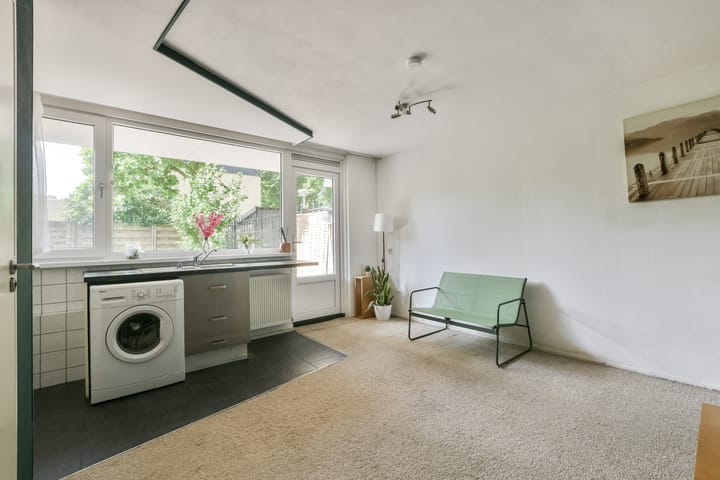
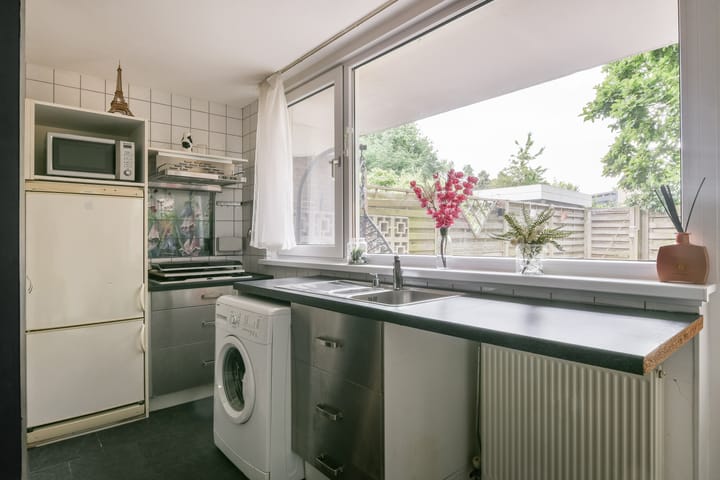
Through the attractive synthetic front door, you enter the entrance hall containing the meter cupboard. From the entrance hall, the toilet, the stair cupboard, the stairs to the 1st floor, a storage cupboard, and the studio on the ground floor are accessible via the hallway. The storage cupboard is equipped with a connection for the washing machine. The studio consists of a sleeping area and a living area with a kitchenette, a shower, and a toilet. A connection for a washing machine is present in the kitchen unit. The studio is partially fitted with laminate flooring and partially with fitted carpeting. The back garden is accessible via a door. The ground floor can be used for multiple purposes, such as a home practice or guest accommodation for an au pair, student, or family visiting for a longer period.
There is also an office space at the front, which is accessible from the front garden.
The sunny garden faces southwest and is accessible via a back entrance. The garden features paving with a border of perennial plants.
The first floor consists of a landing, a toilet, a living room, and an open kitchen.
The living room is located at the rear of the home and is wonderfully bright thanks to the large sliding doors, through which the balcony is accessible.
The balcony faces southwest, making it a lovely place to relax in the afternoon and/or evening sun.
The seating area of the living room features parquet flooring, while the dining area and the kitchen have tiled floors.
The modern kitchen is located at the front of the house. The kitchen is spacious, with plenty of counter space and storage in upper and lower cabinets. The following appliances are present: an induction hob, an extractor hood, a dishwasher, an oven, and a microwave. There is also a freestanding refrigerator and a separate freezer in a base cabinet. The kitchen is also wonderfully bright thanks to large windows overlooking the street.
The 2nd floor offers a landing, three bedrooms, and a bathroom. All bedrooms feature laminate flooring. Two bedrooms are located at the rear of the house. The bathroom is situated in the middle of the house. The bathroom is equipped with a shower, a toilet, and a double sink with a vanity unit. The third bedroom is located at the front of the house and spans the entire width of the home.
Particulars:
There is a designated notary: Notary Office Bellaar cs in Amstelveen
The living area of the home is approximately 129.4 m²
Volume of the home: approximately 439 m³
The surface area of the balcony is approx. 6.10 m²
Completion date by mutual agreement.
Year of construction: 1969.
The home is situated on a child-friendly and quiet residential street with only local traffic.
There is on-site parking available in front of the home.
The electrical installation features 10 circuits.
The home was fitted with 10 solar panels in 2025.
The dimensions of the backyard are approximately: 8.00 x 5.80 meters.
The home is equipped with uPVC window frames with double glazing.
The home features a central heating system, brand Agpo, type, year of construction approx. 2009.
The home has an energy label C, valid until 01-06-2036.
This information has been compiled by us with due care. However, no liability is accepted on our part for any incompleteness, inaccuracy or otherwise, or the consequences thereof. All specified sizes and surfaces are indicative.
We advise you to engage an expert NVM broker to guide you through the purchasing process. We only act for the selling party and therefore do not represent your interests.
If you have specific wishes regarding the home, we advise you to make these known to your purchasing agent in a timely manner and to have them independently investigated, possibly by means of a construction inspection.
The brochure only constitutes an invitation to make an offer or to open negotiations. There is only a binding agreement after the written purchase agreement has been signed by both seller and buyer.
Highlights
AI-generated from the description
Spacious home with studio
Spacious family home with studio and office on ground floor.
Sunny garden and balcony
Southwest-facing garden and balcony with afternoon and evening sun.
Solar panels and label C
10 solar panels, uPVC frames with double glazing and energy label C.
Advertisement
Features
Transfer of ownership
- Listed since
- Acceptance
- Available in consultation
- Asking price
- € 650,000 kosten koper
- Asking price per m²
- € 5,039
- Status
- Available
Construction
- Kind of house
- Single-family home, row house
- Building type
- Resale property
- Year of construction
- 1969
- Specific
- Partly furnished with carpets and curtains
- Type of roof
- Flat roof covered with asphalt roofing
Surface areas and volume
- Areas
- Living area
- 129 m²
- Other space inside the building
- 6 m²
- Exterior space attached to the building
- 7 m²
- Plot size
- 115 m²
- Volume in cubic meters
- 439 m³
Layout
- Number of rooms
- 6 rooms (4 bedrooms)
- Number of bath rooms
- 2 bathrooms and 1 separate toilet
- Bathroom facilities
- 2 showers, 2 toilets, sink, double sink, and washstand
- Number of stories
- 3 stories
- Facilities
- TV via cable and solar panels
Energy
- Energy label
- C
- Insulation
- Double glazing
- Heating
- CH boiler
- Hot water
- CH boiler
- CH boiler
- Gas-fired combination boiler from 2009, in ownership
Cadastral data
- AMSTELVEEN L 858
- Cadastral map
- Area
- 115 m²
- Ownership situation
- Full ownership
Exterior space
- Location
- Alongside a quiet road and in residential district
- Garden
- Back garden and front garden
- Back garden
- 46 m² (8.00 metre deep and 5.80 metre wide)
- Garden location
- Located at the southwest with rear access
- Balcony/roof terrace
- Balcony present
Parking
- Type of parking facilities
- Parking on private property and public parking
Popularity
4,038x
Viewed
69x
Saved
11-6-2026
On Funda
Neighborhood

Alpen Rondwegbuurt
Amstelveen- Residents
- 1,635
- Family with children
- 42%
- Avg. asking price / m²
- € 5,318
Discover the neighborhood
Curious about the housing supply, residents and local real estate agents?

Don’t want to forget this home?
Save it as a favorite. You’ll easily find it back and get notified when something changes.
