New
Poortwachter 501188 CM AmstelveenBeroepenbuurt
€ 675,000 k.k.

- 112 m²living area
- 123 m²plot size
- 3bedrooms
- Cenergy label
Description
EXTENDED FAMILY HOME OF APPROX. 112 SQ M WITH A MODERN OPEN-PLAN KITCHEN, THREE BEDROOMS AND A REAR GARDEN WITH A COVERED SEATING AREA
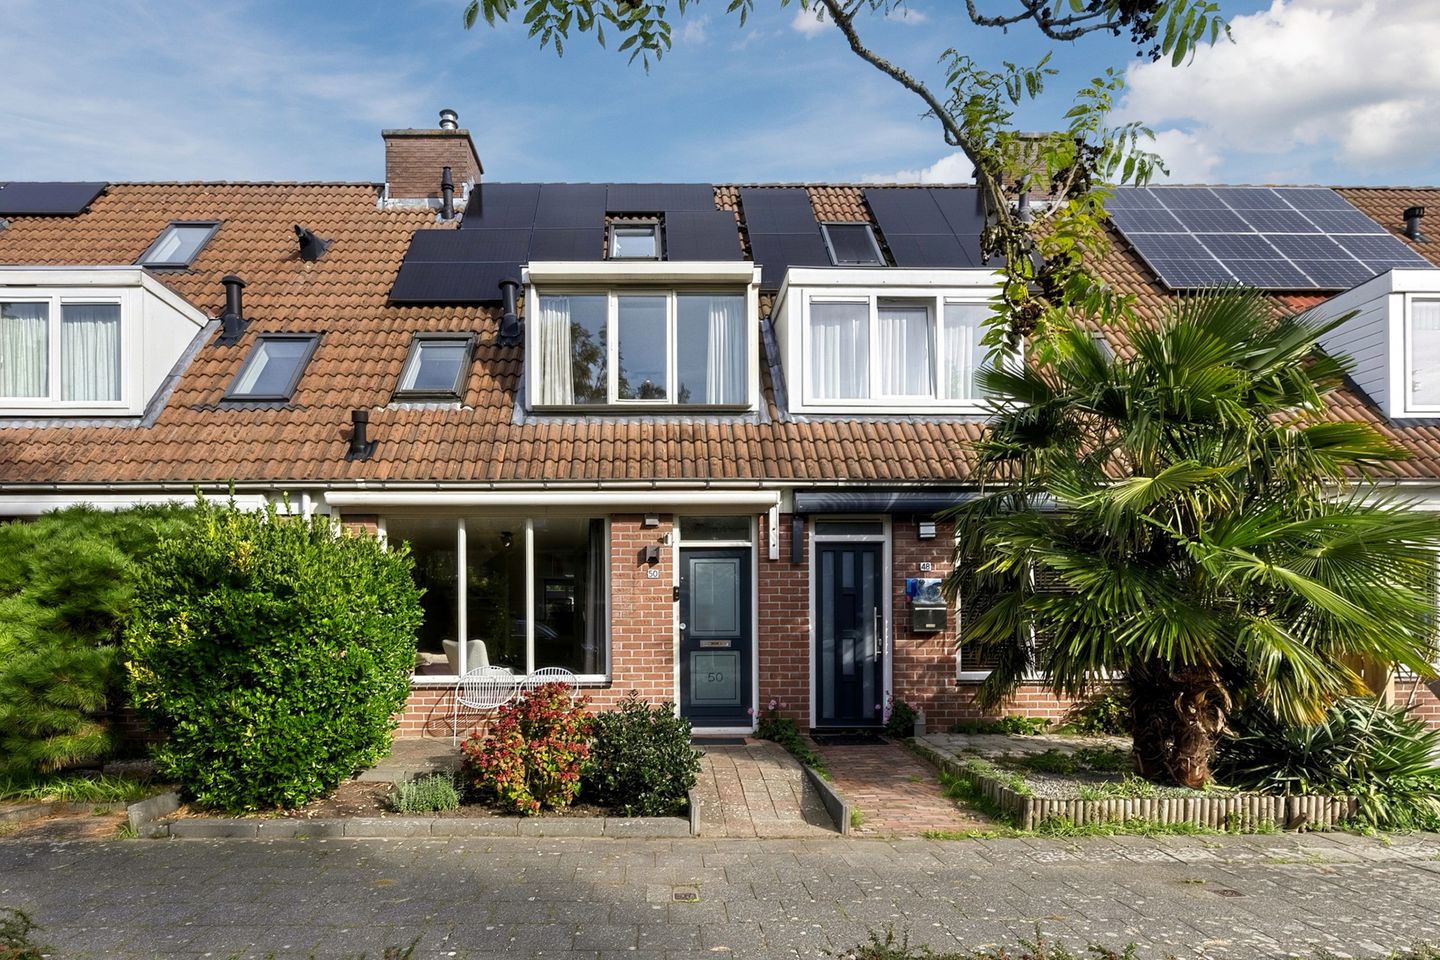
Poortwachter 50 in Amstelveen is a beautifully presented family home with approximately 112 sq m of living space, three bedrooms and an extended ground floor. The bright living room, modern open-plan kitchen with a spacious dining area and rear garden with a covered seating area make this a lovely home for family life.
The open layout, well-maintained interior and direct connection between the kitchen, dining area and garden create an inviting space for spending time together, both indoors and outdoors.
LAYOUT
Ground floor
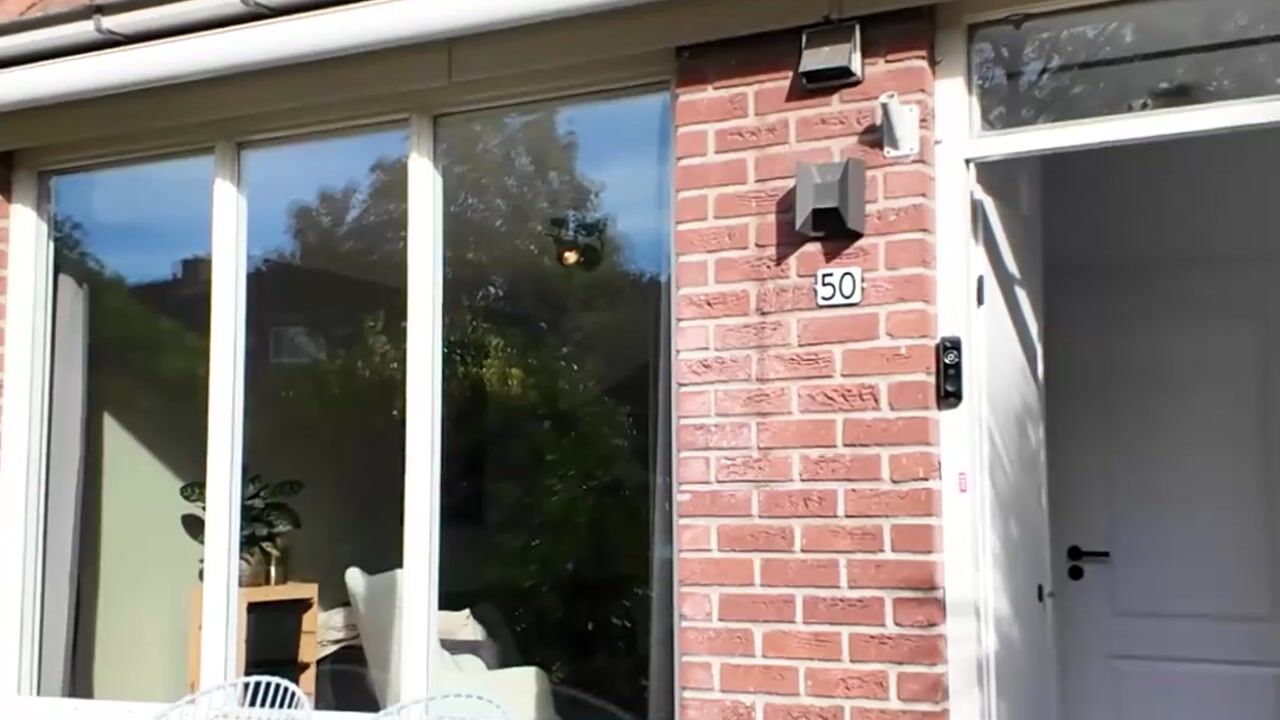
The front garden leads to the entrance hall, which has a meter cupboard, toilet and doorway into the living room.
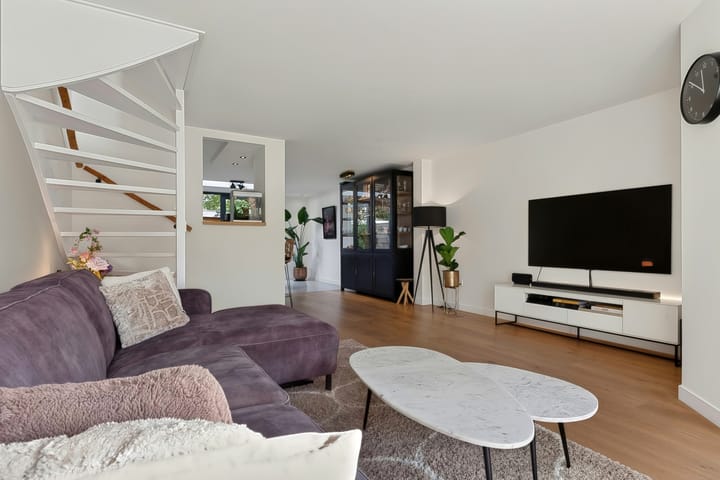
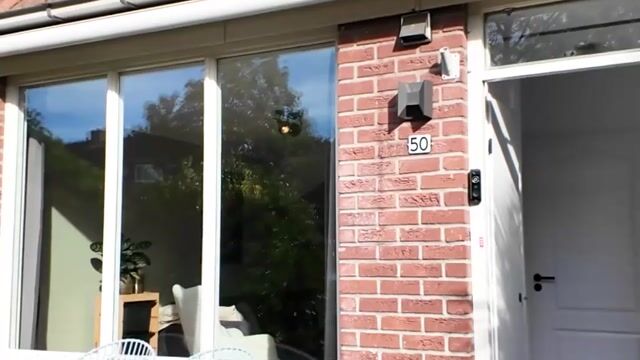
The living room is at the front of the house, with a wide window overlooking the greenery outside. There is plenty of space for a generous seating area, while the wooden flooring adds warmth to the room. The open staircase to the first floor is an attractive feature of the interior.
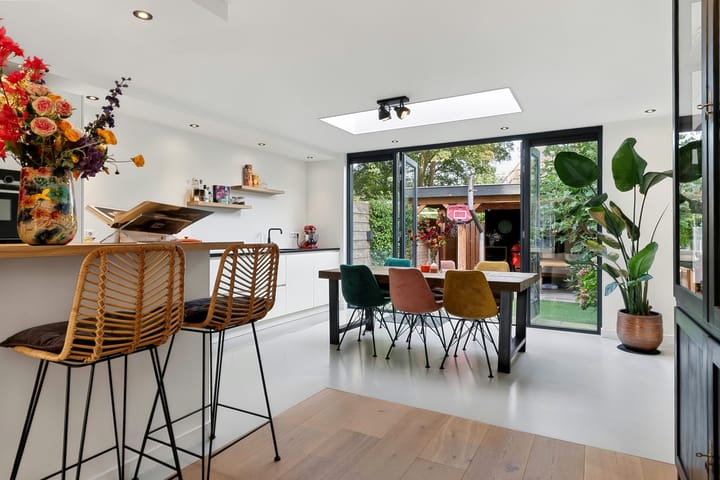
The extension at the rear has created a spacious kitchen and dining area. The modern kitchen has white handleless cabinets, a dark worktop and a range of integrated appliances, including an induction hob, a Quooker boiling-water tap and two built-in ovens. A peninsula with a wooden breakfast bar provides an inviting spot to sit while meals are being prepared.
Next to the kitchen, there is ample space for a large dining table. A rooflight and wide French doors bring plenty of natural light into the room and open directly onto the rear garden. The light-coloured poured floor in this part of the house contrasts nicely with the wooden flooring in the living room.
First floor
The landing leads to two bedrooms, the bathroom and a separate toilet.
The spacious principal bedroom is at the front and extends across almost the full width of the house. It has wooden flooring, a wide window and enough room for a large bed and a workspace.
The second bedroom is at the rear and is currently used as a child's bedroom. With wooden flooring and space for a bed and wardrobe, it can be arranged to suit different needs.
The modern bathroom has white wall tiles and dark floor tiles. It includes a bath beneath the window, a walk-in shower with black rainfall and handheld shower fittings, and a wood-effect vanity unit with a mirrored cabinet. Black taps and shower fittings complete the contemporary design.
There is also a separate toilet and practical built-in storage on the landing.
Second floor
A staircase leads to the second floor, where you will find the third bedroom. Roof windows bring natural light into the room, which has wooden flooring and space for a bed, wardrobe and, if desired, a desk.
The landing provides additional space for the heating equipment and household storage.
GARDEN
The rear garden opens directly off the extended kitchen and dining area through French doors.
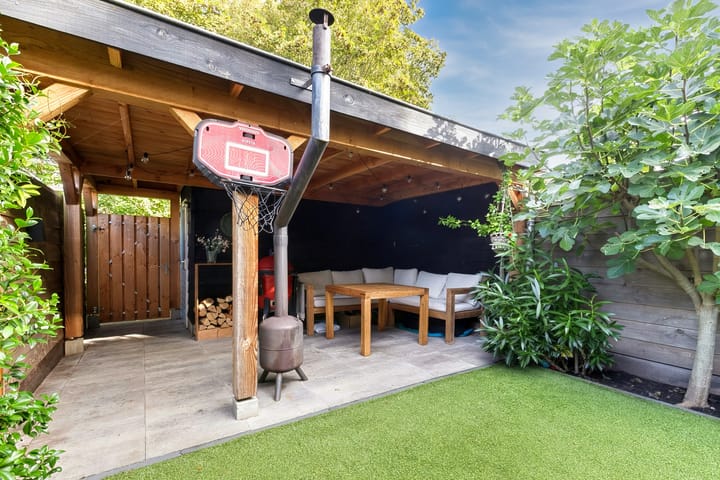
The garden has a terrace, artificial lawn and planted borders. At the far end is a spacious covered seating area with a tiled floor, offering a pleasant place to sit outside even when the weather is less favourable.
Adjoining the covered seating area is a practical storage shed of approximately 6 sq m. Together, the covered seating area, greenery and direct connection to the kitchen and dining space make the garden a natural extension of the home.
SURROUNDINGS & ACCESSIBILITY
Poortwachter 50 is in Middenhoven, a green residential neighbourhood in Amstelveen. The area has a spacious layout with residential streets, walking paths, green spaces and several children's play areas.
For everyday shopping, Middenhoven shopping centre is close by. Primary schools, childcare facilities, sports clubs and the open countryside of the Bovenkerkerpolder are also within easy reach. Stadshart Amstelveen offers a wider selection of shops, restaurants and cultural amenities.
The area is well connected. Tram 25 provides connections towards Amstelveen and Amsterdam, while nearby main roads link to the A9 and A2 motorways. Many of Amstelveen's local amenities are also easily accessible by bicycle.
KEY FEATURES
- Energy label C;
- Living space arranged over three floors;
- Extended ground floor with a spacious open-plan kitchen and dining area;
- Modern kitchen with a peninsula and a range of integrated appliances;
- Bright dining area with a rooflight and French doors opening onto the garden;
- Three bedrooms;
- Modern bathroom with a bath, walk-in shower and vanity unit;
- Toilets on both the ground and first floors;
- Wooden flooring in the living room and bedrooms;
- Rear garden with a spacious covered seating area;
- Eight solar panels;
- Detached storage shed of approximately 6 sq m;
- Situated in the green residential neighbourhood of Middenhoven in Amstelveen;
- Project notary: Hartman LMH.
GOOD TO KNOW
This information has been compiled with care. All measurements and floor areas are indicative. Please satisfy yourself that the property meets your requirements. You may wish to seek independent professional advice, for example from a buying agent. We act on behalf of the seller. The NVM terms and conditions apply.
Highlights
AI-generated from the description
Extended modern live-in kitchen
Spacious kitchen with peninsula, rooflight and garden doors.
Rear garden with canopy
Garden with terrace, artificial lawn, borders and large canopy.
Solar panels and energy label C
Eight solar panels installed and energy label C.
Advertisement
Features
Transfer of ownership
- Listed since
- Acceptance
- Available in consultation
- Asking price
- € 675,000 kosten koper
- Asking price per m²
- € 6,027
- Status
- Available
Construction
- Kind of house
- Single-family home, row house
- Building type
- Resale property
- Year of construction
- 1986
- Specific
- Partly furnished with carpets and curtains
- Type of roof
- Gable roof covered with roof tiles
Surface areas and volume
- Areas
- Living area
- 112 m²
- External storage space
- 6 m²
- Plot size
- 123 m²
- Volume in cubic meters
- 383 m³
Layout
- Number of rooms
- 4 rooms (3 bedrooms)
- Number of bath rooms
- 1 bathroom and 2 separate toilets
- Bathroom facilities
- Walk-in shower, bath, sink, and washstand
- Number of stories
- 3 stories
- Facilities
- Air conditioning, skylight, mechanical ventilation, TV via cable, and solar panels
Energy
- Energy label
- C
- Insulation
- Double glazing and energy efficient window
- Heating
- CH boiler and partial floor heating
- Hot water
- CH boiler
- CH boiler
- Atag A244C (gas-fired combination boiler from 2016, in ownership)
Cadastral data
- AMSTELVEEN M 4431
- Cadastral map
- Area
- 123 m²
- Ownership situation
- Full ownership
Exterior space
- Location
- Alongside park and in residential district
- Garden
- Back garden and front garden
- Back garden
- 42 m² (8.35 metre deep and 5.02 metre wide)
- Garden location
- Located at the north with rear access
Storage space
- Shed / storage
- Detached wooden storage
- Facilities
- Electricity
Parking
- Type of parking facilities
- Public parking
Popularity
0x
Viewed
0x
Saved
23-10-2026
On Funda
Neighborhood

Beroepenbuurt
Amstelveen- Residents
- 1,565
- Family with children
- 40%
- Avg. asking price / m²
- € 5,638
Discover the neighborhood
Curious about the housing supply, residents and local real estate agents?

Don’t want to forget this home?
Save it as a favorite. You’ll easily find it back and get notified when something changes.
