New
Prof. Paul Scholtenlaan 261181 ME AmstelveenElsrijk Oost
€ 1,395,000 k.k.

- 208 m²living area
- 227 m²plot size
- 7bedrooms
- A+energy label
Description
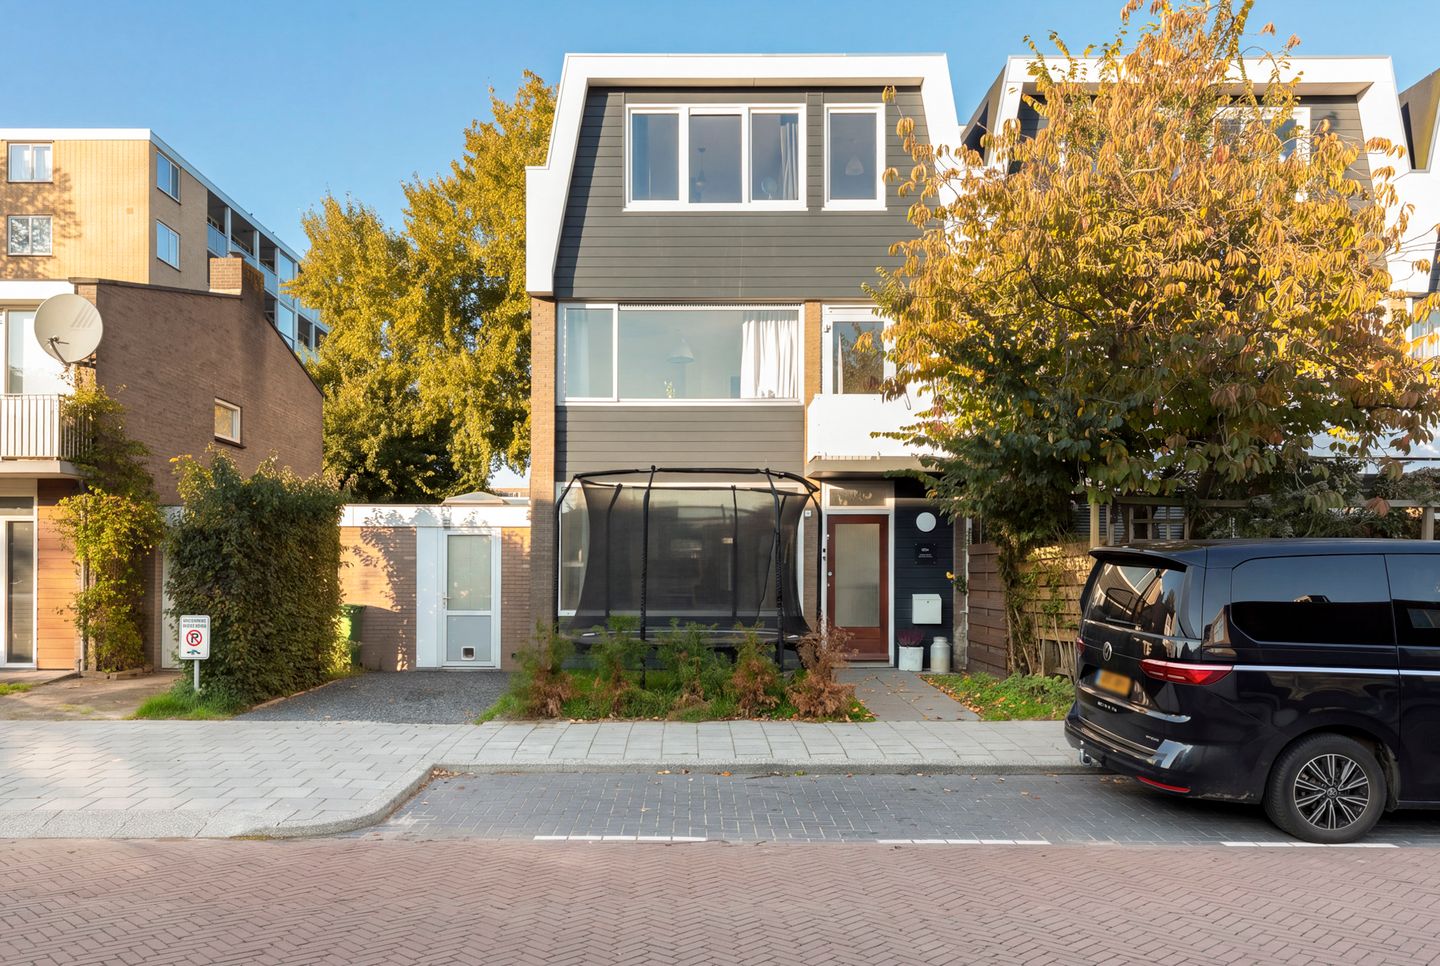
An exceptionally spacious and luxuriously renovated end-of-terrace house offering no less than 208 m² of living space, situated on a 227 m² plot of freehold land in the highly sought-after Elsrijk neighbourhood! The property boasts an impressive seven bedrooms, three bathrooms, a multifunctional side extension with its own private entrance, a sunny rear garden and private off-street parking.
Furthermore, the property is completely gas-free and fully electric, featuring a heat pump, 10 solar panels and an A+ energy rating. A remarkably spacious and sustainable home where comfort and versatility go hand in hand.
The Property
Built in 1962, this end-of-terrace house has recently undergone extensive, high-quality renovation and modernisation works. These include a side extension, a new rear extension and an additional floor, resulting in an exceptionally spacious home with approximately 208 m² of living space.
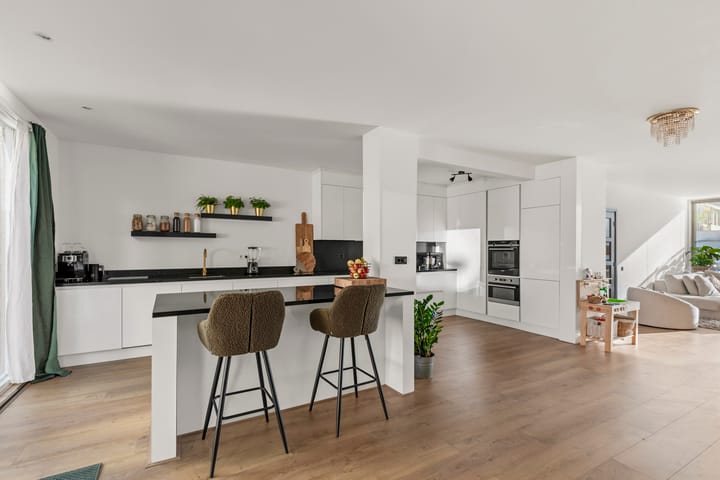
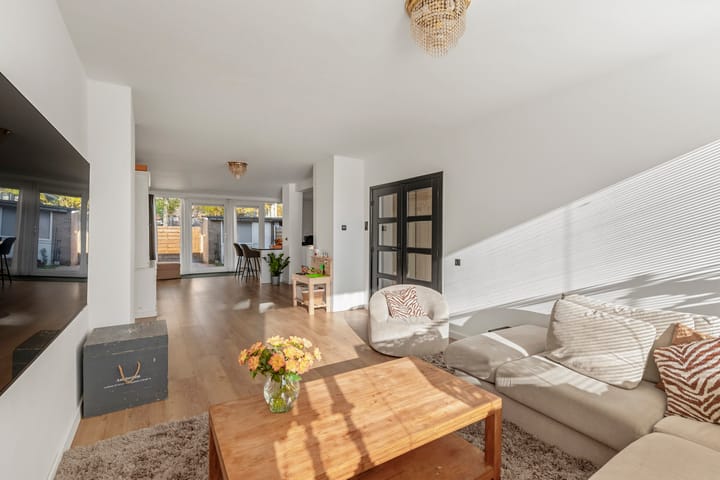
The ground floor features a generous, garden-facing living area with large windows and double French doors spanning almost the entire rear façade, creating a wonderful connection with the garden. The modern kitchen, complete with a cooking island, is fitted with a range of built-in Siemens/Bosch appliances.
The multifunctional room in the side extension benefits from its own private entrance and an additional bathroom, making it ideal for use as a home office, professional practice, playroom or television room. The property also offers further development potential, including the possibility of adding an additional floor above the existing side extension.
Location and Amenities
The property is situated in the highly desirable Elsrijk neighbourhood, a green and family-friendly residential area in Amstelveen. It offers a pleasant and peaceful living environment, while a wide range of amenities are conveniently located nearby.
Local shops and supermarkets are within easy reach for everyday shopping. The Stadshart Amstelveen shopping centre is also easily accessible, offering an extensive selection of shops, restaurants and cafés, as well as cultural amenities including the library, theatre and Cobra Museum.
The immediate surroundings offer a variety of primary and secondary schools, sports clubs and playgrounds. The International School of Amsterdam is also easily accessible. For leisure and recreation, several parks, the De Poel nature reserve and the Amsterdamse Bos are all nearby.
Transport connections are excellent. Tram lines 5 and 25 provide convenient connections to Amsterdam Zuid and Amsterdam city centre. Various bus services and major arterial roads, including the A9 motorway, are also easily accessible. The Zuidas business district, Gelderlandplein shopping centre, Amsterdam city centre and Schiphol Airport are all within a short distance.
Layout
Ground Floor
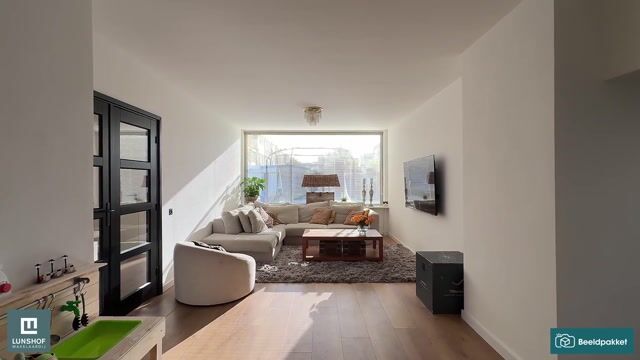
Entrance, draught lobby with meter cupboard, and hallway with staircase and guest toilet. From the hallway, there is access to the exceptionally spacious L-shaped living area.
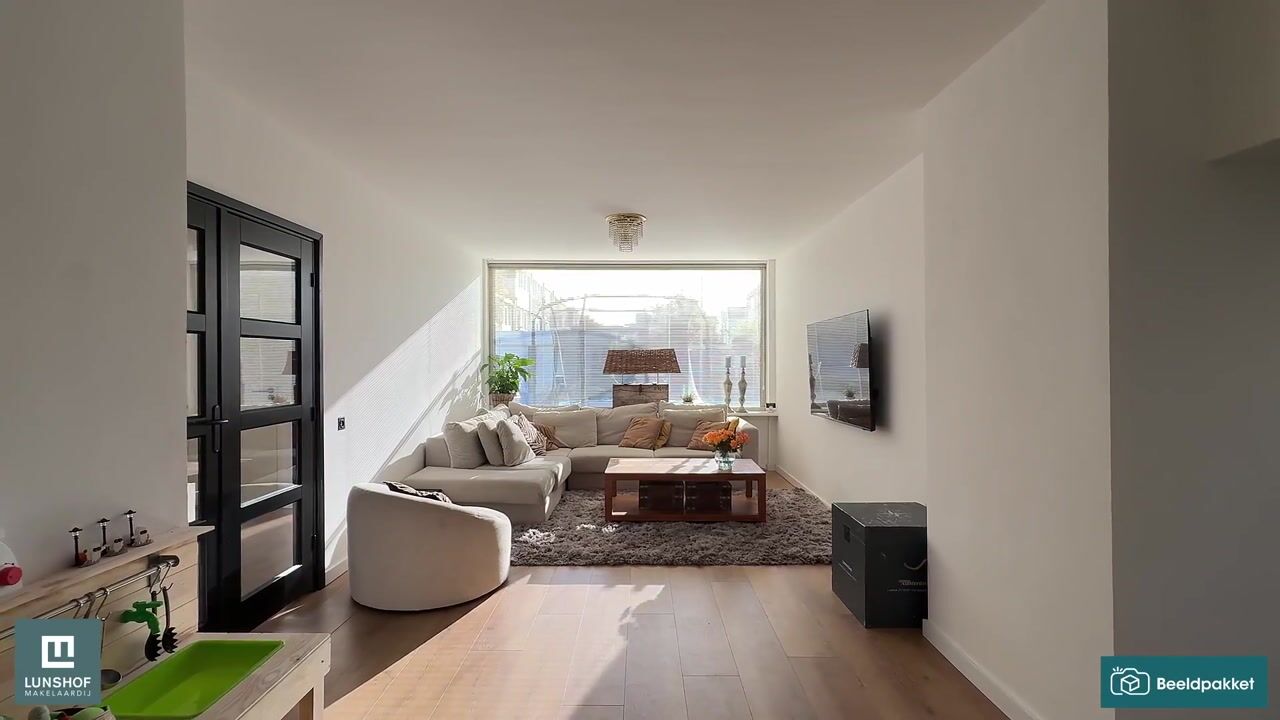
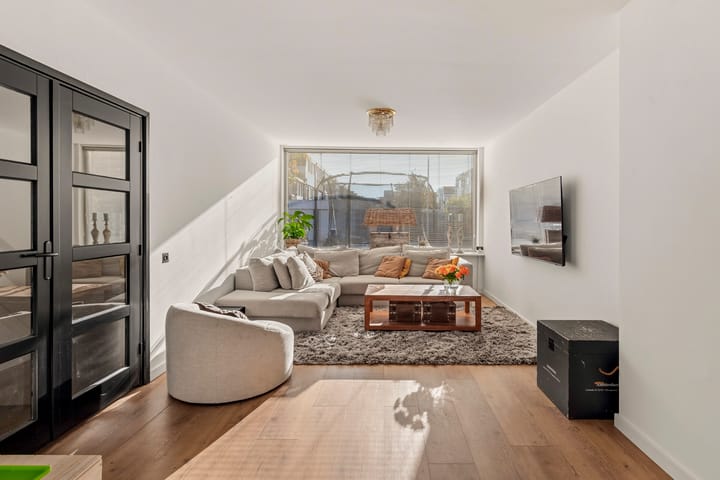
At the front of the property is the bright and inviting living room. At the rear, the living area has been extended to create a wonderful garden room, featuring an attractive dining area and almost full-width windows with double French doors. These allow an abundance of natural light to flood the space and provide direct access to the garden, creating a seamless connection between indoor and outdoor living.
The modern open-plan kitchen features a generous cooking island and a range of built-in Siemens/Bosch appliances.
The side extension houses a multifunctional room featuring two rooflights and its own private entrance at the front of the property. This versatile space is ideally suited for use as a home office, business or professional practice, playroom or additional sitting room. It also benefits from its own bathroom with shower and toilet, as well as connections for a washing machine and tumble dryer.
First Floor
Landing with access to four bedrooms and the bathroom.
At the front of the property are two bedrooms, one of which provides access to the balcony. There are two further bedrooms at the rear.
The modern bathroom is fitted with a bathtub, separate shower, toilet and washbasin.
Second Floor
The fixed staircase leads to the recently constructed second floor. The landing features a skylight, ensuring that this floor also benefits from plenty of natural daylight.
From the landing, there is access to three bedrooms, as well as the second modern bathroom with walk-in shower and washbasin, a separate toilet and the technical room, which houses, among other things, the heat pump installation.
Two of the bedrooms are equipped with air conditioning.
Garden
The rear garden measures over 9 metres in width and approximately 8 metres in depth, offering ample space to relax and enjoy outdoor living.
The garden features a detached storage shed with electricity, an outdoor tap and rear access via a gate leading to the parking area behind the property. New garden fencing has been installed around the entire garden.
At the front of the property is the front garden with a private driveway, equipped with an electrical connection suitable for charging an electric vehicle. The separate entrance to the multifunctional side extension can also be accessed from the front garden.
Key Features
- Exceptionally spacious end-of-terrace house with approximately 208 m² of living space;
- Situated on 227 m² of freehold land;
- Originally built in 1962;
- Potential to create an additional floor above the existing side extension;
- Extensively and luxuriously renovated and extended, including a side extension, rear extension and additional floor;
- No fewer than 7 bedrooms;
- 3 bathrooms and 4 toilets;
- Multifunctional room with its own private entrance and bathroom;
- Generous L-shaped living area;
- Modern kitchen with cooking island and Siemens/Bosch built-in appliances;
- Fully electric and completely gas-free;
- Equipped with a heat pump and heat recovery ventilation system;
- Underfloor heating throughout the entire ground floor;
- Air conditioning on the second floor;
- 10 solar panels;
- Energy label A+;
- Private driveway with electrical connection suitable for charging an electric vehicle;
- Spacious rear garden with storage shed and rear access;
- The property has its own dedicated website:
- The buyer may choose the notary, provided that the purchase agreement is drawn up by the notary in accordance with the Ring Amsterdam model;
- Completion by mutual agreement.
Disclaimer
This information has been compiled by us with the utmost care. However, we accept no liability whatsoever for any incompleteness, inaccuracies or other errors, nor for any consequences arising therefrom. All stated measurements and surface areas are indicative only. The NVM terms and conditions apply.
Highlights
AI-generated from the description
Spacious extended end house
208 m² end-of-terrace with side, rear extension and extra floor.
Bright living with garden room
Generous L-shaped living with garden-facing dining and modern island kitchen.
All-electric and efficient
Gas-free, heat pump, 10 solar panels, underfloor heating and A+ rating.
Advertisement
Features
Transfer of ownership
- Listed since
- Acceptance
- Available in consultation
- Asking price
- € 1,395,000 kosten koper
- Asking price per m²
- € 6,707
- Status
- Available
Construction
- Kind of house
- Single-family home, corner house
- Building type
- Resale property
- Year of construction
- 1962
- Specific
- Double occupancy possible
- Type of roof
- Flat roof
Surface areas and volume
- Areas
- Living area
- 208 m²
- Exterior space attached to the building
- 2 m²
- External storage space
- 6 m²
- Plot size
- 227 m²
- Volume in cubic meters
- 705 m³
Layout
- Number of rooms
- 8 rooms (7 bedrooms)
- Number of bath rooms
- 3 bathrooms and 2 separate toilets
- Bathroom facilities
- 3 showers, 2 toilets, 3 sinks, and bath
- Number of stories
- 3 stories
- Facilities
- Air conditioning, optical fibre, TV via cable, and solar panels
Energy
- Energy label
- A+
- Insulation
- Roof insulation, double glazing, insulated walls, floor insulation and completely insulated
- Heating
- Partial floor heating and heat pump
- Hot water
- Electrical boiler
Cadastral data
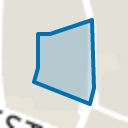
- AMSTELVEEN H 8905
- Cadastral map
- Area
- 227 m²
- Ownership situation
- Full ownership
Exterior space
- Location
- Alongside a quiet road and in residential district
- Garden
- Back garden, front garden and side garden
- Back garden
- 67 m² (7.05 metre deep and 9.50 metre wide)
- Garden location
- Located at the north with rear access
- Balcony/roof terrace
- Balcony present
Storage space
- Shed / storage
- Detached brick storage
Parking
- Type of parking facilities
- Parking on private property and public parking
Curious what your home is worth?
See your estimated home value and discover what's happening in your neighborhood.

Popularity
0x
Viewed
0x
Saved
11-11-2026
On Funda
Neighborhood
Elsrijk Oost
Amstelveen- Residents
- 3,985
- Family with children
- 41%
- Avg. asking price / m²
- € 6,247
Discover the neighborhood
Curious about the housing supply, residents and local real estate agents?

Don’t want to forget this home?
Save it as a favorite. You’ll easily find it back and get notified when something changes.
