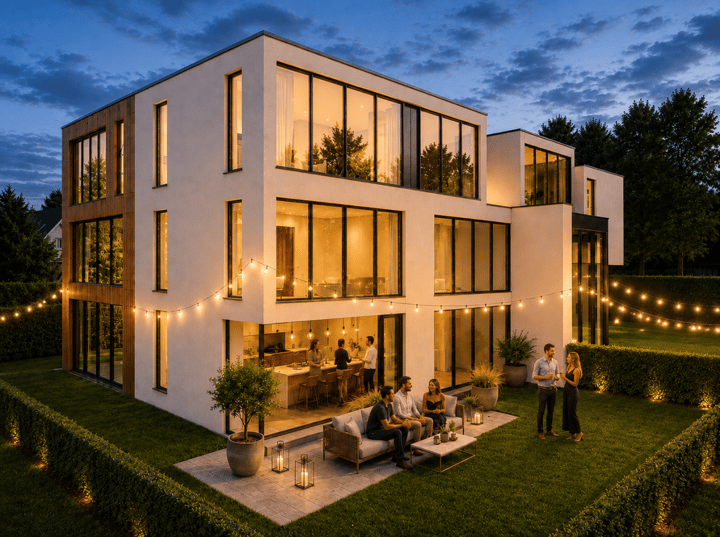
Villa Rembrandt
Situated on the prestigious Rembrandtweg in the highly sought-after Elsrijk neighbourhood, Villa Rembrandt offers a unique opportunity to create your dream home in one of Amstelveen's most desirable locations.
The property is offered together with a permit application that has already been submitted for a high-quality villa designed with a focus on space, natural light, comfort, and sustainability. As the permit is currently under review, there is still significant flexibility to adapt the design to your personal preferences. Depending on the desired modifications, adjustments may also be possible at a later stage.
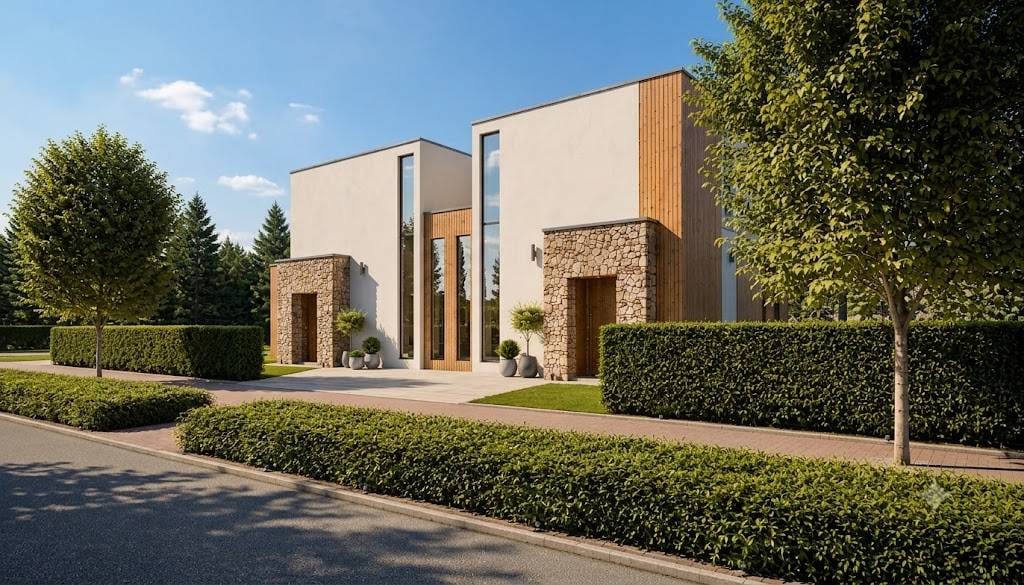
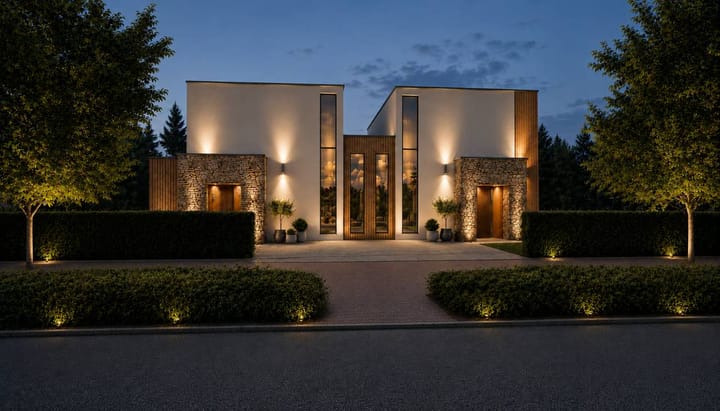
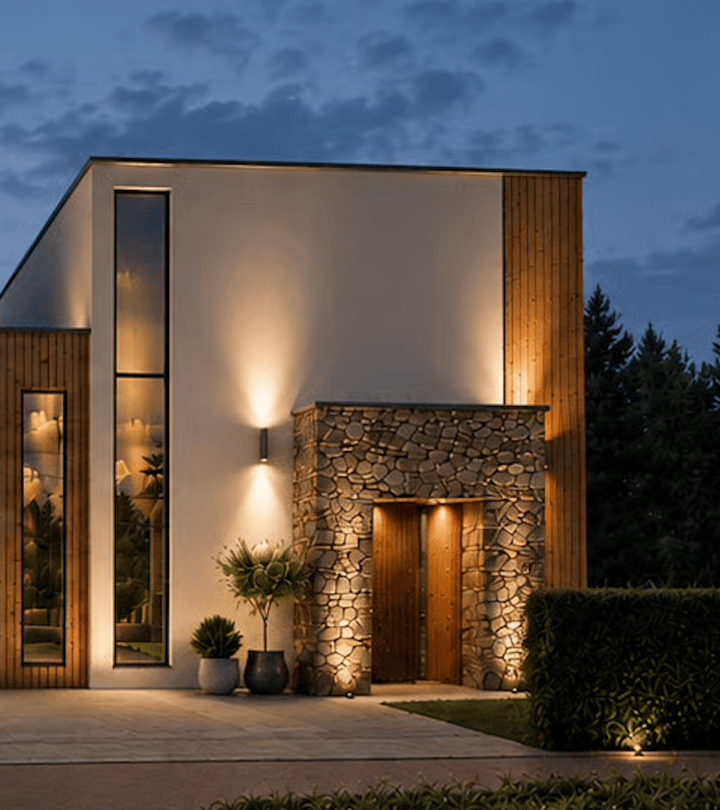
Construction of Villa Rembrandt 407, located directly next door, has already commenced. This provides a tangible example of the premium architectural vision intended for the location. Featuring a luxurious façade, expansive glazing, and a timeless contemporary appearance, Villa Rembrandt 407 will contribute to an exclusive residential setting where quality, sustainability, and design come together. Both villas have been conceived as part of one coherent architectural vision and together will create a distinctive residential ensemble on Rembrandtweg.
The location is among the finest in Amstelveen. The Amsterdamse Bos, international schools, sports facilities, Stadshart Amstelveen, and Amsterdam city centre are all within easy reach. It is a peaceful and green residential setting while remaining exceptionally well connected.
The property is sold in its current condition ("as is"). The house has already been stripped internally and the garden has been cleared, allowing the next owner to immediately commence the redevelopment process.
Villa Rembrandt 409 presents an exceptional opportunity to realise a bespoke luxury villa in one of Amstelveen's most desirable residential areas.
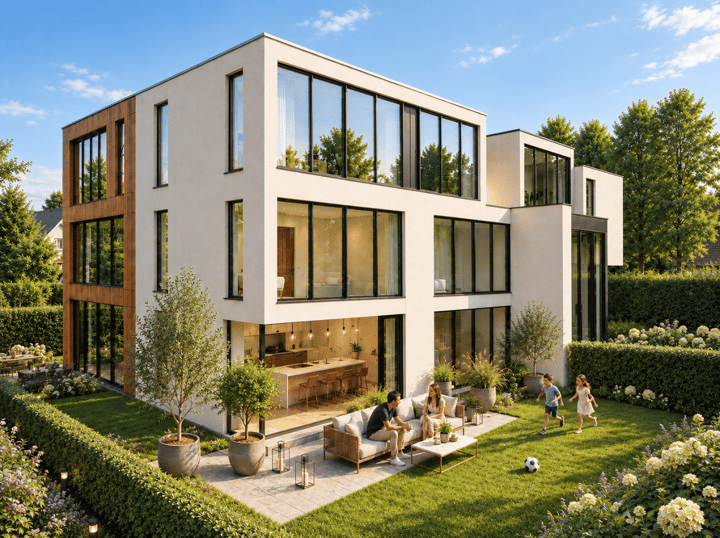
The property is offered together with a carefully developed architectural design for which a building permit application has already been submitted. The proposed design provides an excellent foundation for a spacious and luxurious family home featuring generous living areas, large windows, and a seamless connection between indoor and outdoor living.
As the permit process is still ongoing, future owners may have the opportunity to incorporate their own wishes into the design. Additional bedrooms, a home office, guest accommodation, wellness facilities, a gym, or a fully customised layout can all be considered to suit your lifestyle and requirements.
The property also offers multiple possibilities for extending and enhancing the available living space. Depending on your preferences and budget, various development scenarios can be explored, ranging from a modest renovation and extension to a fully transformed luxury villa with substantially increased living accommodation.
Thanks to the flexibility of the current plans, solutions can be tailored to different investment levels. Whether you prefer a phased development approach or a complete transformation from the outset, Villa Rembrandt 409 offers the opportunity to create a home that reflects your personal vision.
Whether you choose a modest renovation, a substantial extension, or a complete luxury transformation, Villa Rembrandt 409 offers the flexibility to align your ambitions with your available budget. This creates a rare opportunity to realise your ideal home, either step by step or through a comprehensive redevelopment, in one of Amstelveen's most desirable locations.
The property is sold together with the existing plans and the ongoing permit application, providing buyers with the significant advantage of avoiding the lengthy process of starting a development application from scratch.
Should the purchaser require assistance with the redevelopment, the seller can also provide support with design refinements, permit modifications, construction preparation, and project execution. This creates the opportunity for a streamlined process from concept through to completion.
We would be delighted to welcome interested buyers for a viewing of the property. During a personal meeting, we can review the existing house, architectural drawings, and development possibilities, and discuss how your ideal home can be realised at this exceptional location.
For further information or to arrange a viewing, please contact us.
**Disclaimer**
The images shown are artist impressions of the proposed design. Surface areas, dimensions, layouts, and technical specifications are indicative only and based on the current design and permit documentation. The final execution may differ from the information presented.
Highlights
AI-generated from the description
Prime Amstelveen location
On prestigious Rembrandtweg near forest, sports and city.
Coherent villa ensemble
Design aligns with neighbouring Villa Rembrandt 407.
Foundation for luxury family villa
Developed design with generous, light-filled living areas.